Button CopyPathCircle CloseCircle Left ArrowArrow Down Icon GreyClosecirclecircleBurger
Image 1
Image 2
Image 3
$988,000

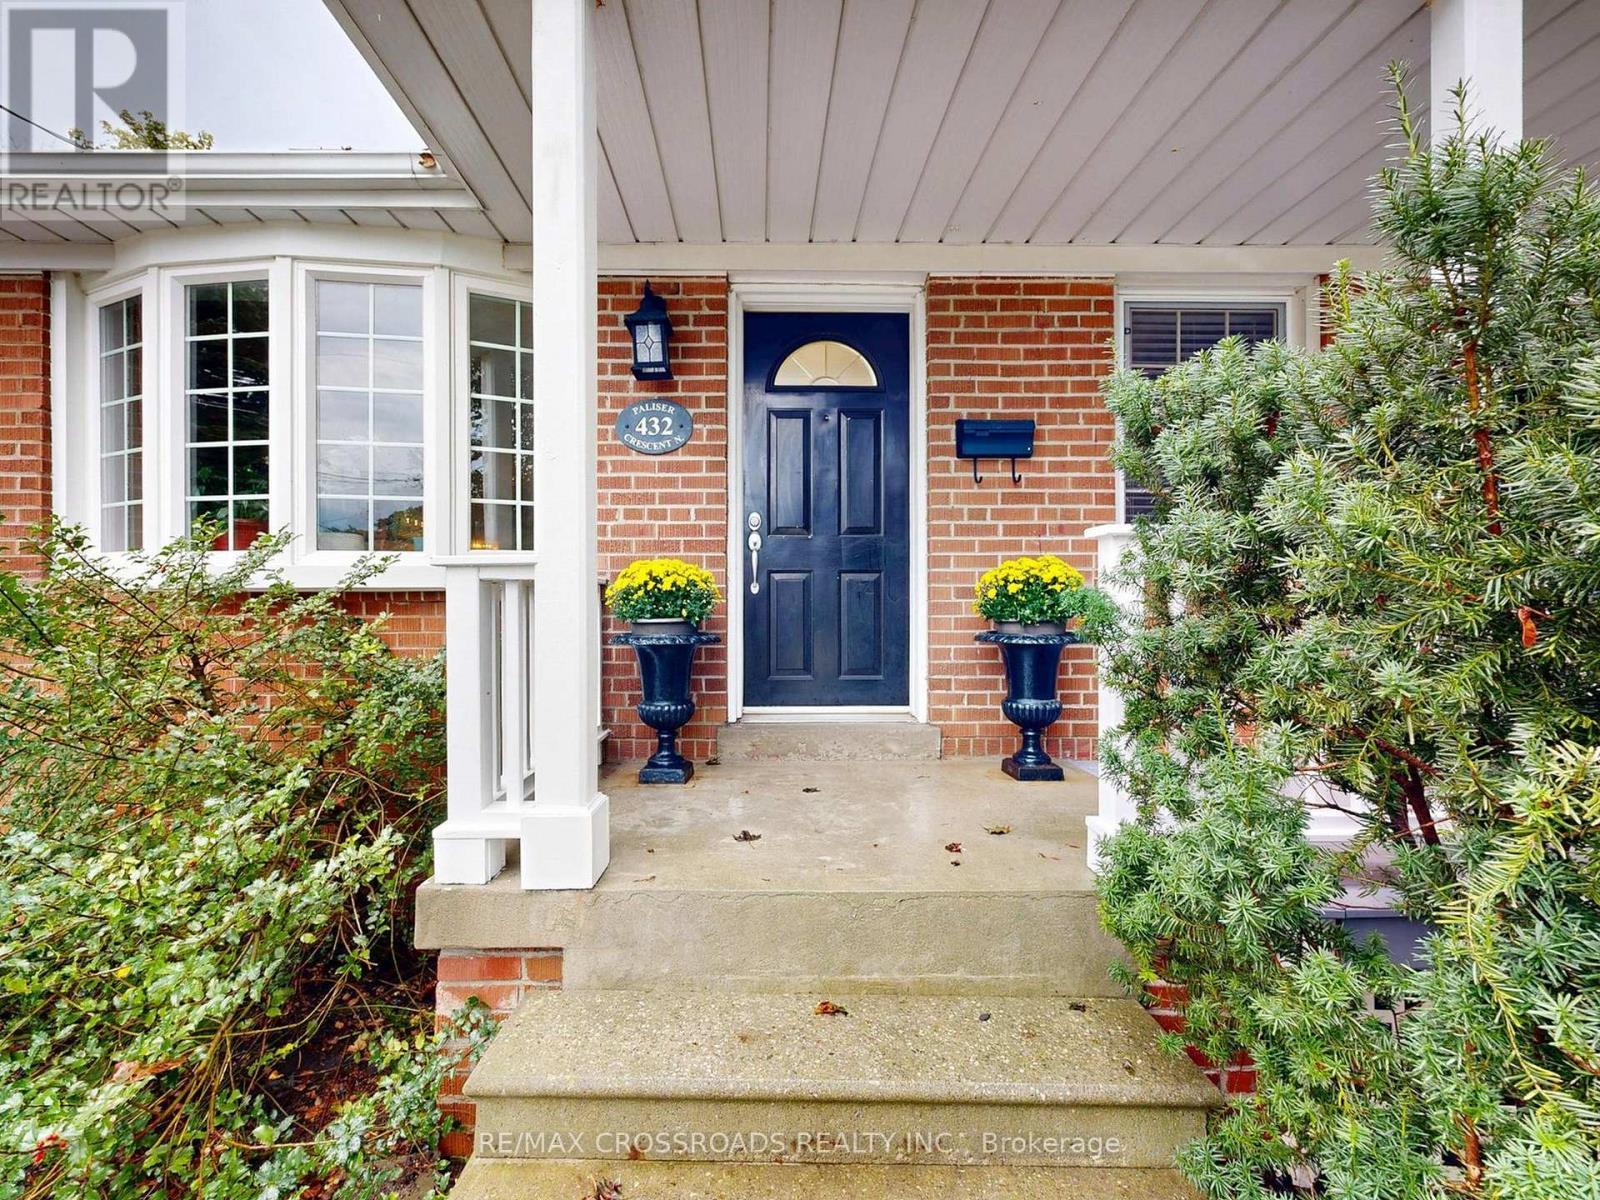
432 PALISER CRESCENT N, Richmond Hill, Ontario, L4C 1R6

MLS® # N13740966

3+1 Beds

Bath

1100 - 1500  FEETSQ

QuickQuoteTM: $958K - $1.2M

Richmond Hill ON, L4C 1R6

MLS® # N13740966

Property Information:

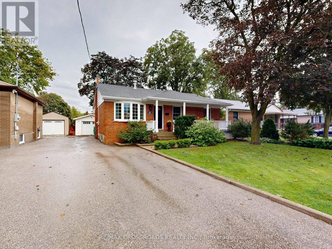
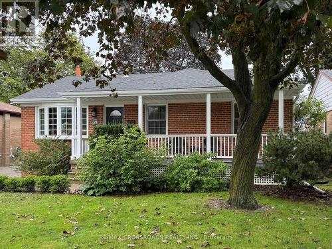
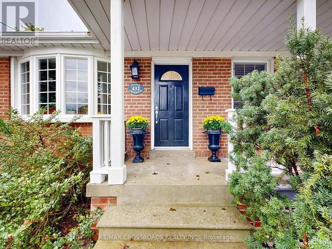
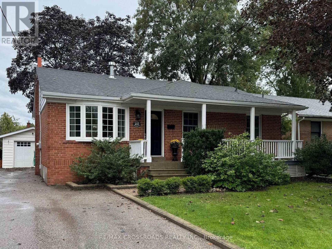
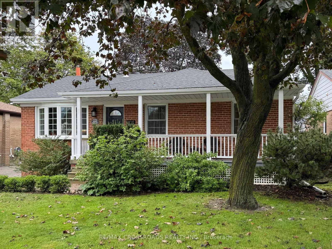
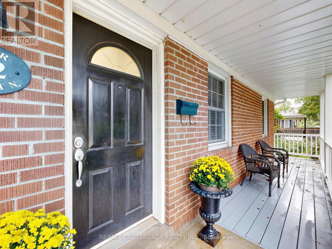
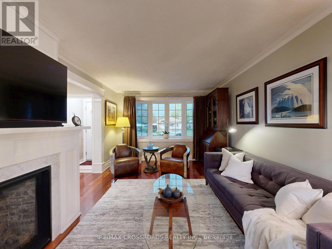
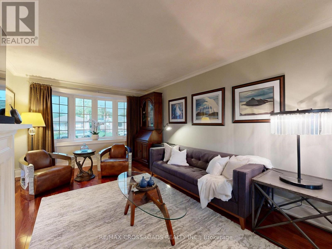
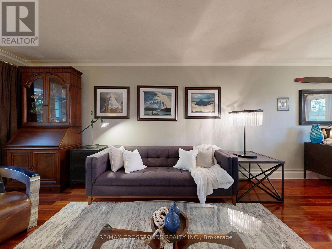
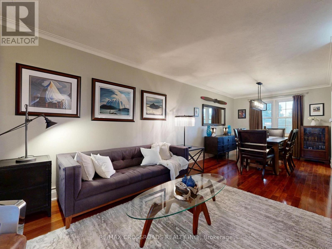
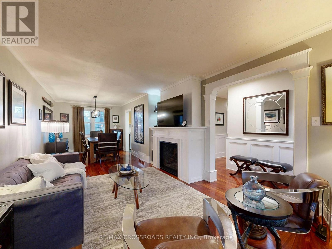
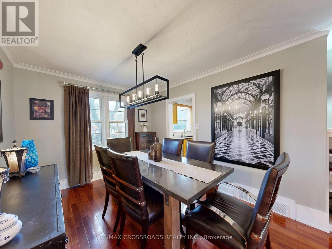
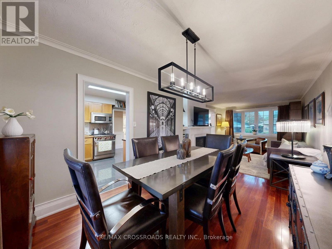
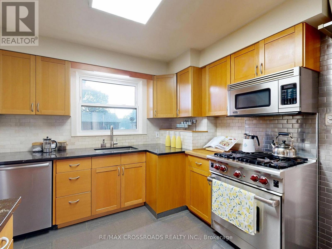
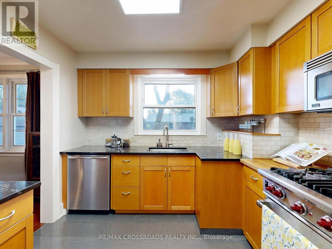
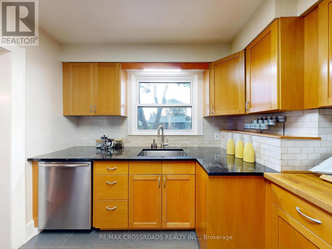
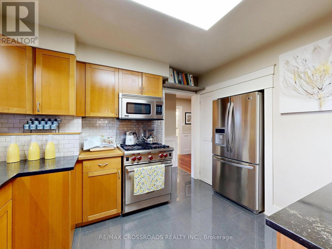
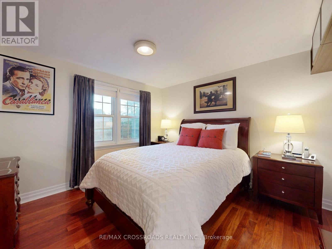
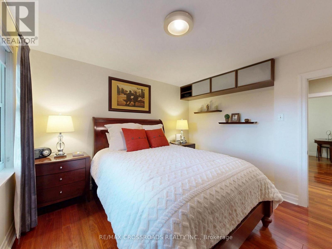
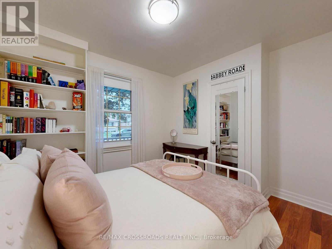
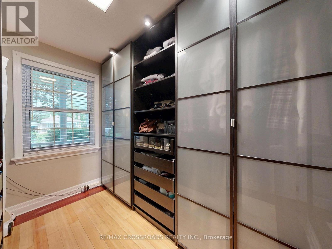
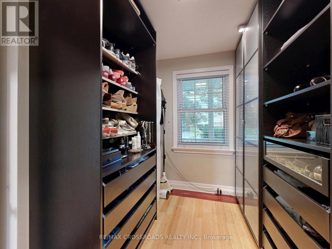
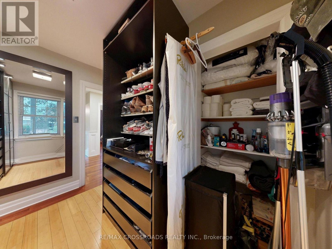
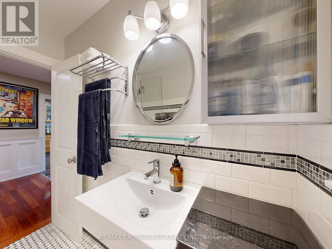
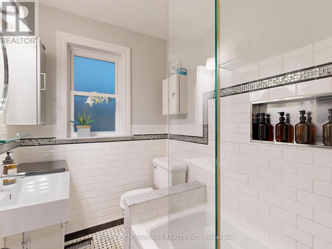
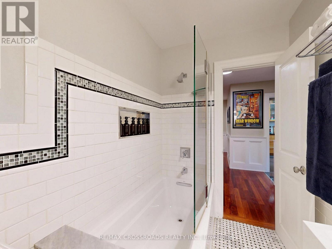
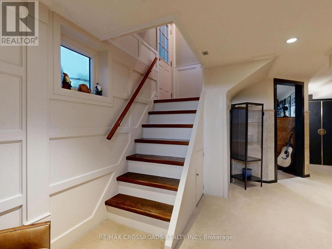
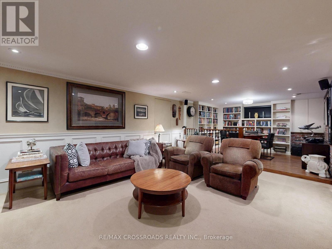
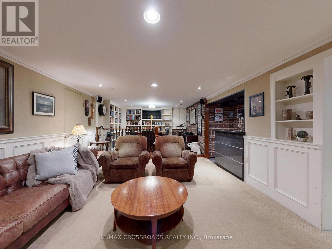
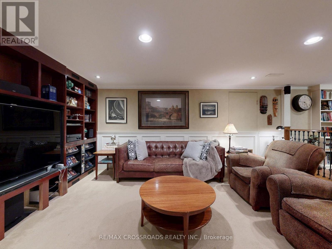
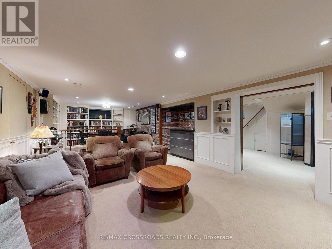
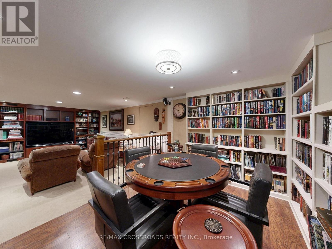
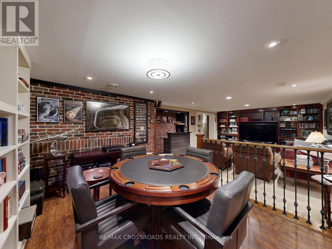
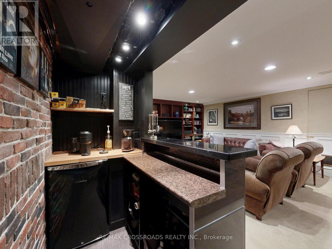
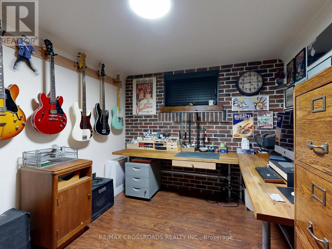
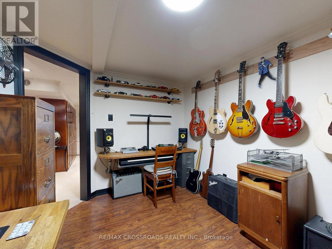
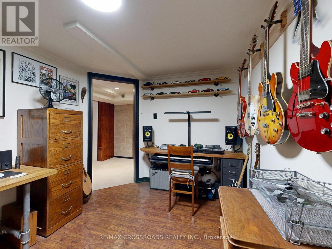
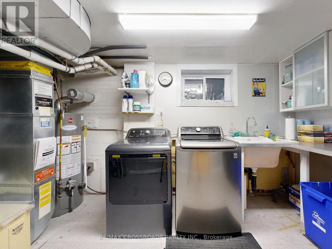
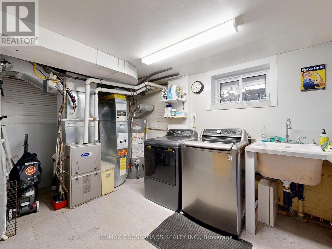
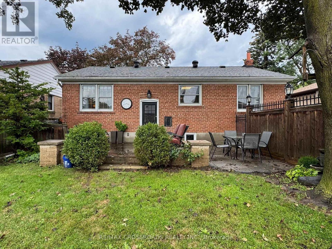
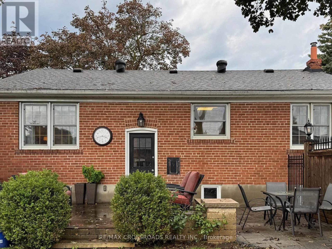
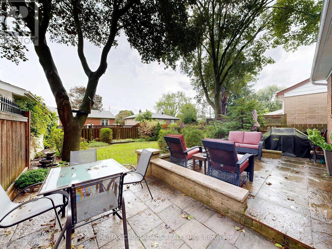
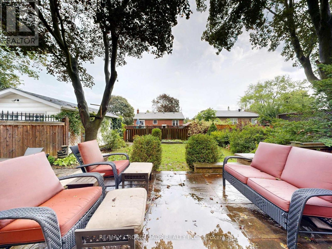
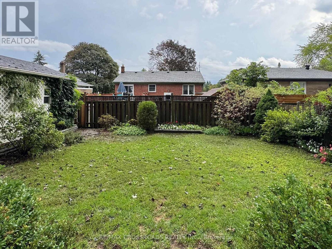
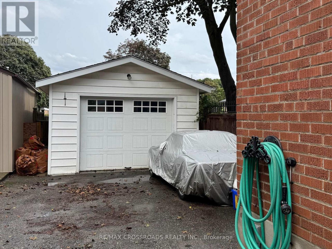
Best Value For A Fully Renovated 3 B/R Det. Home With 1.5 Garage. In The Heart Of Richmond Hill. Tastefully Maintained Home By The Proud Owners Of Thirty Years. Main Level Flooring Upgraded To Santos Mahogany, Heavy & Durable Hardwood. Updated Kitchen With Corian Countertops And Premium Wolf Gas Stove. Double Glazed Vinyl Windows Throughout. Inc. Bow Window. Renovated W/R With Kohler Fixtures. Wainscotting & Trim On The Main Floor, Gas F/P W Remote. Basement: Fully Finished Basement With A Sep. Entrance With A B/R, Custom B/I Bookcases And Entertainment Unit In The Family Room And A Game Room. There Are Cedar Lined Maple Closets In The Hallway. Completely Dry Basement That Has Been Waterproofed. Stairs Replaced With Oak Treads. Brand New A/C With A New Thermostat. Upgraded Breaker Panel. Fully Fenced Backyard With A Raised Stone Terrace And Patio With A Gas Hook-up For A BBQ. 1.5 Size Garage With 220 AMP Service. (id:27)

Building Features:

  • Style: Detached
  • Building Type: House
  • Amenities:
  • Architectural Style: Bungalow
  • Basement Development: Finished
  • Basement Type: N/A, N/A
  • Construction Style - Attachment: Detached
  • Exterior Finish: Brick
  • Fireplace: Yes
  • Floor Space: 1100 - 1500 sqft
  • Flooring Type: Hardwood, Ceramic, Carpeted
  • Foundation Type: Block
  • Heating Type: Forced air
  • Heating Fuel: Natural gas
  • Cooling Type: Central air conditioning
  • Appliances: Garage door opener remote, All, Window Coverings

Property Features:

  • OwnershipType: Freehold
  • Property Type: Single Family
  • Bedrooms: 3+1
  • Bathrooms: 1
  • Floor Space (approx): 1100 - 1500 Square Feet
  • Irregular: Yes
  • Lot Depth: 100.1 Feet
  • Lot Frontage: 50.1 Feet
  • Lot Size: 50.1 x 100.1 FT
  • Sewer: Sanitary sewer
  • Parking Type: Detached garage, Garage
  • No. of Parking Spaces: 4

Rooms:

  • Bedroom Basement Level 3.56 m x 2.67 m
  • Family Basement Level 4.88 m x 3.92 m
  • Games Basement Level 2.75 m x 3.92 m
  • Living Main Level 8.38 m x 2.75 m
  • Dining Main Level 8.38 m x 2.75 m
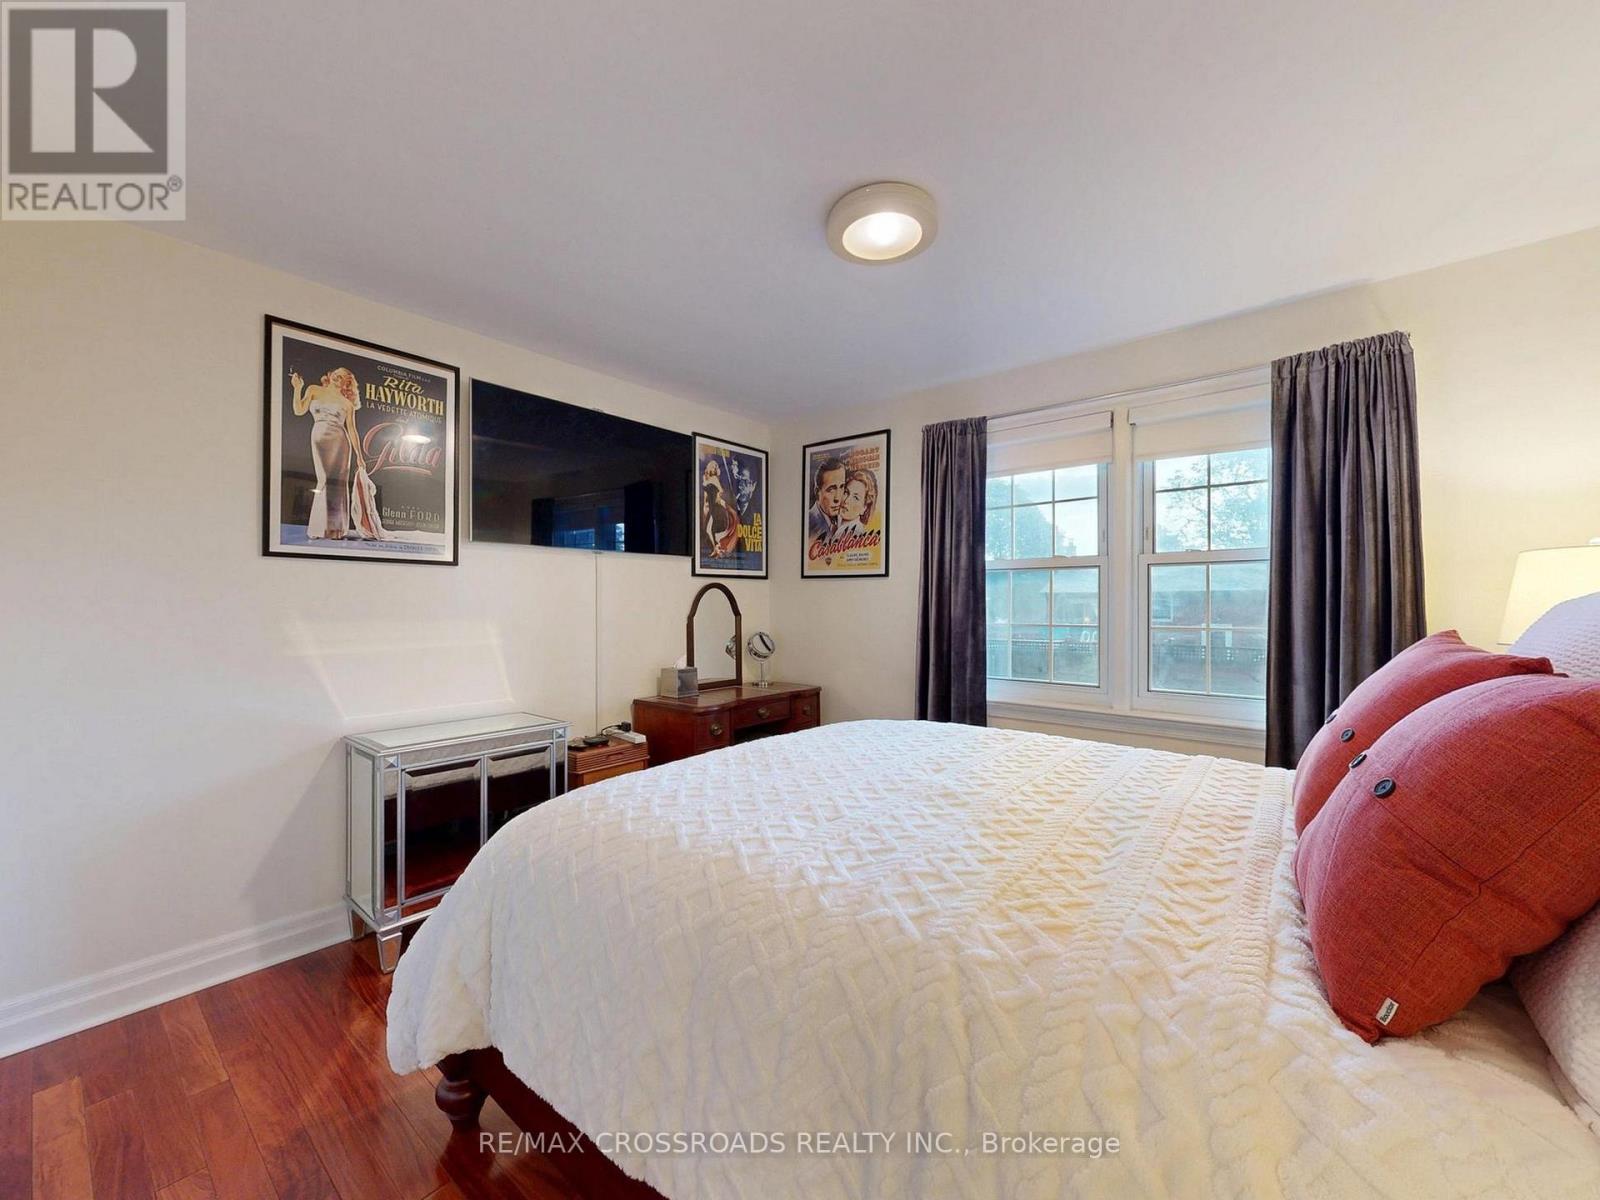
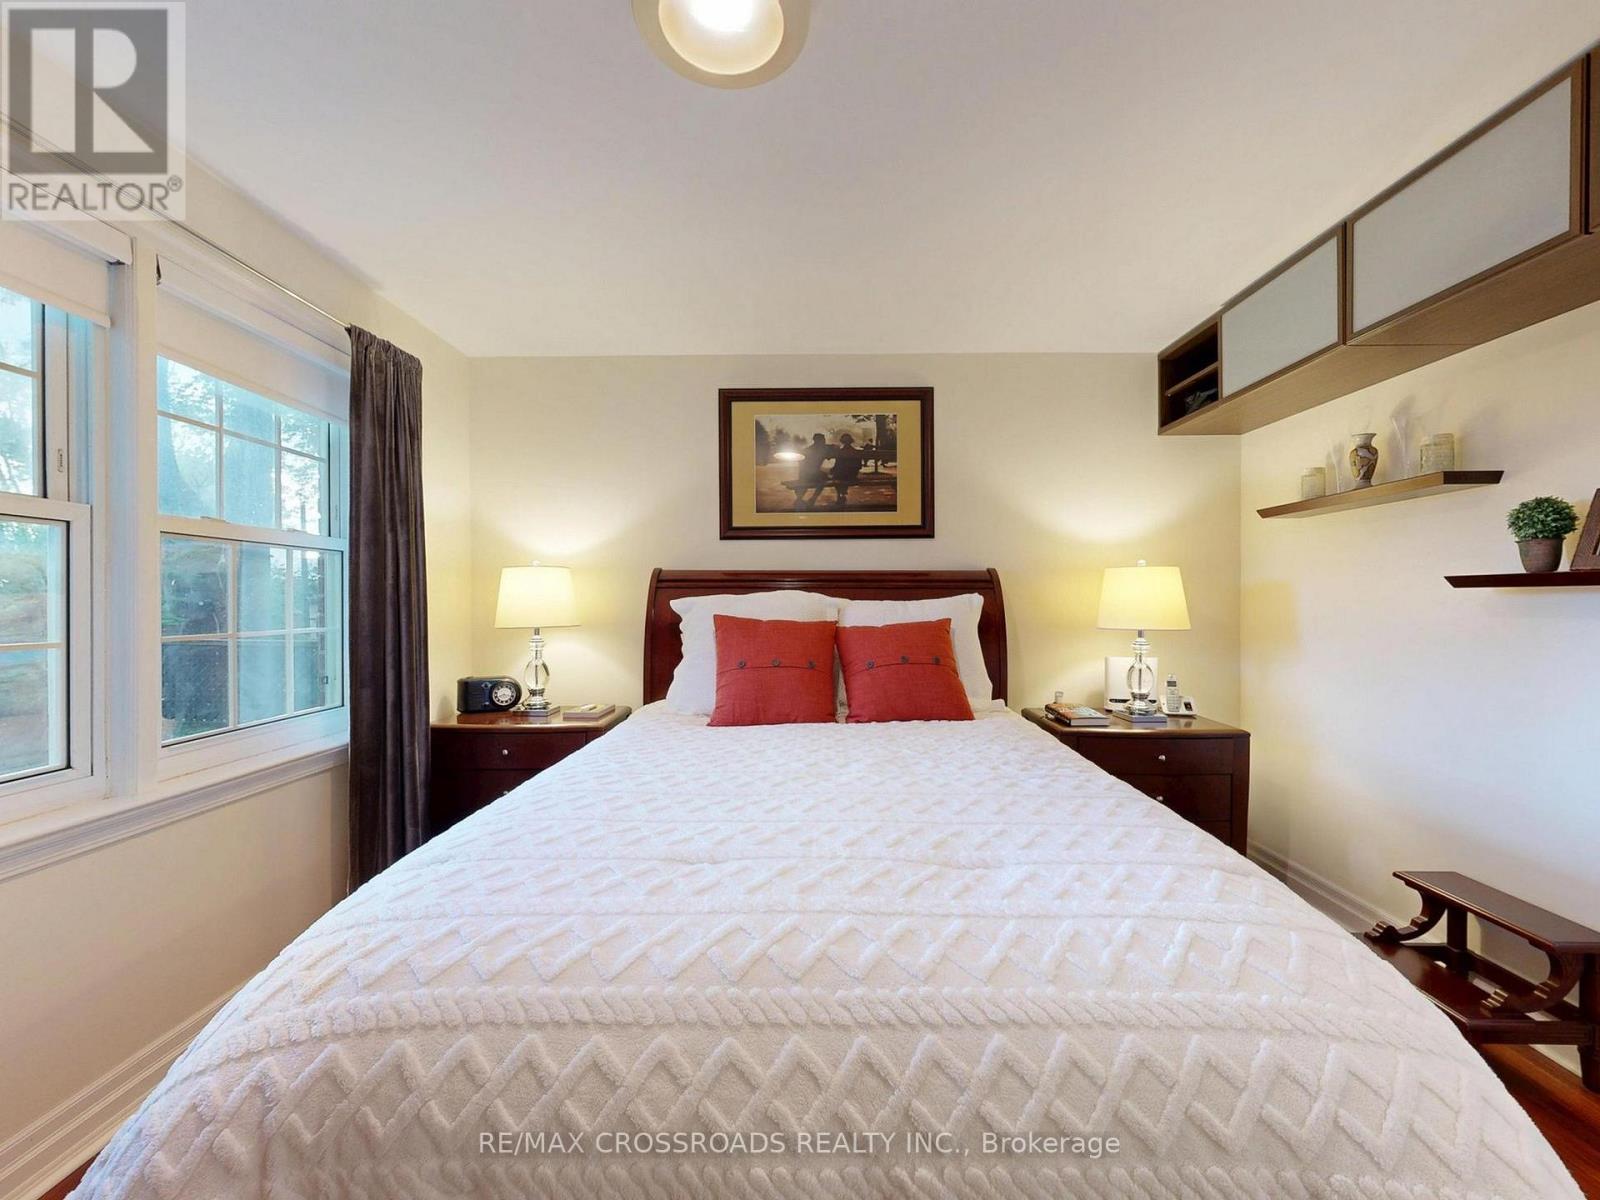
  • Primary Bedroom Main Level 3.68 m x 3.68 m
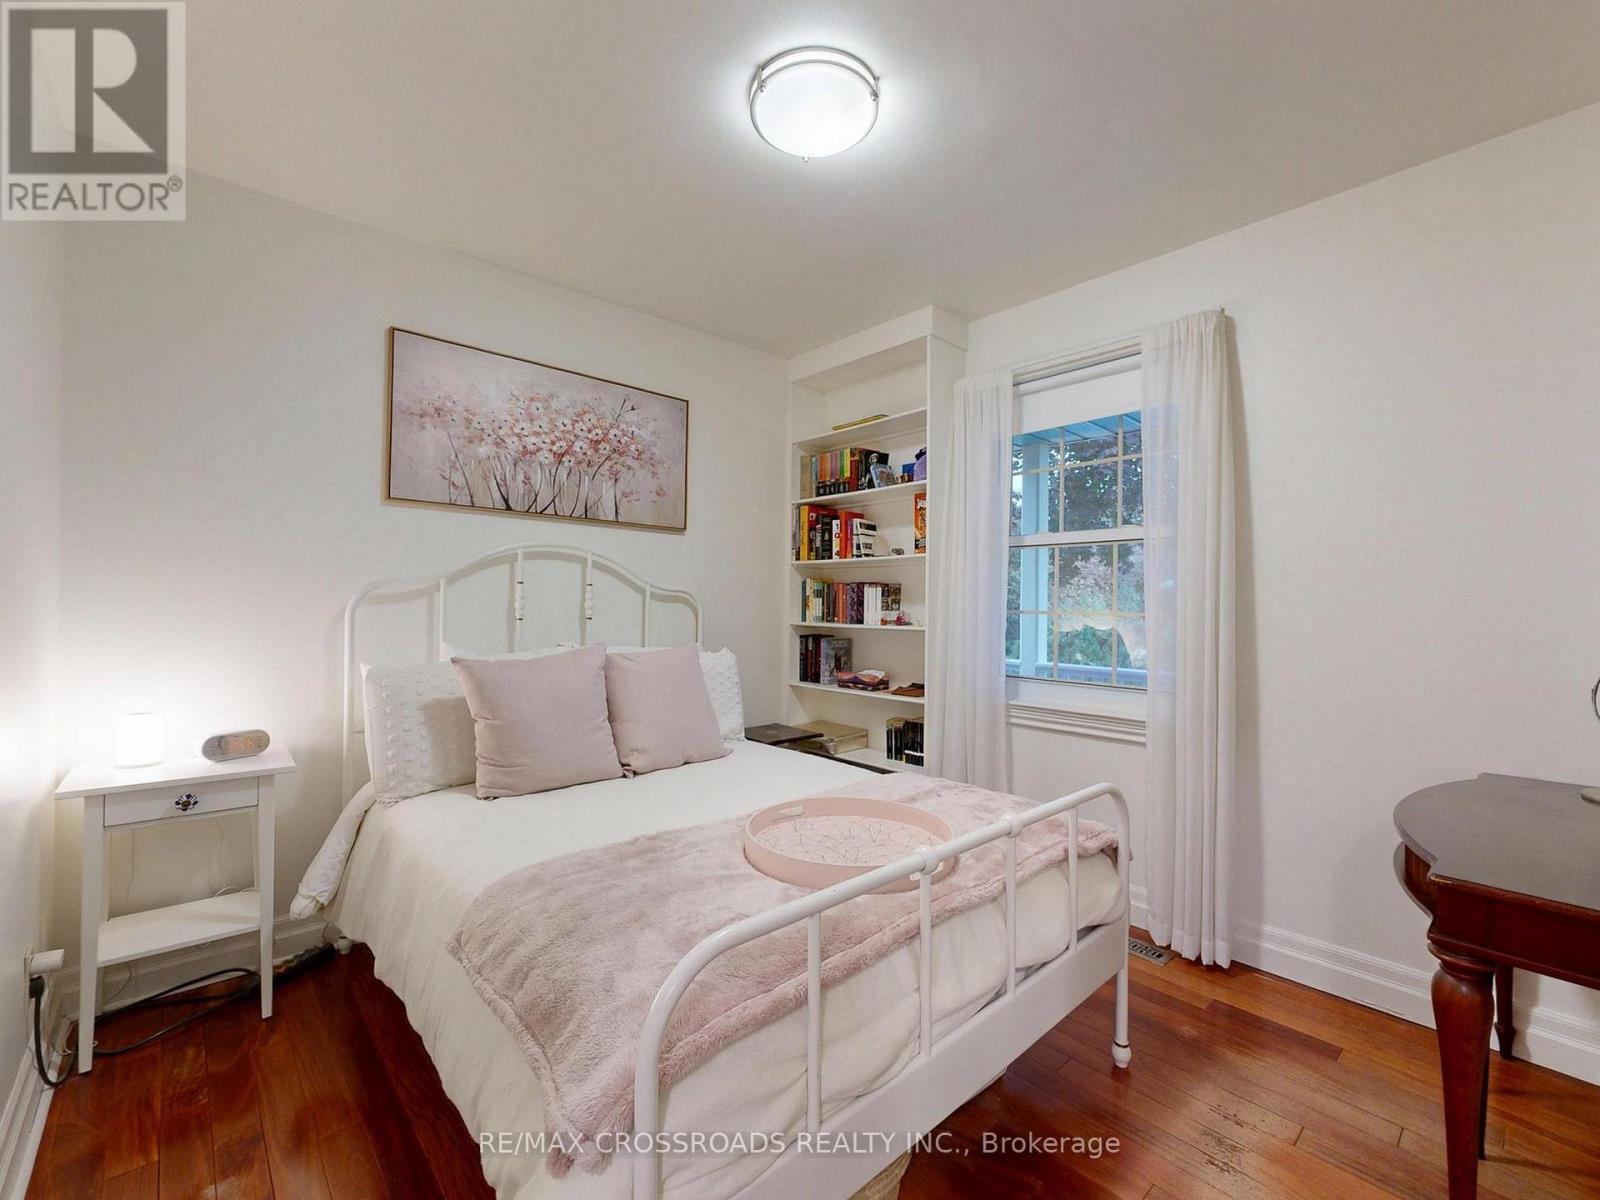
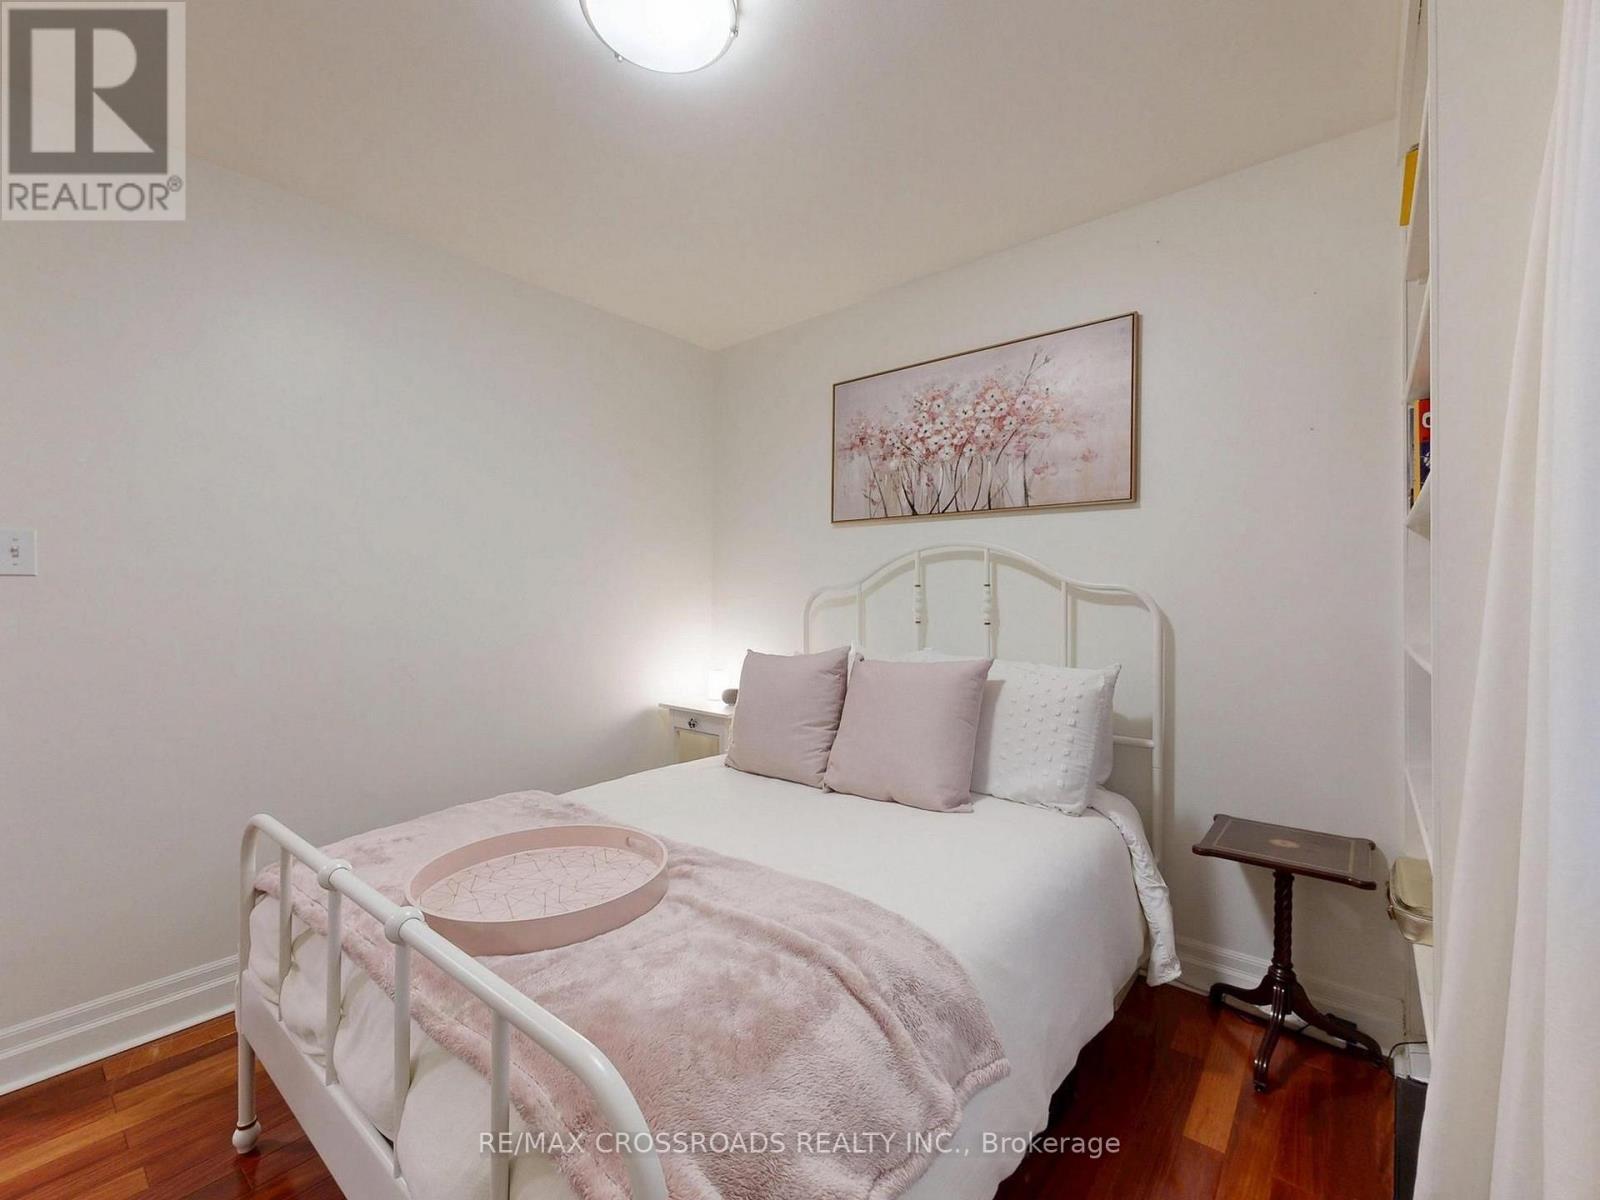
  • 2nd Bedroom Main Level 2.95 m x 2.85 m
  • 3rd Bedroom Main Level 2.85 m x 2.29 m
  • Kitchen Main Level 3.38 m x 2.95 m

Convert Measurement to:


Courtesy of: RE/MAX CROSSROADS REALTY INC.

REALTOR.ca  

QuickQuoteTM Powered by RPS

Location of 432 PALISER CRESCENT N, Richmond Hill, Ontario, L4C 1R6

Demographic Information of 432 PALISER CRESCENT N, Richmond Hill, Ontario, L4C 1R6

Life Stage

Older Families

Employment Type

Service Sector/White Collar

Average Household Income

$140,708.71

Average Number of Children

1.69

Household Population

Household Structure

Age of Population

Education

Education Level

No certificate/diploma/degree

15.62 %

High school certificate or equivalent

23.32 %

Apprenticeship trade certificate/diploma

1.83 %

College/non-university certificate

16.68 %

University certificate (below bachelor)

1.82 %

University Degree

40.72 %

Commuter

Travel To Work

By Car

87.34 %

By Public Transit

8.04 %

By Walking

0.67 %

By Bicycle

0.0 %

By Other Methods

3.95 %

Cultural Diversity

Knowledge of Official Language

Mother Tongue

Building Information

Building Type

Apartments (Low and High Rise)

10.75 %

Houses

89.25 %

Own Vs. Rent
