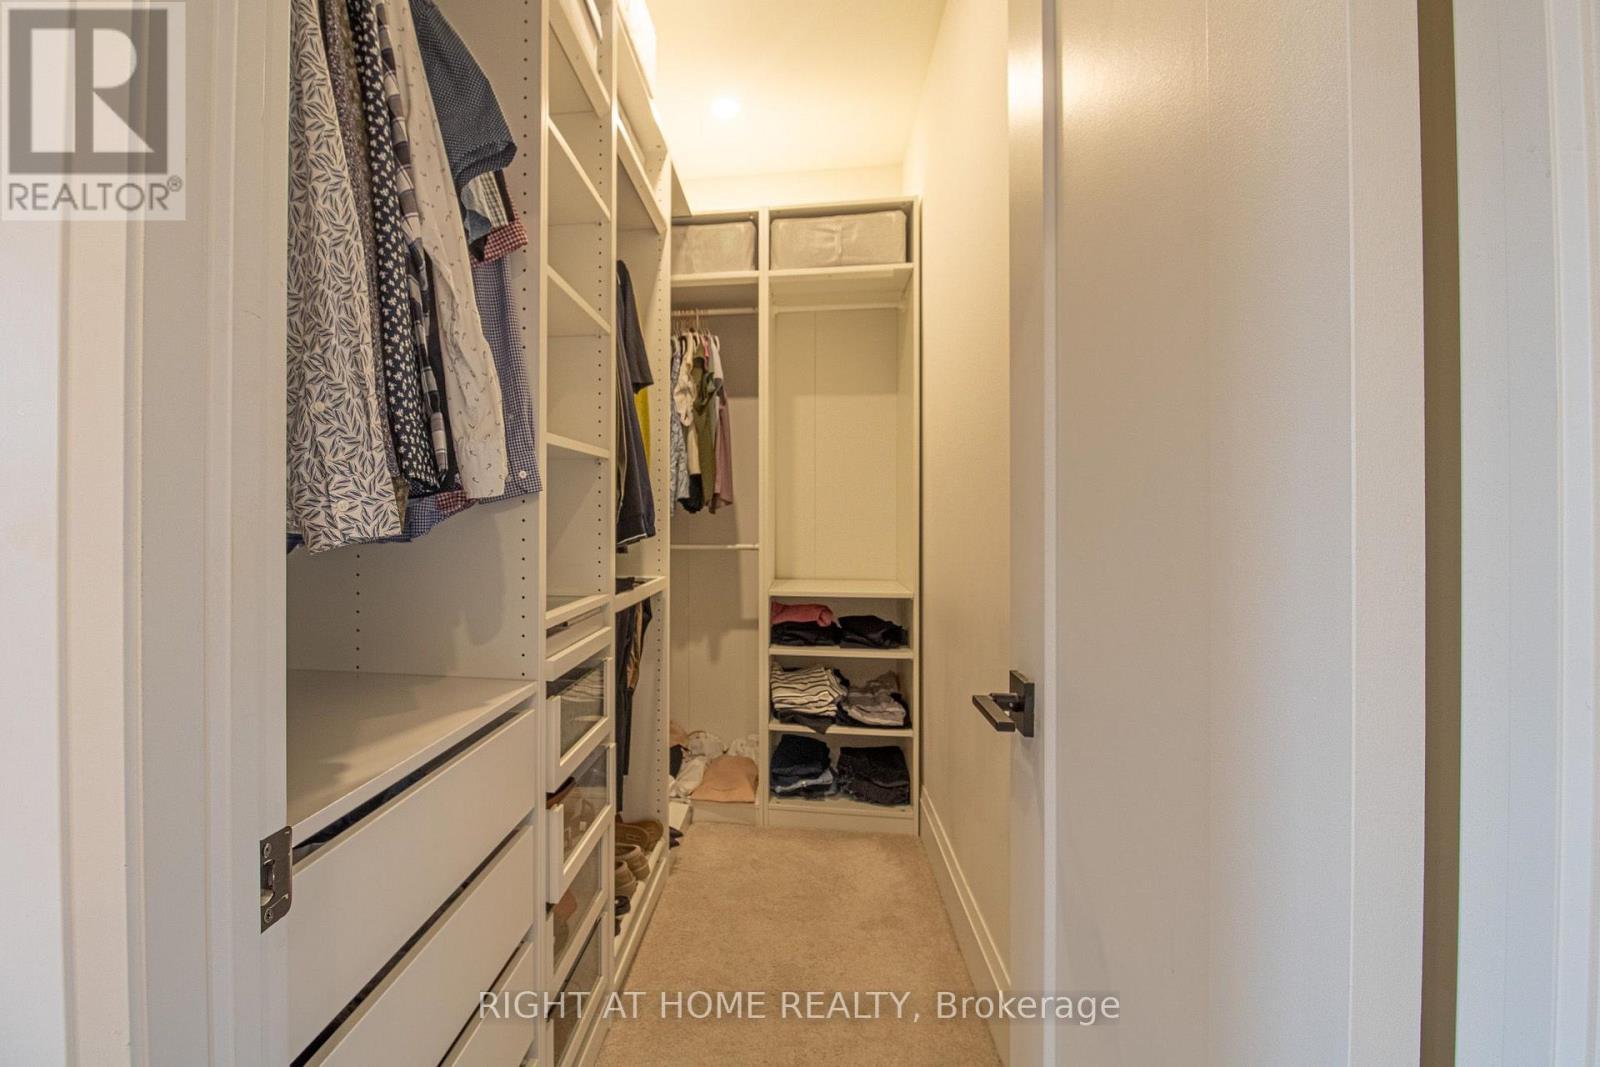
Button CopyPathCircle CloseCircle Left ArrowArrow Down Icon GreyClosecirclecircleBurger
Image 1
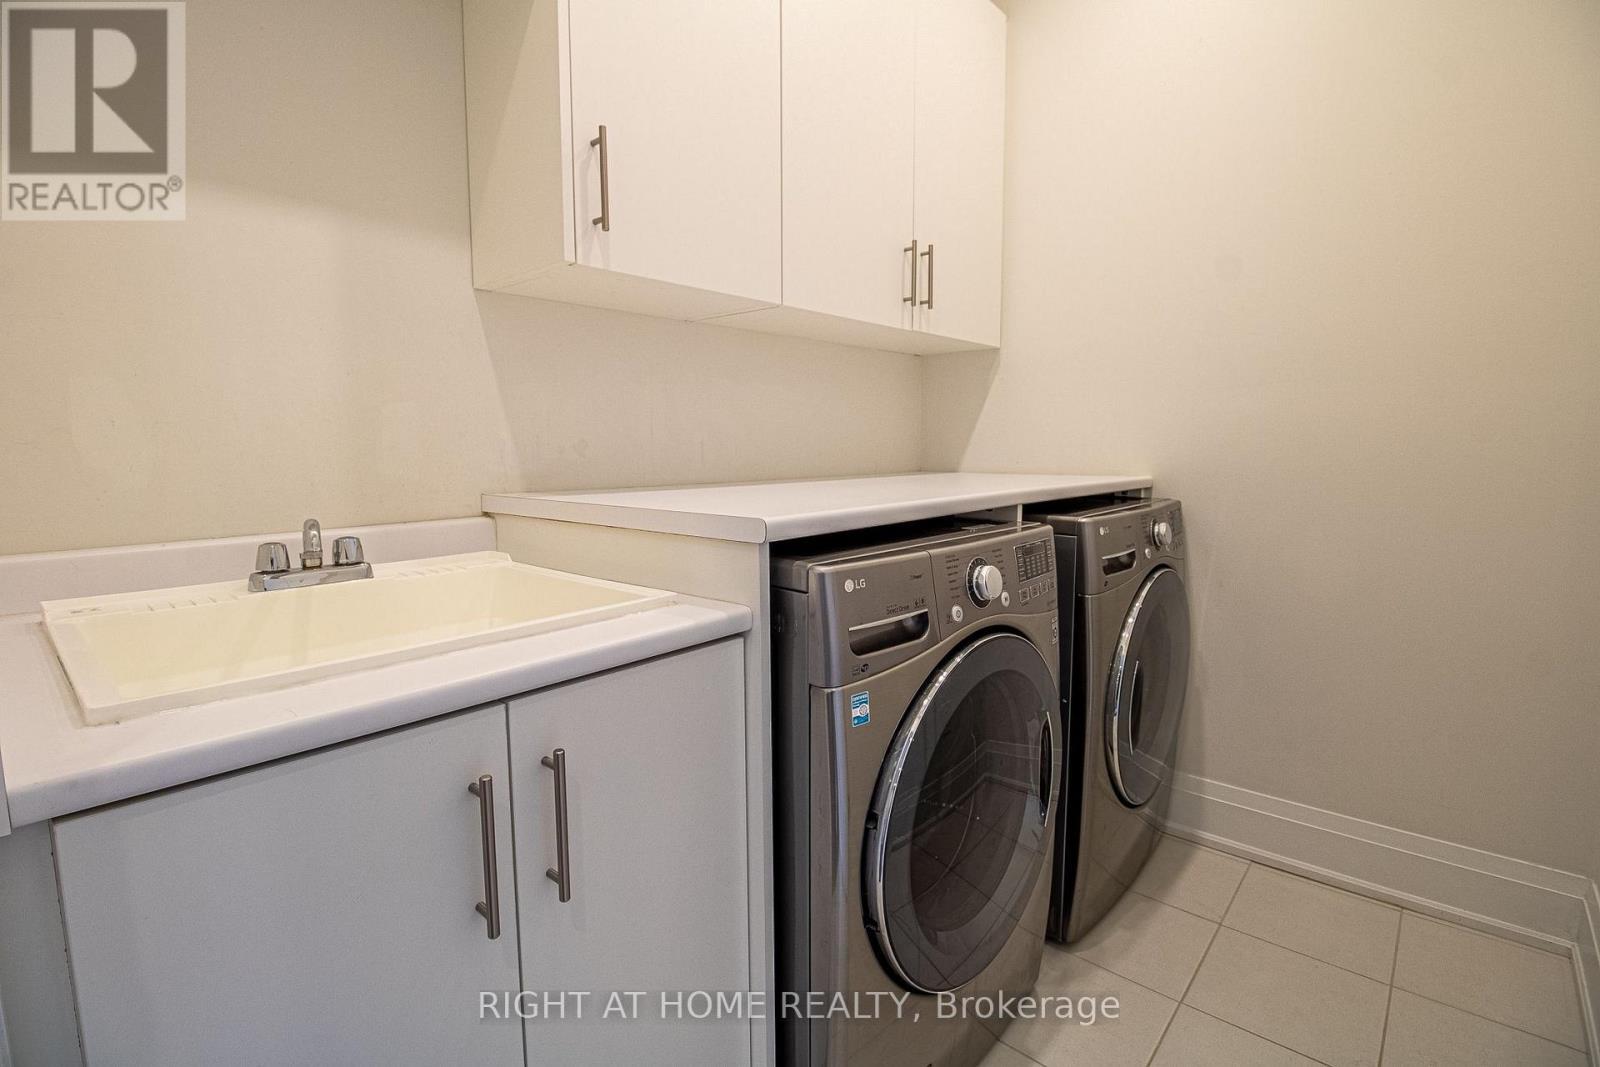
Image 2
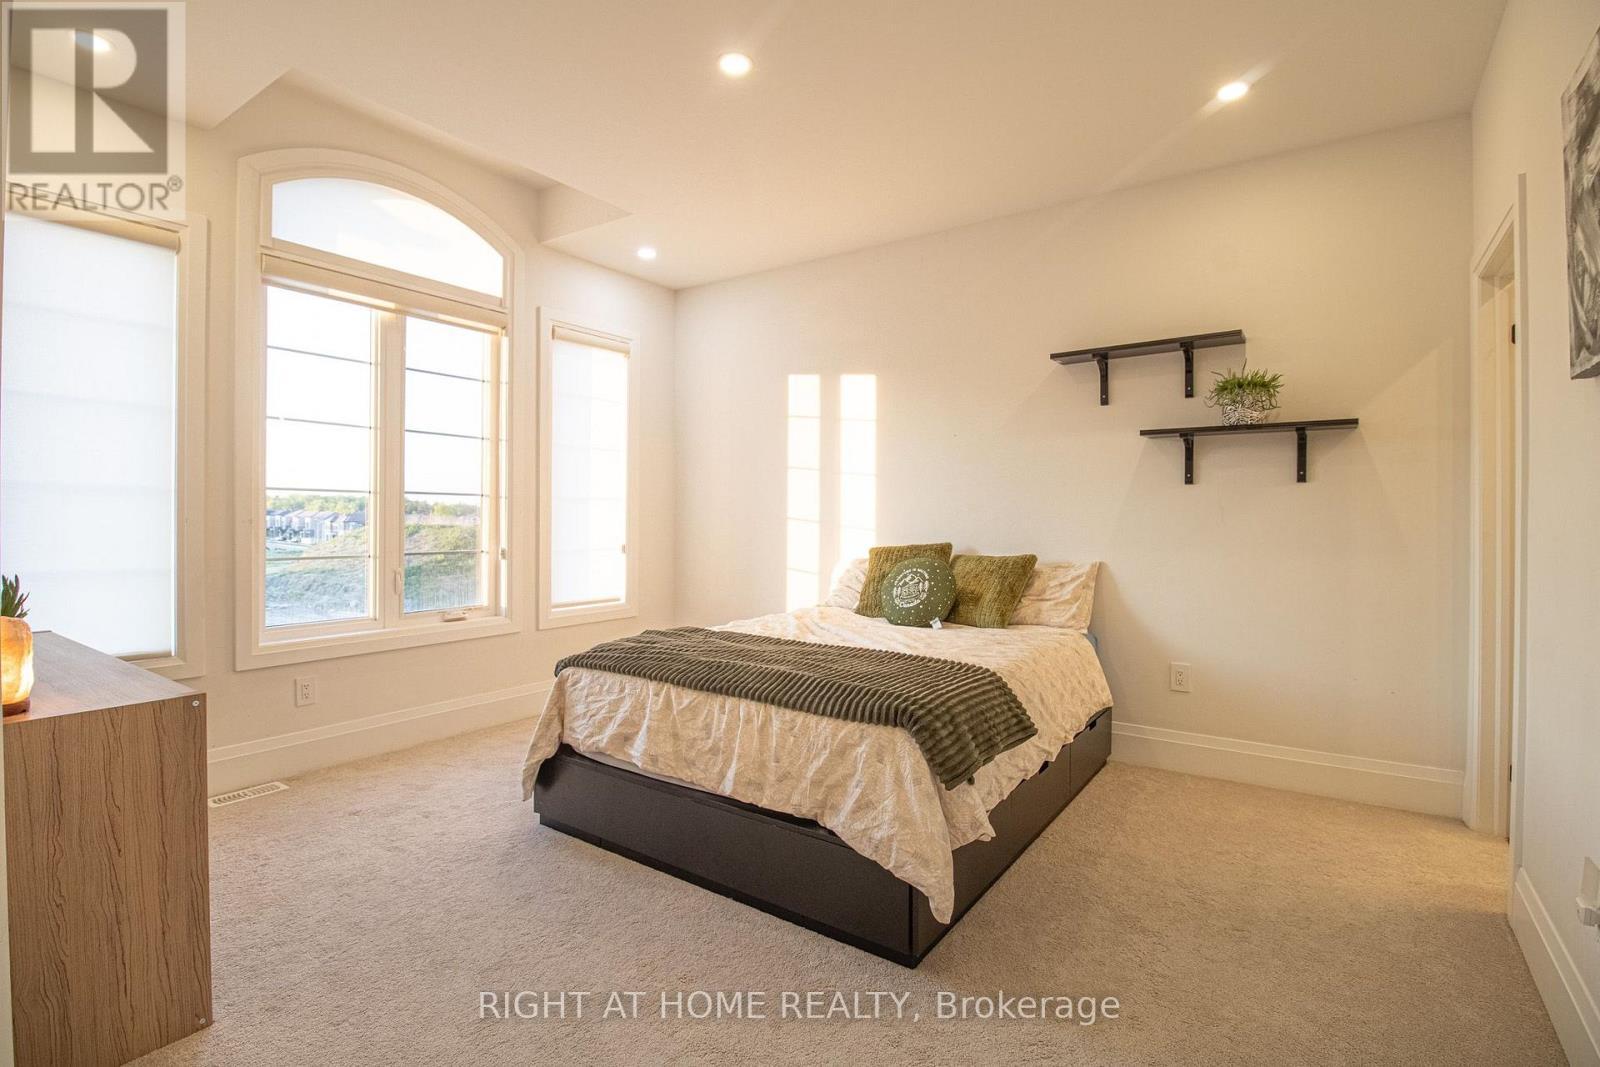
Image 3
$1,798,000

43 LONGWORTH AVENUE, Richmond Hill, Ontario, L4E 1J2

MLS® # N13698784

4+1 Beds

Baths

2500 - 3000  FEETSQ

QuickQuoteTM: $1.5M - $1.9M

Richmond Hill ON, L4E 1J2

MLS® # N13698784

Property Information:

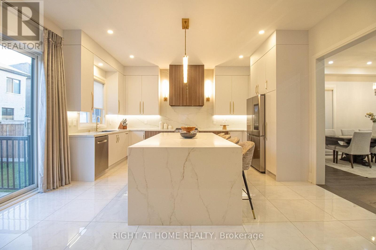
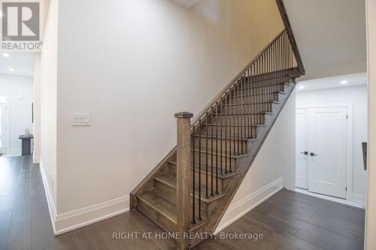
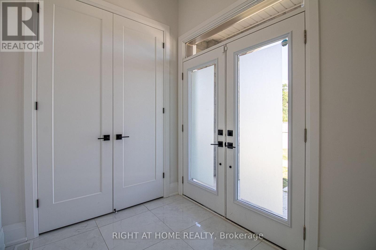
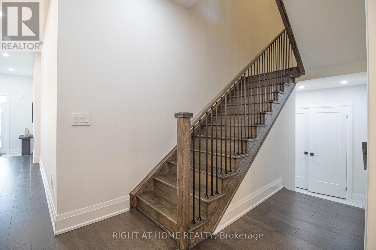
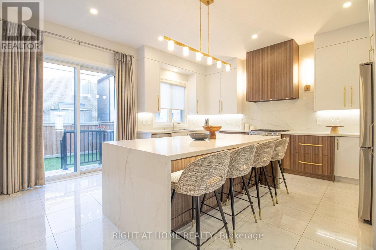
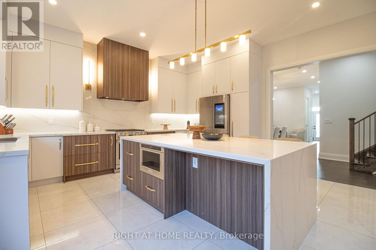
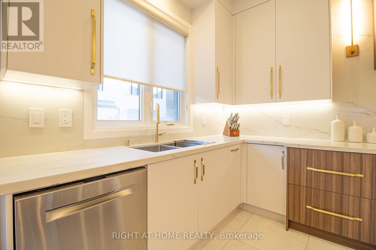
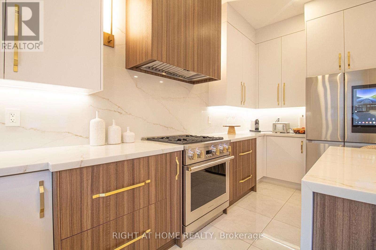
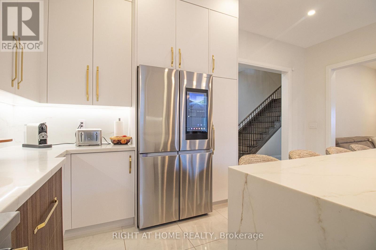
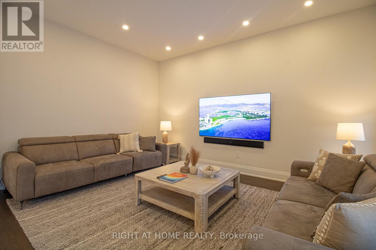
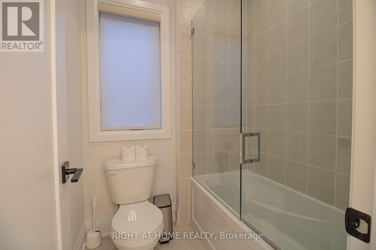
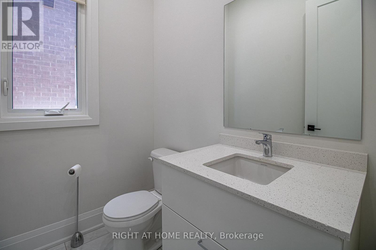
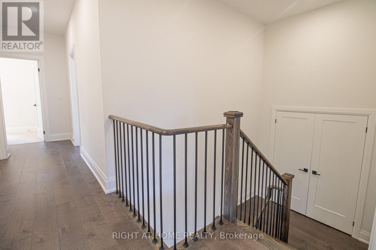
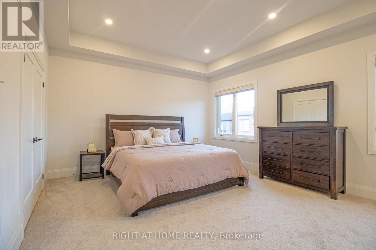
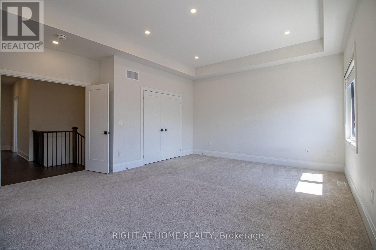
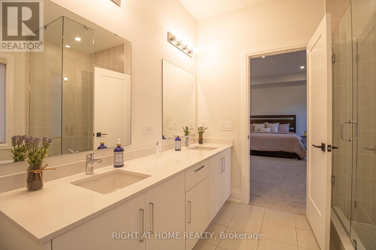
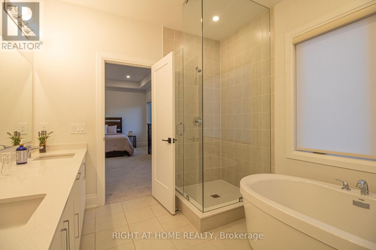
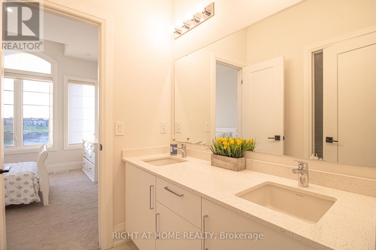
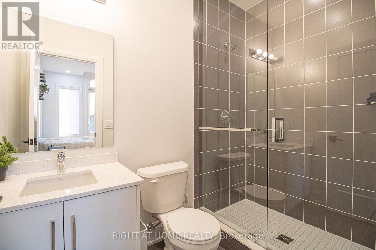
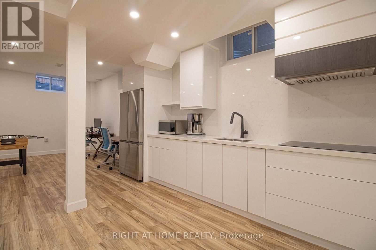
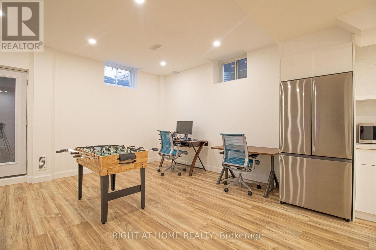
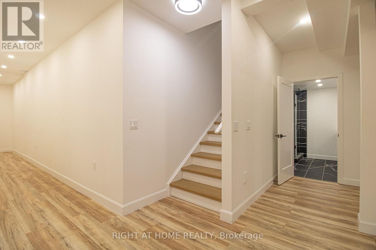
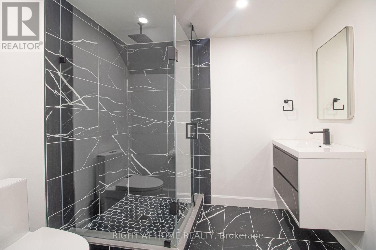
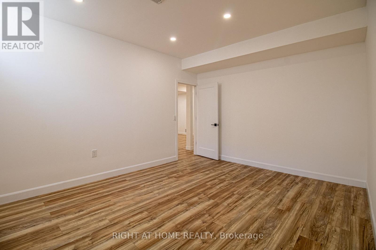
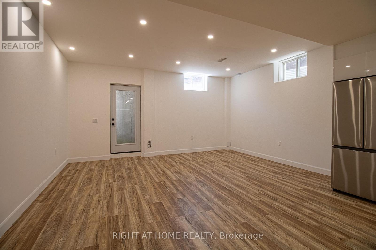
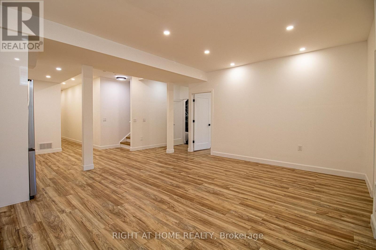
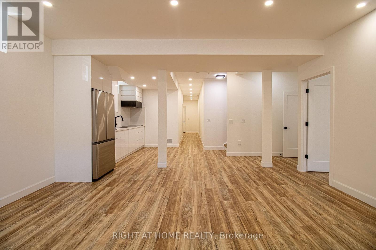
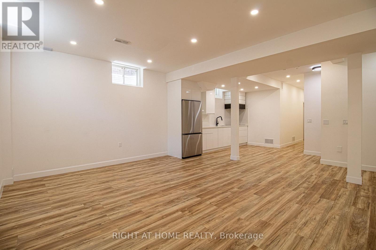
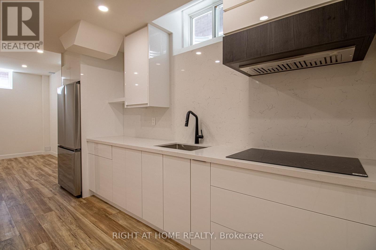
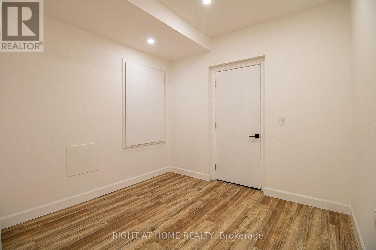
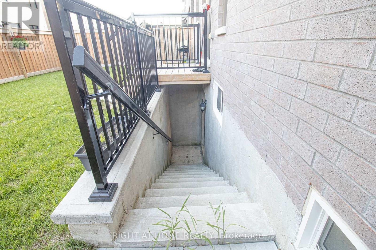
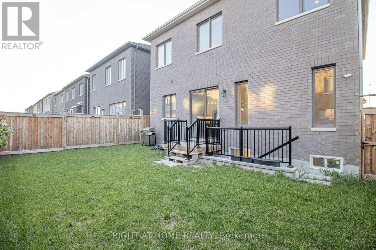
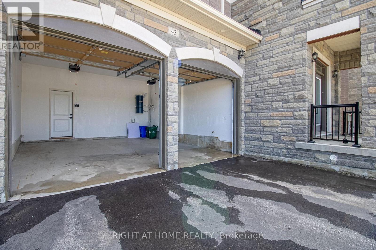
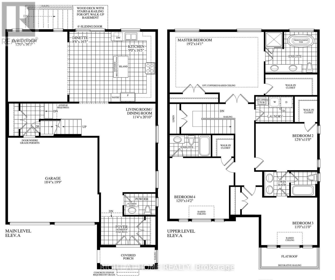
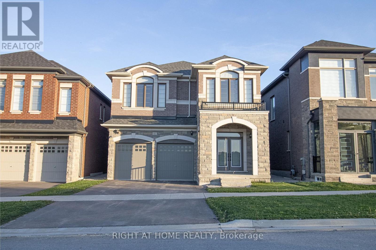
Priced to sell, don't miss this unique house, 2 Year New Home Built By Royal Pine Homes.10Ft Ceilings On Main Floor 4 good size Bedrooms, with second floor laundry room, 2,600 Sf (Per Builders Floor Plan), Of elegant Above-Grade Living Space just in main and second floor plus finished basement with 9 feet ceiling with separate walk up, one large bedroom very good quality and walk out build by builder, that could be used as income helping to pay your mortgage, Attention To Detail & Craftsmanship Of A High Standard. Dramatic Exterior Profile With Stone Front Elevation. Custom Staircase With Wrought Iron Pickets. Exquisite Principal Rooms Featuring Meticulous Millwork & open concept lovely Living Room combined with Kitchen that you would love the layout. Beautifully Appointed Modern Kitchen With Oversized Island And Quartz Countertops, Sun-Filled Breakfast Area, Walk-Out To Backyard, Top Of The Line Bosch & Whirlpool Stainless Steel Appliances, Custom Cabinetry, 9 feet ceiling with separate walk up Entrance very stylish and modern kitchen, and much more to mention. (id:27)

Building Features:

  • Style: Detached
  • Building Type: House
  • Basement Development: Finished
  • Basement Type: N/A, N/A, N/A
  • Construction Style - Attachment: Detached
  • Exterior Finish: Brick, Stone
  • Floor Space: 2500 - 3000 sqft Square Feet
  • Flooring Type: Hardwood, Porcelain Tile, Vinyl
  • Foundation Type: Concrete
  • Heating Type: Forced air
  • Heating Fuel: Natural gas
  • Cooling Type: Central air conditioning
  • Appliances: Cooktop, Dishwasher, Dryer, Microwave, Stove, Washer, Window Coverings, Refrigerator

Property Features:

  • OwnershipType: Freehold
  • Property Type: Single Family
  • Bedrooms: 4+1
  • Bathrooms: 5
  • Half Bathrooms: 1
  • Features: Carpet Free
  • Floor Space (approx): 2500 - 3000 Square Feet
  • Irregular: Yes
  • Lot Depth: 88.7 Feet
  • Lot Frontage: 38.1 Feet
  • Lot Size: 38.1 x 88.7 FT
  • Sewer: Sanitary sewer
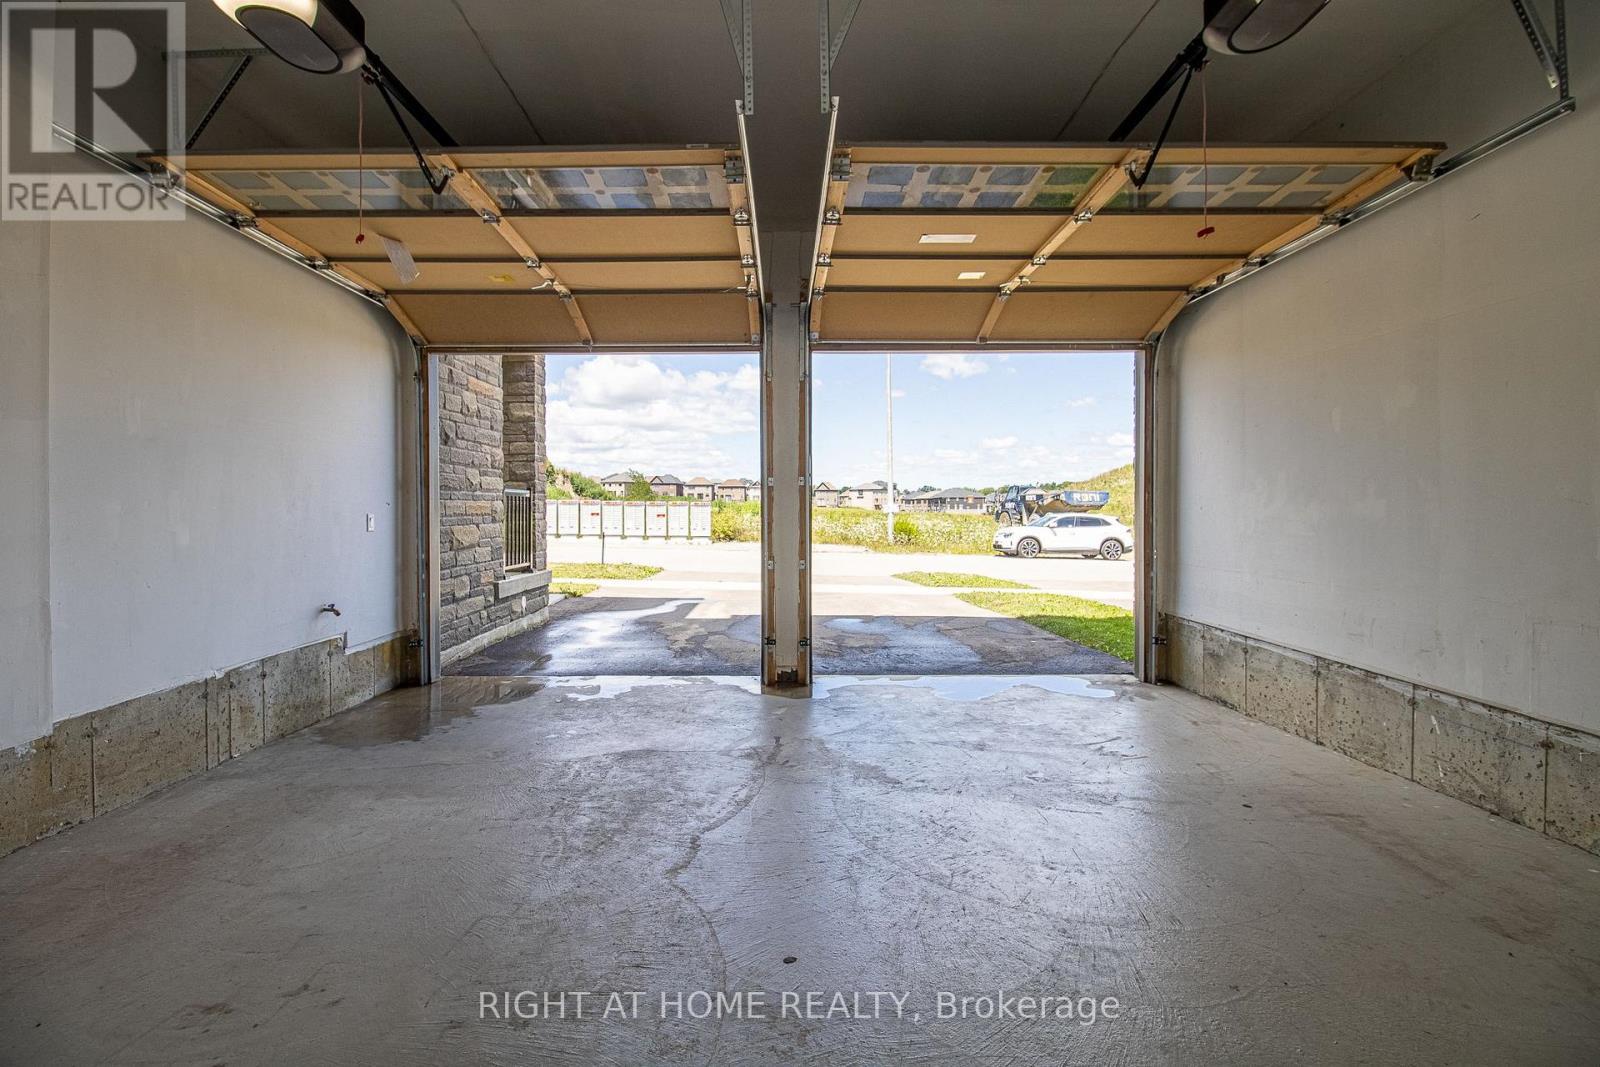
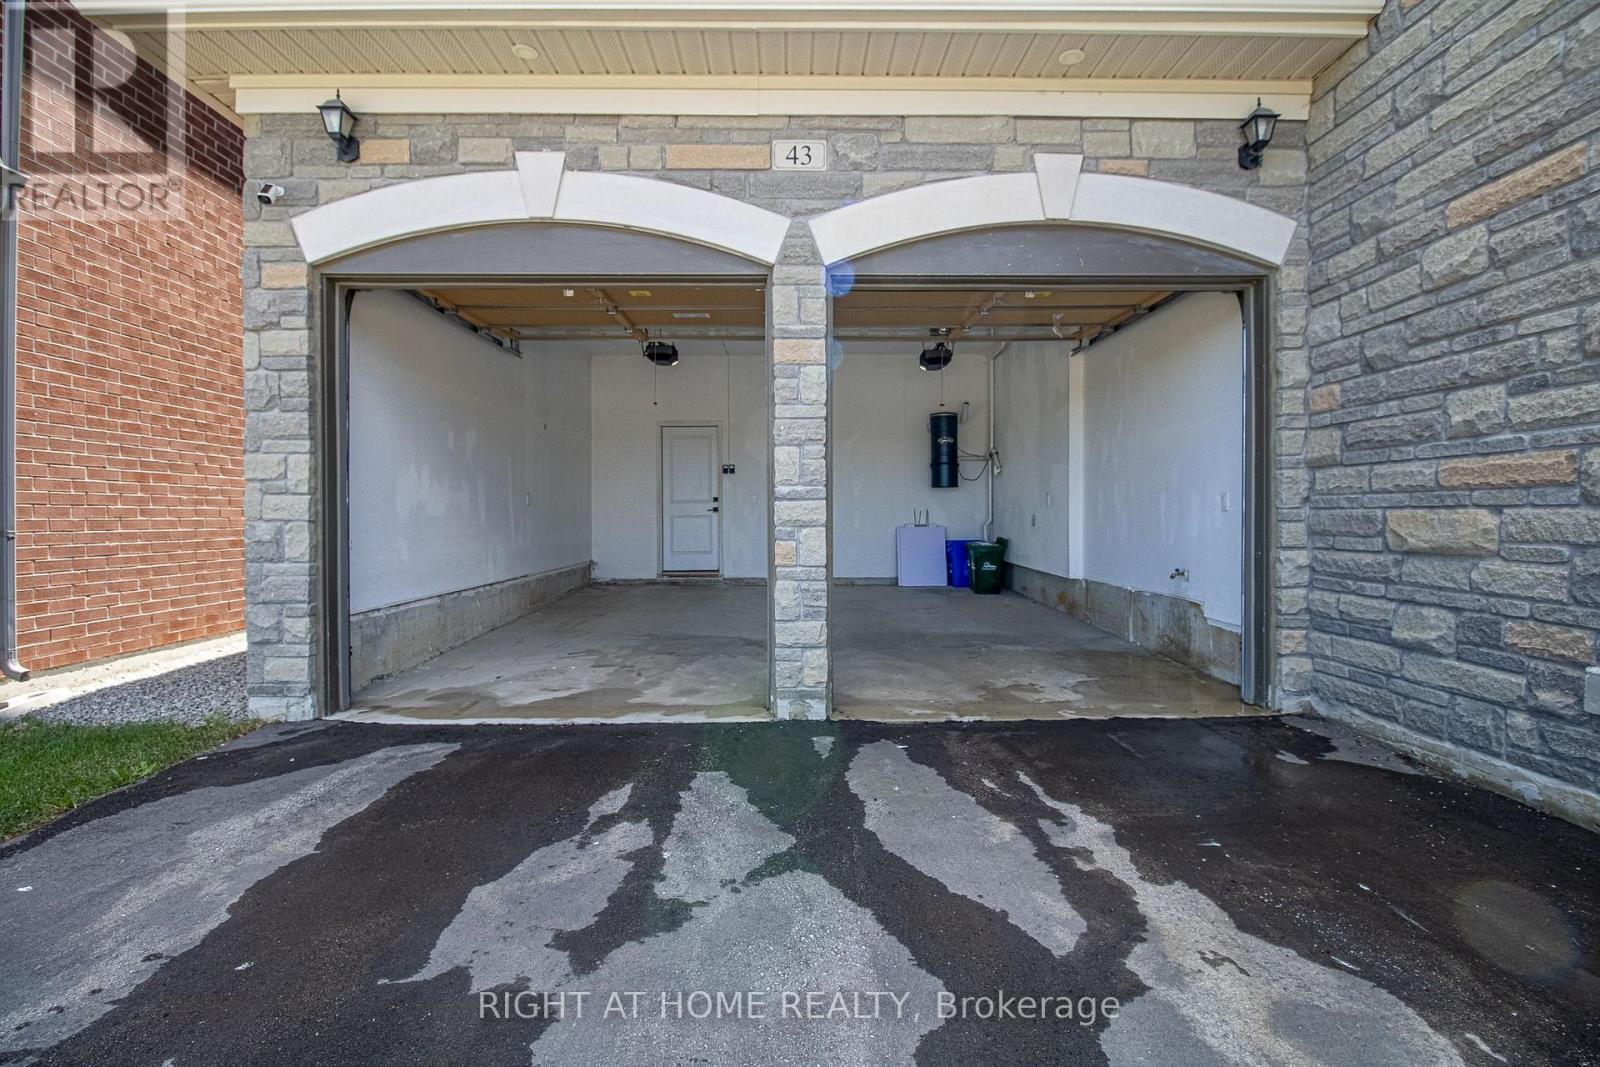
  • Parking Type: Attached garage, Garage
  • No. of Parking Spaces: 5

Rooms:

  • Primary Bedroom 2nd Level 5.86 m x 4.30 m
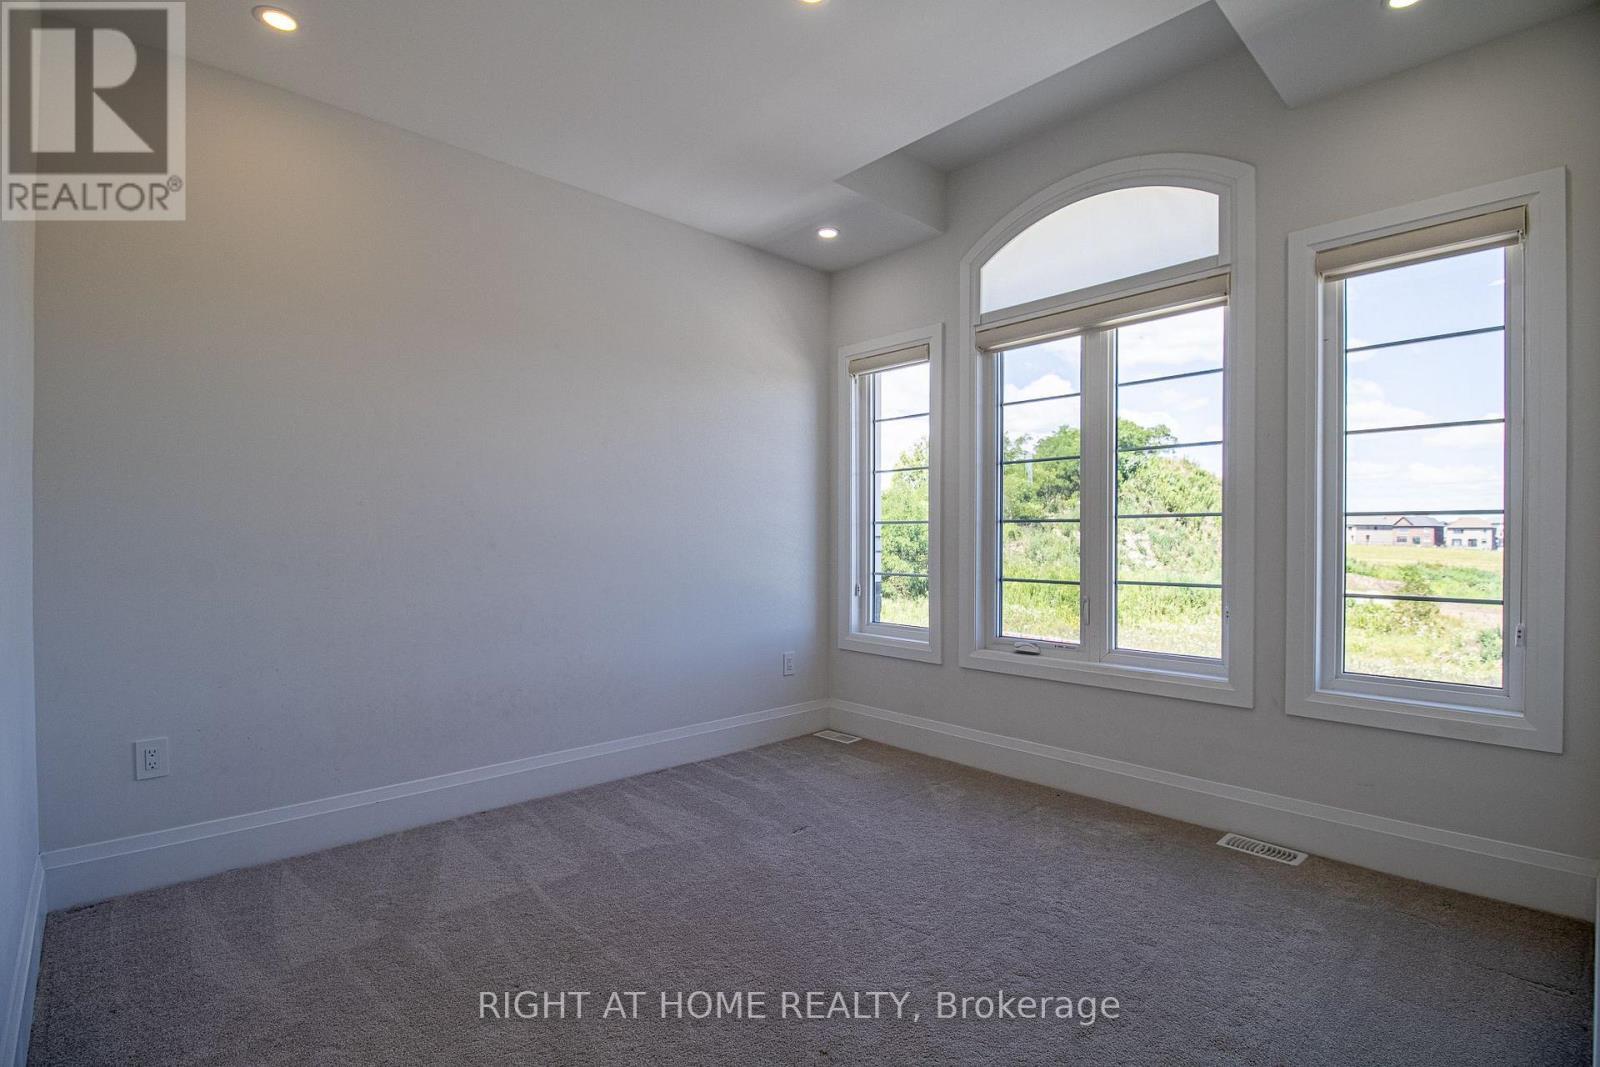
  • 2nd Bedroom 2nd Level 3.84 m x 3.35 m
  • 3rd Bedroom 2nd Level 3.35 m x 3.35 m
  • 4th Bedroom 2nd Level 3.66 m x 4.33 m
  • Laundry 2nd Level 2.74 m x 1.83 m
  • Great Room Basement Level 5.00 m x 9.00 m
  • 5th Bedroom Basement Level 4.00 m x 4.00 m
  • Living Main Level 3.47 m x 6.13 m
  • Kitchen Main Level 2.74 m x 5.30 m
  • Family Main Level 3.66 m x 4.97 m
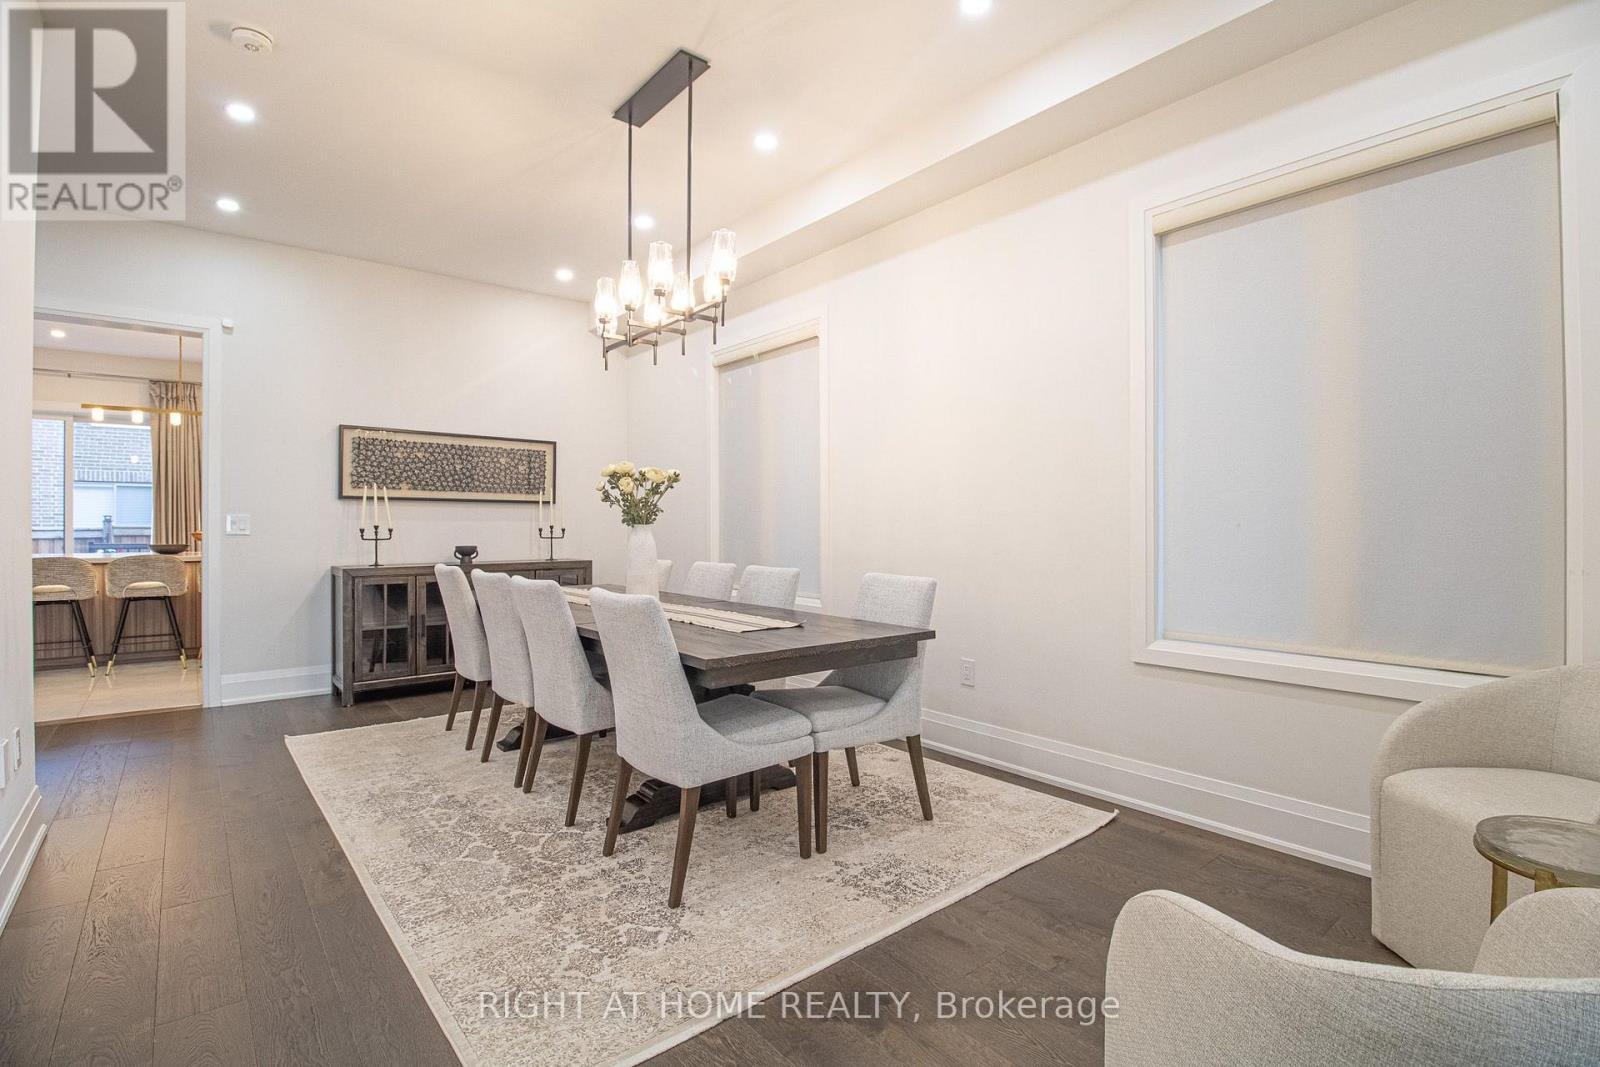
  • Dining Main Level 6.25 m x 3.35 m

Convert Measurement to:


Courtesy of: RIGHT AT HOME REALTY

REALTOR.ca  

QuickQuoteTM Powered by RPS

Location of 43 LONGWORTH AVENUE, Richmond Hill, Ontario, L4E 1J2

Demographic Information of 43 LONGWORTH AVENUE, Richmond Hill, Ontario, L4E 1J2

Life Stage

Young Families

Employment Type

Mixed

Average Household Income

$144,791.81

Average Number of Children

1.62

Household Population

Household Structure

Age of Population

Education

Education Level

No certificate/diploma/degree

5.54 %

High school certificate or equivalent

26.07 %

Apprenticeship trade certificate/diploma

2.51 %

College/non-university certificate

16.35 %

University certificate (below bachelor)

4.04 %

University Degree

45.49 %

Commuter

Travel To Work

By Car

90.85 %

By Public Transit

6.81 %

By Walking

0.8 %

By Bicycle

0.0 %

By Other Methods

1.54 %

Cultural Diversity

Knowledge of Official Language

Mother Tongue

Building Information

Building Type

Apartments (Low and High Rise)

0.15 %

Houses

99.85 %

Own Vs. Rent

