Button CopyPathCircle CloseCircle Left ArrowArrow Down Icon GreyClosecirclecircleBurger
Image 1
Image 2
Image 3
$889,000

417 - 20 HARDING BOULEVARD W, Richmond Hill, Ontario, L4C 9S4

MLS® # N13709830

2 Beds

Baths

1200 - 1399  FEETSQ

QuickQuoteTM: Not Available

Richmond Hill ON, L4C 9S4

MLS® # N13709830

Property Information:

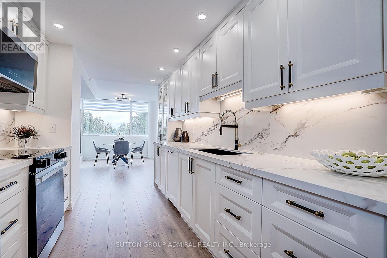
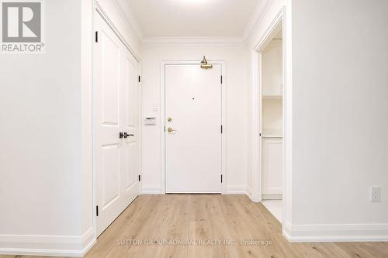
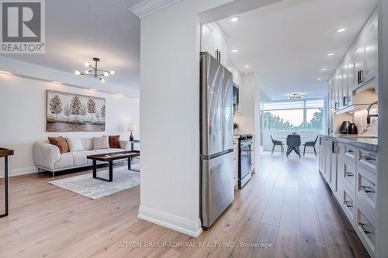
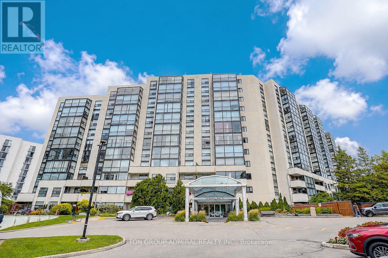
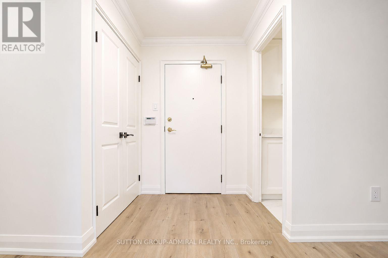
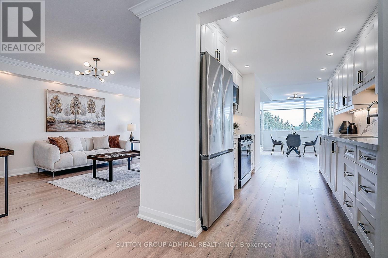
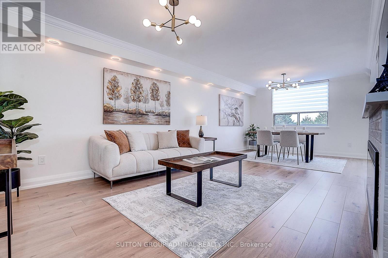
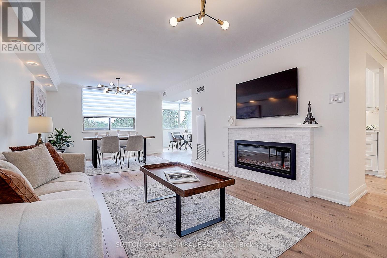
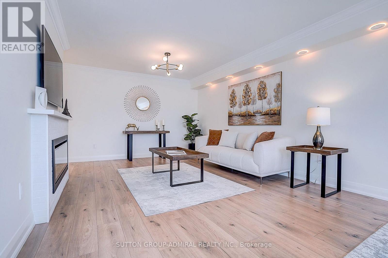
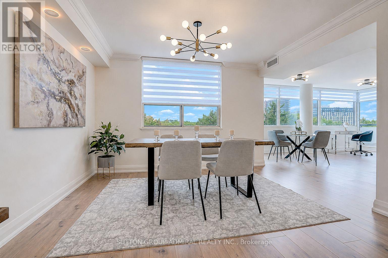
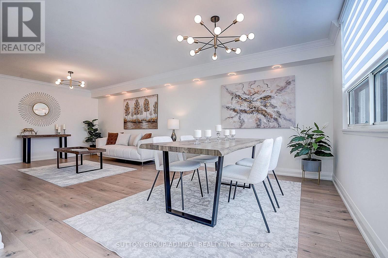
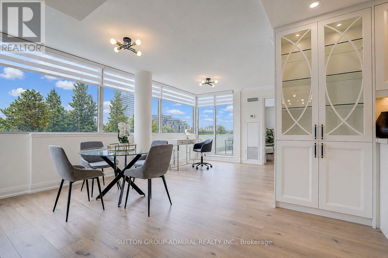
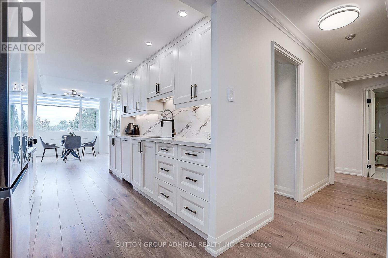
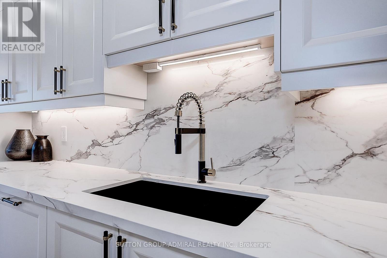
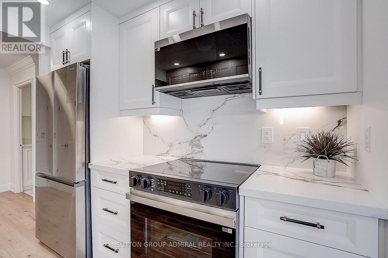
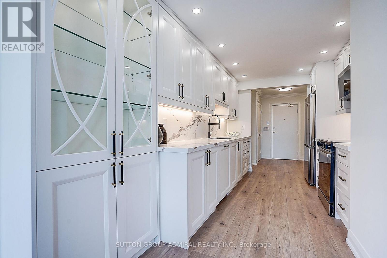
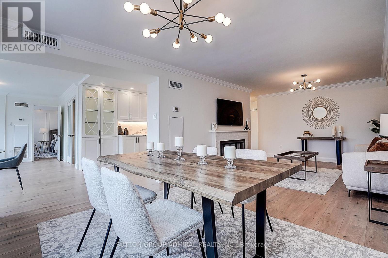
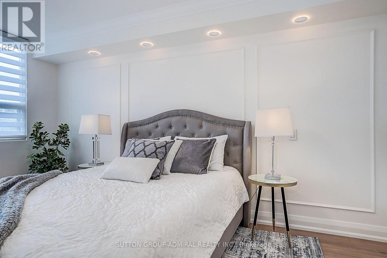
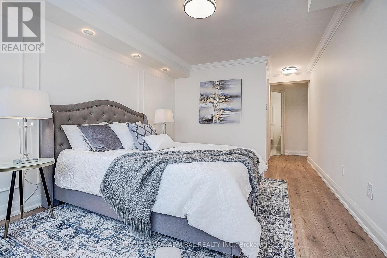
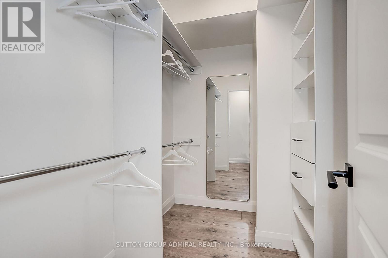
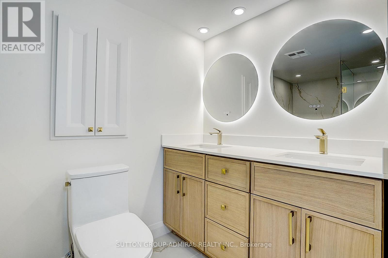
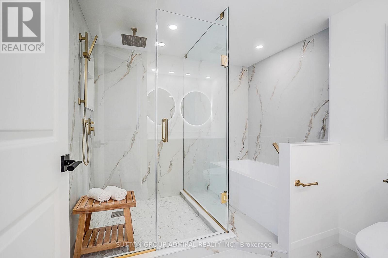
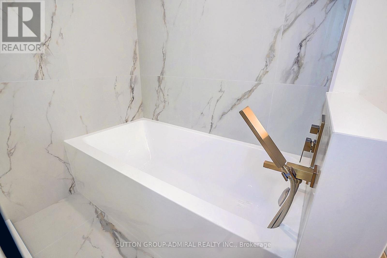
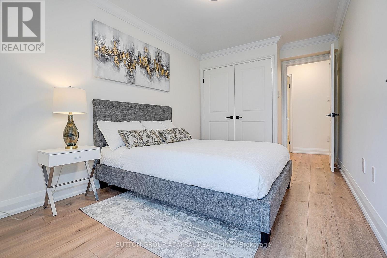
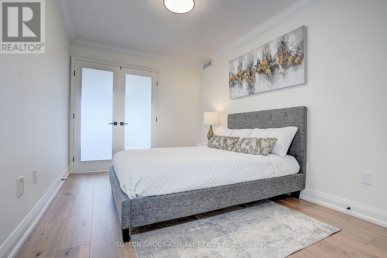
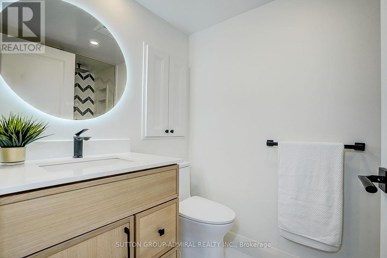
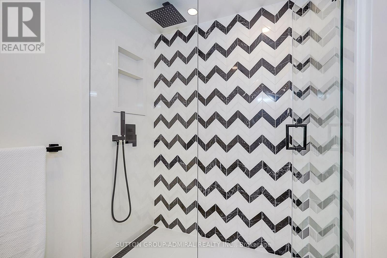
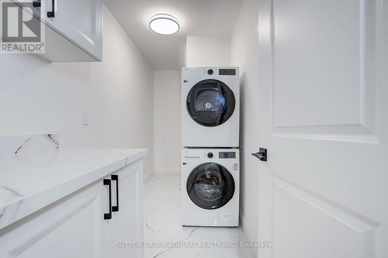
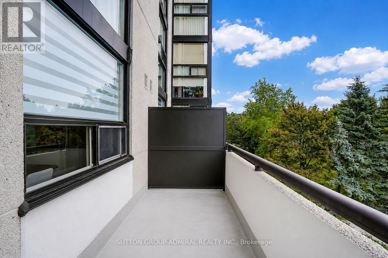
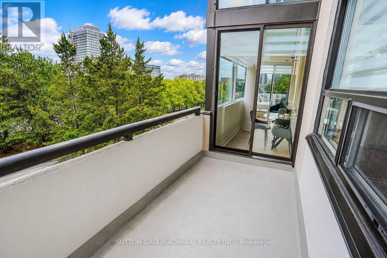
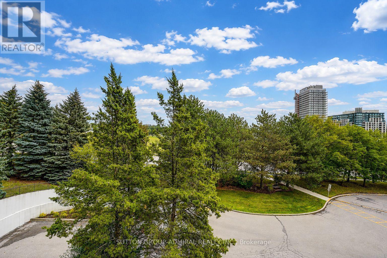
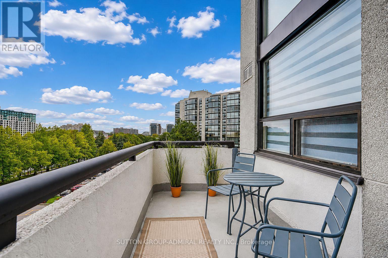
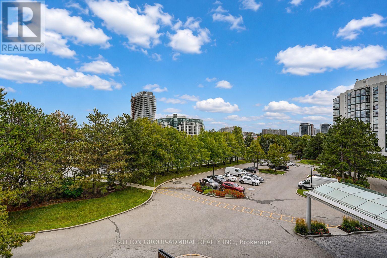
Welcome to 20 Harding Blvd #417 at Dynasty Condos. This is very bright 2 bed 2 bathrooms suite approximately 1345 Sq Ft. It has been renovated top to bottom with quality finishes. Sun filled living room with an electric fireplace and crown moldings. Custom build kitchen, quartz countertop and backsplash, high-end appliances, smooth ceiling, night mode pot lights, and premium laminate through the unit. Master Bedroom with walk in closet and 4-piece ensuite. Fantastic building with top of the line amenities including Indoor pool, Sauna, Hot Tub, Recreation Room, Gym and 24 Hour Security. Conveniently located close to Hillcrest Mall, Restaurants, Library, and Excellent Viva Transit. (id:27)

Building Features:

  • Style: Apartment
  • Building Type: Apartment
  • Amenities:
  • Basement Type: None
  • Exterior Finish: Concrete
  • Fireplace: Yes
  • Floor Space: 1200 - 1399 sqft
  • Flooring Type: Laminate
  • Heating Type: Forced air
  • Heating Fuel: Natural gas
  • Cooling Type: Central air conditioning
  • Appliances: All, Window Coverings

Property Features:

  • OwnershipType: Condominium/Strata
  • Property Type: Single Family
  • Bedrooms: 2
  • Bathrooms: 2
  • Community Features: Pets Allowed With Restrictions
  • Condo Fees: $1,183 Monthly
  • Features: Balcony, Carpet Free, In suite Laundry
  • Floor Space (approx): 1200 - 1399 Square Feet
  • MaintenanceFee Type: Heat, Hydro, Water, Cable TV, Common Area Maintenance, Insurance
  • Parking Type: Underground, Garage
  • No. of Parking Spaces: 2

Rooms:

  • Living Flat/Apartment Level 7.08 m x 3.40 m
  • Dining Flat/Apartment Level 7.08 m x 3.40 m
  • Kitchen Flat/Apartment Level 3.35 m x 2.56 m
  • Solarium Flat/Apartment Level 5.46 m x 3.35 m
  • Primary Bedroom Flat/Apartment Level 4.45 m x 3.78 m
  • 2nd Bedroom Flat/Apartment Level 2.71 m x 4.36 m

Convert Measurement to:


Courtesy of: SUTTON GROUP-ADMIRAL REALTY INC.

REALTOR.ca  

QuickQuoteTM Powered by RPS

Location of 417 - 20 HARDING BOULEVARD W, Richmond Hill, Ontario, L4C 9S4

Demographic Information of 417 - 20 HARDING BOULEVARD W, Richmond Hill, Ontario, L4C 9S4

Life Stage

Young Families

Employment Type

Service Sector/White Collar

Average Household Income

$102,148.41

Average Number of Children

1.43

Household Population

Household Structure

Age of Population

Education

Education Level

No certificate/diploma/degree

15.33 %

High school certificate or equivalent

25.07 %

Apprenticeship trade certificate/diploma

4.55 %

College/non-university certificate

17.21 %

University certificate (below bachelor)

2.58 %

University Degree

35.25 %

Commuter

Travel To Work

By Car

81.76 %

By Public Transit

8.72 %

By Walking

2.22 %

By Bicycle

0.0 %

By Other Methods

7.3 %

Cultural Diversity

Knowledge of Official Language

Mother Tongue

Building Information

Building Type

Apartments (Low and High Rise)

64.24 %

Houses

35.76 %

Own Vs. Rent
