Button CopyPathCircle CloseCircle Left ArrowArrow Down Icon GreyClosecirclecircleBurger
Image 1
Image 2
Image 3
$1,849,000

41 BLOOMFIELD TRAIL, Richmond Hill, Ontario, L4E 2K5

MLS® # N13547314

4+1 Beds

Baths

2500 - 3000  FEETSQ

QuickQuoteTM: $1.8M - $2.3M

Richmond Hill ON, L4E 2K5

MLS® # N13547314

Property Information:

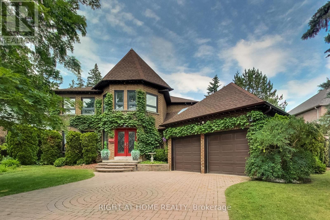
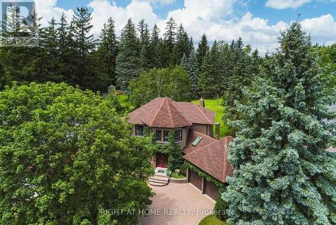
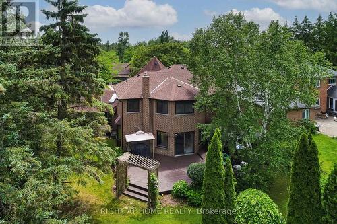
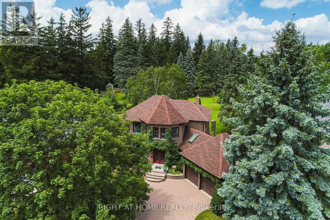
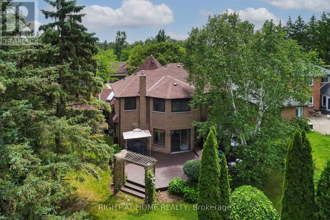
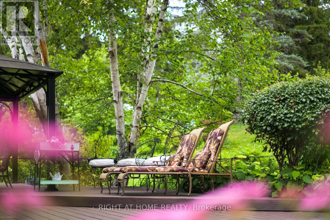
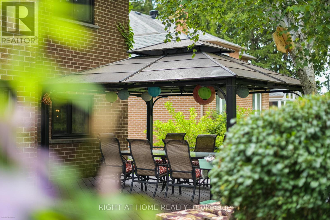
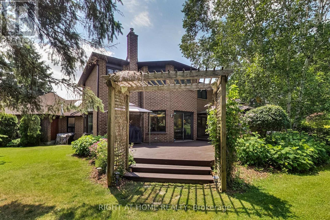
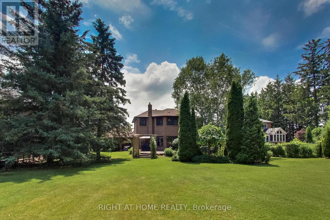
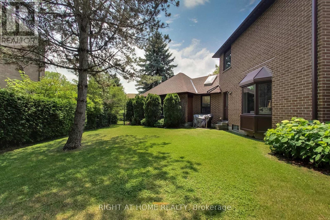
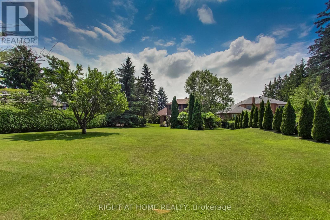
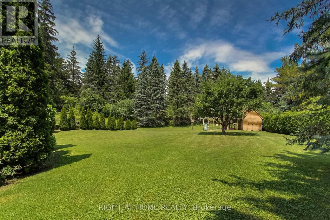
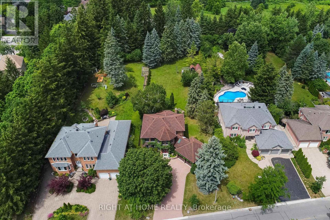
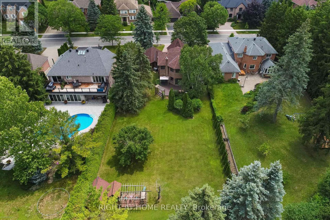
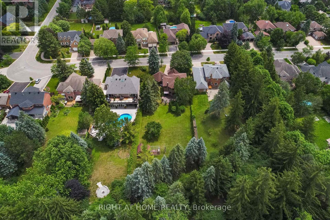
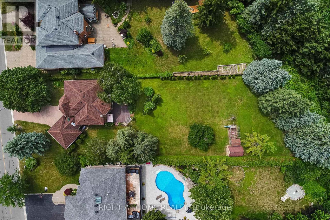
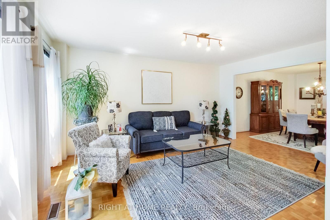
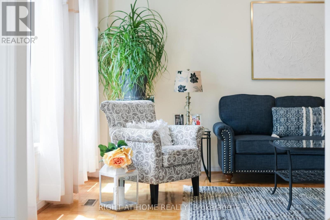
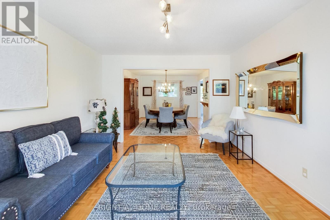
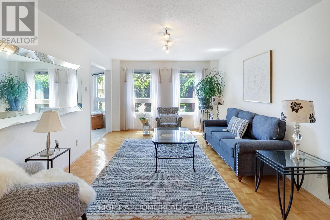
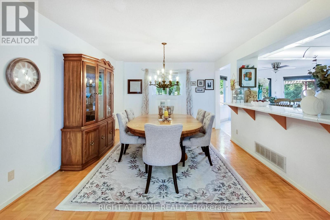
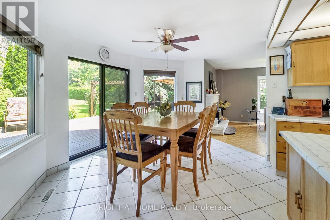
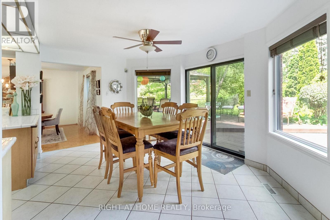
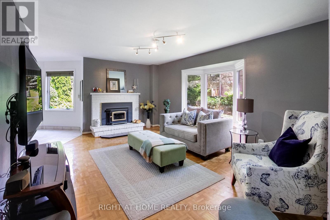
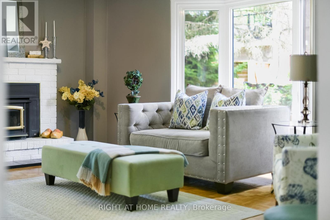
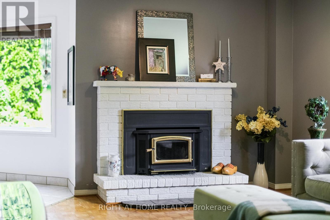
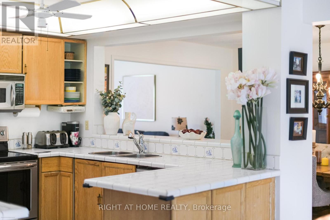
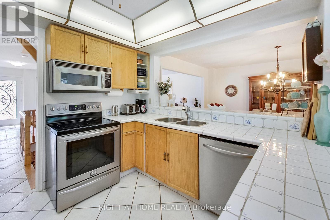
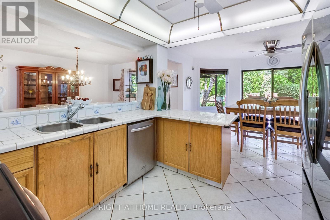
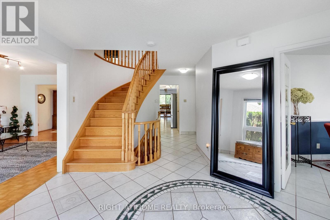
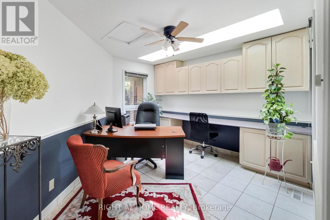
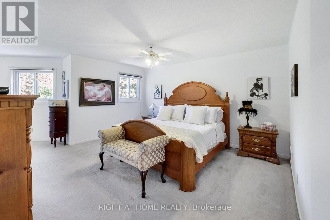
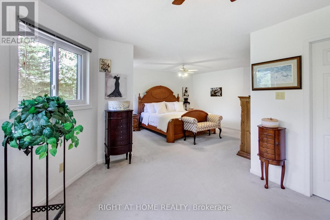
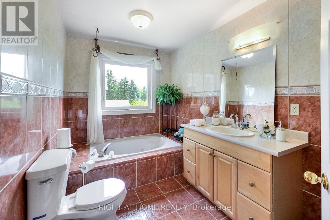
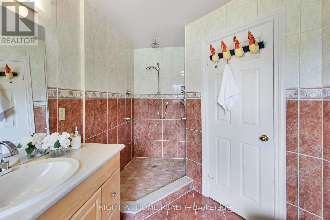
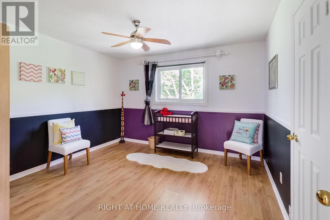
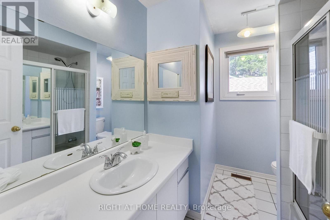
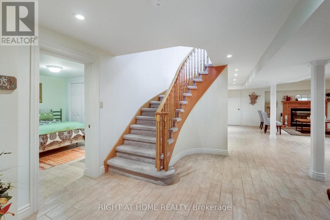
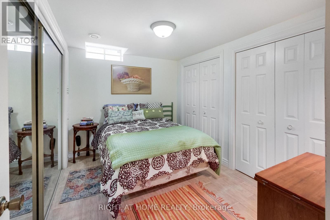
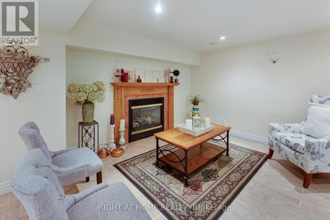
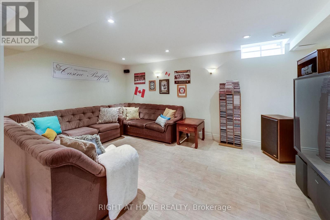
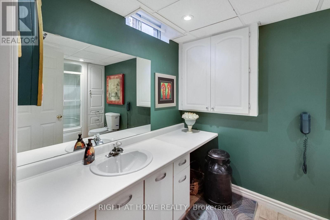
***Where Nature, Space & Opportunity Meet*** Welcome to 41 Bloomfield Trail, a rare offering in the prestigious Beaufort Hills enclave of Oak Ridges. Set on an approximately 1/2 - acre lot backing onto Briar Nine Park and Nature Reserve, this exceptional property offers remarkable privacy, mature trees, and endless potential to renovate or expand into your dream home. Lovingly maintained by its original owner, the approximately 2,780 sq. ft. residence, plus 1,495 sq. ft. below grade, features 4 bedrooms, 4 bathrooms, and a spacious, thoughtfully designed layout. Elegant formal living and dining rooms create inviting spaces for entertaining, while the family room with a wood-burning fireplace offers warmth and comfort. The well-designed kitchen features a convenient serving window to the dining room, and the main-floor office with a skylight provides an ideal work-from-home space. The generous primary suite includes a walk-in closet and a 5-piece ensuite. A finished basement with a recreation area, an additional bedroom, a full bathroom, ceramic flooring, and pot lights provides additional living space for family and guests. The expansive, tree-lined grounds provide the perfect canvas for your dream backyard, with ample space for a pool, beautifully landscaped gardens, and exceptional outdoor living. Professionally prepared Dreamscape concept renderings are available to help visualize the home's renovation and expansion possibilities. Ideally located within walking distance of Cardinal Carter Catholic High School (IB Program) and just minutes from Lake Wilcox, Bond Lake, parks, golf courses, Highways 404 and 400, GO Transit, and York Region Transit. ***A remarkable property. An exceptional setting. Endless possibilities*** (id:27)

Building Features:

  • Style: Detached
  • Building Type: House
  • Amenities:
  • Basement Development: Finished
  • Basement Type: N/A
  • Construction Status: Insulation upgraded
  • Construction Style - Attachment: Detached
  • Exterior Finish: Brick
  • Fire Protection: Alarm system, Smoke Detectors
  • Fireplace Type: Woodstove
  • Floor Space: 2500 - 3000 sqft
  • Flooring Type: Ceramic, Parquet, Laminate
  • Foundation Type: Poured Concrete
  • Heating Type: Forced air
  • Heating Fuel: Natural gas
  • Cooling Type: Central air conditioning
  • Appliances: Garage door opener remote, Central Vacuum, Intercom, Dishwasher, Dryer, Microwave, Stove, Washer, Window Coverings, Refrigerator

Property Features:

  • OwnershipType: Freehold
  • Property Type: Single Family
  • Bedrooms: 4+1
  • Bathrooms: 4
  • Half Bathrooms: 1
  • Amenities Nearby: Park, Public Transit, Schools
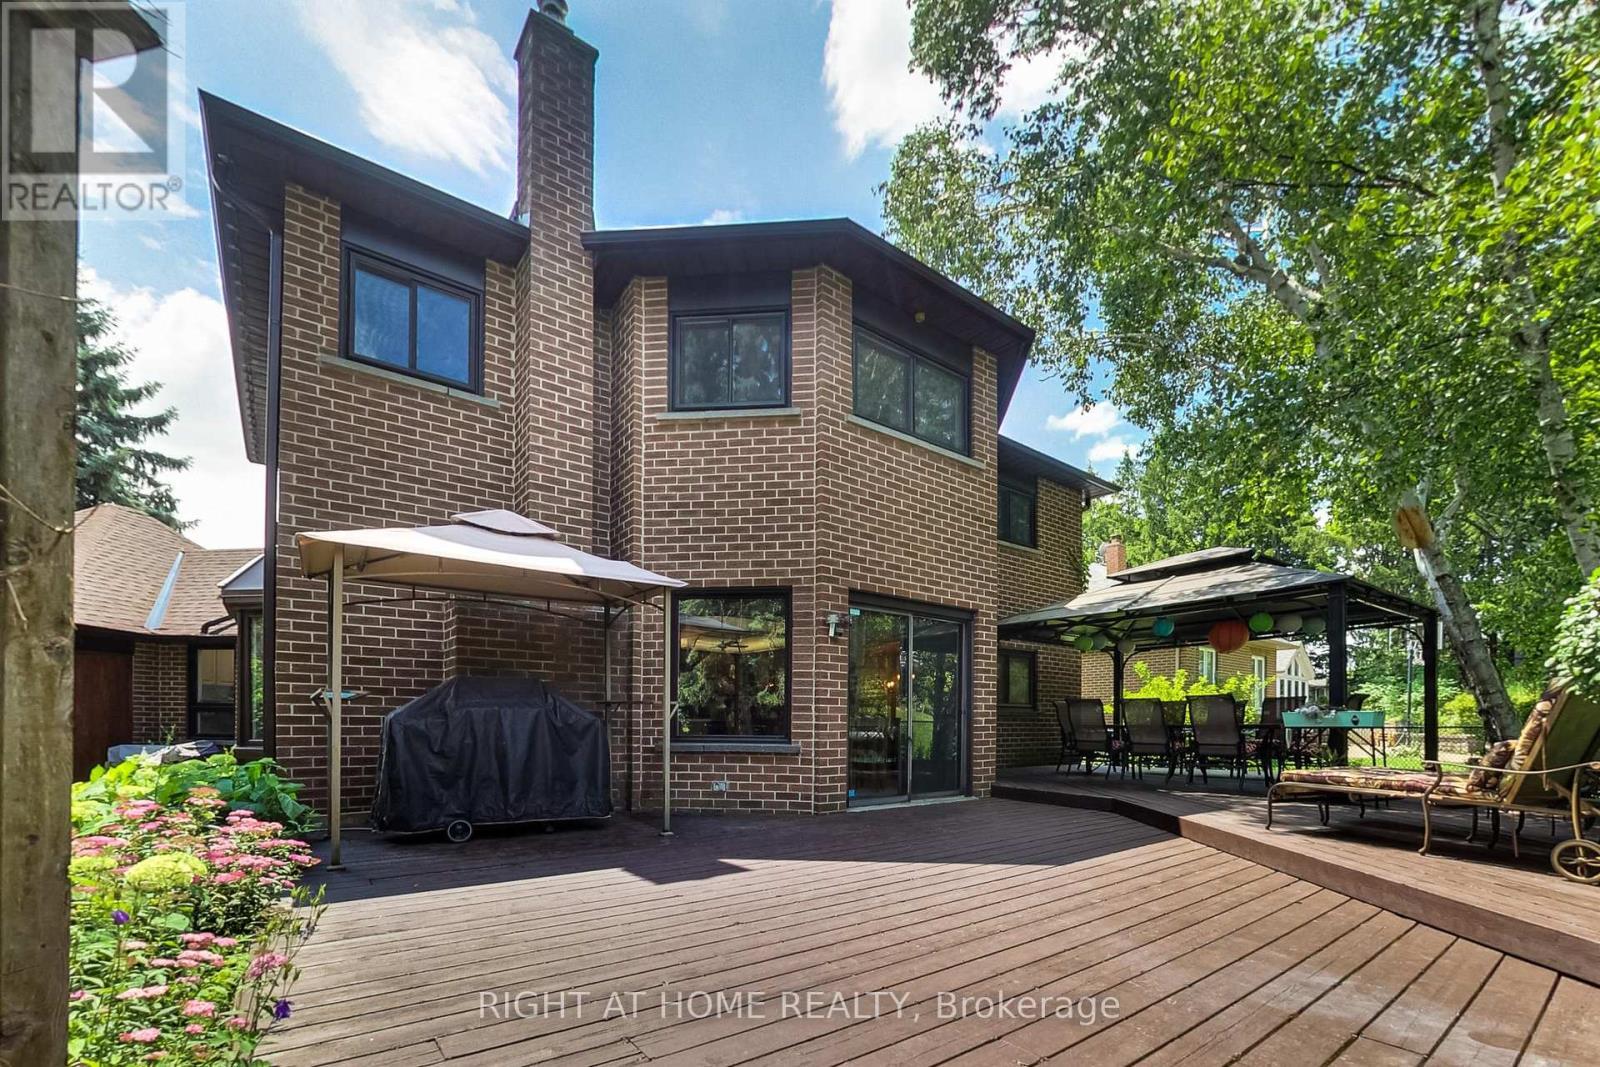
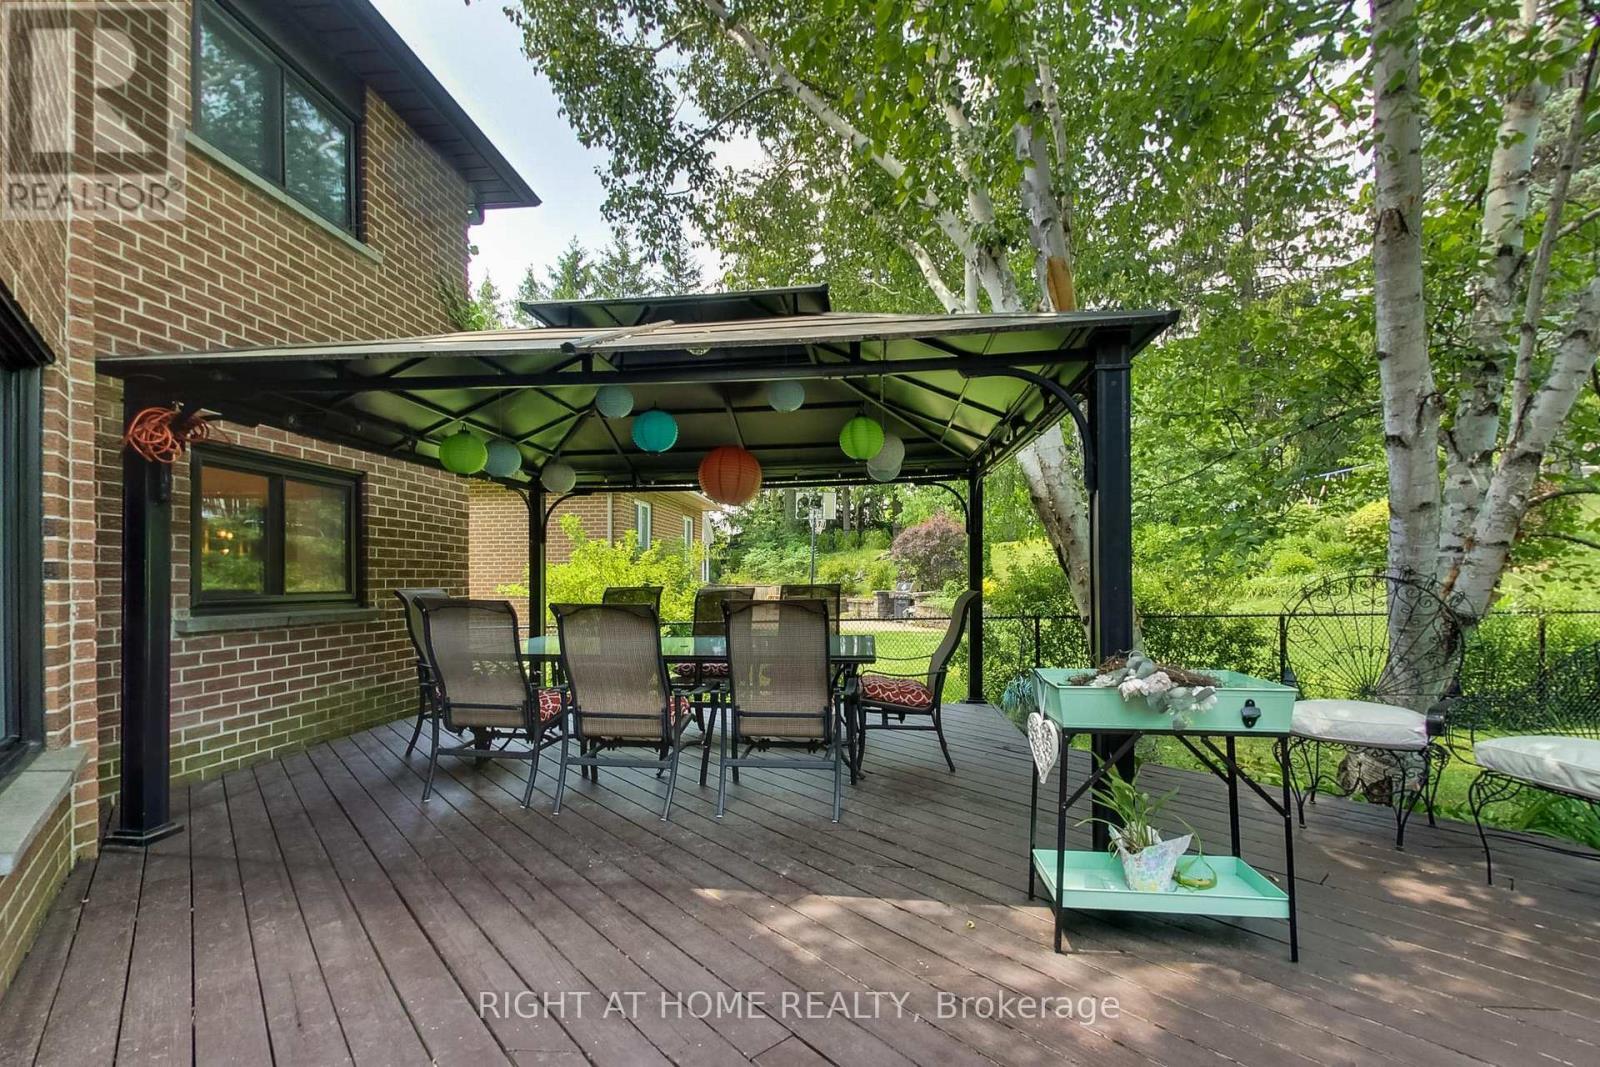
  • Features: Wooded area, Irregular lot size, Ravine, Open space, Flat site, Conservation/green belt, Gazebo
  • Fence Type: Fenced yard
  • Floor Space (approx): 2500 - 3000 Square Feet
  • Irregular: Yes
  • Landscape Features: Landscaped
  • Lot Depth: 236.3 Feet
  • Lot Frontage: 79.2 Feet
  • Lot Size: 79.3 x 236.4 FT ; 92.66ft x 236.41ft x 79.36ft x 275.8ft
  • Structure Type: Deck, Shed
  • Sewer: Sanitary sewer
  • Parking Type: Attached garage, Garage
  • No. of Parking Spaces: 6

Rooms:

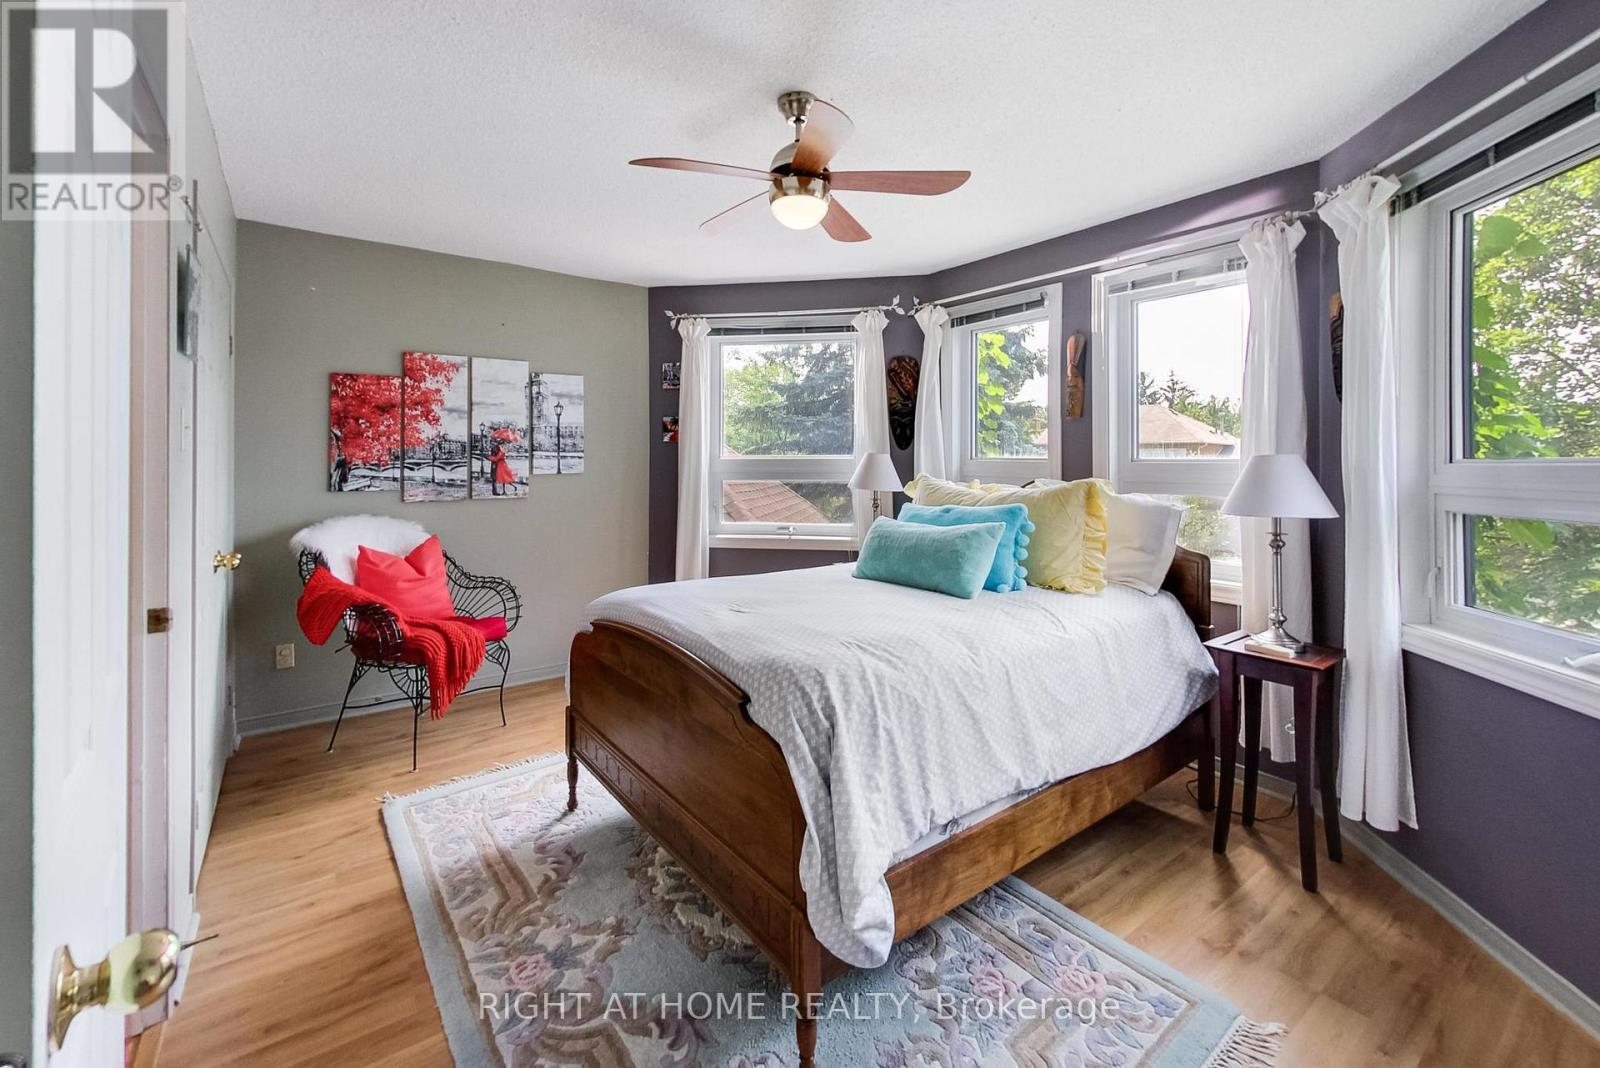
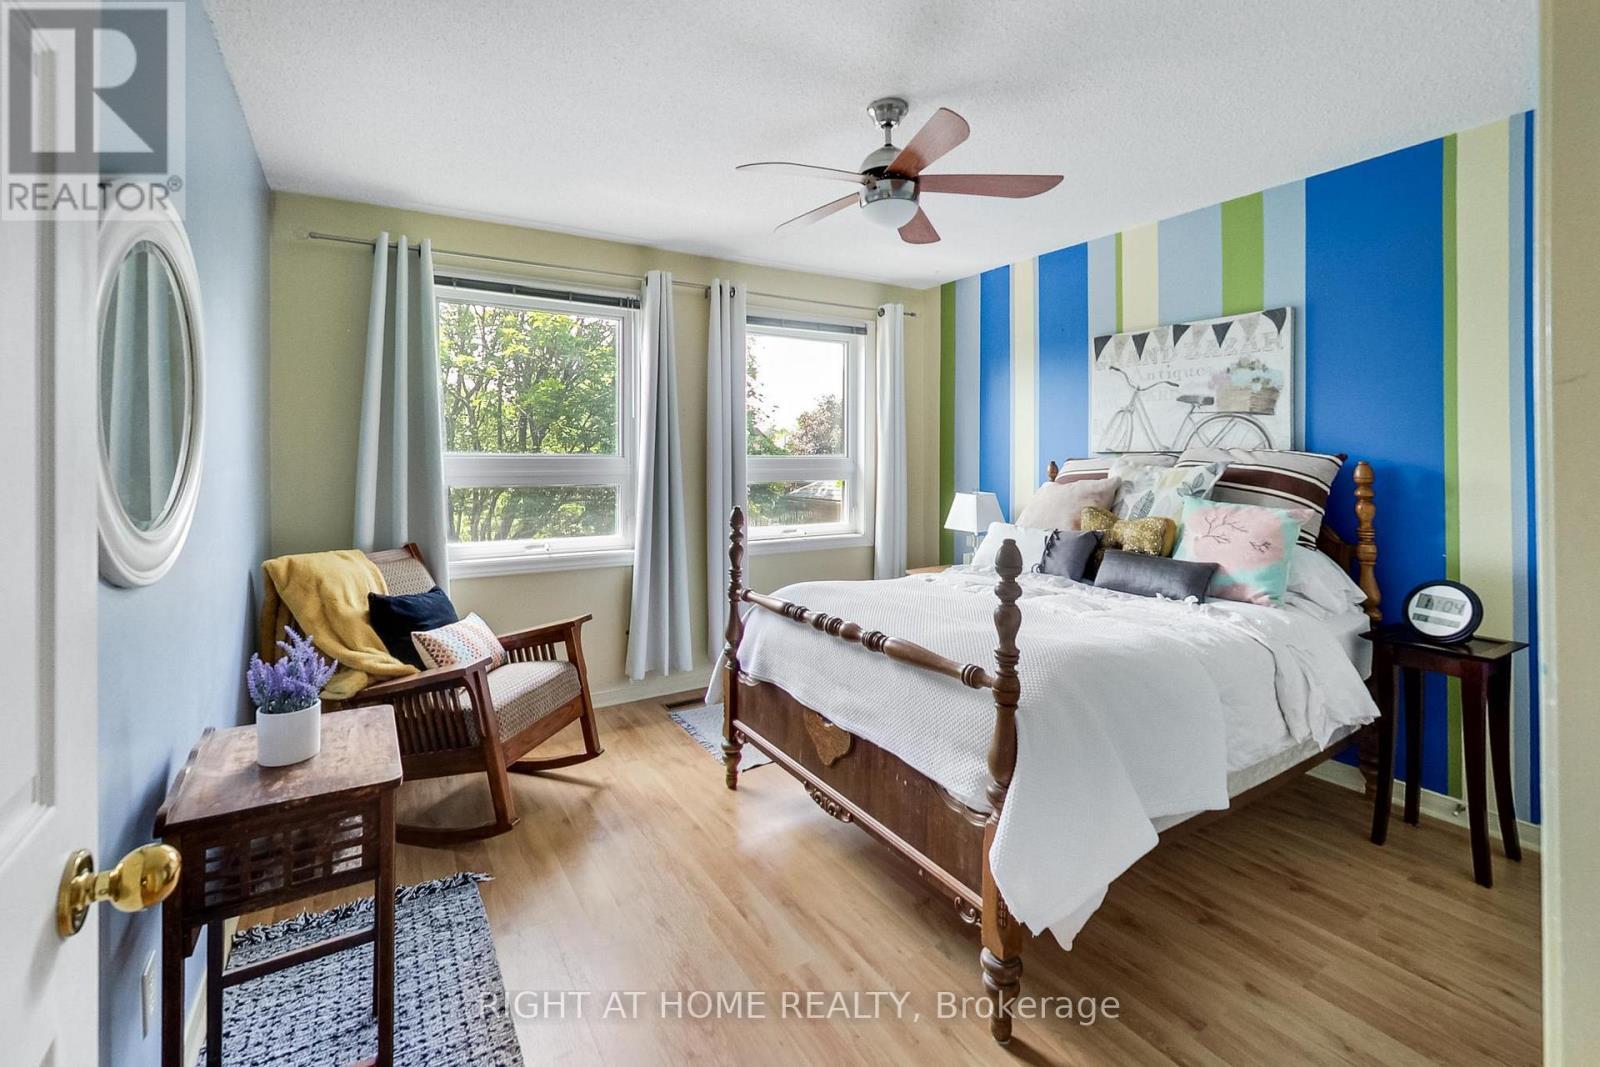
  • 2nd Bedroom 2nd Level 4.50 m x 3.20 m
  • 3rd Bedroom 2nd Level 3.60 m x 3.60 m
  • 4th Bedroom 2nd Level 3.60 m x 3.40 m
  • Recreation Room Basement Level 7.10 m x 9.80 m
  • Recreation Room Basement Level 3.70 m x 5.60 m
  • Primary Bedroom Basement Level 6.00 m x 7.30 m
  • 5th Bedroom Basement Level 3.50 m x 2.60 m
  • Kitchen Main Level 3.40 m x 3.00 m
  • Living Main Level 3.60 m x 4.80 m
  • Dining Main Level 3.60 m x 4.50 m
  • Office Main Level 3.60 m x 4.30 m
  • Family Main Level 4.20 m x 5.20 m

Convert Measurement to:


Courtesy of: RIGHT AT HOME REALTY

REALTOR.ca  

QuickQuoteTM Powered by RPS

Location of 41 BLOOMFIELD TRAIL, Richmond Hill, Ontario, L4E 2K5

Demographic Information of 41 BLOOMFIELD TRAIL, Richmond Hill, Ontario, L4E 2K5

Life Stage

Middle-Aged with Teens

Employment Type

Service Sector/White Collar

Average Household Income

$196,297.83

Average Number of Children

1.89

Household Population

Household Structure

Age of Population

Education

Education Level

No certificate/diploma/degree

12.23 %

High school certificate or equivalent

24.8 %

Apprenticeship trade certificate/diploma

3.43 %

College/non-university certificate

17.69 %

University certificate (below bachelor)

3.98 %

University Degree

37.87 %

Commuter

Travel To Work

By Car

92.88 %

By Public Transit

3.39 %

By Walking

2.59 %

By Bicycle

0.0 %

By Other Methods

1.14 %

Cultural Diversity

Knowledge of Official Language

Mother Tongue

Building Information

Building Type

Apartments (Low and High Rise)

Houses

100.0 %

Own Vs. Rent

