Button CopyPathCircle CloseCircle Left ArrowArrow Down Icon GreyClosecirclecircleBurger
Image 1
Image 2
Image 3
$1,400,000

4 WENDY WAY, Richmond Hill, Ontario, L4E 2V6

MLS® # N13553980

3+2 Beds

Baths

700 - 1100  FEETSQ

QuickQuoteTM: Not Available

Richmond Hill ON, L4E 2V6

MLS® # N13553980

Property Information:

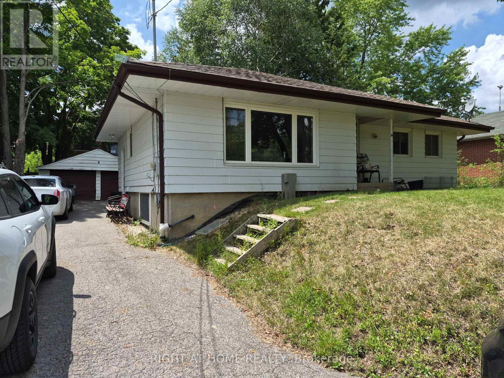
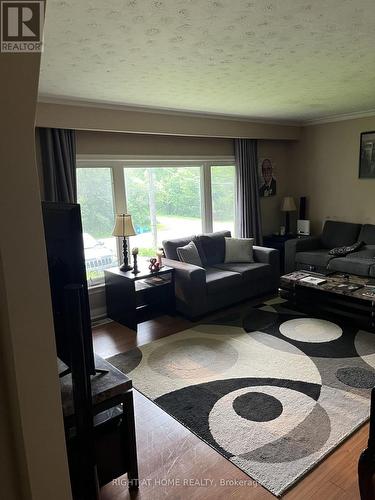
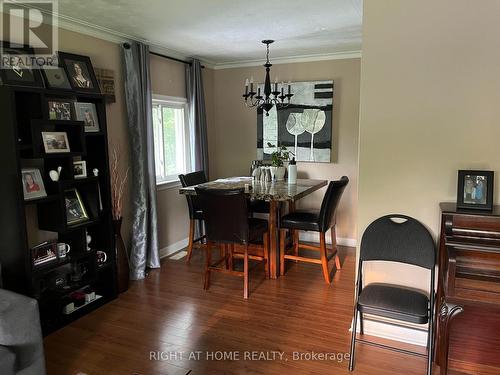
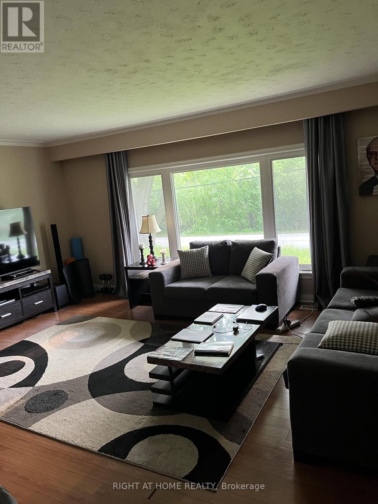
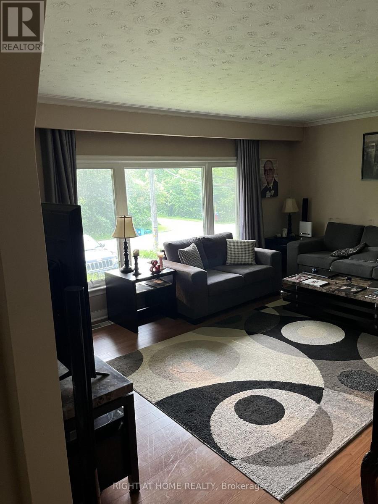
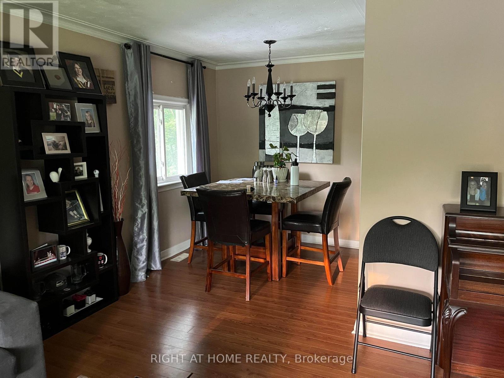
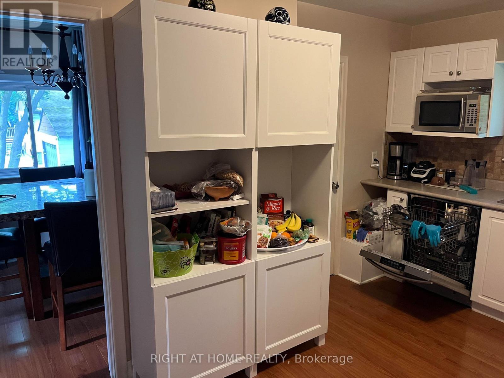
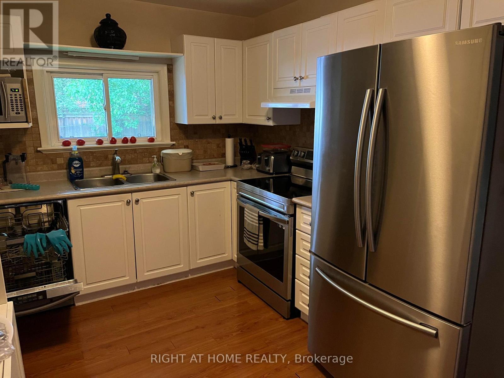
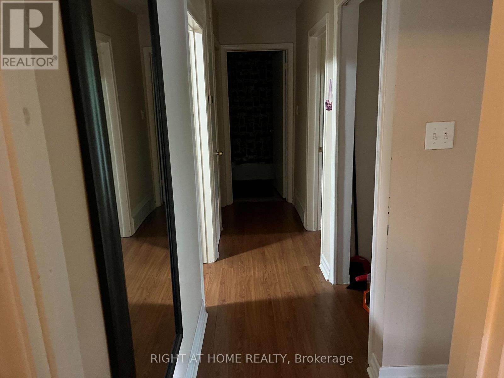
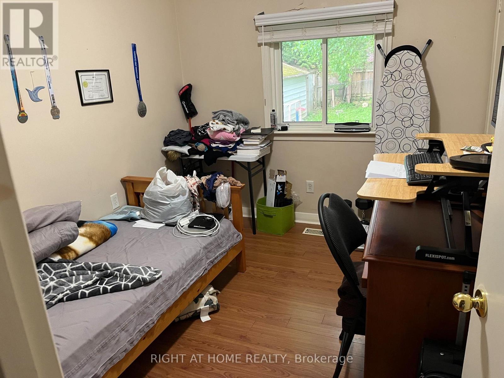
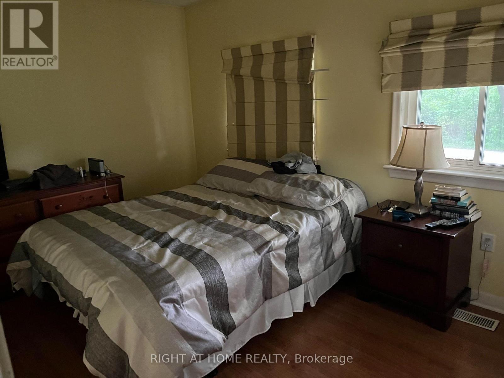
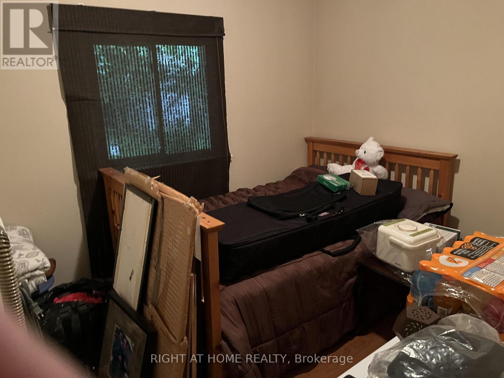
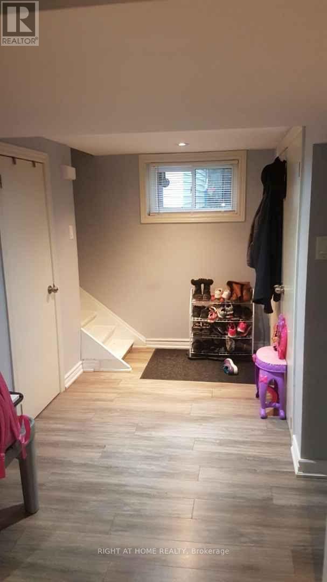
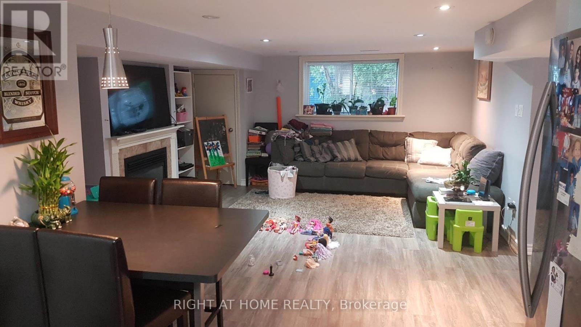
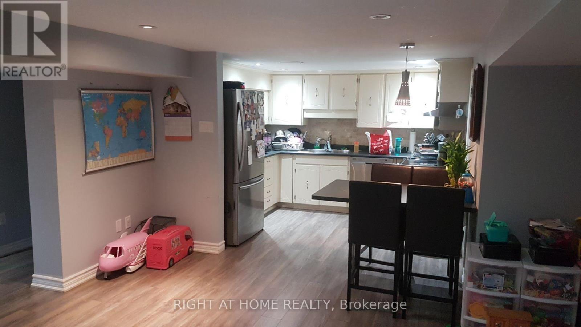
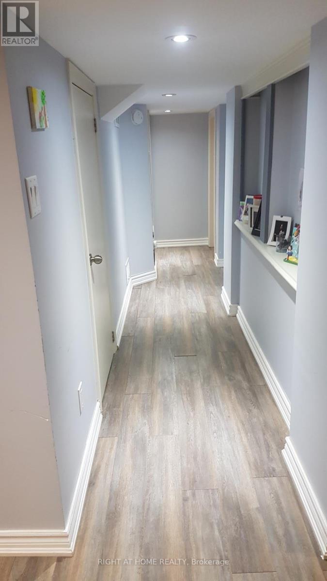
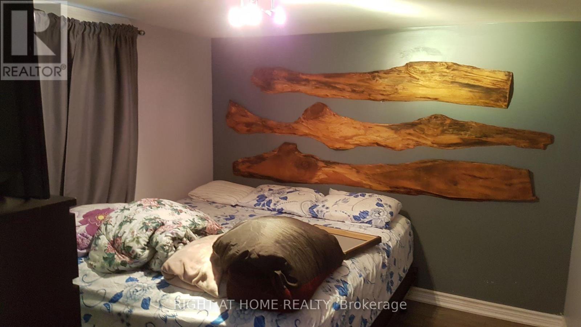
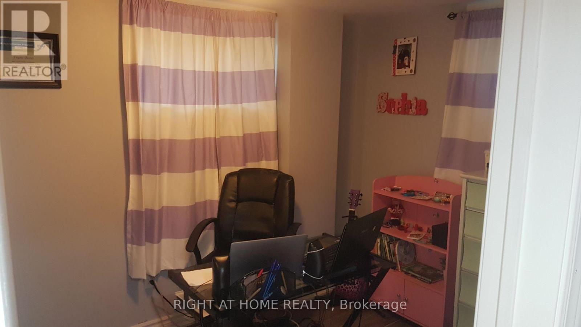
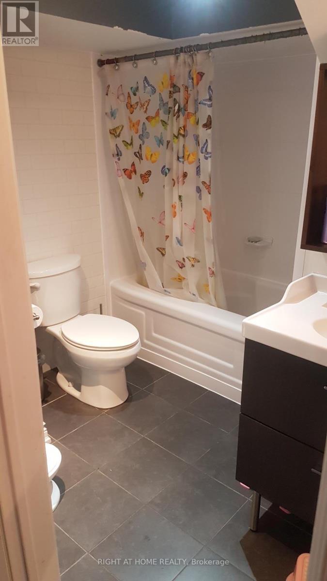
4 Wendy Way is suited to accommodate a couple of generations if a multi generational set up is what you desire. A 3 bedroom bungalow with a finished lower level that contains an in-law suite. Main floor is complete with Living and dining room off the kitchen along with 3 bedrooms. Lower levels family room is open to your eating area and kitchen and offers 2 more bedrooms. A great investment opportunity for first time buyer or someone needing accommodation for a caregiver or extended family or simply looking for extra income. Transportation options in this area include; YRT bus service & GO station near by. Community centers, a number of educational facilities, Medical Centre and all amenities can be found in the friendly hub of Oak Ridges. Access to your major travel routes are close at hand, Hwy 400 to the West and 404 to the east. (id:27)

Building Features:

  • Style: Detached
  • Building Type: House
  • Amenities:
  • Architectural Style: Bungalow
  • Basement Type: N/A
  • Construction Style - Attachment: Detached
  • Fireplace: Yes
  • Floor Space: 700 - 1100 sqft
  • Flooring Type: Laminate
  • Foundation Type: Block
  • Heating Type: Forced air
  • Heating Fuel: Natural gas
  • Cooling Type: Central air conditioning
  • Appliances: Dishwasher, Dryer, Two stoves, Washer

Property Features:

  • OwnershipType: Freehold
  • Property Type: Single Family
  • Bedrooms: 3+2
  • Bathrooms: 2
  • Features:
  • Floor Space (approx): 700 - 1100 Square Feet
  • Irregular: Yes
  • Lot Depth: 115 Feet
  • Lot Frontage: 65 Feet
  • Lot Size: 65 x 115 FT
  • Sewer: Sanitary sewer
  • Parking Type: Detached garage, Garage
  • No. of Parking Spaces: 5

Rooms:

  • Living Basement Level Measurements not available
  • Kitchen Basement Level Measurements not available
  • Bedroom Basement Level Measurements not available
  • Bedroom Basement Level Measurements not available
  • Living Main Level 5.18 m x 4.06 m
  • Dining Main Level 2.43 m x 2.13 m
  • Kitchen Main Level 3.96 m x 3.04 m
  • Primary Bedroom Main Level 3.65 m x 2.69 m
  • 2nd Bedroom Main Level 3.14 m x 2.69 m
  • 3rd Bedroom Main Level 3.12 m x 2.59 m

Convert Measurement to:


Courtesy of: RIGHT AT HOME REALTY

REALTOR.ca  

QuickQuoteTM Powered by RPS

Location of 4 WENDY WAY, Richmond Hill, Ontario, L4E 2V6

Demographic Information of 4 WENDY WAY, Richmond Hill, Ontario, L4E 2V6

Life Stage

Older Parents, Younger Kids

Employment Type

Mixed

Average Household Income

$157,403.75

Average Number of Children

1.86

Household Population

Household Structure

Age of Population

Education

Education Level

No certificate/diploma/degree

14.63 %

High school certificate or equivalent

26.38 %

Apprenticeship trade certificate/diploma

5.3 %

College/non-university certificate

16.01 %

University certificate (below bachelor)

2.66 %

University Degree

35.02 %

Commuter

Travel To Work

By Car

89.59 %

By Public Transit

4.44 %

By Walking

1.9 %

By Bicycle

0.0 %

By Other Methods

4.07 %

Cultural Diversity

Knowledge of Official Language

Mother Tongue

Building Information

Building Type

Apartments (Low and High Rise)

1.06 %

Houses

98.94 %

Own Vs. Rent

