Button CopyPathCircle CloseCircle Left ArrowArrow Down Icon GreyClosecirclecircleBurger
Image 1
Image 2
Image 3
$2,050,000

35 VANDERVOORT DRIVE, Richmond Hill, Ontario, L4E 0C7

MLS® # N13721672

4+1 Beds

Baths

3000 - 3500  FEETSQ

QuickQuoteTM: Not Available

Richmond Hill ON, L4E 0C7

MLS® # N13721672

Property Information:

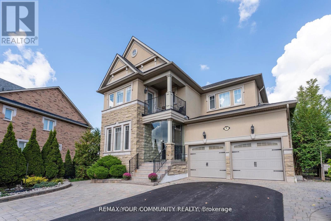
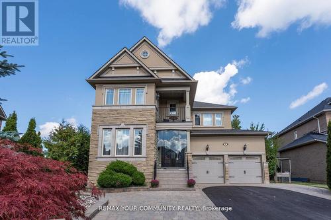
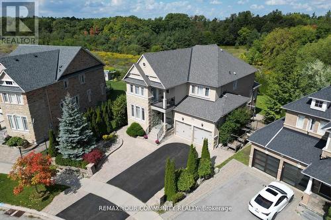
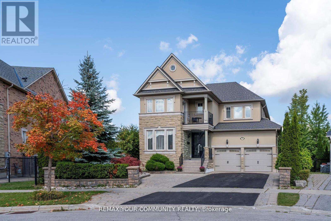
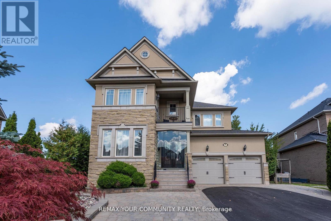
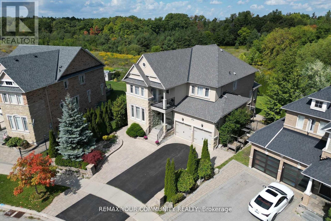
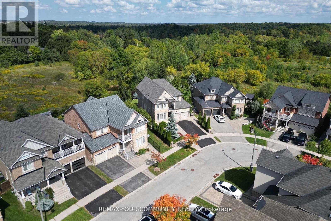
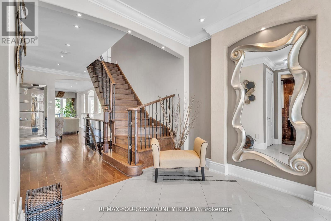
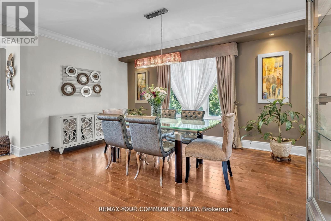
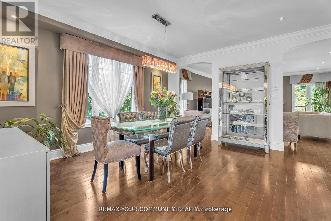
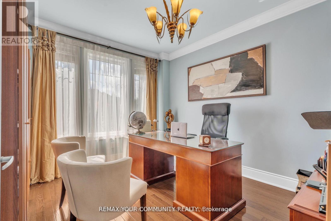
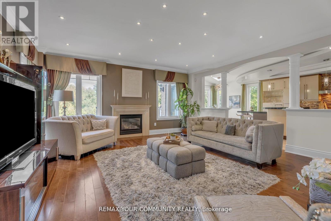
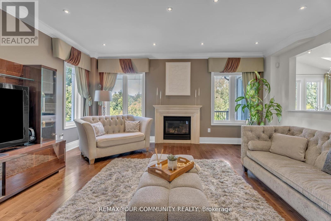
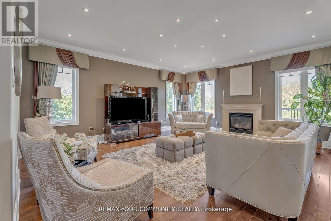
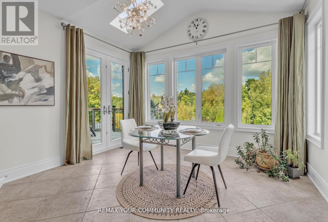
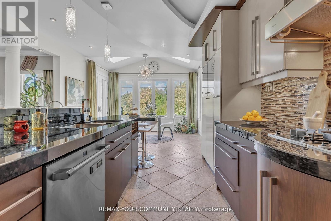
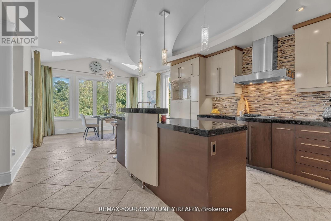
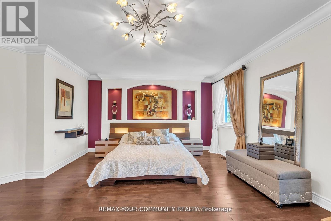
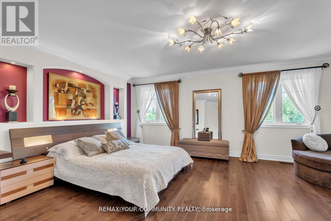
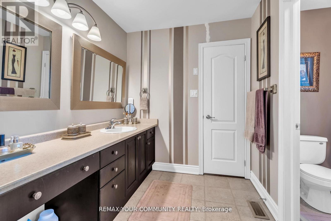
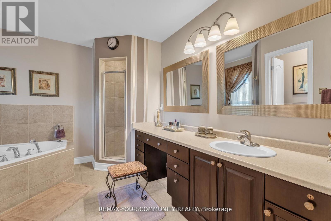
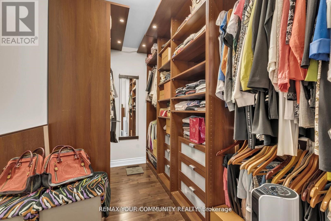
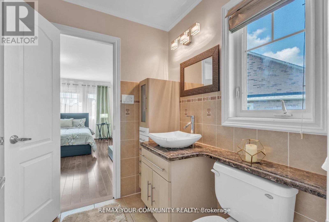
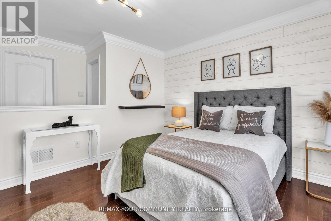
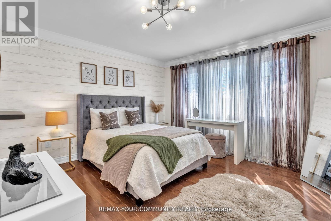
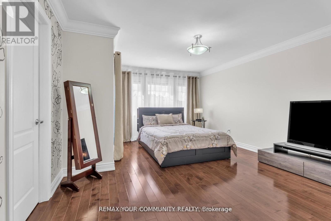
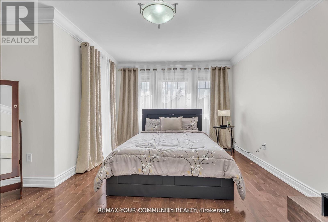
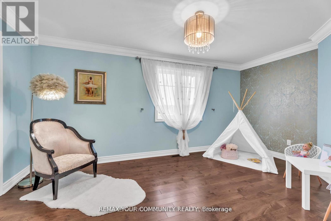
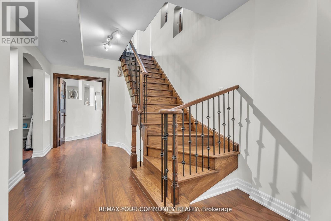
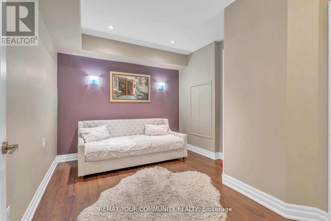
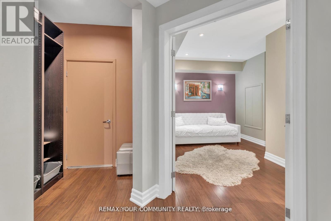
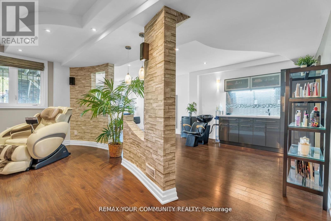
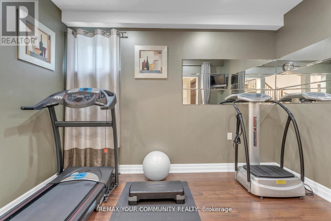
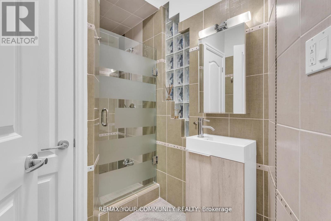
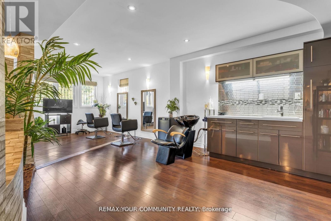
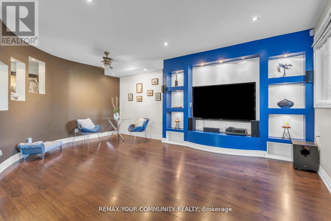
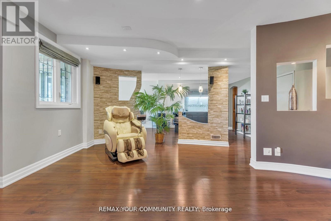
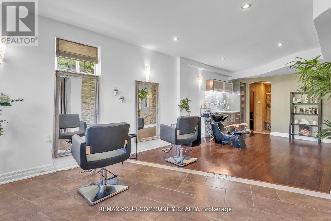
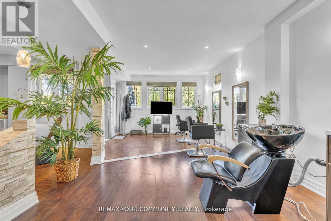
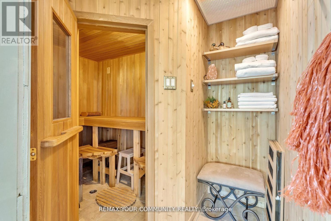
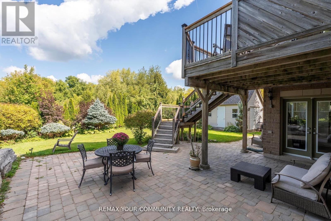
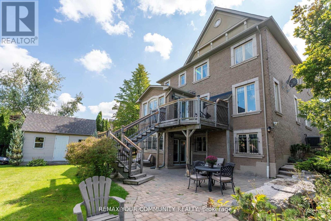
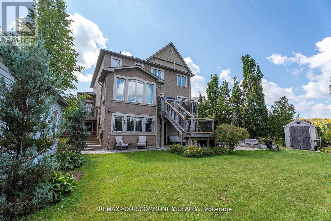
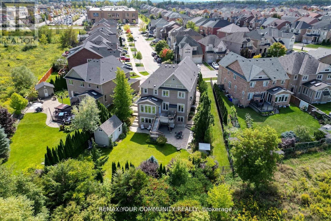
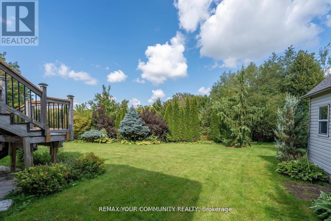
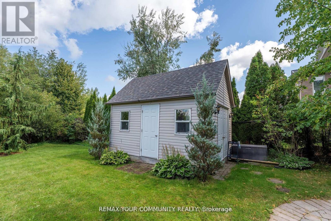
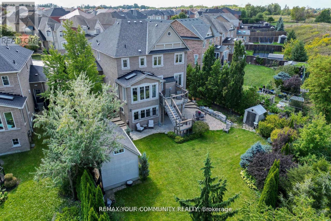
Welcome to this exquisite south-facing 4+1 bedroom, 5 bathroom home in Richmond Hill's prestigious Jefferson community, offering over 4,500 sq ft of elegant living space on a premium irregular lot with breathtaking views of the conservation area. Built by Aspen Ridge with numerous structural upgrades, this home features a seamless glass front enclosure, a grand foyer with solid wood entry door, 9 ft ceilings on the main floor and basement, 8 ft interior doors, hardwood floors throughout, crown mouldings, pot lights, smooth ceilings, custom niches, and an iron picket staircase. The gourmet kitchen is a chef's dream with granite counters, custom cabinetry, stainless steel appliances, backsplash, leveled ceiling design, and a bright breakfast area with cathedral ceiling and skylights, plus walkouts to multiple decks and patios. The primary suite includes a private sitting area, spa-like 5 pc ensuite, and large walk-in closet, while the secondary bedrooms each have access to ensuites and walk-in closets. The professionally finished walk-out basement provides even more living space with a recreation room, kitchenette, sauna, bedroom, 3 pc bath, and a versatile bonus room perfect for a gym, children's playroom, or home office. Outdoors, the beautifully landscaped backyard offers a full irrigation system, large interlocked patio, and two sheds, one fully winterized with lofts. Ideally located near top schools, parks, trails, golf courses, shopping, Lake Wilcox, highways, and the exclusive Movati Club, this home is the perfect choice for families or professionals looking for luxury, functionality, and comfort in one of Richmond Hill''s most sought-after neighbourhoods. Don't miss the opportunity to own this exceptional property where elegance, privacy, and convenience come together in one remarkable home. (id:27)

Building Features:

  • Style: Detached
  • Building Type: House
  • Basement Development: Finished
  • Basement Type: N/A
  • Construction Style - Attachment: Detached
  • Exterior Finish: Brick
  • Fire Protection: Smoke Detectors
  • Floor Space: 3000 - 3500 sqft
  • Flooring Type: Hardwood, Ceramic, Laminate
  • Foundation Type: Concrete
  • Heating Type: Forced air
  • Heating Fuel: Natural gas
  • Cooling Type: Central air conditioning
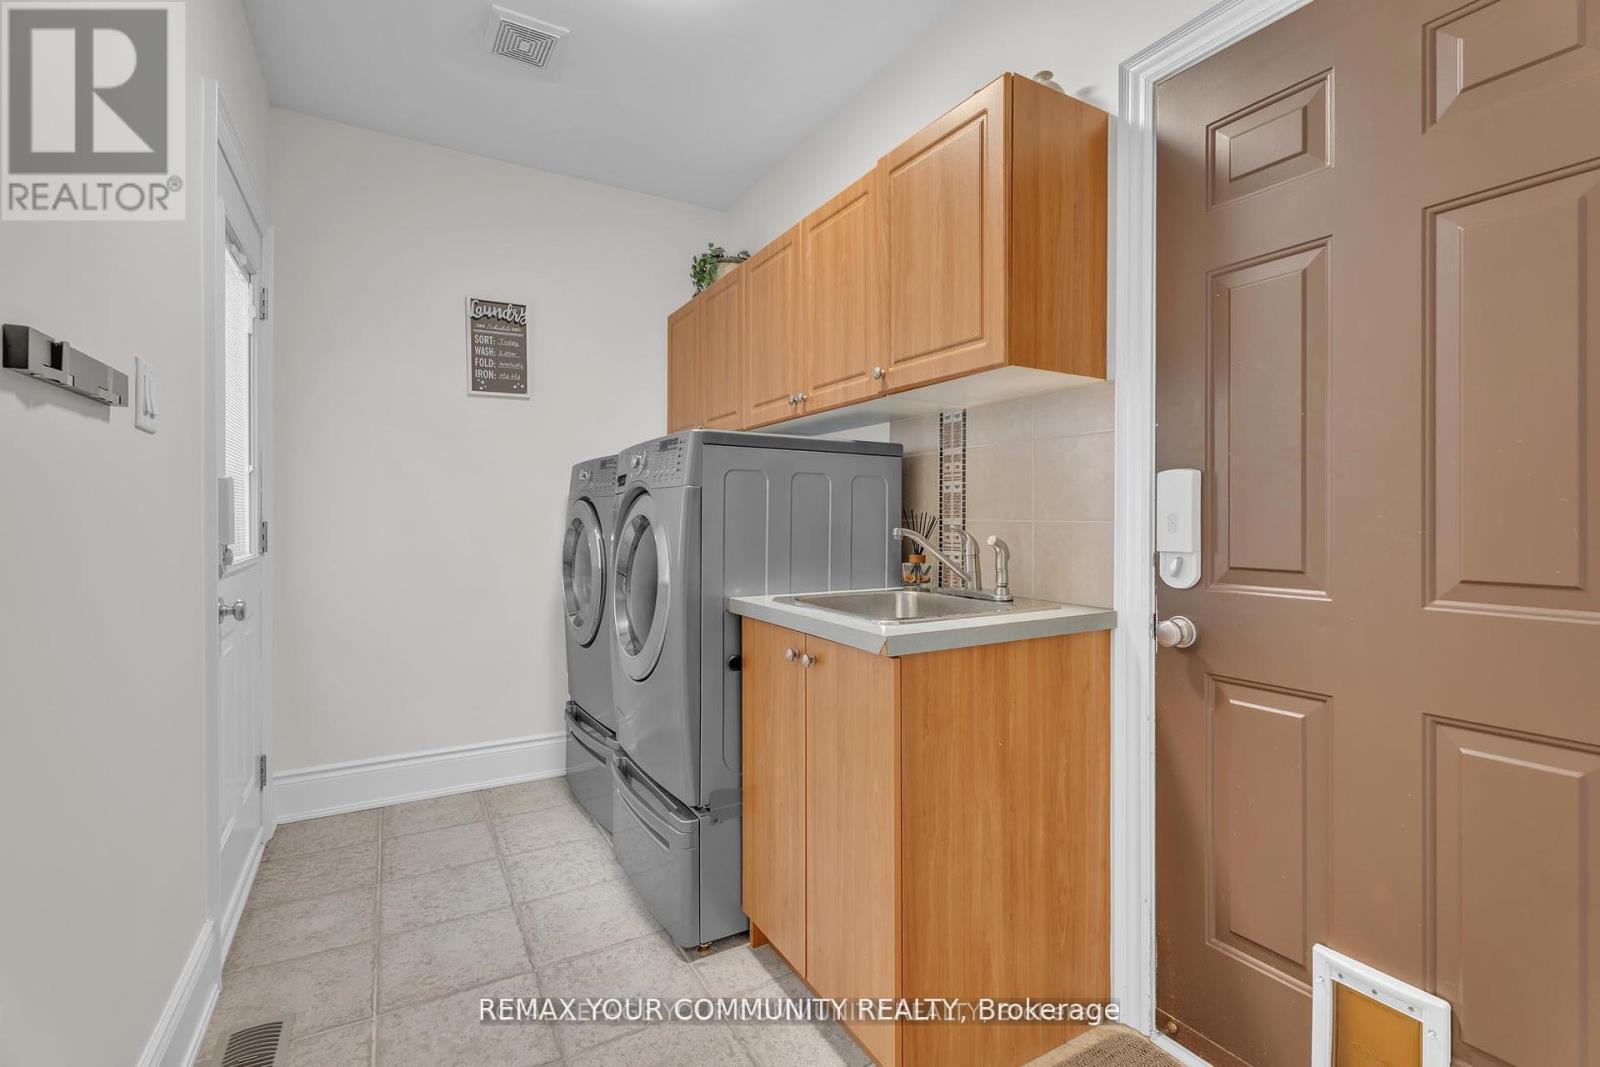
  • Appliances: Garage door opener remote, Central Vacuum, Cooktop, Dishwasher, Garage door opener, Microwave, Oven, Window Coverings, Refrigerator

Property Features:

  • OwnershipType: Freehold
  • Property Type: Single Family
  • Bedrooms: 4+1
  • Bathrooms: 5
  • Half Bathrooms: 1
  • Amenities Nearby: Park, Schools
  • Features: Conservation/green belt, Carpet Free, Sump Pump
  • Fence Type: Fenced yard
  • Floor Space (approx): 3000 - 3500 Square Feet
  • Irregular: Yes
  • Lot Depth: 165.6 Feet
  • Lot Frontage: 41.2 Feet
  • Lot Size: 41.2 x 165.6 FT
  • Structure Type: Shed
  • Surface Water:
  • Sewer: Sanitary sewer
  • Parking Type: Attached garage, Garage
  • No. of Parking Spaces: 5

Rooms:

  • 2nd Bedroom 2nd Level 4.89 m x 3.66 m
  • 3rd Bedroom 2nd Level 4.88 m x 3.35 m
  • 4th Bedroom 2nd Level 3.96 m x 3.30 m
  • Primary Bedroom 2nd Level 5.92 m x 4.12 m
  • Recreation Room Basement Level 12.80 m x 8.38 m
  • Bedroom Basement Level 3.20 m x 3.00 m
  • Dining Ground Level 4.88 m x 4.42 m
  • Office Ground Level 3.66 m x 3.53 m
  • Kitchen Ground Level 3.96 m x 3.96 m
  • Breakfast Ground Level 4.42 m x 3.96 m
  • Living Ground Level 4.88 m x 4.42 m

Convert Measurement to:


Courtesy of: REMAX YOUR COMMUNITY REALTY

REALTOR.ca  

QuickQuoteTM Powered by RPS

Location of 35 VANDERVOORT DRIVE, Richmond Hill, Ontario, L4E 0C7

Demographic Information of 35 VANDERVOORT DRIVE, Richmond Hill, Ontario, L4E 0C7

Life Stage

Young Families

Employment Type

Mixed

Average Household Income

$154,690.21

Average Number of Children

1.76

Household Population

Household Structure

Age of Population

Education

Education Level

No certificate/diploma/degree

12.5 %

High school certificate or equivalent

23.02 %

Apprenticeship trade certificate/diploma

3.45 %

College/non-university certificate

16.32 %

University certificate (below bachelor)

3.31 %

University Degree

41.4 %

Commuter

Travel To Work

By Car

90.79 %

By Public Transit

5.14 %

By Walking

1.93 %

By Bicycle

0.0 %

By Other Methods

2.14 %

Cultural Diversity

Knowledge of Official Language

Mother Tongue

Building Information

Building Type

Apartments (Low and High Rise)

Houses

100.0 %

Own Vs. Rent
