Button CopyPathCircle CloseCircle Left ArrowArrow Down Icon GreyClosecirclecircleBurger
Image 1
Image 2
Image 3
$2,398,000

35 PALACE COURT, Richmond Hill, Ontario, L4B 4C3

MLS® # N13652072

5 Beds

Baths

3500 - 5000  FEETSQ

QuickQuoteTM: $2.0M - $2.5M

Richmond Hill ON, L4B 4C3

MLS® # N13652072

Property Information:

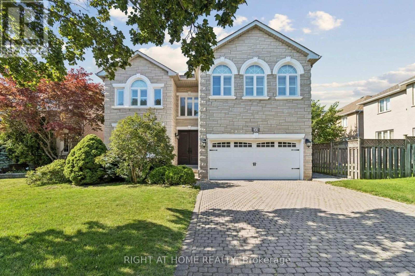
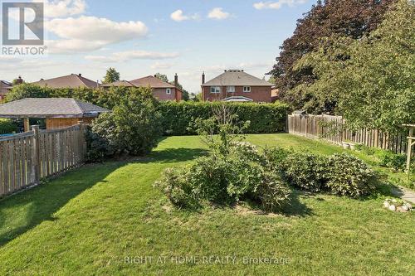
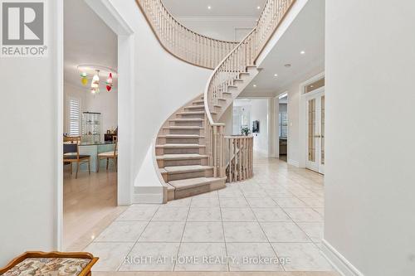
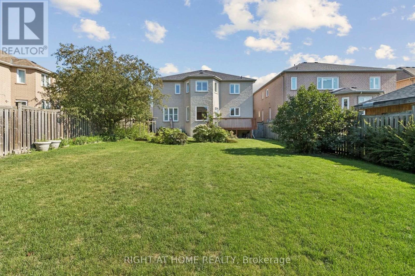
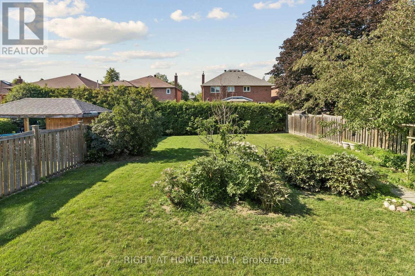
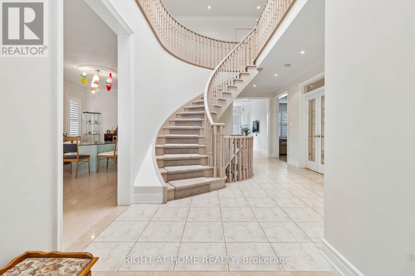
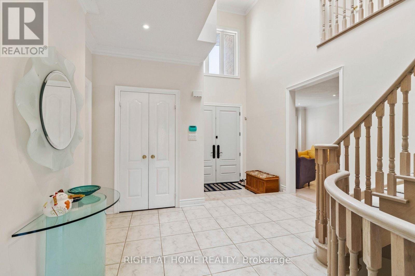
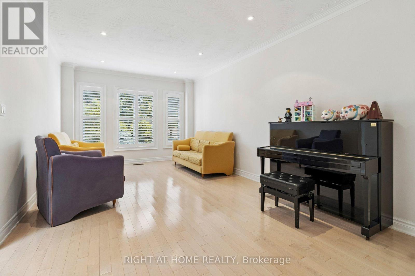
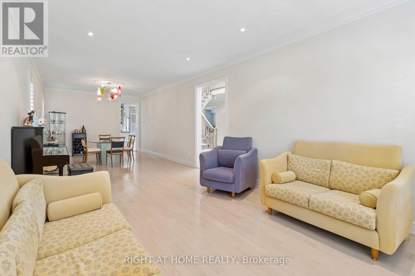
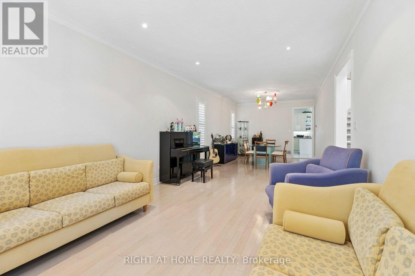
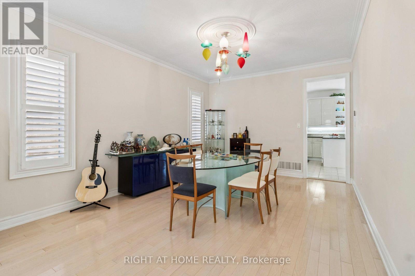
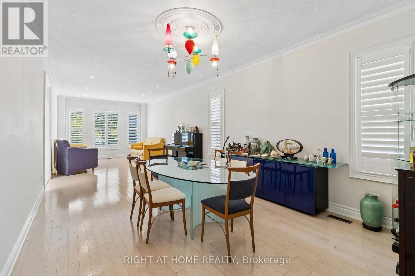
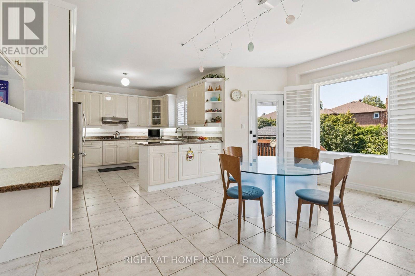
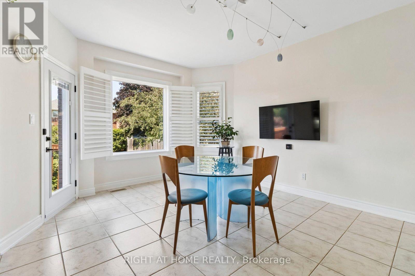
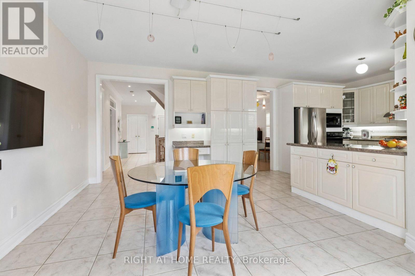
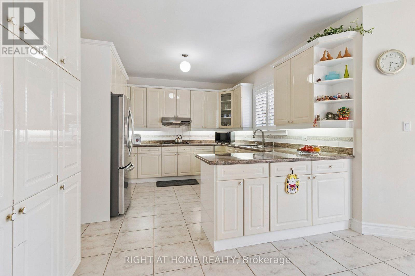
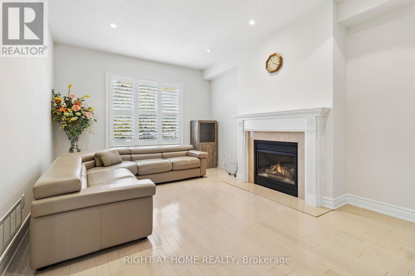
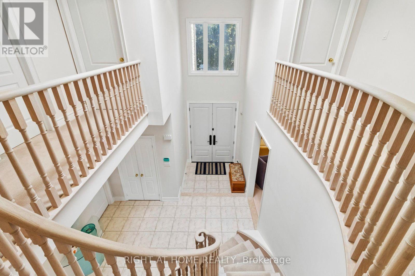
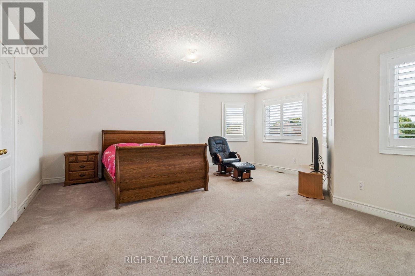
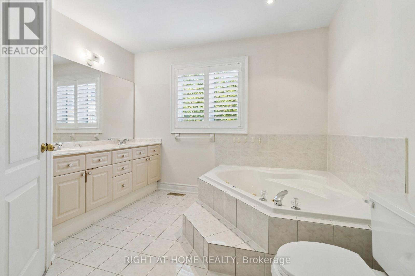
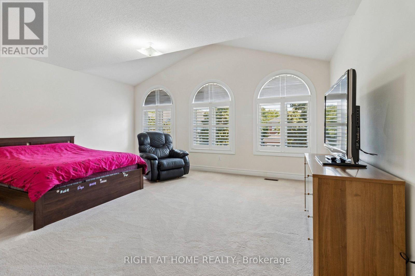
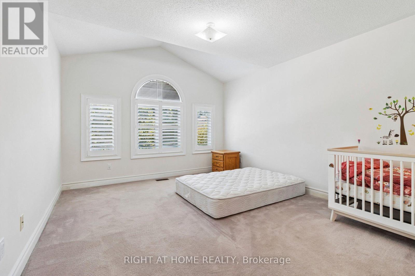
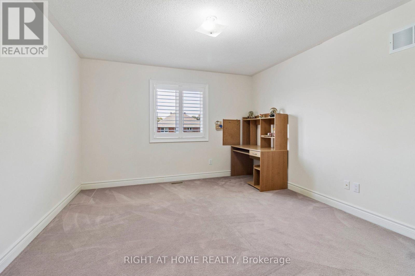
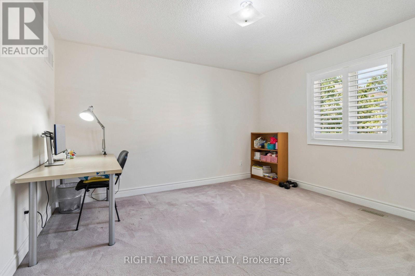
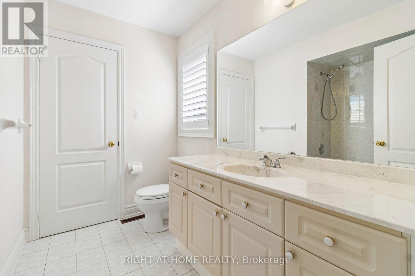
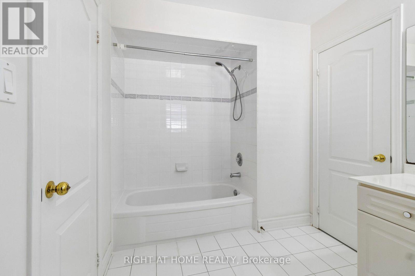
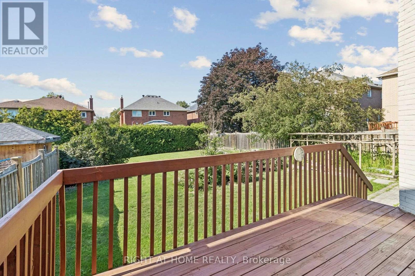
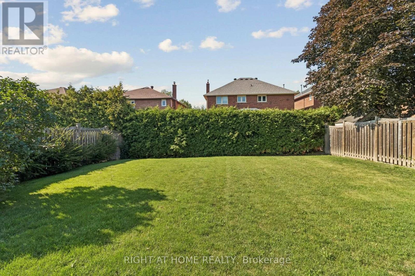
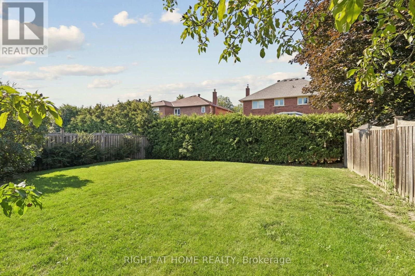
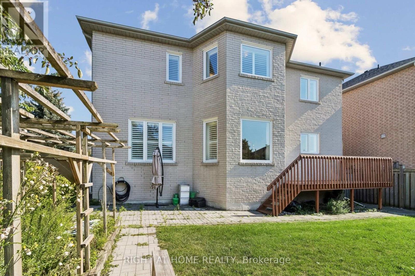
Rare Opportunity with a 50 x 150 ft Lot! First time on the market, this impeccably maintained, original-owner ~3,600 sq. ft. detached home sits on a massive lot featuring an expansive, private backyard-an outdoor lover's dream! Grand double-door entry leads to a soaring foyer with a sweeping curved staircase, solid wood spindles, and a large skylight. Main level boasts hardwood floors, California shutters, a cozy fireplace, Artemide Giocasta chandelier, and a marble kitchen with built-in gas cooktop. Upper floor features 5 spacious bedrooms and 3 washrooms. Complete with Central Air, Central Vac, a double car garage, and a private 4-car driveway (6 parking total). Unfinished basement offers endless potential. Unbeatable Location: Near Bayview Ave, minutes to Hwy 407, steps to Hwy 7, Viva bus, parks & schools. Walk to Golden Court Plaza, future T&T supermarket, restaurants, banks, medical centre & pharmacy! (id:27)

Building Features:

  • Style: Detached
  • Building Type: House
  • Basement Development: Unfinished
  • Basement Type: N/A
  • Construction Style - Attachment: Detached
  • Exterior Finish: Brick, Stone
  • Fire Protection: Alarm system, Smoke Detectors
  • Fireplace: Yes
  • Floor Space: 3500 - 5000 sqft
  • Flooring Type: Hardwood, Carpeted, Ceramic
  • Foundation Type: Concrete
  • Heating Type: Forced air
  • Heating Fuel: Natural gas
  • Cooling Type: Central air conditioning
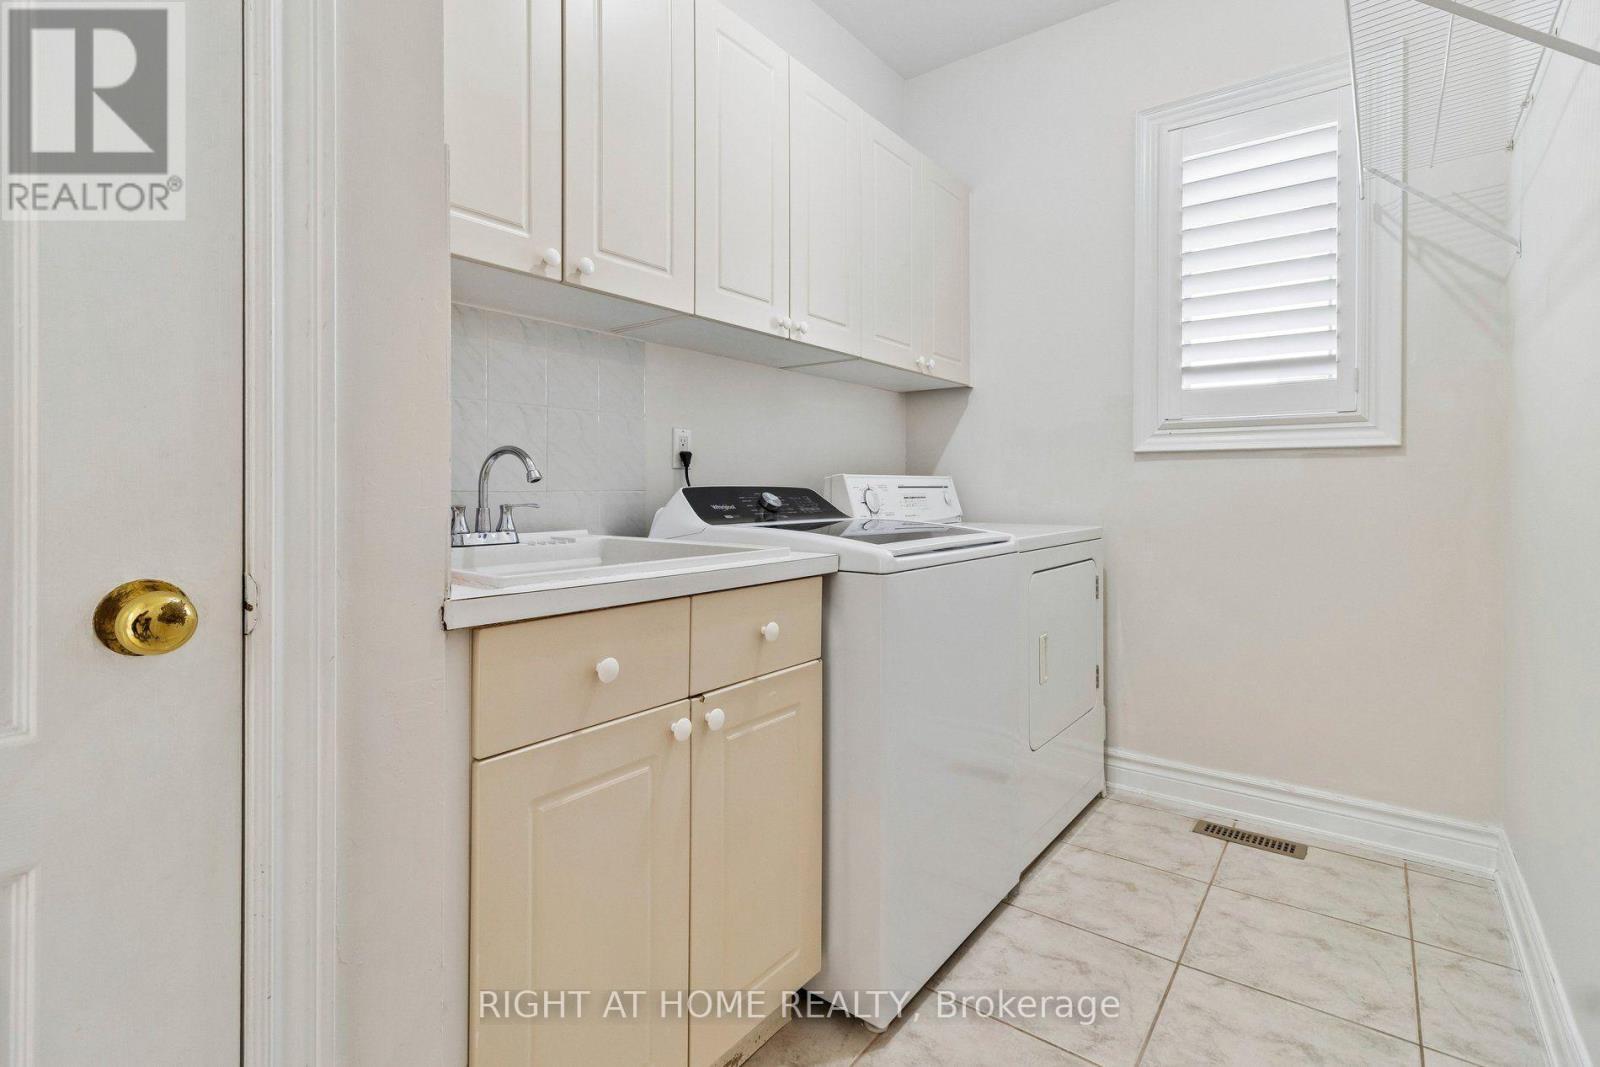
  • Appliances: Garage door opener remote, Central Vacuum, Range, Water softener, Alarm System, Dishwasher, Dryer, Microwave, Hood Fan, Washer, Water purifier, Window Coverings, Refrigerator

Property Features:

  • OwnershipType: Freehold
  • Property Type: Single Family
  • Bedrooms: 5
  • Bathrooms: 4
  • Half Bathrooms: 1
  • Amenities Nearby: Public Transit
  • Features: Cul-de-sac
  • Fence Type: Fenced yard
  • Floor Space (approx): 3500 - 5000 Square Feet
  • Irregular: Yes
  • Lot Depth: 157.6 Feet
  • Lot Frontage: 49.2 Feet
  • Lot Size: 49.2 x 157.6 FT
  • Sewer: Sanitary sewer
  • Parking Type: Attached garage, Garage
  • No. of Parking Spaces: 6

Rooms:

  • 5th Bedroom 2nd Level 3.91 m x 3.78 m
  • Primary Bedroom 2nd Level 5.64 m x 5.59 m
  • 2nd Bedroom 2nd Level 3.66 m x 5.31 m
  • 3rd Bedroom 2nd Level 3.66 m x 5.96 m
  • 4th Bedroom 2nd Level 5.25 m x 6.76 m
  • Living Main Level 3.63 m x 5.12 m
  • Dining Main Level 3.63 m x 5.17 m
  • Family Main Level 3.59 m x 5.20 m
  • Kitchen Main Level 3.69 m x 3.62 m
  • Breakfast Main Level 3.80 m x 5.19 m
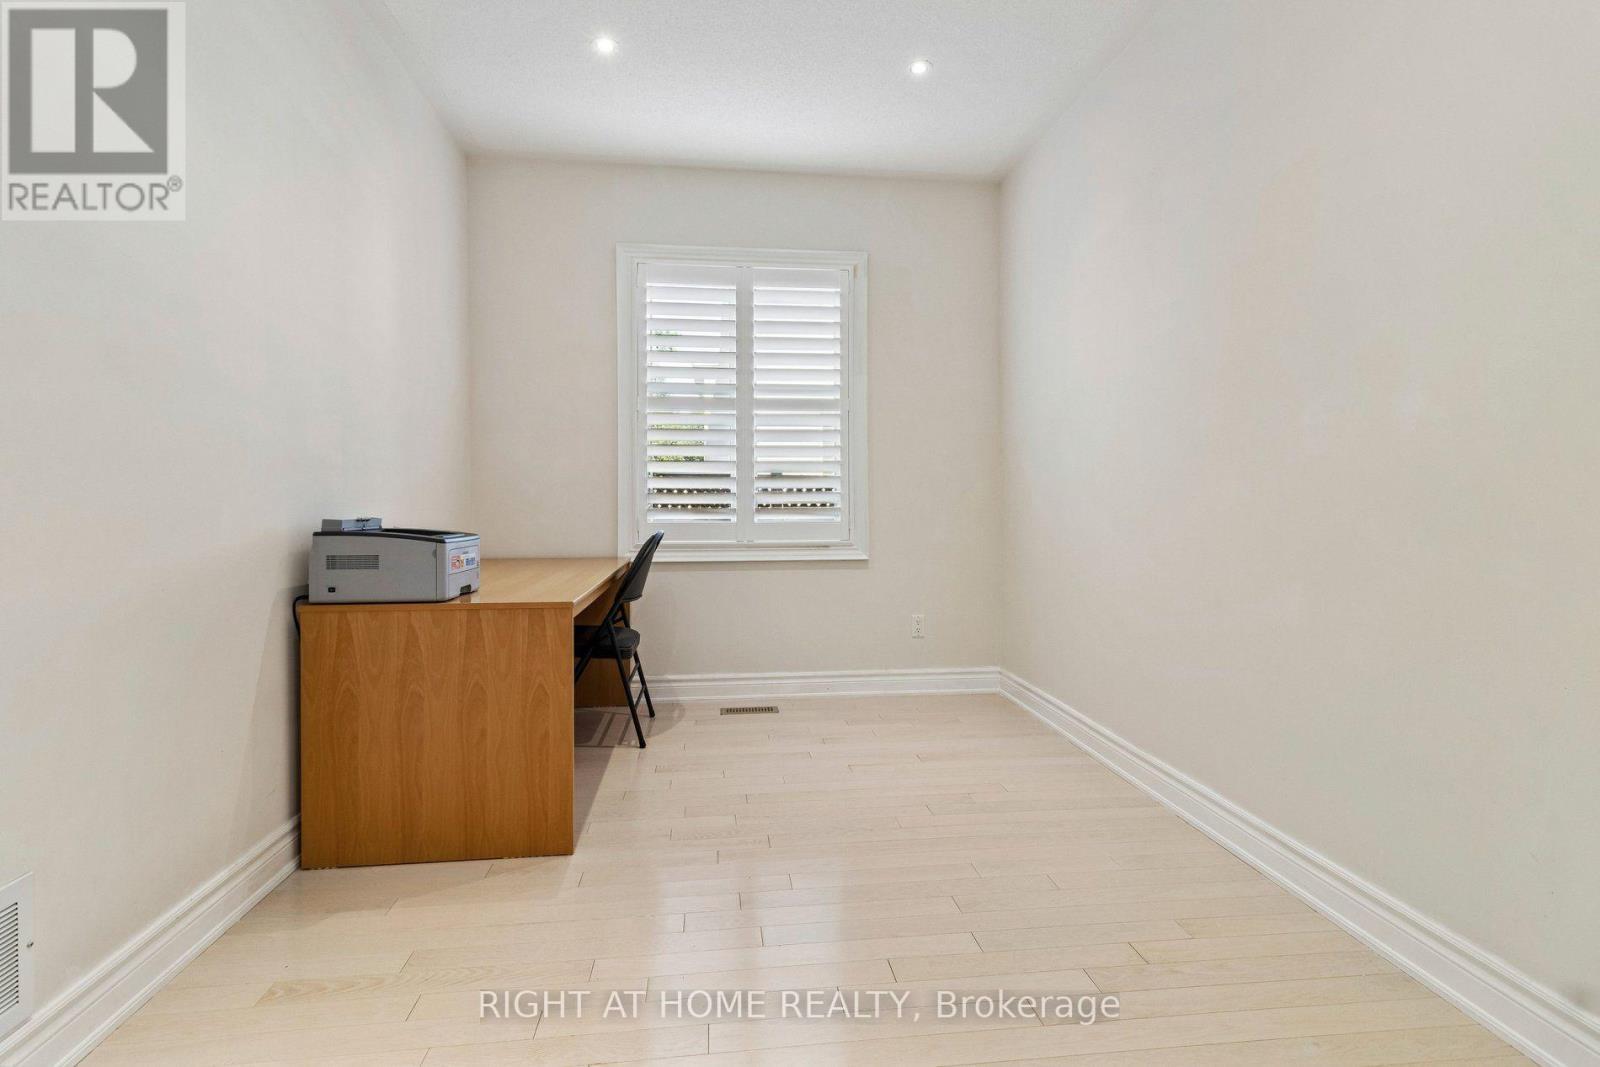
  • Den Main Level 3.59 m x 2.68 m

Convert Measurement to:


Courtesy of: RIGHT AT HOME REALTY

REALTOR.ca  

QuickQuoteTM Powered by RPS

Location of 35 PALACE COURT, Richmond Hill, Ontario, L4B 4C3

Demographic Information of 35 PALACE COURT, Richmond Hill, Ontario, L4B 4C3

Life Stage

Young Families

Employment Type

Service Sector/White Collar

Average Household Income

$128,489.40

Average Number of Children

1.60

Household Population

Household Structure

Age of Population

Education

Education Level

No certificate/diploma/degree

10.78 %

High school certificate or equivalent

27.73 %

Apprenticeship trade certificate/diploma

3.93 %

College/non-university certificate

13.13 %

University certificate (below bachelor)

1.92 %

University Degree

42.52 %

Commuter

Travel To Work

By Car

88.91 %

By Public Transit

6.09 %

By Walking

1.29 %

By Bicycle

0.0 %

By Other Methods

3.71 %

Cultural Diversity

Knowledge of Official Language

Mother Tongue

Building Information

Building Type

Apartments (Low and High Rise)

Houses

60.66 %

Own Vs. Rent

