Button CopyPathCircle CloseCircle Left ArrowArrow Down Icon GreyClosecirclecircleBurger
Image 1
Image 2
Image 3
$2,448,000

35 HARMONY HILL CRESCENT, Richmond Hill, Ontario, L4C 8Z2

MLS® # N13553728

5+2 Beds

Baths

3000 - 3500  FEETSQ

QuickQuoteTM: Not Available

Richmond Hill ON, L4C 8Z2

MLS® # N13553728

Property Information:

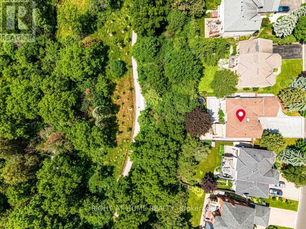
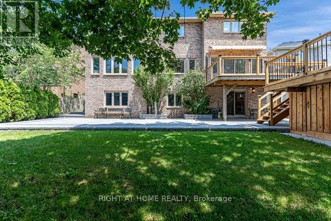
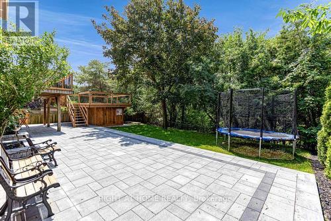
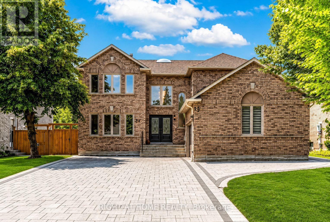
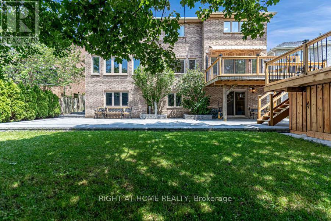
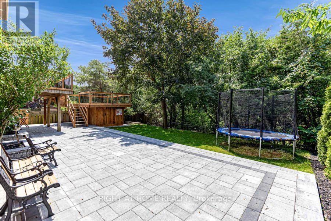
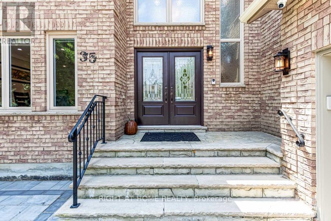
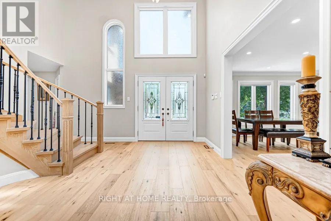
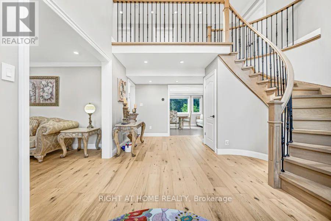
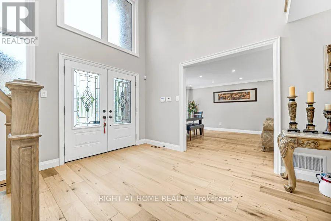
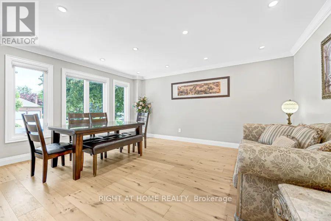
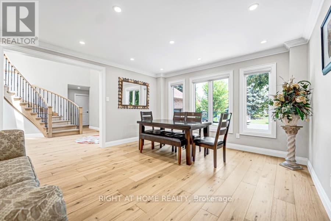
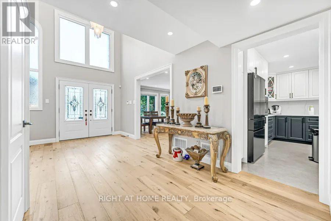
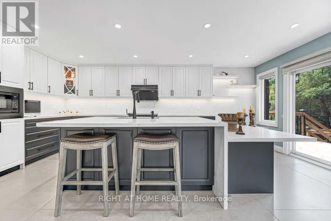
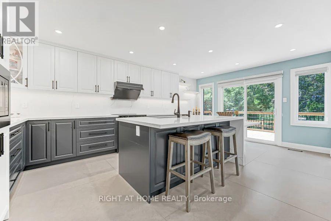
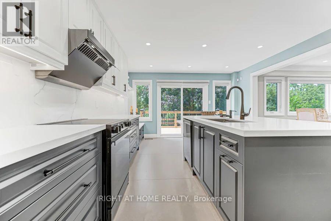
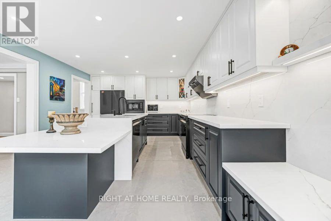
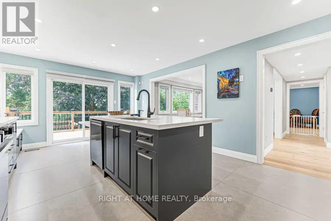
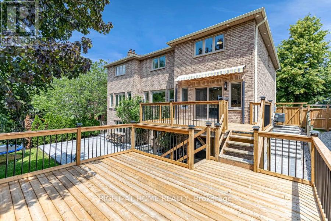
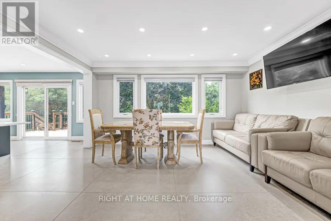
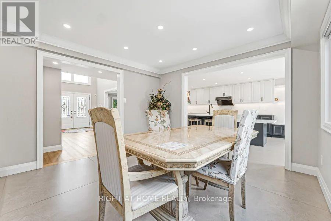
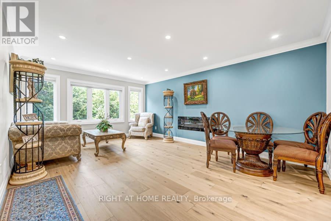
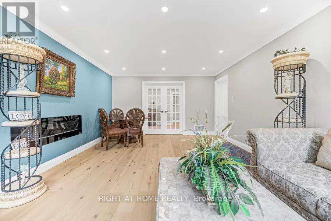
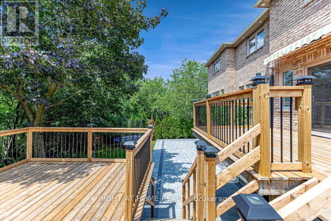
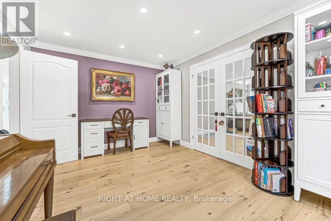
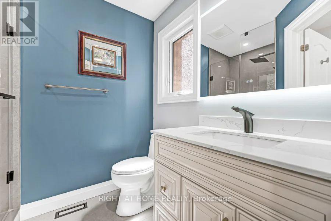
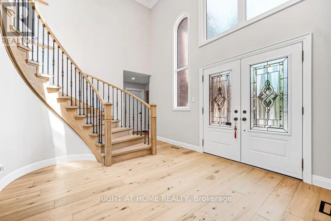
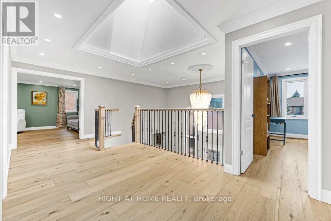
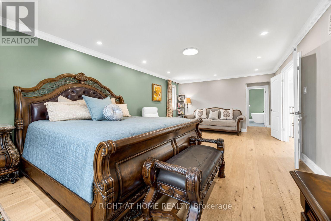
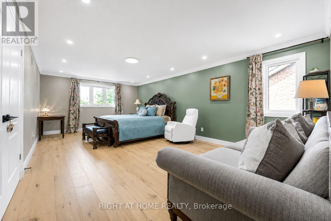
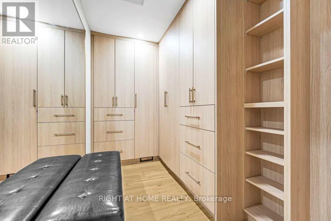
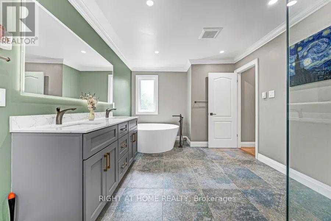
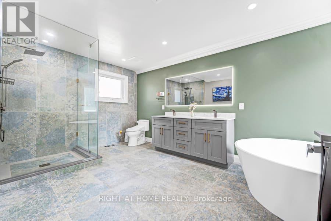
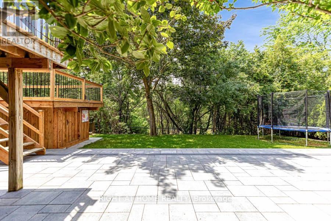
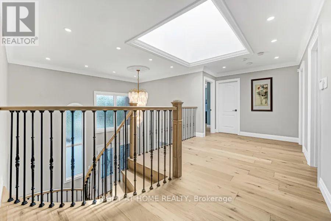
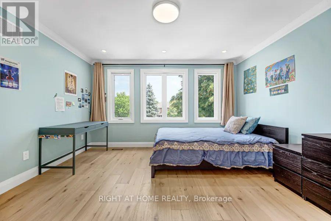
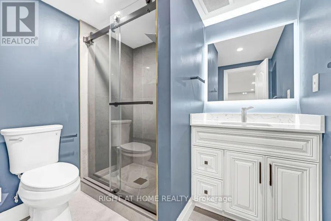
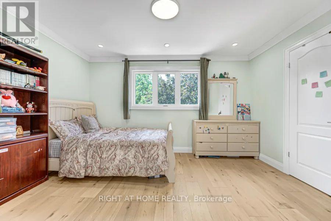
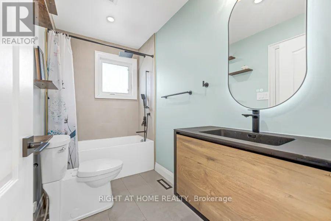
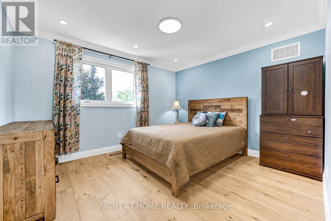
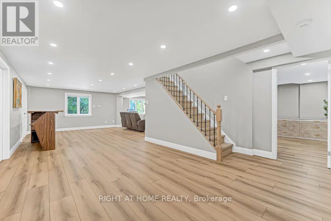
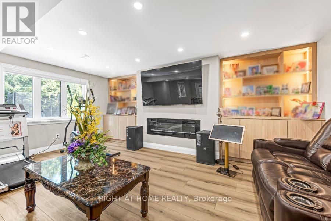
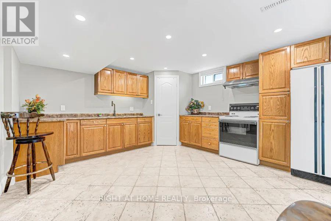
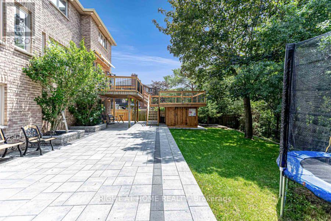
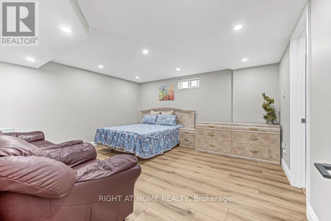
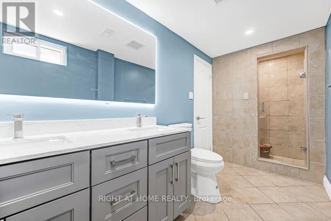
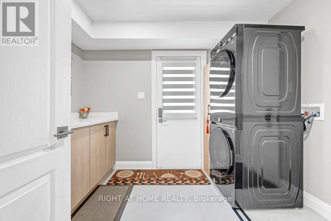
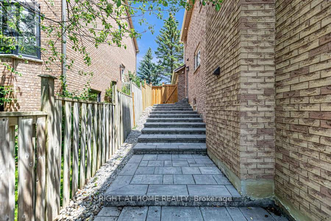
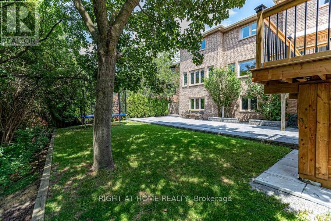
*Premium Mill Pond Ravine Lot with over 64 ft Frontage *Approximately $600,000 in High-end Renovations * Approximately 5,000 SQF of living space * 5+2 Bedrooms, including 5 Ensuite Bedrooms,6 Full Bathrooms *An Impressive Grand Foyer with a Soaring Two-story Ceiling *Big Skylight Providing Abundant Natural Light * The Gourmet Kitchen Featuring a Large Center Island, Custom Cabinetry, High-End Stainless-Steel Appliances, Sleek Quartz Countertops * Main-floor Bedroom could be Home Office *The Oversized Primary Bedroom Serves as Custom-Designed Walk-in Closet and a Lavish 5pc Ensuite w/High-end Finishes * Two Fireplaces in the Family Room on Main Floor & Living Room in Basement * Professionally Finished Walk-out Basement Features Built-in Shelving, 2 Additional Bedrooms and 2 Full Bathrooms, a Full Kitchen, a Second Laundry, Potential In-Law Accommodations * Expansive SW-facing Windows throughout the Home overlook the Breathtaking Ravine Views * Heated Floors in Selected Areas (Master Bathroom on 2nd, Living Room & One Suite, Potential Laundry in Basement) * The Convenience of a Main-floor Laundry room * LED Pot Lights throughout * Owned Rinnai 95% High-Efficiency Tankless Water Heater * Epoxy-Coated Garage Floor for Durability and Easy Maintenance * Professionally Landscaped Front and Backyard w/Extensive Interlocking Stone, and Custom Stone Pathways along Both Sides of the Home* Double Decks overlooking the Ravine * Heated Driveway Parking for up to 10 Vehicles * Exceptional Privacy and a Serene Setting in One of the Community's Most Sought-after Locations * Highly Regarded School District-St.Theresa of Lisieux CHS & Alexander Mackenzie HS (id:27)

Building Features:

  • Style: Detached
  • Building Type: House
  • Amenities:
  • Basement Development: Finished
  • Basement Type: N/A
  • Construction Style - Attachment: Detached
  • Exterior Finish: Brick
  • Fireplace: Yes
  • Floor Space: 3000 - 3500 sqft
  • Flooring Type: Hardwood, Ceramic, Laminate, Porcelain Tile
  • Foundation Type: Concrete
  • Heating Type: Forced air
  • Heating Fuel: Natural gas
  • Cooling Type: Central air conditioning
  • Appliances: Garage door opener remote, Dishwasher, Dryer, Microwave, Hood Fan, Stove, Washer, Refrigerator

Property Features:

  • OwnershipType: Freehold
  • Property Type: Single Family
  • Bedrooms: 5+2
  • Bathrooms: 6
  • Features: Carpet Free
  • Floor Space (approx): 3000 - 3500 Square Feet
  • Irregular: Yes
  • Lot Depth: 118 Feet
  • Lot Frontage: 64.8 Feet
  • Lot Size: 64.8 x 118 FT
  • Sewer: Sanitary sewer
  • Parking Type: Attached garage, Garage
  • No. of Parking Spaces: 12

Rooms:

  • Primary Bedroom 2nd Level 6.73 m x 4.14 m
  • 2nd Bedroom 2nd Level 4.14 m x 4.45 m
  • Bedroom 2nd Level 4.14 m x 3.68 m
  • Bedroom 2nd Level 3.77 m x 3.07 m
  • Kitchen Basement Level 4.30 m x 4.17 m
  • Bedroom Basement Level 4.50 m x 4.20 m
  • Bedroom Basement Level 3.07 m x 2.80 m
  • Recreation Room Basement Level 5.45 m x 4.06 m
  • Foyer Main Level 4.90 m x 4.29 m
  • Living Main Level 4.90 m x 4.05 m
  • Kitchen Main Level 6.06 m x 4.05 m
  • Dining Main Level 4.51 m x 3.38 m
  • Family Main Level 5.45 m x 4.05 m
  • Bedroom Main Level 4.05 m x 3.32 m

Convert Measurement to:


Courtesy of: RIGHT AT HOME REALTY

REALTOR.ca  

QuickQuoteTM Powered by RPS

Location of 35 HARMONY HILL CRESCENT, Richmond Hill, Ontario, L4C 8Z2

Demographic Information of 35 HARMONY HILL CRESCENT, Richmond Hill, Ontario, L4C 8Z2

Life Stage

Middle-Aged with Teens

Employment Type

Service Sector/White Collar

Average Household Income

$189,254.60

Average Number of Children

1.72

Household Population

Household Structure

Age of Population

Education

Education Level

No certificate/diploma/degree

8.01 %

High school certificate or equivalent

23.96 %

Apprenticeship trade certificate/diploma

1.09 %

College/non-university certificate

11.86 %

University certificate (below bachelor)

3.51 %

University Degree

51.58 %

Commuter

Travel To Work

By Car

86.43 %

By Public Transit

4.48 %

By Walking

0.12 %

By Bicycle

0.0 %

By Other Methods

8.97 %

Cultural Diversity

Knowledge of Official Language

Mother Tongue

Building Information

Building Type

Apartments (Low and High Rise)

0.12 %

Houses

99.88 %

Own Vs. Rent

