Button CopyPathCircle CloseCircle Left ArrowArrow Down Icon GreyClosecirclecircleBurger
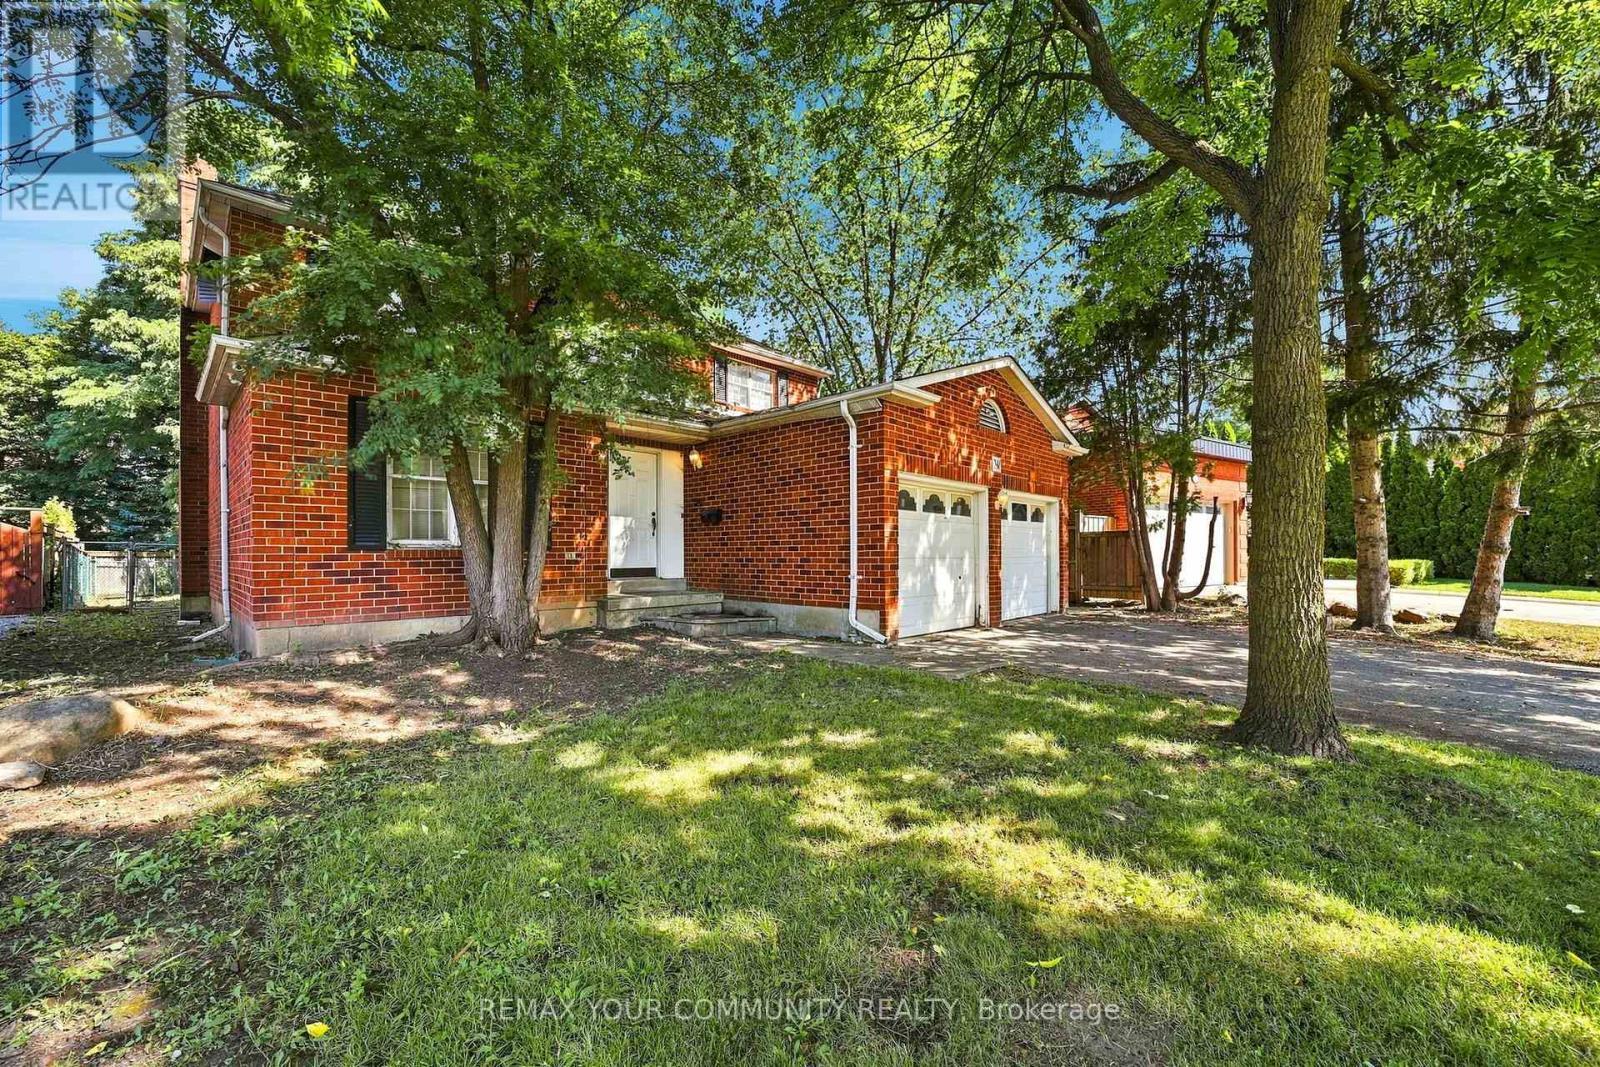
Image 1
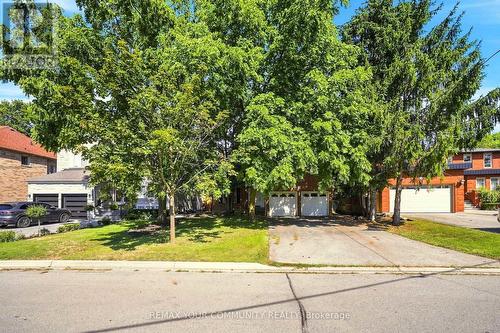
Image 2
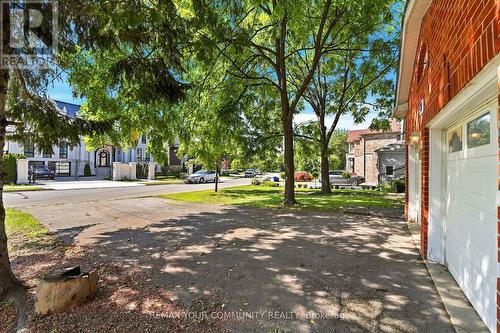
Image 3
$1,495,000

34A CLARIDGE DRIVE, Richmond Hill, Ontario, L4C 6H3

MLS® # N13637956

4 Beds

Baths

2000 - 2500  FEETSQ

QuickQuoteTM: $1.0M - $2.1M

Richmond Hill ON, L4C 6H3

MLS® # N13637956

Property Information:

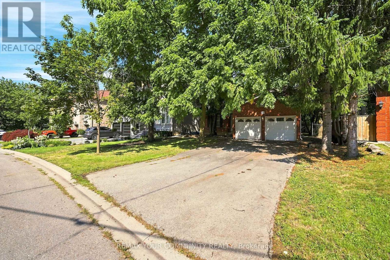
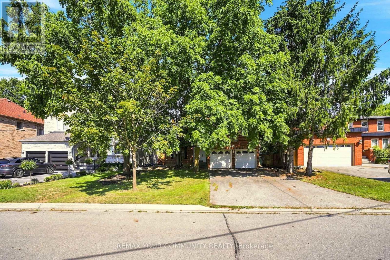
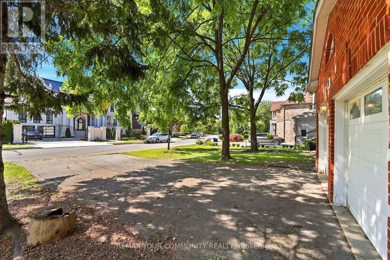
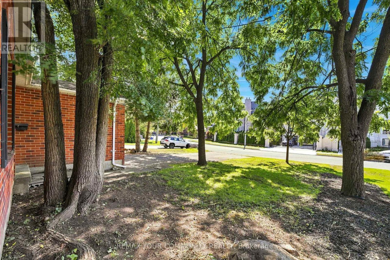
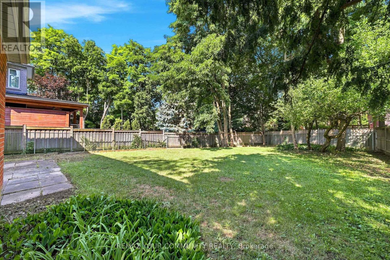
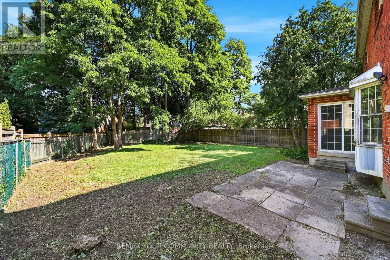
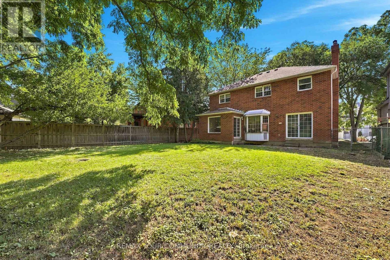
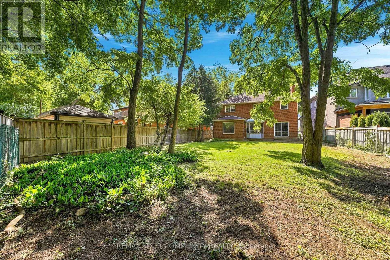
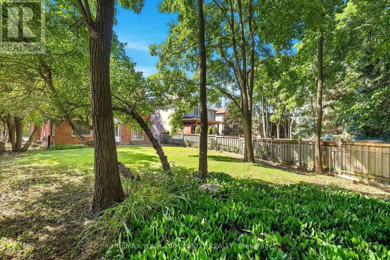
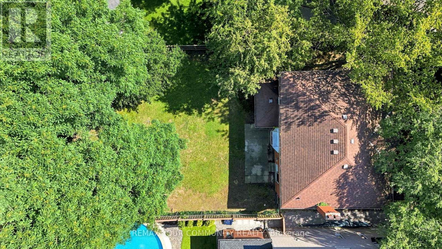
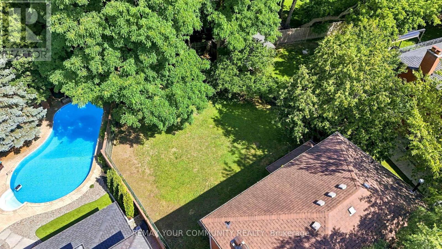
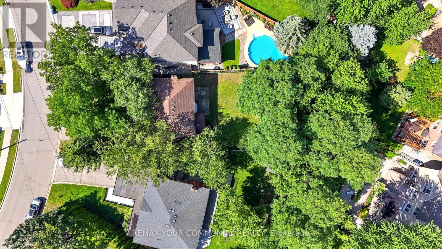
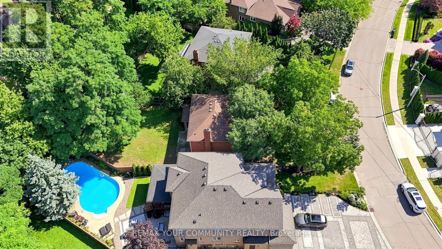
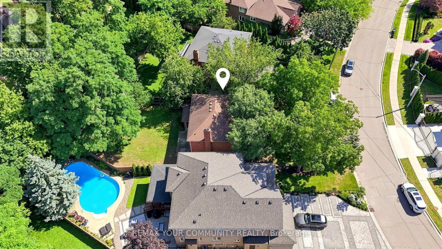
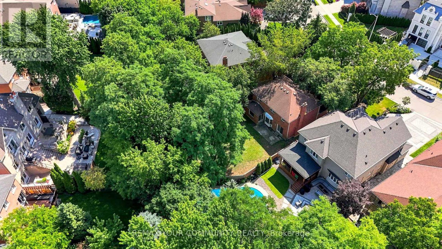
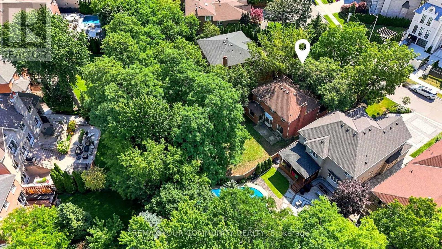
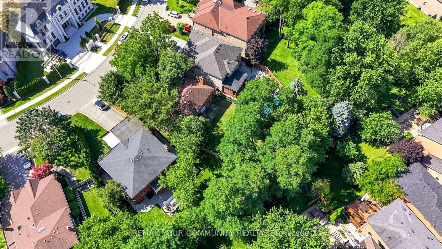
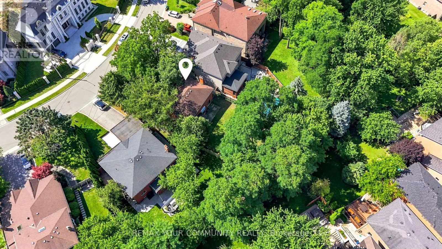
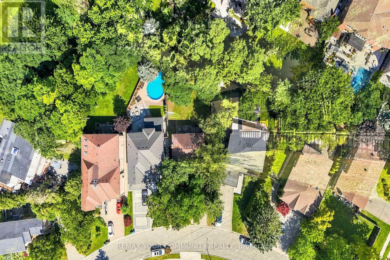
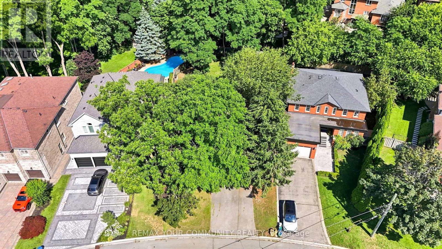
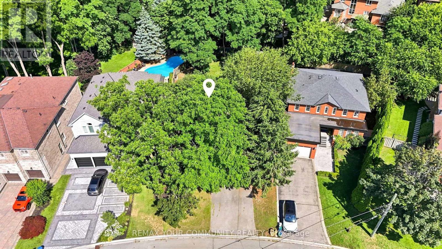
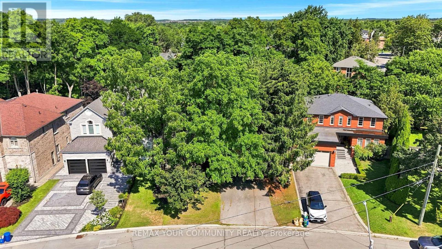
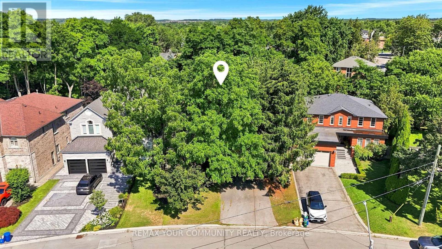
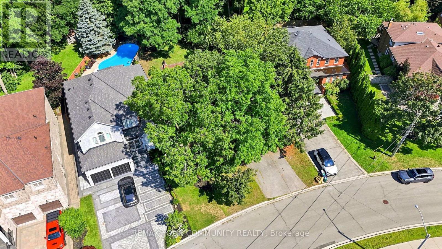
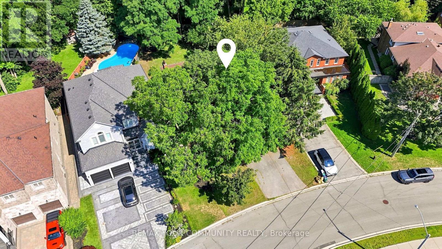
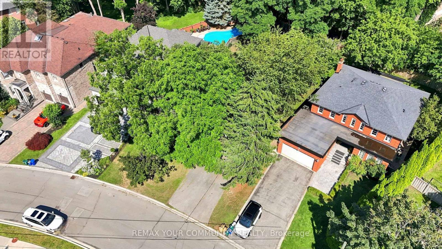
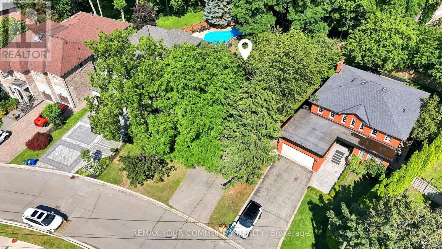
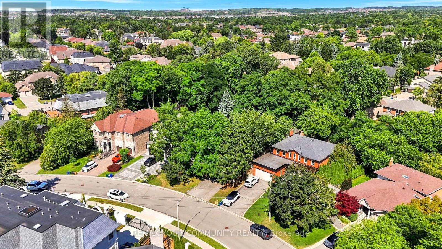
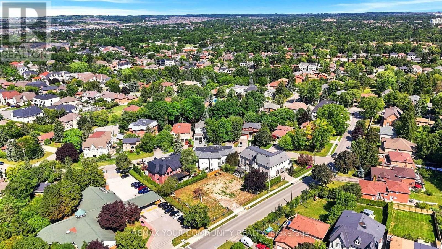
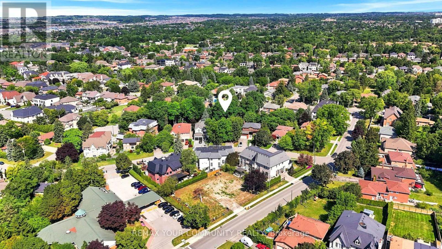
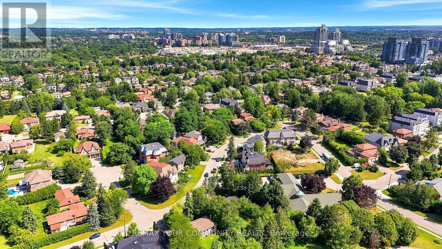
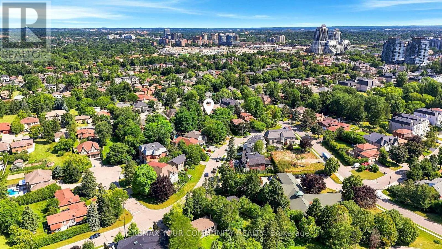
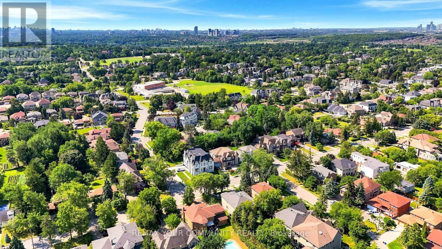
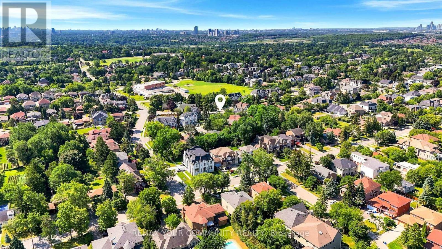
Every exceptional custom home begins with the right setting. Set within one of South Richvale's most established pockets, this south-facing 55 ft lot exceeding 8,000 sq. ft. provides the foundation for a residence defined by exceptional design, craftsmanship, and enduring quality. Surrounded by beautifully designed custom homes and an evolving collection of architecturally distinctive new builds, this is the type of property that allows a vision to become a legacy. South Richvale has quietly become one of the GTA's defining neighbourhoods for custom home living. Its evolution has never been driven by trends, but by a shared appreciation for architecture, quality, and homes thoughtfully designed to endure for generations. Each new residence contributes to the character of the community while respecting the mature setting that has long distinguished the neighbourhood. The home built here will become part of that story. Whether inspired by timeless elegance or contemporary design, it will stand within a neighbourhood defined by craftsmanship, attention to detail, and an enduring commitment to quality. Some addresses are chosen for convenience. Others are chosen because they inspire what comes next. (id:27)

Building Features:

  • Style: Detached
  • Building Type: House
  • Basement Type: Full
  • Construction Style - Attachment: Detached
  • Exterior Finish: Brick
  • Fireplace: Yes
  • Floor Space: 2000 - 2500 sqft
  • Foundation Type: Poured Concrete
  • Heating Type: Forced air
  • Heating Fuel: Natural gas
  • Cooling Type: None

Property Features:

  • OwnershipType: Freehold
  • Property Type: Single Family
  • Bedrooms: 4
  • Bathrooms: 3
  • Half Bathrooms: 1
  • Features: Irregular lot size
  • Floor Space (approx): 2000 - 2500 Square Feet
  • Irregular: Yes
  • Lot Depth: 147.3 Feet
  • Lot Frontage: 55.7 Feet
  • Lot Size: 55.7 x 147.4 FT ; 147.39ft x 34.76ft x 45.93ft x 118.30ft
  • Zoning: N1 - Neighbourhood One
  • Sewer: Sanitary sewer
  • Parking Type: Attached garage, Garage
  • No. of Parking Spaces: 6

Rooms:

  • Bedroom 2nd Level 4.42 m x 3.40 m
  • Bedroom 2nd Level 4.04 m x 2.97 m
  • Bedroom 2nd Level 3.00 m x 3.73 m
  • Bedroom 2nd Level 2.69 m x 3.73 m
  • Living Main Level 5.41 m x 3.33 m
  • Dining Main Level 5.33 m x 3.30 m
  • Kitchen Main Level 5.72 m x 3.66 m
  • Family Main Level 4.14 m x 3.23 m
  • Laundry Main Level 2.52 m x 3.68 m

Convert Measurement to:


Courtesy of: REMAX YOUR COMMUNITY REALTY

REALTOR.ca  

QuickQuoteTM Powered by RPS

Location of 34A CLARIDGE DRIVE, Richmond Hill, Ontario, L4C 6H3

Demographic Information of 34A CLARIDGE DRIVE, Richmond Hill, Ontario, L4C 6H3

Life Stage

Middle-Aged with Teens

Employment Type

Service Sector/White Collar

Average Household Income

$237,110.43

Average Number of Children

1.74

Household Population

Household Structure

Age of Population

Education

Education Level

No certificate/diploma/degree

9.11 %

High school certificate or equivalent

27.87 %

Apprenticeship trade certificate/diploma

4.23 %

College/non-university certificate

14.24 %

University certificate (below bachelor)

2.41 %

University Degree

42.14 %

Commuter

Travel To Work

By Car

77.02 %

By Public Transit

5.02 %

By Walking

0.02 %

By Bicycle

0.0 %

By Other Methods

17.94 %

Cultural Diversity

Knowledge of Official Language

Mother Tongue

Building Information

Building Type

Apartments (Low and High Rise)

1.75 %

Houses

98.25 %

Own Vs. Rent
