Button CopyPathCircle CloseCircle Left ArrowArrow Down Icon GreyClosecirclecircleBurger
Image 1
Image 2
Image 3
$1,190,000

34 GENTRY CRESCENT, Richmond Hill, Ontario, L4C 2G9

MLS® # N13694486

3+2 Beds

Baths

1100 - 1500  FEETSQ

QuickQuoteTM: $1.1M - $2.4M

Richmond Hill ON, L4C 2G9

MLS® # N13694486

Property Information:

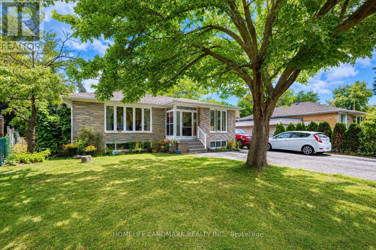
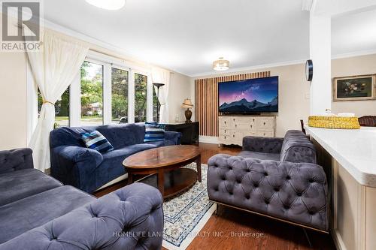
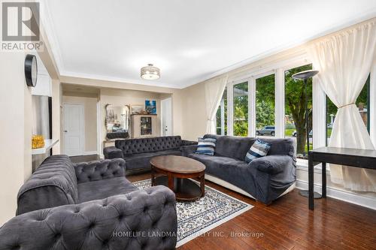
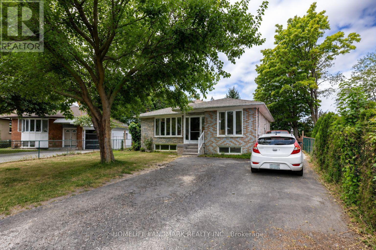
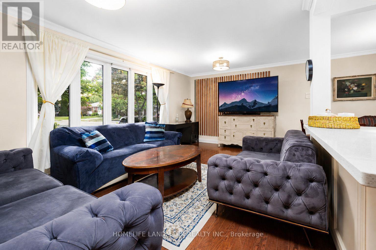
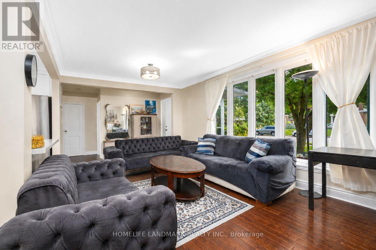
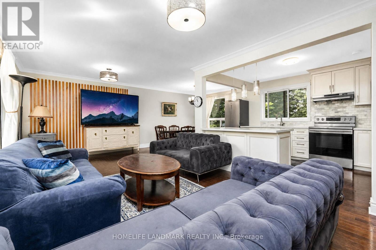
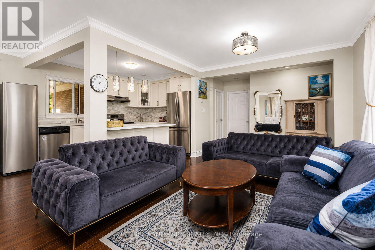
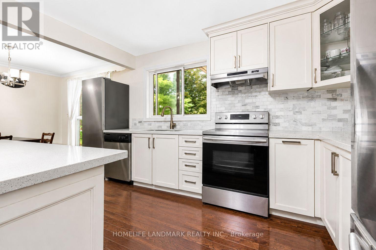
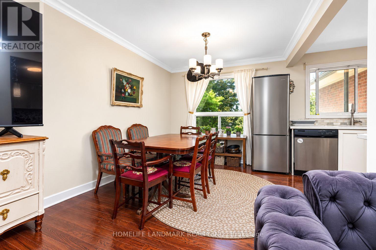
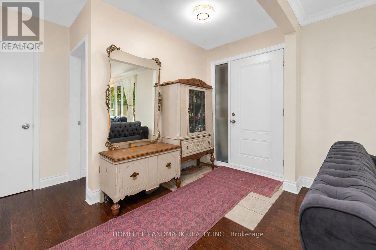
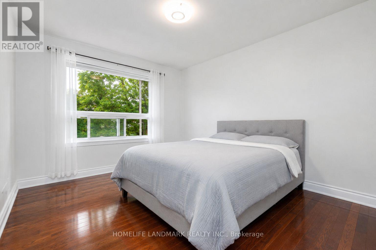
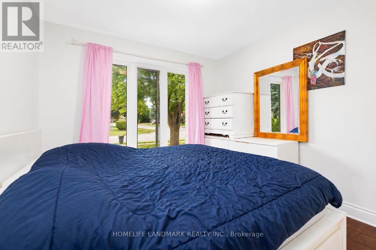
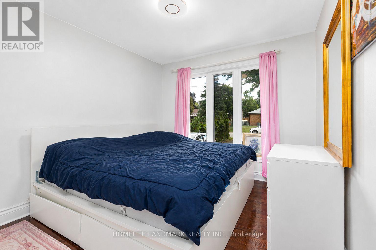
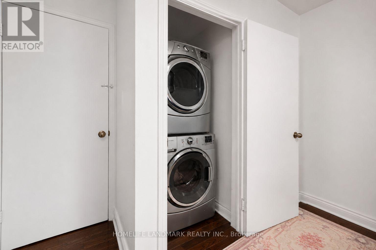
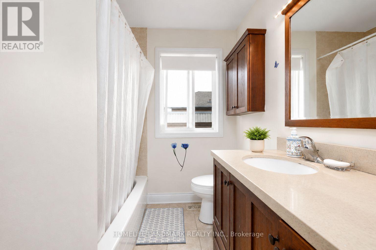
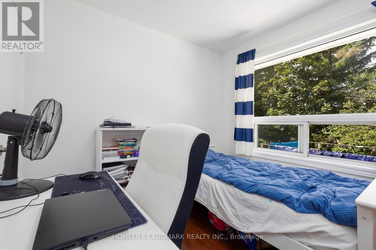
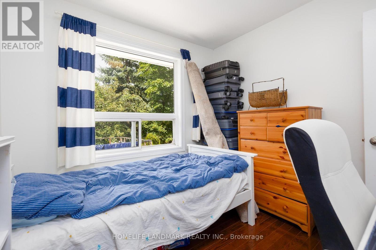
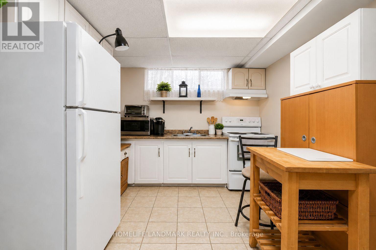
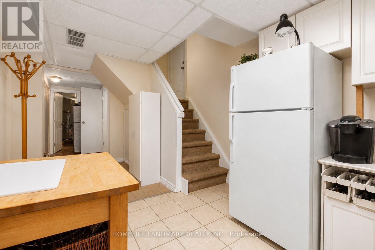
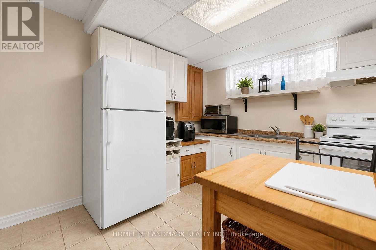
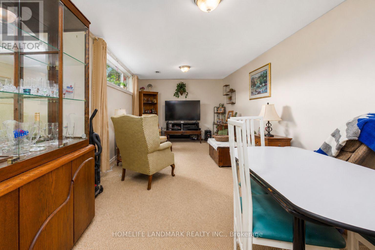
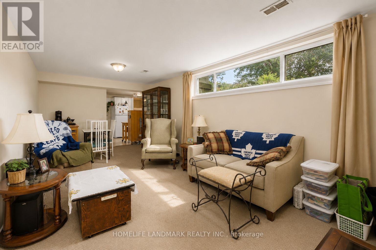
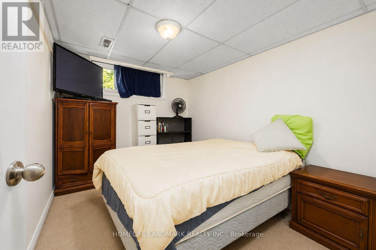
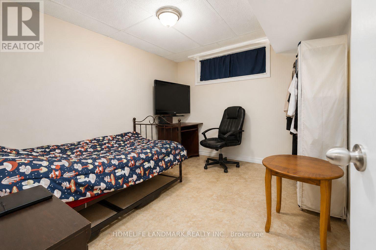
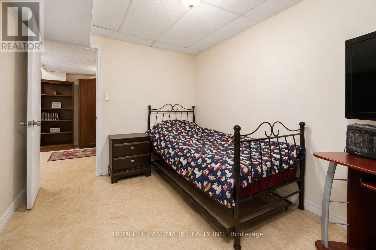
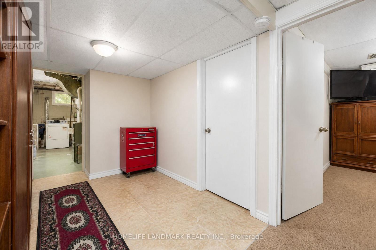
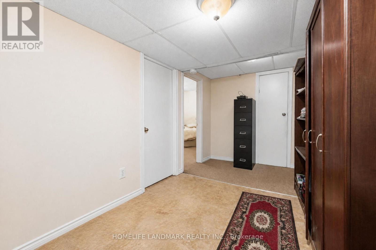
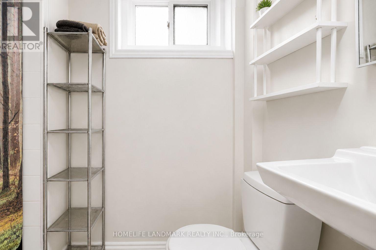
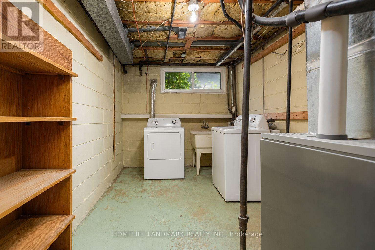
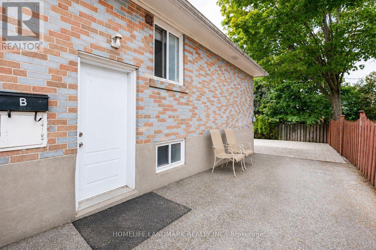
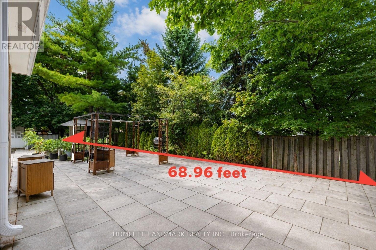
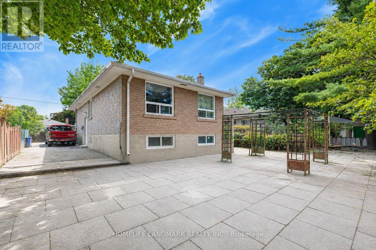
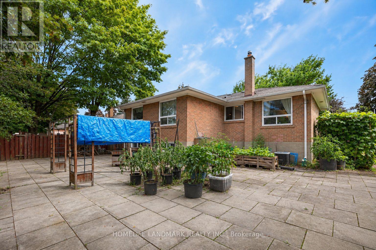
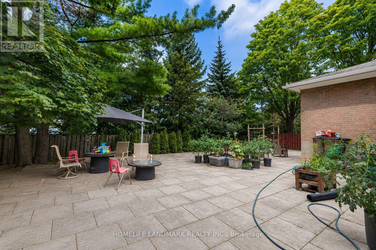
Beautifully Upgraded Bungalow On A Rare Pie-Shaped Lot, Widening To Approx. 68.96 Ft At The Rear! Huge Paved Backyard Provides Exceptional Space For Entertaining & Family Enjoyment. ALL new Windows, Bayview Ss Ib Program District! The Main Floor Has Been Extensively Renovated & Upgraded With A Bright Modern Interior, Updated Kitchen & Bathrooms, Hardwood Flooring, Smooth Ceilings & More. Over 2,300 Sq Ft Of Total Living Space! Finished Basement With Separate Entrance, Second Kitchen & Separate Laundry Setup Offers Excellent Rental Income Potential And Flexibility For Investors, Extended Families Or Multi-Generational Living. Two Kitchens, 2 Washers, 2 Dryers, 2 Stoves & 2 Fridges Provide Convenient Independent Living Setups For The Main And Lower Levels. Prime Location Just Minutes To GO Train, Schools, Shopping, Walmart & Hwy 404. Located In The Highly Sought-After Bayview Secondary School District. A Rare Opportunity Combining A Huge Lot, Renovated Living Space, Excellent Income Potential & Unbeatable Convenience! (id:27)

Building Features:

  • Style: Detached
  • Building Type: House
  • Architectural Style: Bungalow
  • Basement Development: Finished
  • Basement Type: N/A, N/A, N/A
  • Construction Style - Attachment: Detached
  • Exterior Finish: Brick
  • Floor Space: 1100 - 1500 sqft
  • Flooring Type: Hardwood
  • Foundation Type: Concrete
  • Heating Type: Forced air
  • Heating Fuel: Natural gas
  • Cooling Type: Central air conditioning

Property Features:

  • OwnershipType: Freehold
  • Property Type: Single Family
  • Bedrooms: 3+2
  • Bathrooms: 2
  • Features: Carpet Free
  • Floor Space (approx): 1100 - 1500 Square Feet
  • Irregular: Yes
  • Lot Depth: 100.8 Feet
  • Lot Frontage: 50.5 Feet
  • Lot Size: 50.5 x 100.8 FT ; Pie-Shaped, Widens to 68.96 Ft at Rear
  • Sewer: Sanitary sewer
  • Parking Type: No Garage
  • No. of Parking Spaces: 6

Rooms:

  • Recreation Room Basement Level 4.40 m x 3.50 m
  • Kitchen Basement Level 3.00 m x 2.40 m
  • 4th Bedroom Basement Level 3.50 m x 2.80 m
  • 5th Bedroom Basement Level 3.50 m x 2.20 m
  • Living Main Level 5.80 m x 3.40 m
  • Dining Main Level 3.20 m x 3.00 m
  • Kitchen Main Level 3.60 m x 3.00 m
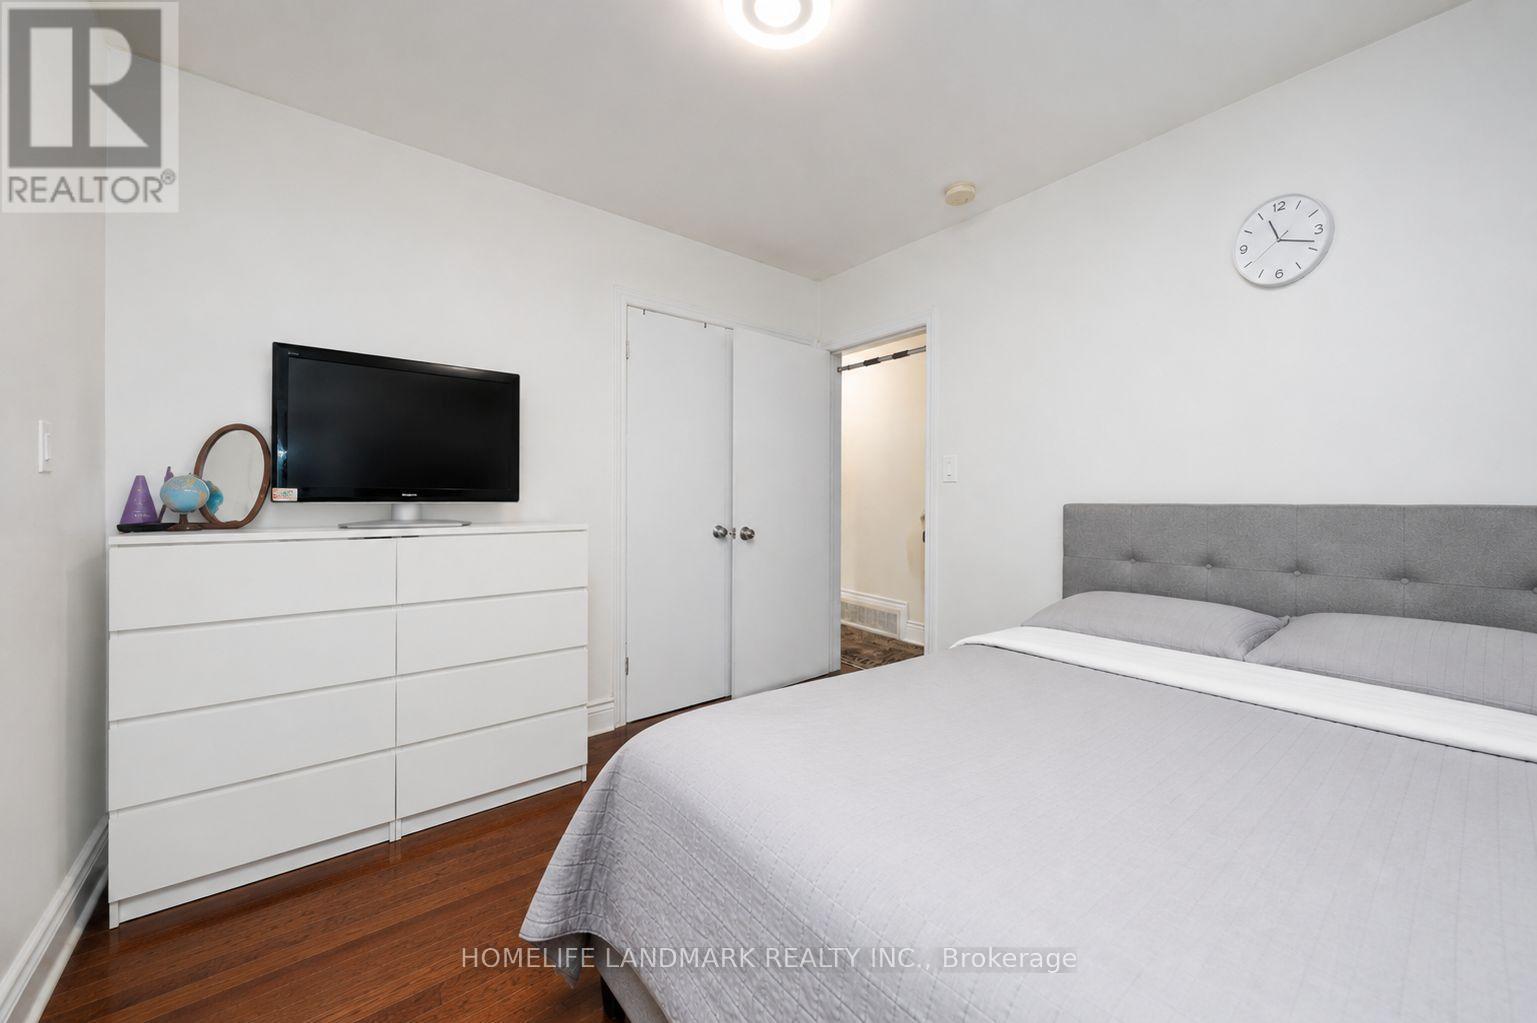
  • Primary Bedroom Main Level 4.20 m x 3.10 m
  • 2nd Bedroom Main Level 4.00 m x 3.10 m
  • 3rd Bedroom Main Level 3.00 m x 3.00 m

Convert Measurement to:


Courtesy of: HOMELIFE LANDMARK REALTY INC.

REALTOR.ca  

QuickQuoteTM Powered by RPS

Location of 34 GENTRY CRESCENT, Richmond Hill, Ontario, L4C 2G9

Demographic Information of 34 GENTRY CRESCENT, Richmond Hill, Ontario, L4C 2G9

Life Stage

Young Families

Employment Type

Service Sector/White Collar

Average Household Income

$101,598.73

Average Number of Children

1.61

Household Population

Household Structure

Age of Population

Education

Education Level

No certificate/diploma/degree

16.91 %

High school certificate or equivalent

26.83 %

Apprenticeship trade certificate/diploma

4.34 %

College/non-university certificate

22.16 %

University certificate (below bachelor)

3.45 %

University Degree

26.32 %

Commuter

Travel To Work

By Car

79.3 %

By Public Transit

15.44 %

By Walking

2.43 %

By Bicycle

0.0 %

By Other Methods

2.83 %

Cultural Diversity

Knowledge of Official Language

Mother Tongue

Building Information

Building Type

Apartments (Low and High Rise)

61.51 %

Houses

38.49 %

Own Vs. Rent
