Button CopyPathCircle CloseCircle Left ArrowArrow Down Icon GreyClosecirclecircleBurger
Image 1
Image 2
Image 3
$2,290,000

32 LAKE FOREST DRIVE, Richmond Hill, Ontario, L4E 0B2

MLS® # N13644848

4 Beds

Baths

3000 - 3500  FEETSQ

QuickQuoteTM: Not Available

Richmond Hill ON, L4E 0B2

MLS® # N13644848

Property Information:

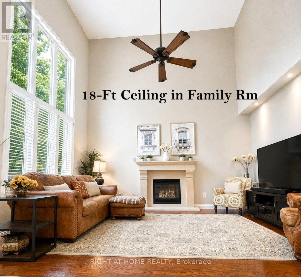
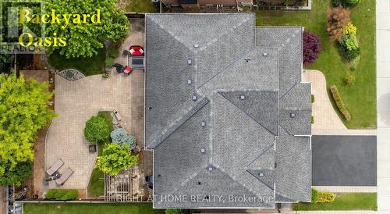
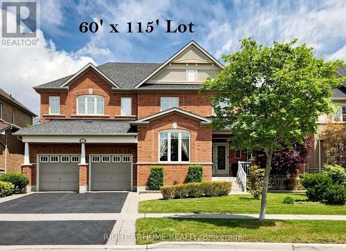
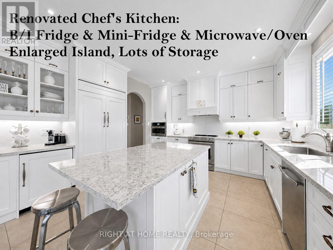
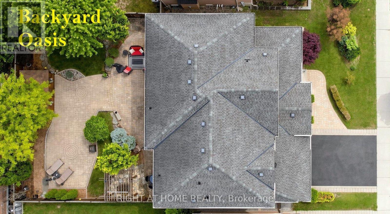
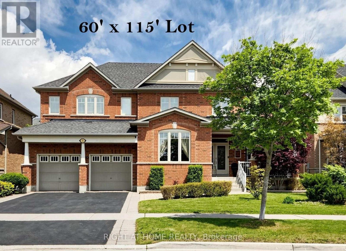
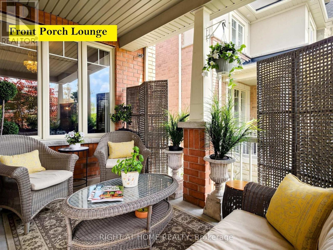
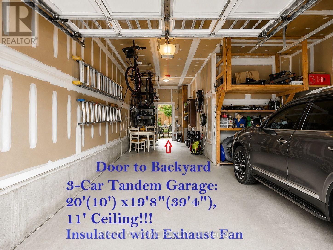
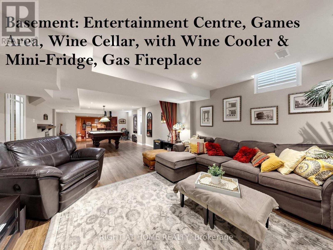
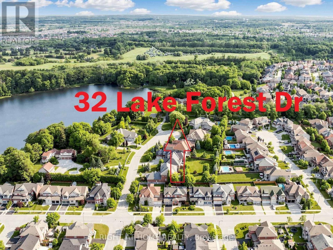
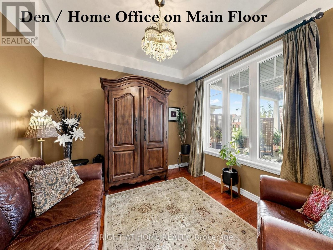
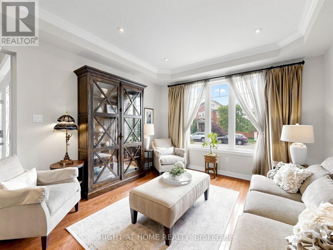
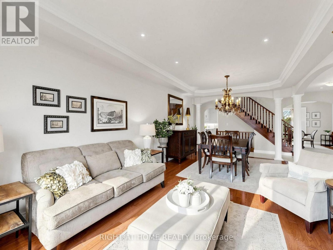
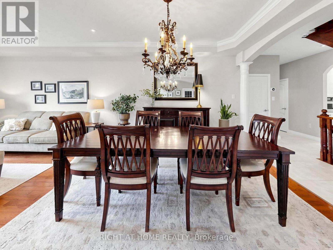
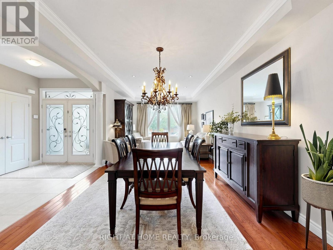
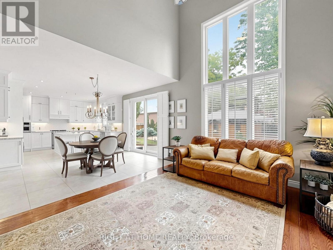
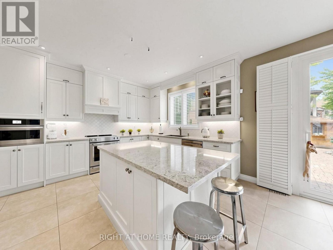
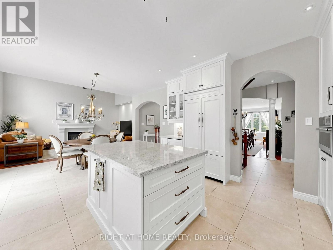
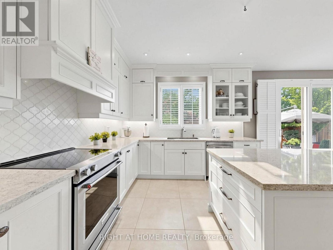
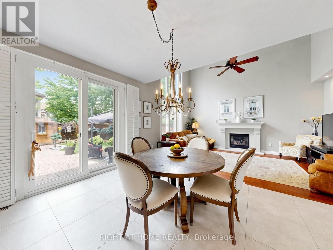
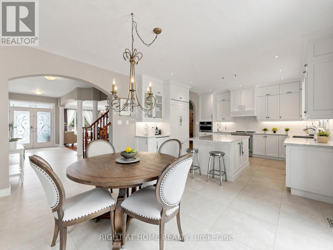
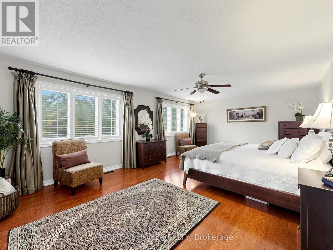
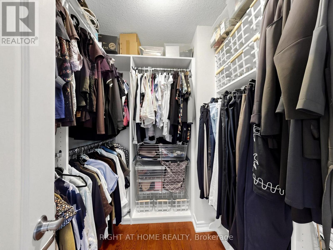
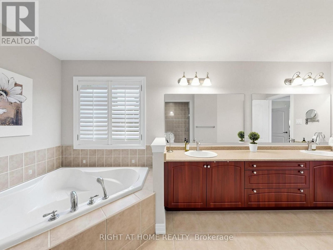
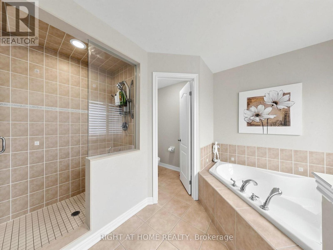
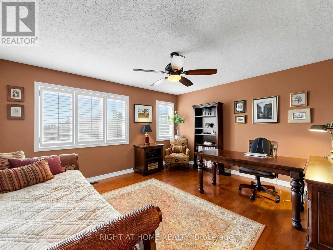
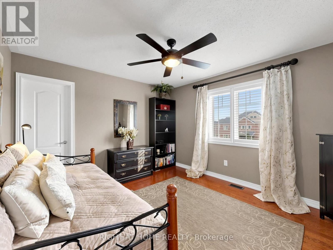
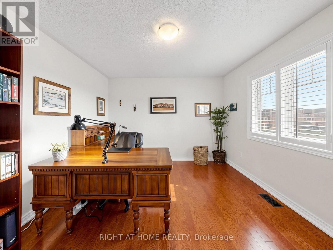
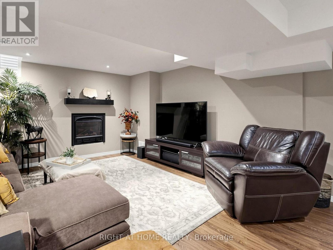
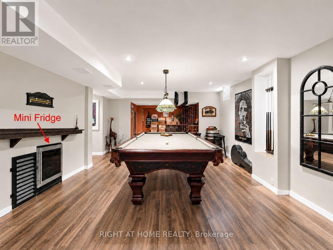
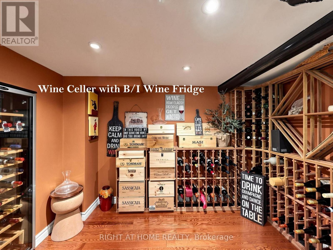
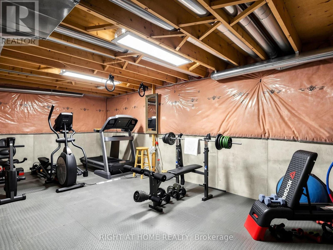
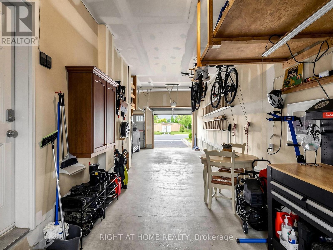
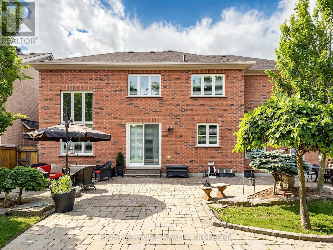
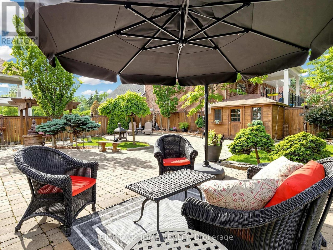
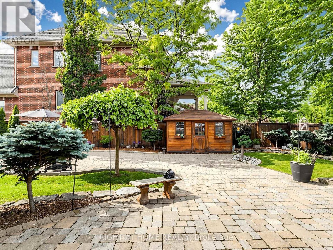
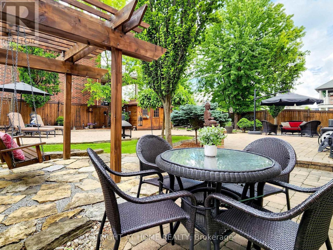
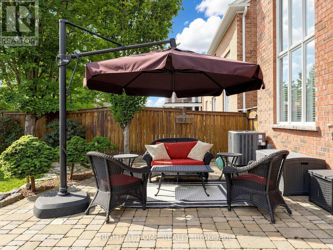
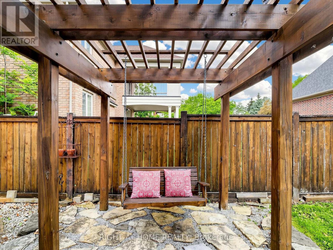
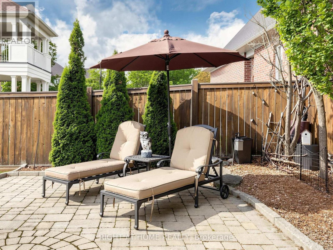
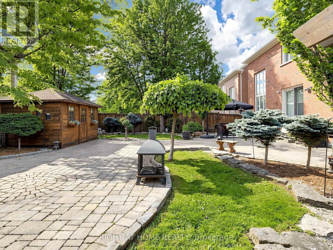
*Quality ASPEN RIDGE home, 60-FT WIDE LOT, Rare 3-CAR TANDEM GARAGE *Distinguished home blends timeless elegance with extensive luxury upgrades, refined architectural details and exceptional functionality *Double-entry doors lead to the formal Living and Dining rooms adorned with coffered ceilings and timeless archways *Main Floor DEN w/French doors provides the perfect dedicated office space *Fully RENOVATED CHEF'S KITCHEN, thoughtfully designed, an entertainer's dream, featuring massive central island, quartz counters, premium built-in appliances, lots cabinets/drawers, and an oversized eat-in area overlooks the spectacular Family Room with SOARING 18-FT CEILING, custom shutters & cast-stone gas fireplace *Newer Hardwood Floor on 2/F with 4 Large Bedrms *Relax or entertain in summer on the covered FRONT PORCH LOUNGE or the Low-Maintenance Professionally Landscaped BACKYARD OASIS with large paver patio, custom-built shed, pergola & swing *On winter days, snuggle, play or entertain in the Huge cosy Basement Recreation room with Wine Cellar & Gas Fireplace for movie nights, games, dedicated gym area... *Huge 3-CAR Tandem Garage with 11-FT CEILING, convenient Backyard Access & Exhaust Fan offers exceptional space for vehicles, storage, bikes, recreation equipment or a workshop *Surrounded by parks & trails and close to top-rated schools, golf and shopping *Enjoy this exquisite home with year-round splendid living, for quiet family time or entertaining friends. (id:27)

Building Features:

  • Style: Detached
  • Building Type: House
  • Basement Development: Partially finished
  • Basement Type: Full
  • Construction Style - Attachment: Detached
  • Exterior Finish: Brick
  • Fireplace: Yes
  • Floor Space: 3000 - 3500 sqft
  • Flooring Type: Hardwood
  • Foundation Type: Concrete
  • Heating Type: Forced air
  • Heating Fuel: Natural gas
  • Cooling Type: Central air conditioning
  • Appliances: Garage door opener remote, Central Vacuum, Dishwasher, Dryer, Microwave, Oven, Stove, Washer, Water Treatment, Wine Fridge, Refrigerator

Property Features:

  • OwnershipType: Freehold
  • Property Type: Single Family
  • Bedrooms: 4
  • Bathrooms: 4
  • Half Bathrooms: 1
  • Amenities Nearby: Golf Nearby, Park, Public Transit, Schools
  • Features: Conservation/green belt, Carpet Free
  • Floor Space (approx): 3000 - 3500 Square Feet
  • Irregular: Yes
  • Lot Depth: 115 Feet
  • Lot Frontage: 60 Feet
  • Lot Size: 60 x 115 FT
  • Structure Type: Shed
  • Utility Type: Sewer - Installed, Cable - Installed, Hydro - Installed
  • Zoning: Residential
  • Sewer: Sanitary sewer
  • Parking Type: Attached garage, Garage
  • No. of Parking Spaces: 5

Rooms:

  • Primary Bedroom 2nd Level 6.91 m x 4.27 m
  • 2nd Bedroom 2nd Level 4.45 m x 4.10 m
  • 3rd Bedroom 2nd Level 3.90 m x 3.80 m
  • 4th Bedroom 2nd Level 3.97 m x 3.35 m
  • Recreation Room Basement Level 10.92 m x 4.34 m
  • Games Basement Level Measurements not available
  • Playroom Basement Level 2.69 m x 1.91 m
  • Living Main Level 6.83 m x 3.70 m
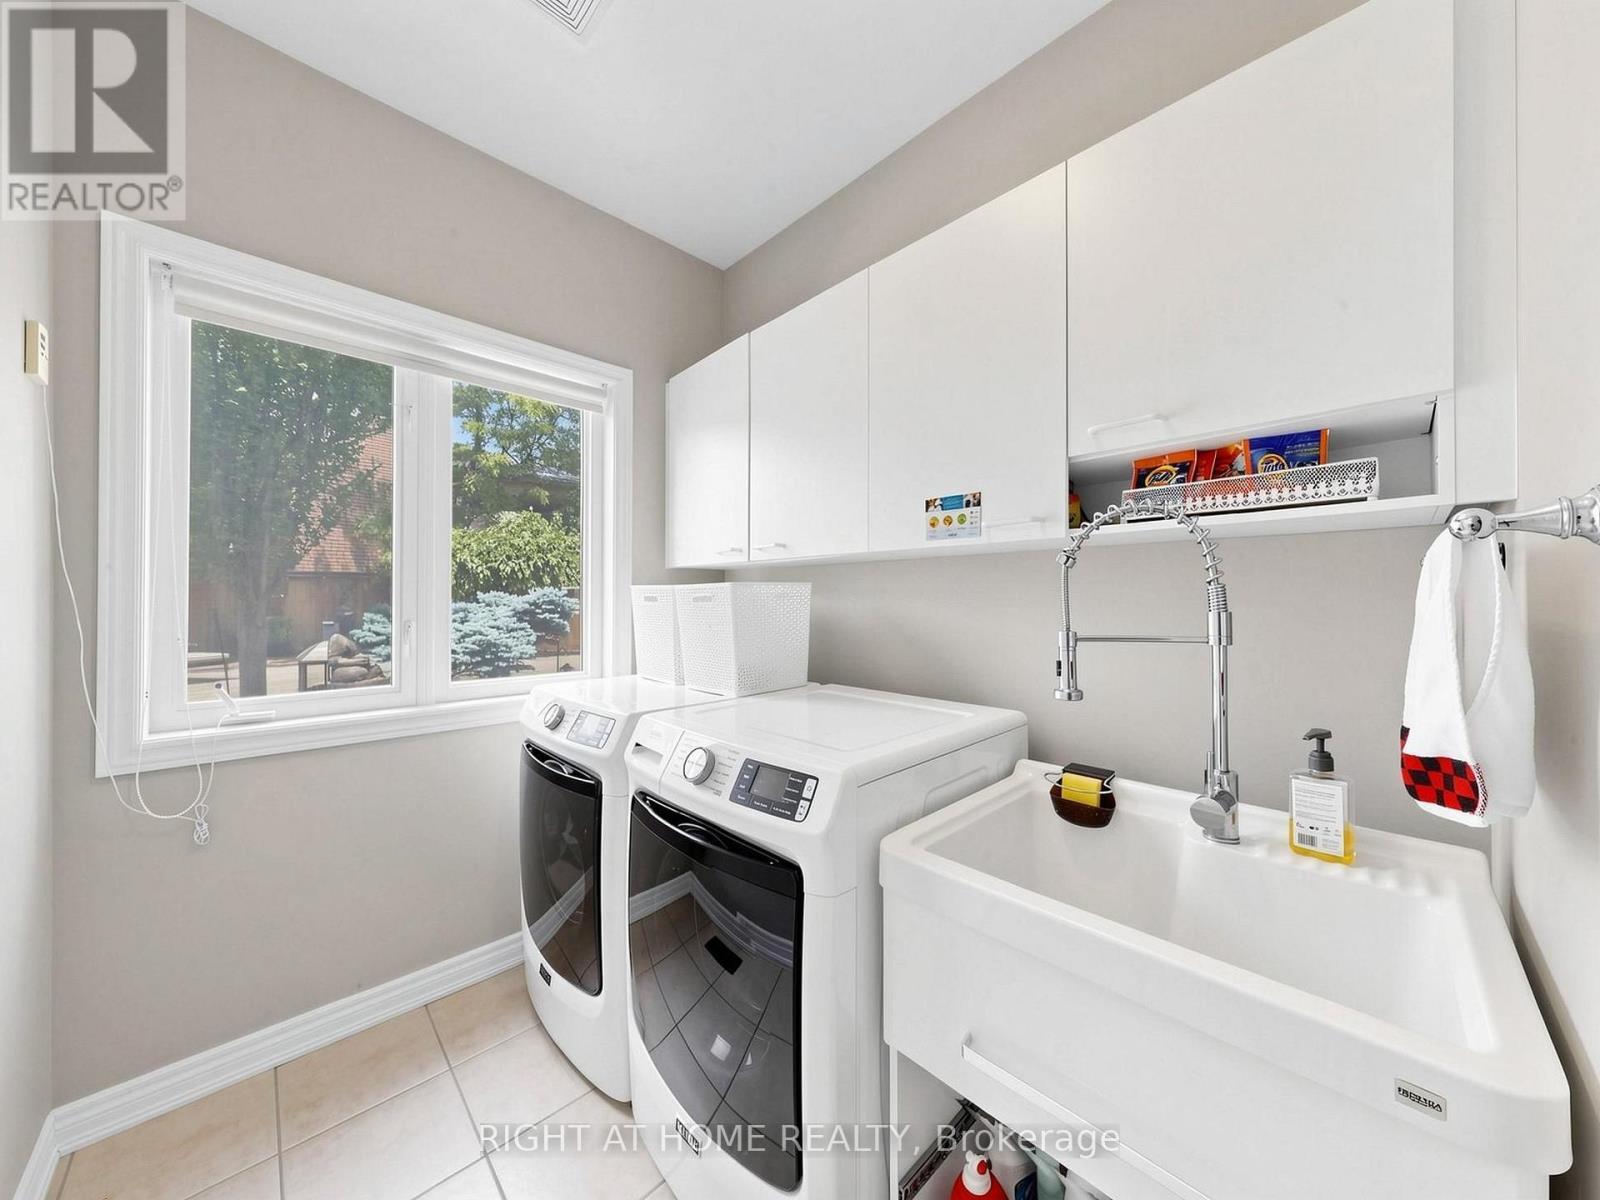
  • Laundry Main Level Measurements not available
  • Dining Main Level 6.83 m x 3.70 m
  • Kitchen Main Level 4.27 m x 3.38 m
  • Breakfast Main Level 4.27 m x 3.70 m
  • Office Main Level 3.70 m x 3.00 m
  • Family Main Level 5.20 m x 3.70 m

Convert Measurement to:


Courtesy of: RIGHT AT HOME REALTY

REALTOR.ca  

QuickQuoteTM Powered by RPS

Location of 32 LAKE FOREST DRIVE, Richmond Hill, Ontario, L4E 0B2

Demographic Information of 32 LAKE FOREST DRIVE, Richmond Hill, Ontario, L4E 0B2

Life Stage

Young Families

Employment Type

Mixed

Average Household Income

$150,414.64

Average Number of Children

1.71

Household Population

Household Structure

Age of Population

Education

Education Level

No certificate/diploma/degree

9.81 %

High school certificate or equivalent

21.8 %

Apprenticeship trade certificate/diploma

2.82 %

College/non-university certificate

12.42 %

University certificate (below bachelor)

3.05 %

University Degree

50.1 %

Commuter

Travel To Work

By Car

89.23 %

By Public Transit

6.01 %

By Walking

2.48 %

By Bicycle

0.0 %

By Other Methods

2.28 %

Cultural Diversity

Knowledge of Official Language

Mother Tongue

Building Information

Building Type

Apartments (Low and High Rise)

Houses

100.0 %

Own Vs. Rent

