Button CopyPathCircle CloseCircle Left ArrowArrow Down Icon GreyClosecirclecircleBurger
Image 1
Image 2
Image 3
$649,900

303 - 398 HIGHWAY 7 STREET E, Richmond Hill, Ontario, L4B 0G6

MLS® # N13576968

2+1 Beds

Baths

900 - 999  FEETSQ

QuickQuoteTM: Not Available

Richmond Hill ON, L4B 0G6

MLS® # N13576968

Property Information:

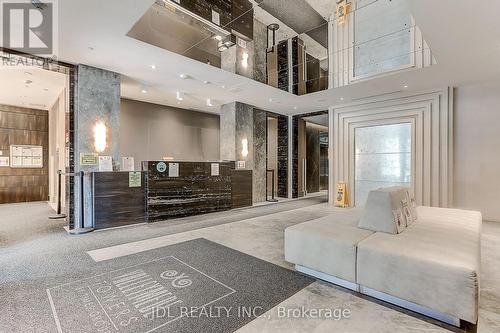
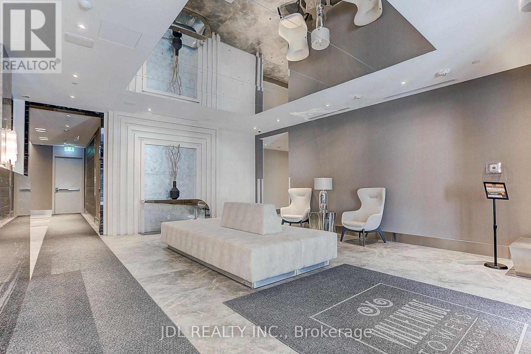
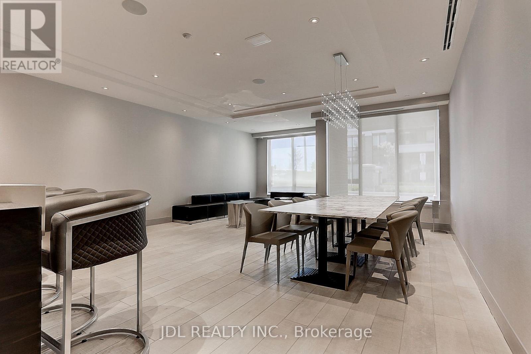
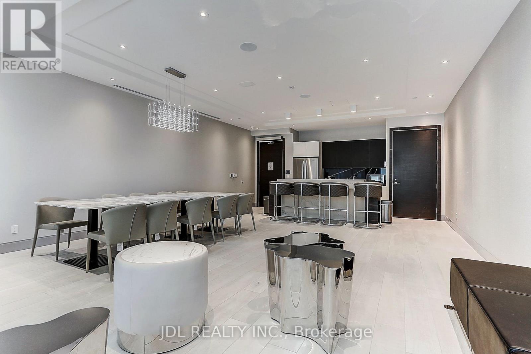
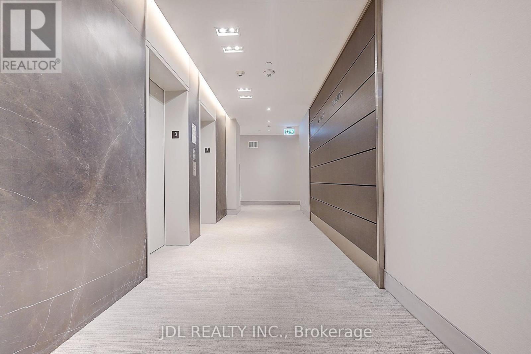
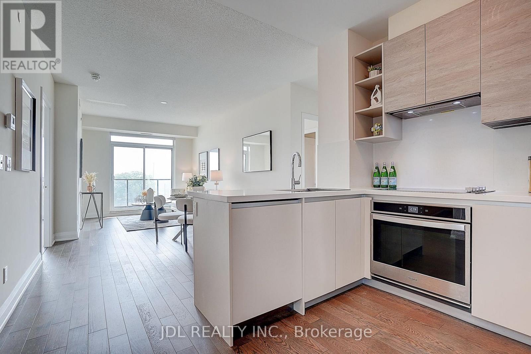
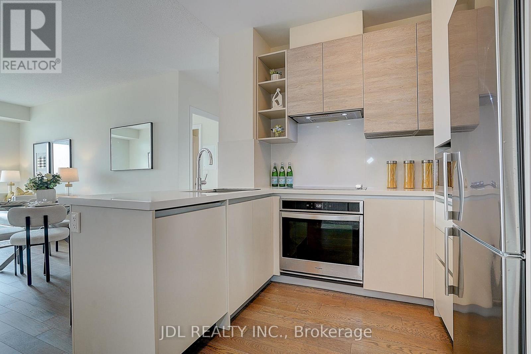
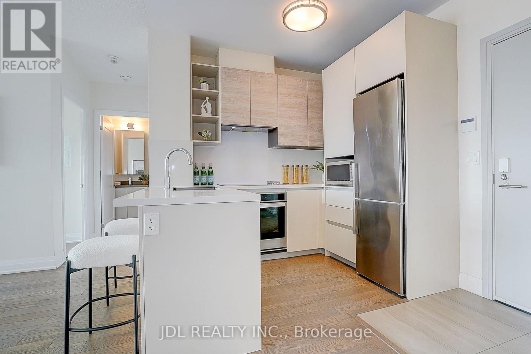
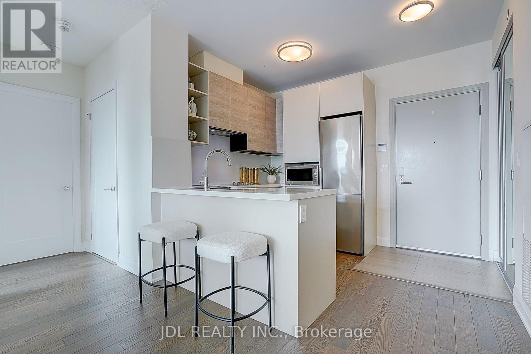
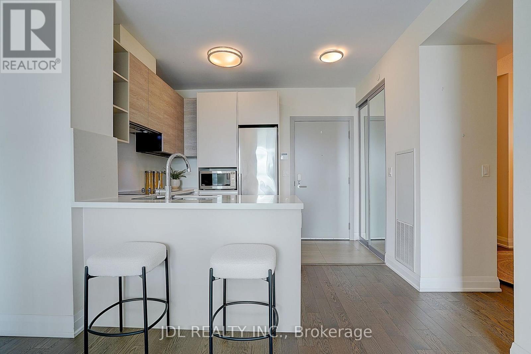
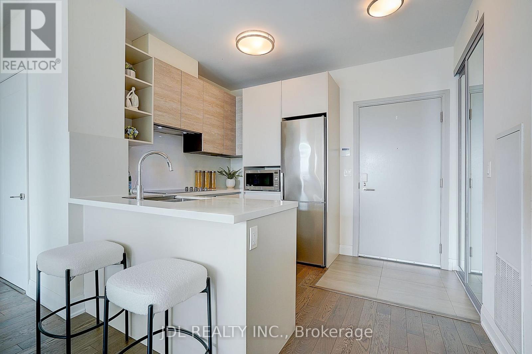
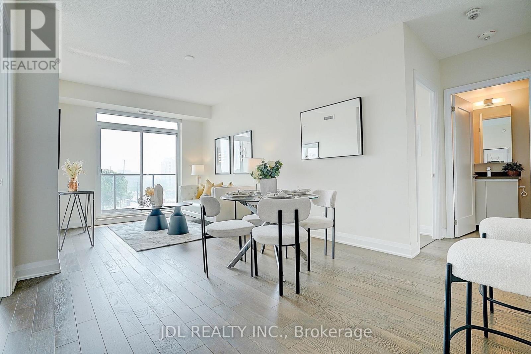
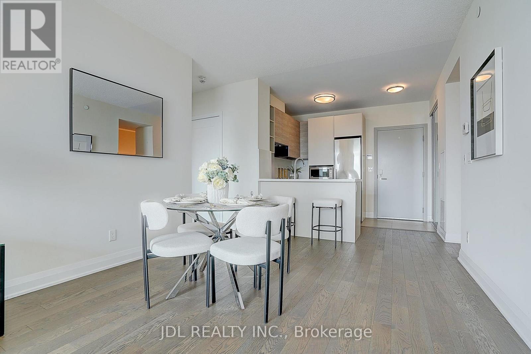
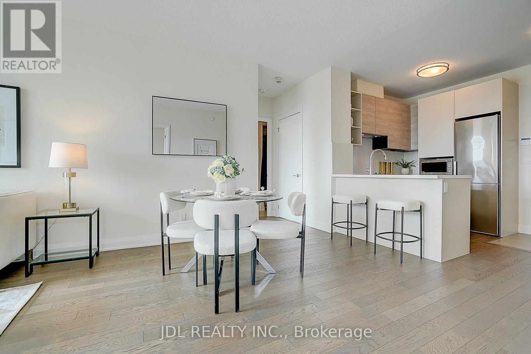
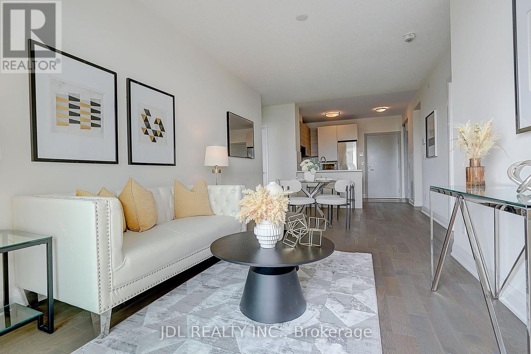
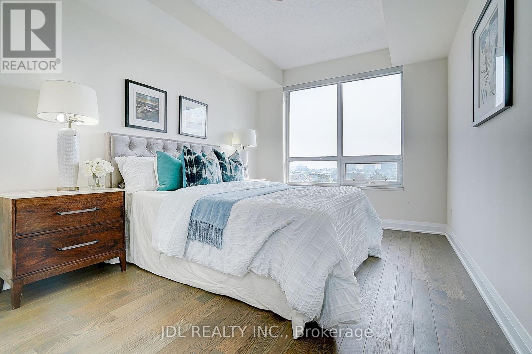
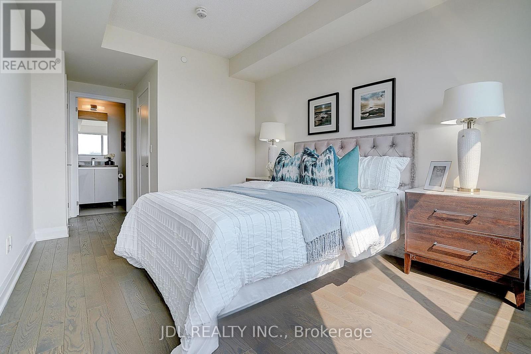
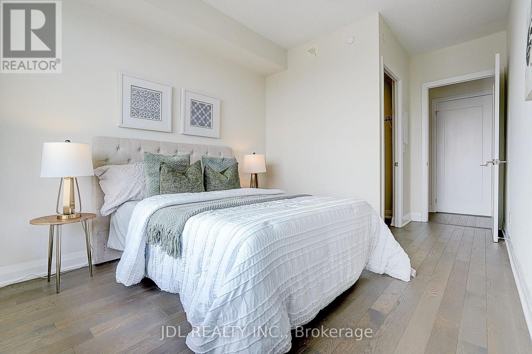
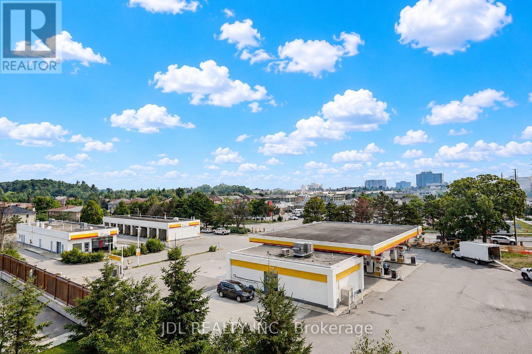
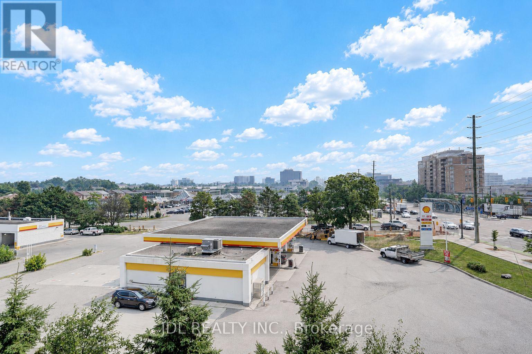
Welcome to **Valleymede Tower**, one of the newest and most desirable buildings in the Highway 7 corridor! This bright and spacious **2-bedroom + den, 2-bathroom** end unit features a functional open-concept layout with **10-ft ceilings**, modern crown moulding, laminate flooring throughout, and unobstructed views. The upgraded kitchen is designed for both style and functionality, offering **quartz countertops, upgraded cabinetry, stainless steel appliances, a stylish backsplash. Spacious principal rooms provide comfortable living, while both generously sized bedrooms feature excellent closet space. Located in an unbeatable location, just a **2-minute walk to Viva/YRT transit**, with shopping, restaurants, banks, parks, schools, and everyday amenities all within walking distance. Enjoy quick access to **Hwy 404 & 407**, making commuting effortless. An exceptional opportunity for first-time buyers, professionals, downsizers, or investors seeking the perfect combination of comfort, convenience, and modern living. (id:27)

Building Features:

  • Style: Apartment
  • Building Type: Apartment
  • Amenities: Storage - Locker
  • Basement Type: None
  • Exterior Finish: Concrete
  • Floor Space: 900 - 999 sqft
  • Heating Type: Forced air
  • Heating Fuel: Natural gas
  • Cooling Type: Central air conditioning
  • Appliances: Blinds, Dishwasher, Dryer, Hood Fan, Stove, Washer, Refrigerator

Property Features:

  • OwnershipType: Condominium/Strata
  • Property Type: Single Family
  • Bedrooms: 2+1
  • Bathrooms: 2
  • Community Features: Pets Allowed With Restrictions
  • Condo Fees: $946 Monthly
  • Features: Balcony
  • Floor Space (approx): 900 - 999 Square Feet
  • MaintenanceFee Type: Heat, Water, Insurance, Common Area Maintenance
  • Parking Type: Underground, Garage
  • No. of Parking Spaces: 1

Courtesy of: JDL REALTY INC.

REALTOR.ca  

QuickQuoteTM Powered by RPS

Location of 303 - 398 HIGHWAY 7 STREET E, Richmond Hill, Ontario, L4B 0G6

Demographic Information of 303 - 398 HIGHWAY 7 STREET E, Richmond Hill, Ontario, L4B 0G6

Life Stage

Older Families

Employment Type

Service Sector/White Collar

Average Household Income

$84,314.54

Average Number of Children

1.43

Household Population

Household Structure

Age of Population

Education

Education Level

No certificate/diploma/degree

11.71 %

High school certificate or equivalent

26.94 %

Apprenticeship trade certificate/diploma

3.09 %

College/non-university certificate

13.75 %

University certificate (below bachelor)

1.81 %

University Degree

42.71 %

Commuter

Travel To Work

By Car

84.62 %

By Public Transit

5.1 %

By Walking

7.15 %

By Bicycle

0.0 %

By Other Methods

3.13 %

Cultural Diversity

Knowledge of Official Language

Mother Tongue

Building Information

Building Type

Apartments (Low and High Rise)

74.33 %

Houses

25.67 %

Own Vs. Rent

