Button CopyPathCircle CloseCircle Left ArrowArrow Down Icon GreyClosecirclecircleBurger
Image 1
Image 2
Image 3
$998,000

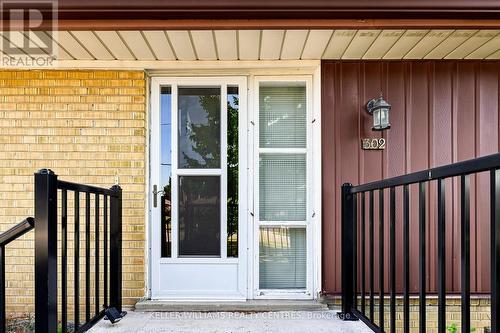
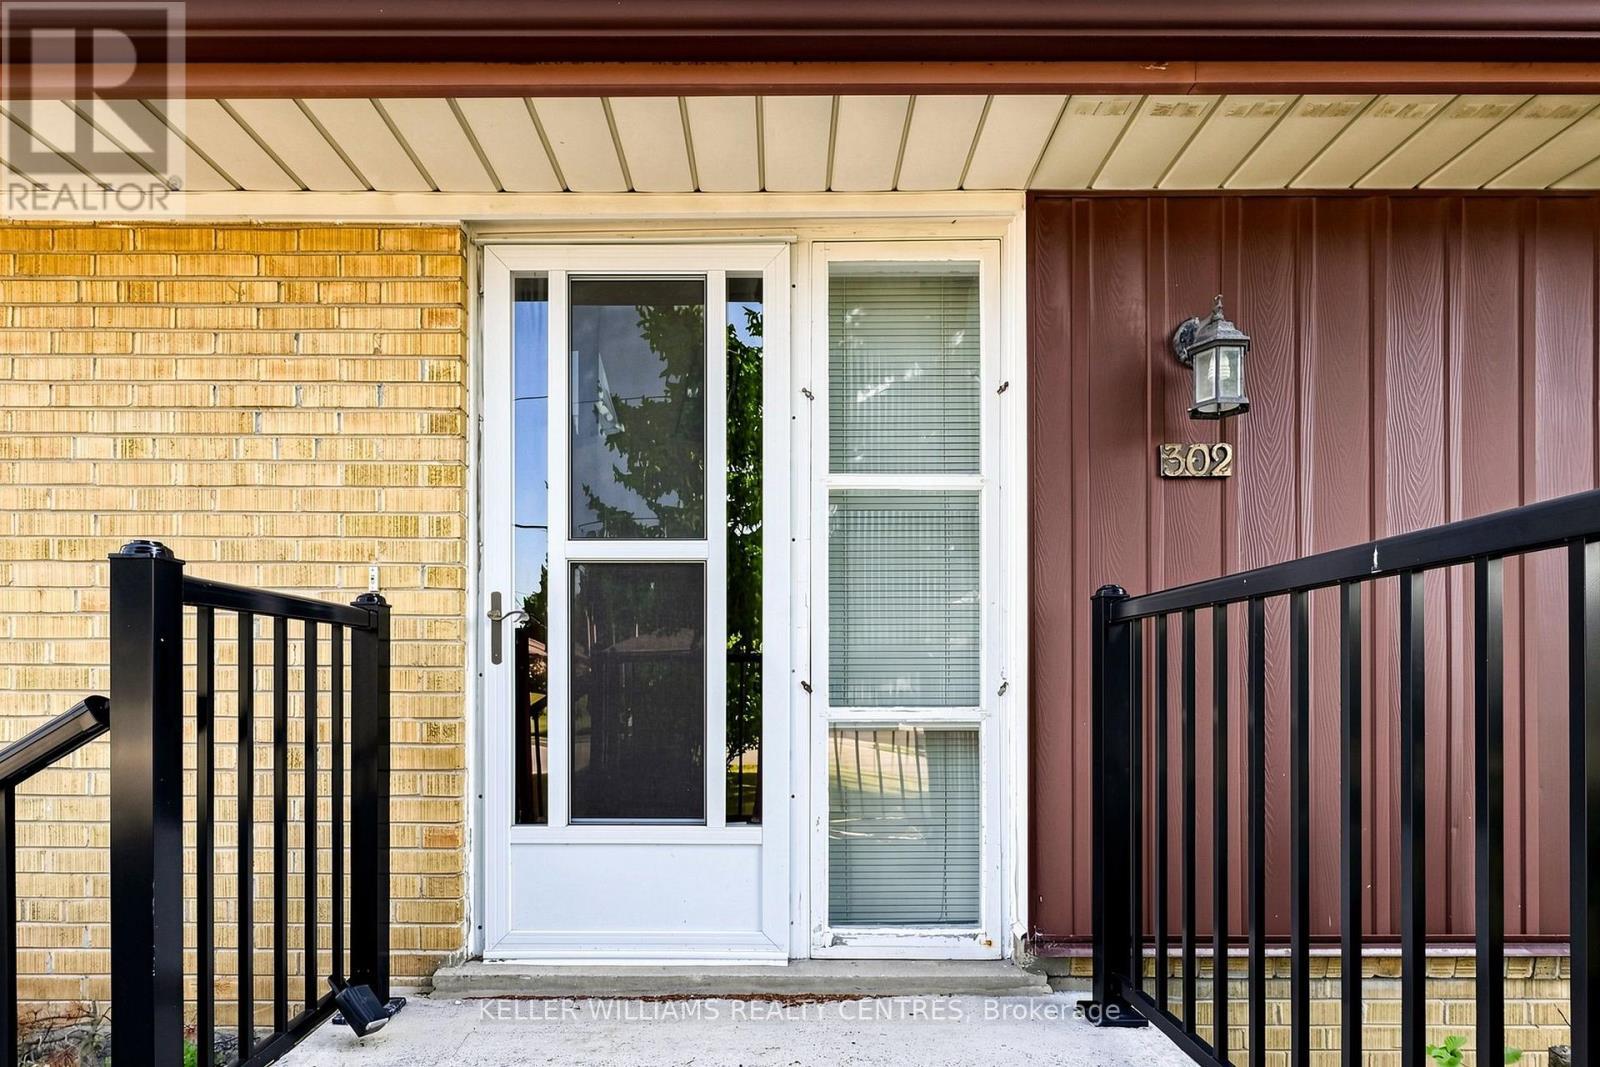
302 PALMER AVENUE, Richmond Hill, Ontario, L4C 1P3

MLS® # N13646110

3+1 Beds

Bath

700 - 1100  FEETSQ

QuickQuoteTM: Not Available

Open House

  • Sun Sep. 06 2:00 PM - 4:00 PM

Richmond Hill ON, L4C 1P3

MLS® # N13646110

Property Information:

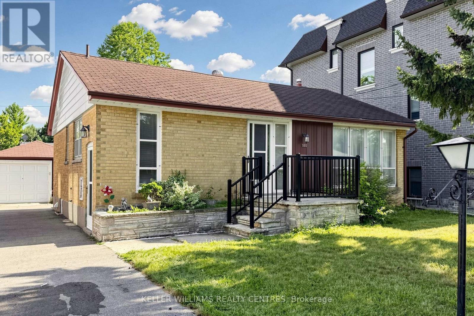
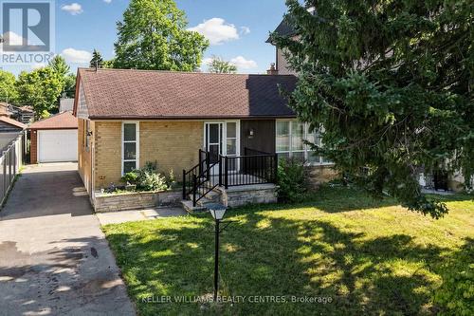
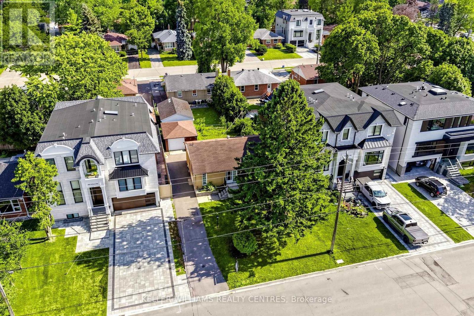
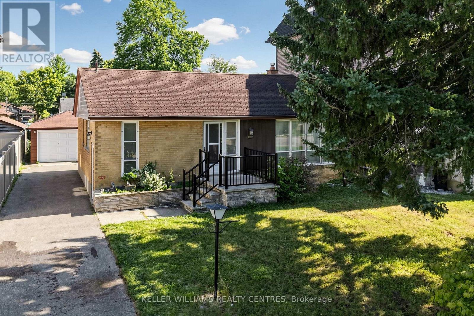
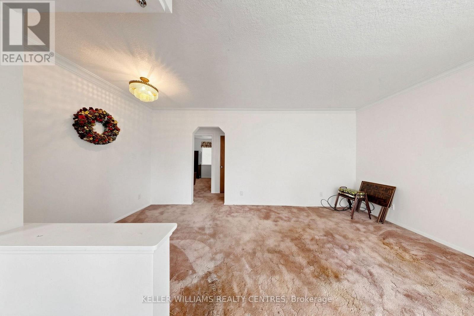
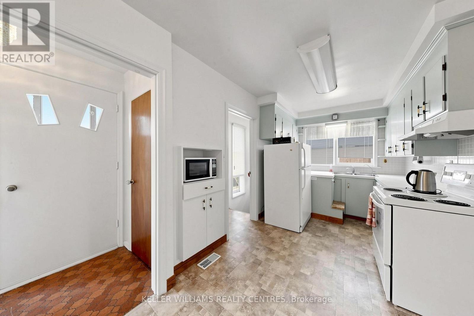
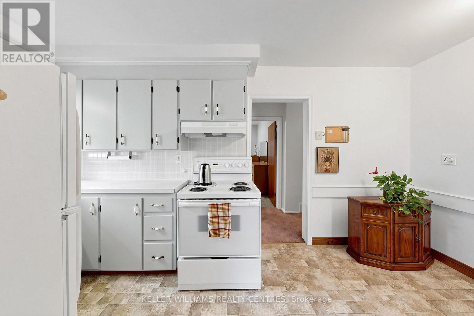
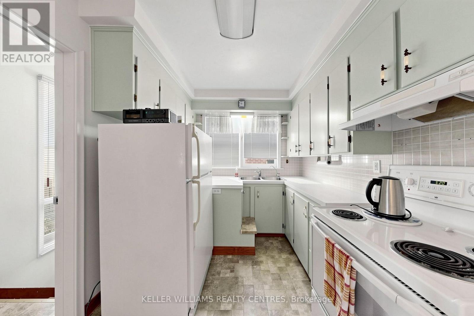
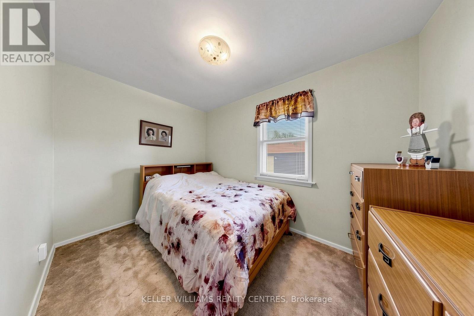
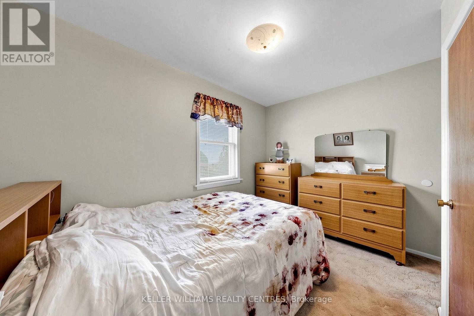
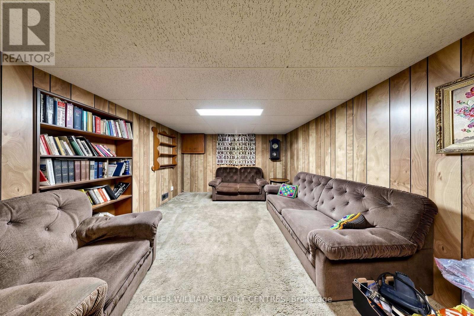
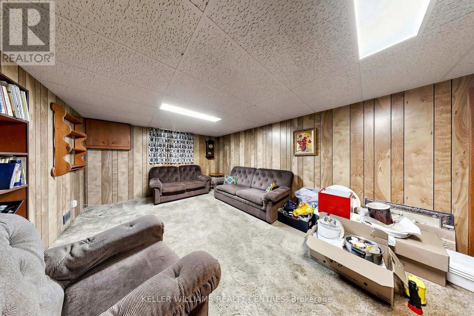
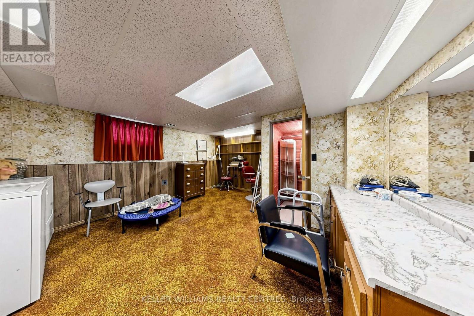
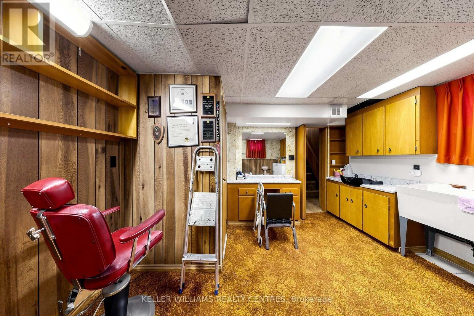
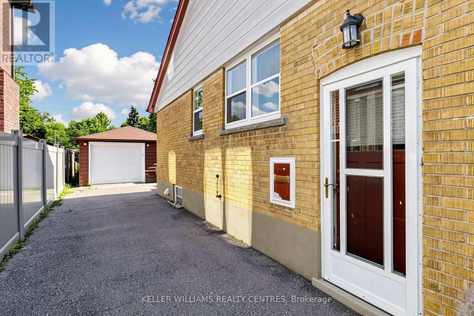
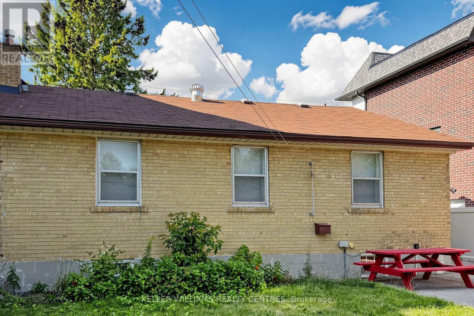
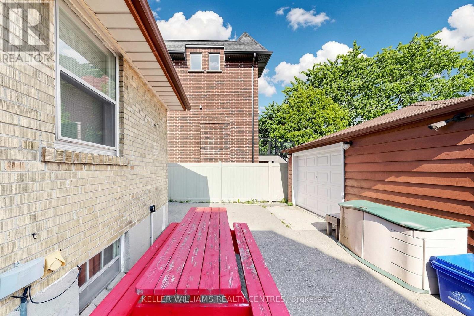
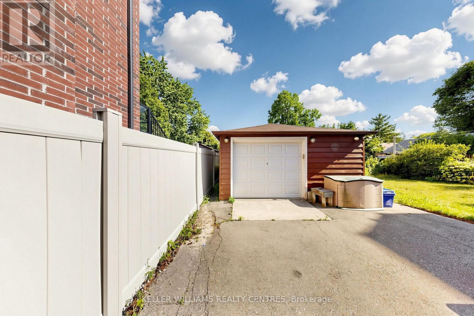
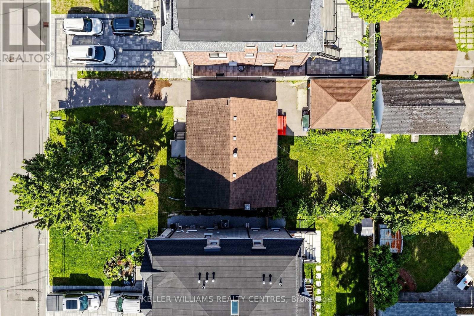
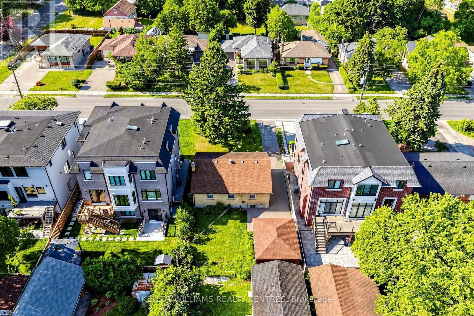
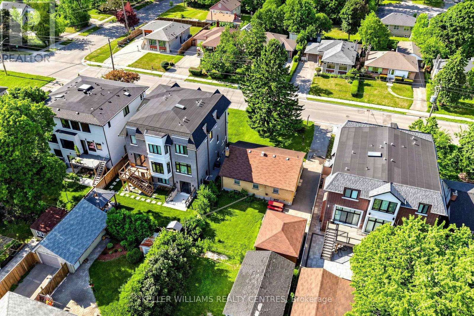
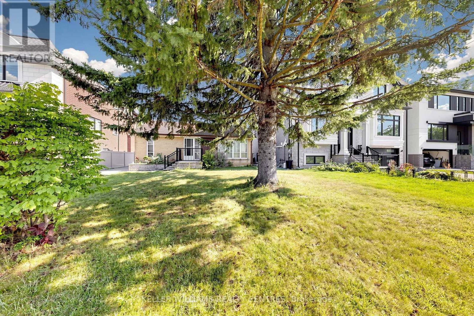
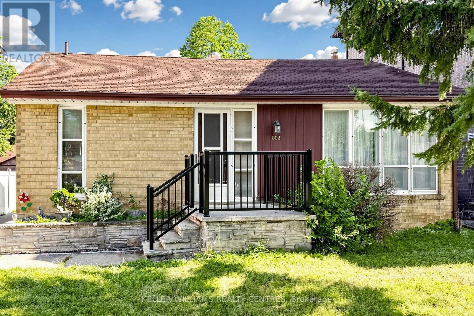
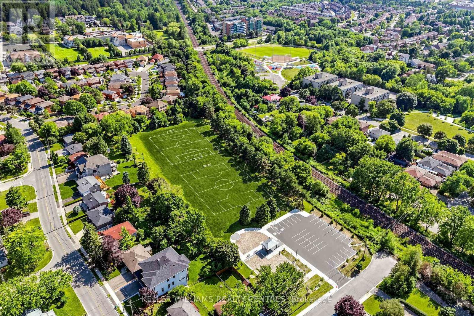
Great Opportunity to build your Dream Home on ought-after Palmer Avenue. Located in one of Richmond Hill's most established and desirable Neighbourhoods, this detached 3+1 Bedroom Bungalow sits on a 50 x 100 ft Lot and presents an exceptional opportunity to renovate, invest or build a Custom Residence. Surrounded by mature trees and beautifully maintained Homes, the property offers a private Driveway, a detached Garage and the perfect setting to create a truly remarkable Home among impressive multi-million-dollar Properties. A separate side entrance provides access to the finished Basement, offering additional flexibility and potential. Enjoy the convenience of nearby Palmer Park, Public Transit and excellent Schools, including Catholic, Public and Secondary options, all just minutes away. Combining location, lifestyle, and endless possibilities, this is a rare opportunity to secure a property in one of Richmond Hill's most prestigious communities. (id:27)

Building Features:

  • Style: Detached
  • Building Type: House
  • Architectural Style: Bungalow
  • Basement Development: Finished
  • Basement Type: N/A, N/A
  • Construction Style - Attachment: Detached
  • Exterior Finish: Brick
  • Floor Space: 700 - 1100 sqft
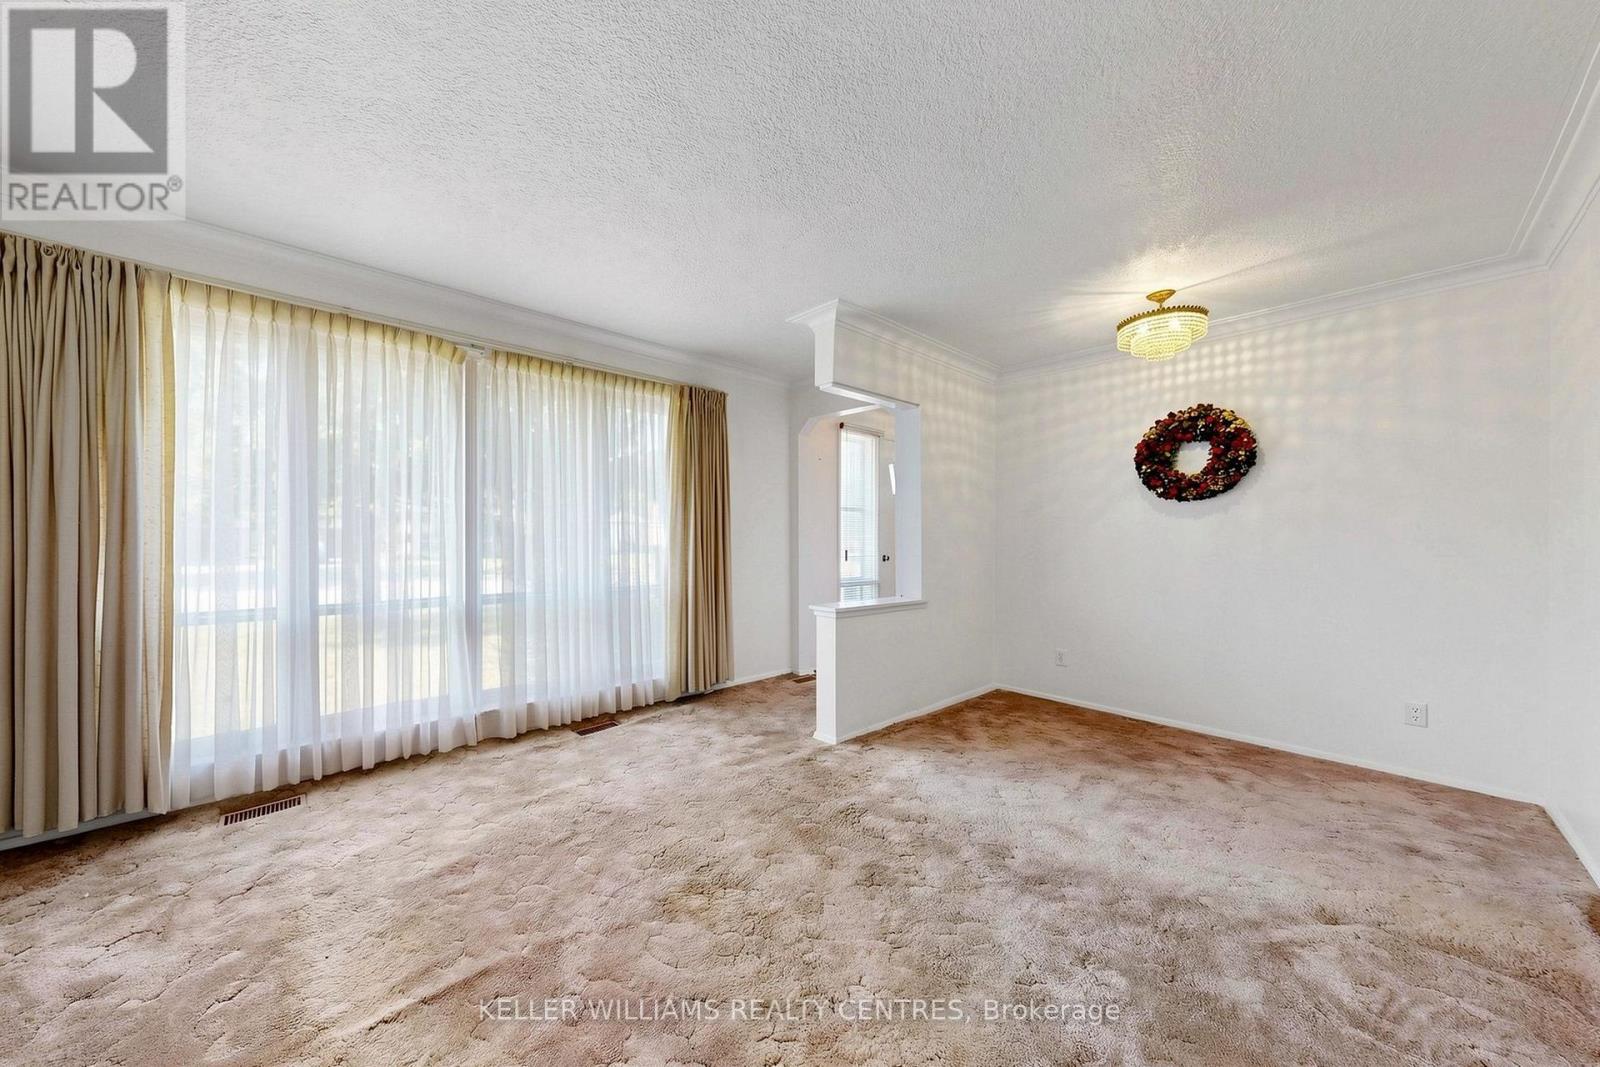
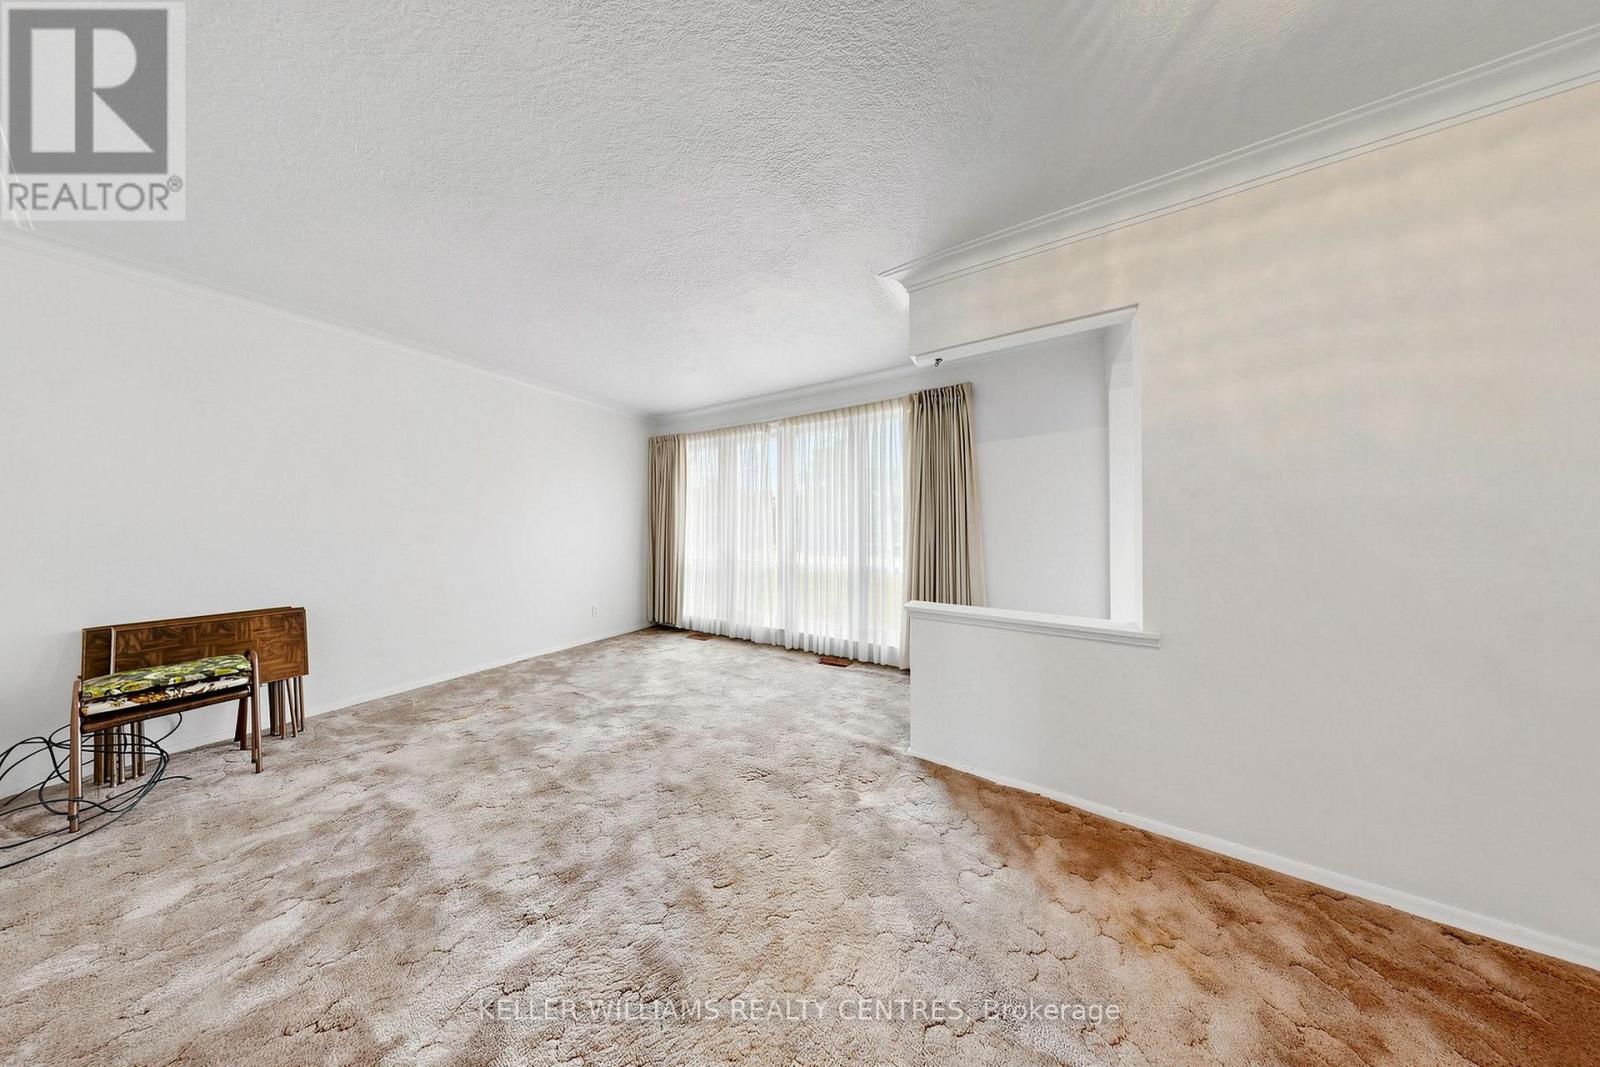
  • Flooring Type: Carpeted, Linoleum
  • Foundation Type: Concrete
  • Heating Type: Forced air
  • Heating Fuel: Natural gas
  • Cooling Type: Central air conditioning
  • Appliances: All, Dryer, Stove, Washer, Window Coverings, Refrigerator

Property Features:

  • OwnershipType: Freehold
  • Property Type: Single Family
  • Bedrooms: 3+1
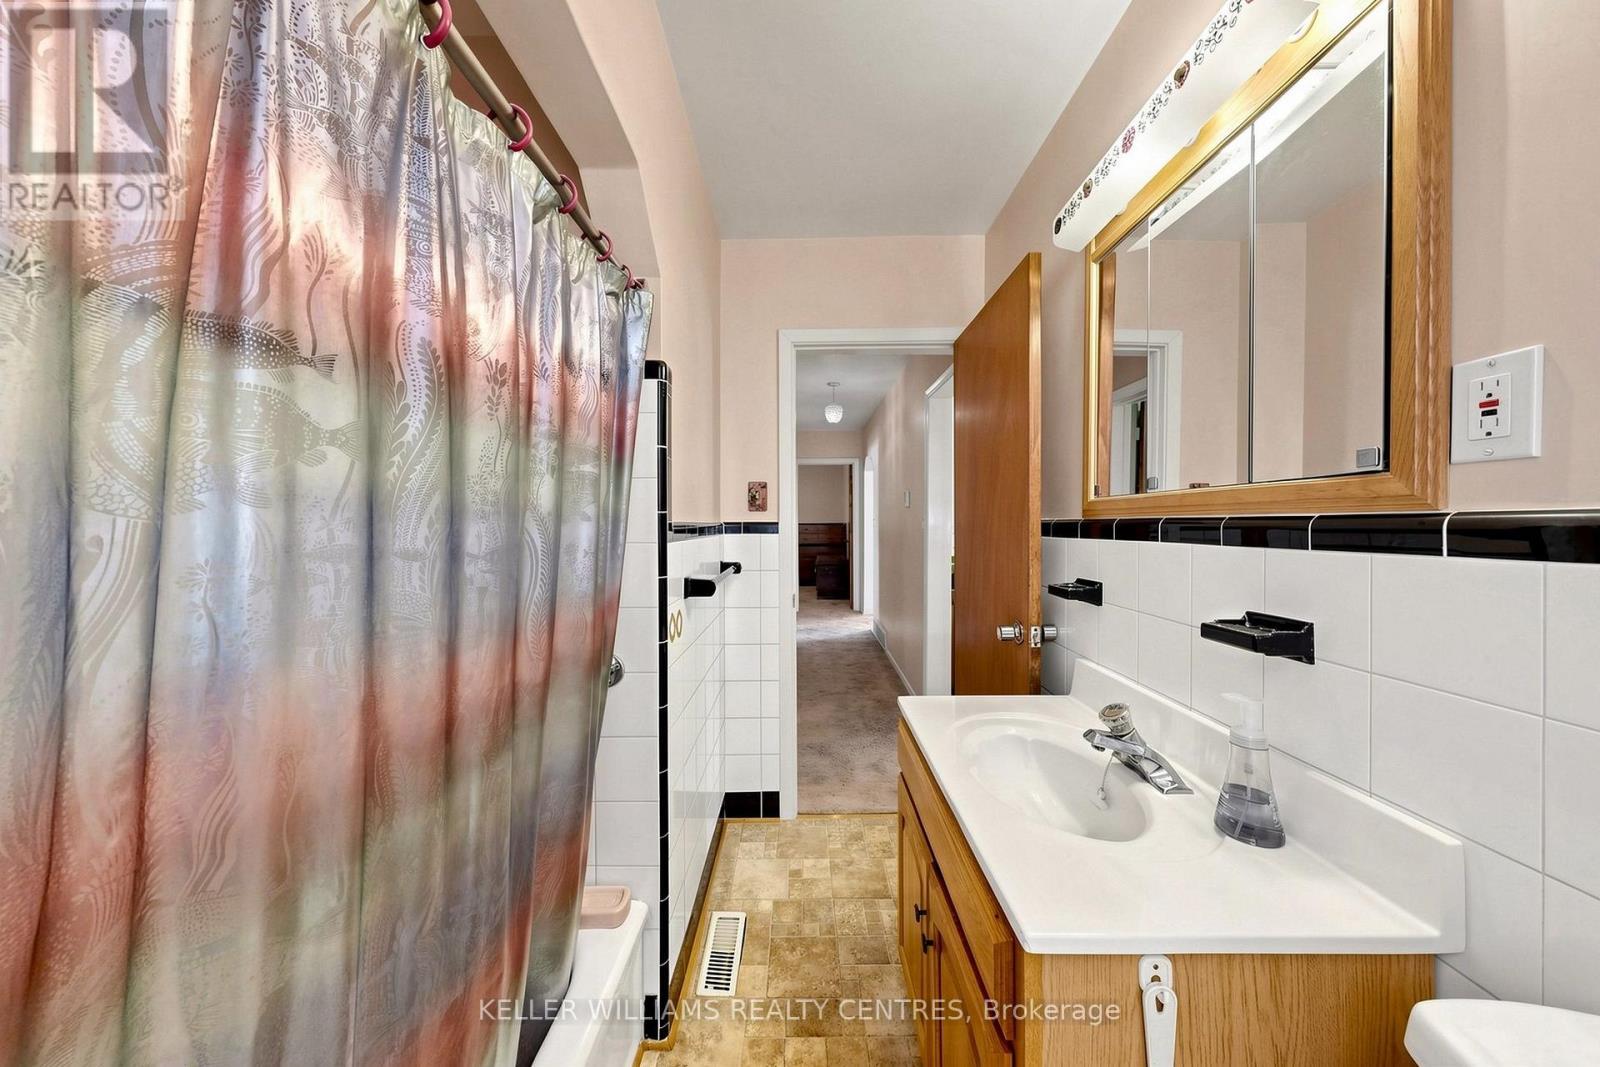
  • Bathrooms: 1
  • Amenities Nearby: Park, Public Transit, Hospital
  • Floor Space (approx): 700 - 1100 Square Feet
  • Irregular: Yes
  • Lot Depth: 100 Feet
  • Lot Frontage: 50 Feet
  • Lot Size: 50 x 100 FT
  • Sewer: Sanitary sewer
  • Parking Type: Detached garage, Garage
  • No. of Parking Spaces: 5

Rooms:

  • Recreation Room Basement Level 9.10 m x 3.57 m
  • 4th Bedroom Basement Level 4.74 m x 4.10 m
  • Living Main Level 5.20 m x 3.70 m
  • Dining Main Level 5.20 m x 3.70 m
  • Kitchen Main Level 4.81 m x 2.43 m
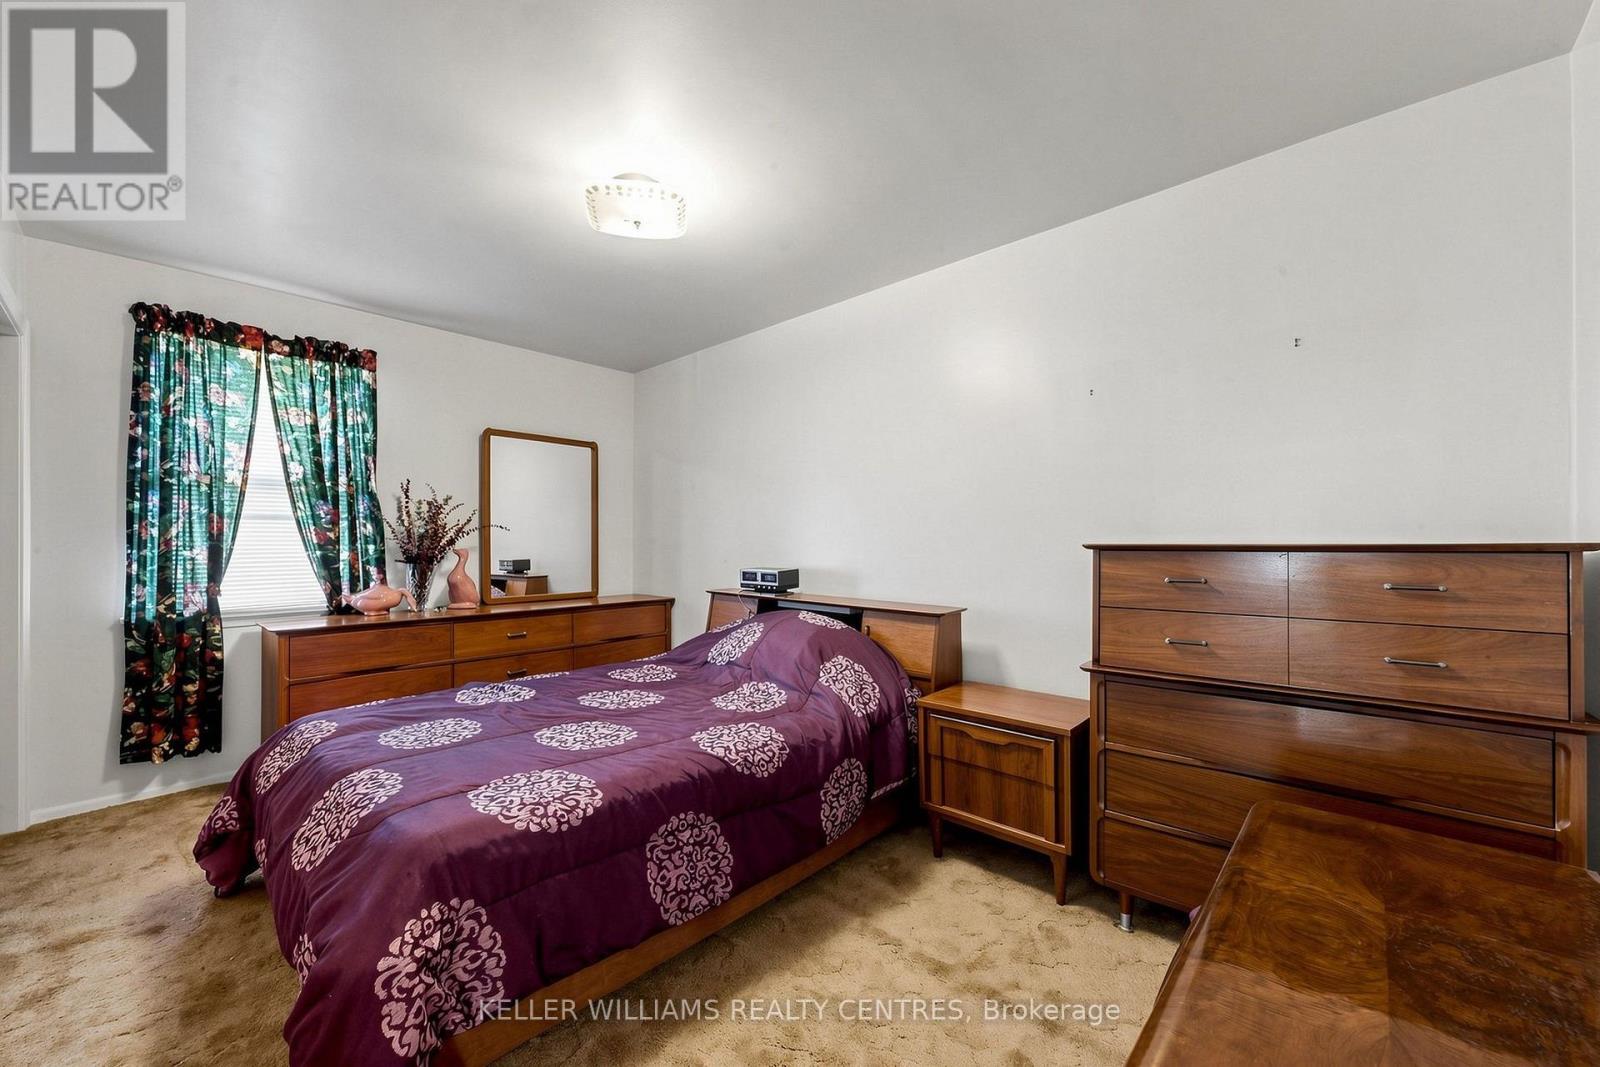
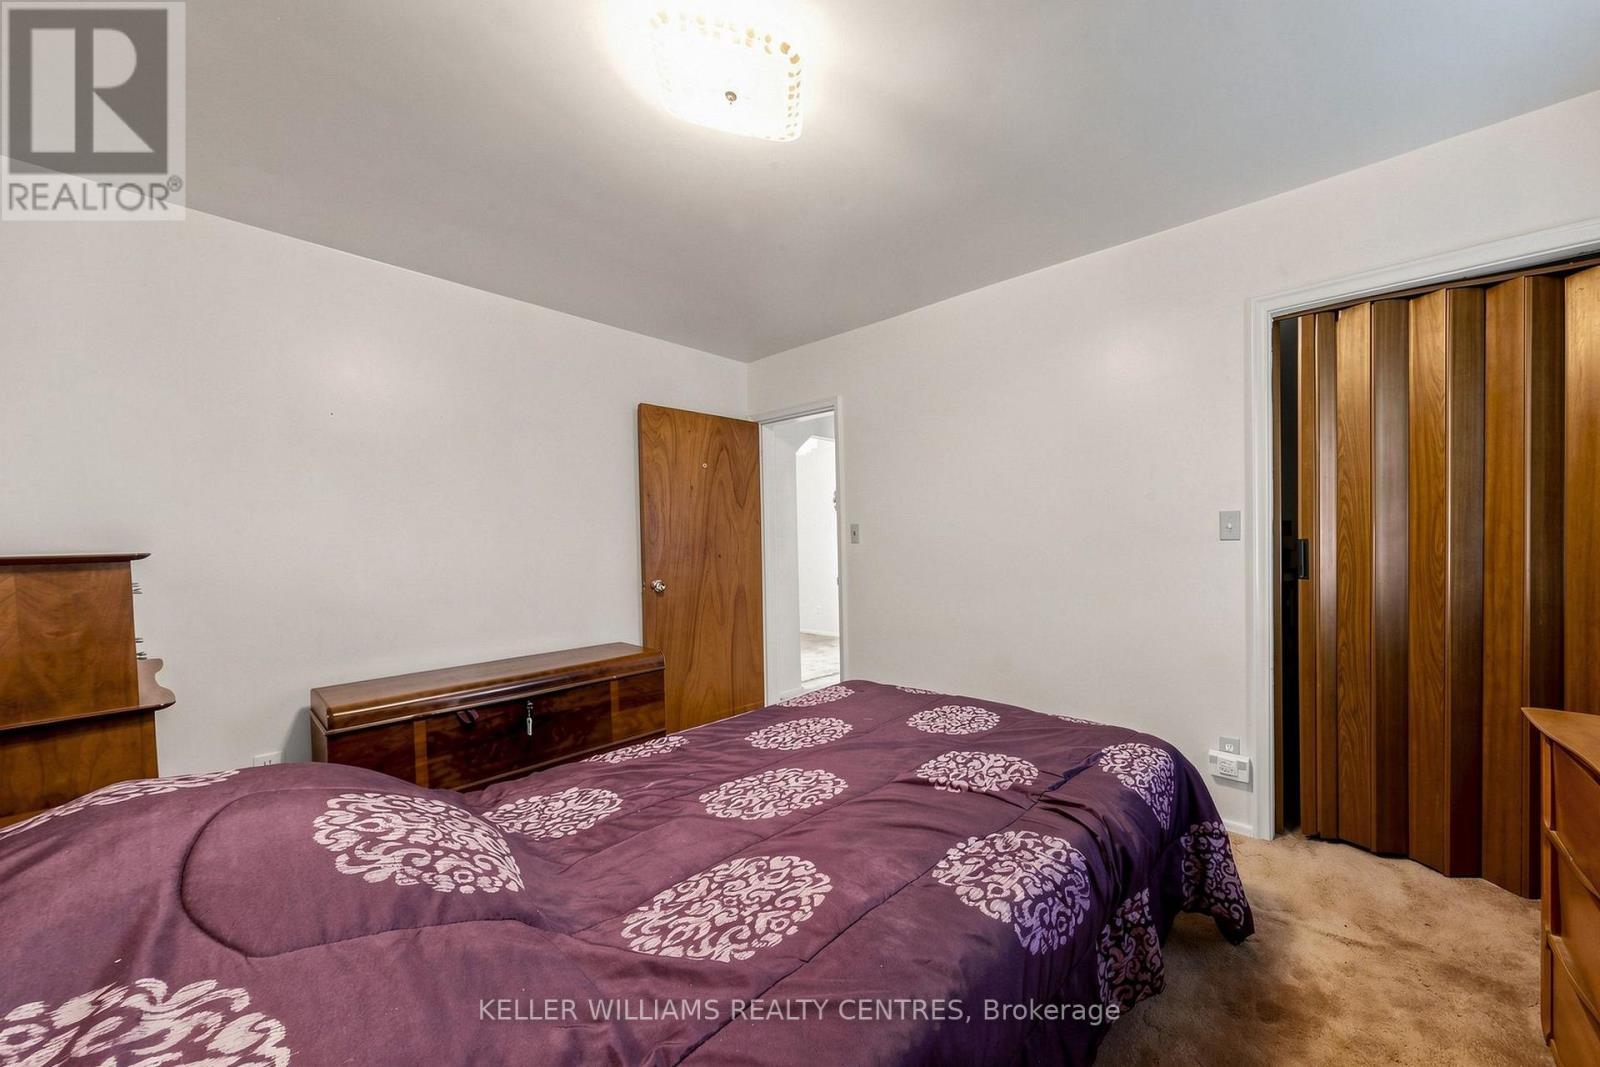
  • Primary Bedroom Main Level 4.32 m x 2.91 m
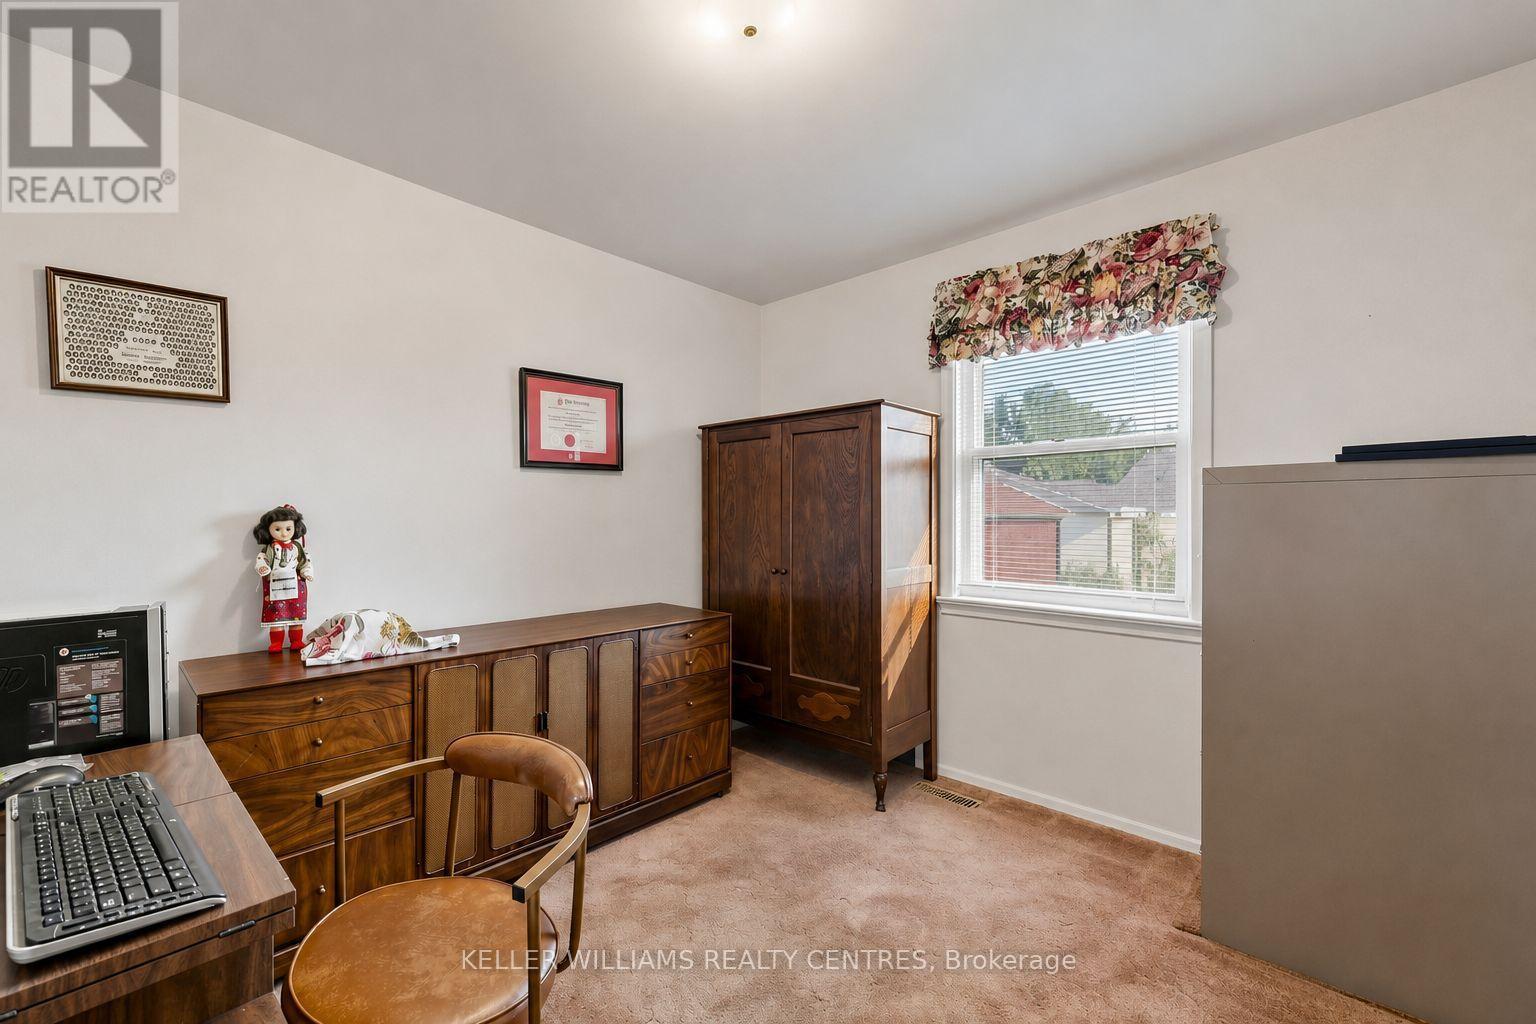
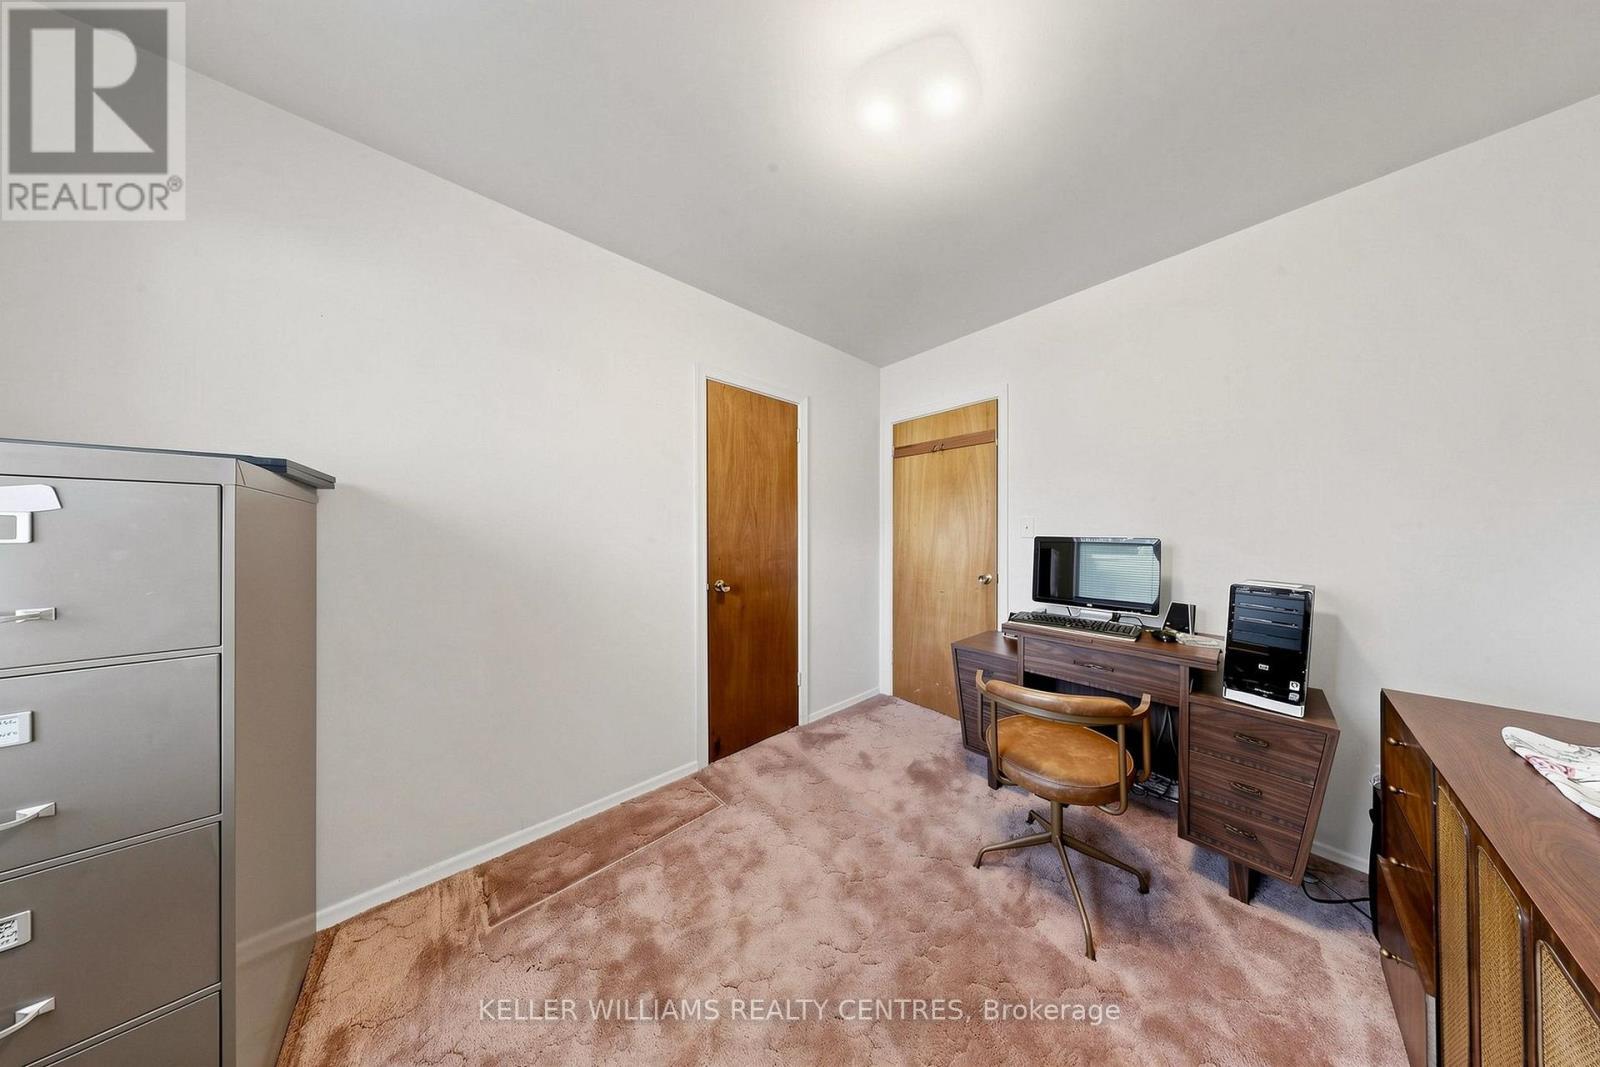
  • 2nd Bedroom Main Level 3.27 m x 2.67 m
  • 3rd Bedroom Main Level 3.51 m x 2.29 m

Convert Measurement to:


Courtesy of: KELLER WILLIAMS REALTY CENTRES

REALTOR.ca  

QuickQuoteTM Powered by RPS

Location of 302 PALMER AVENUE, Richmond Hill, Ontario, L4C 1P3

Demographic Information of 302 PALMER AVENUE, Richmond Hill, Ontario, L4C 1P3

Life Stage

Nearly Retired

Employment Type

Mixed

Average Household Income

$99,806.46

Average Number of Children

1.60

Household Population

Household Structure

Age of Population

Education

Education Level

No certificate/diploma/degree

17.18 %

High school certificate or equivalent

28.24 %

Apprenticeship trade certificate/diploma

4.06 %

College/non-university certificate

18.98 %

University certificate (below bachelor)

2.32 %

University Degree

29.21 %

Commuter

Travel To Work

By Car

80.2 %

By Public Transit

12.04 %

By Walking

3.54 %

By Bicycle

0.0 %

By Other Methods

4.22 %

Cultural Diversity

Knowledge of Official Language

Mother Tongue

Building Information

Building Type

Apartments (Low and High Rise)

52.1 %

Houses

47.9 %

Own Vs. Rent
