Button CopyPathCircle CloseCircle Left ArrowArrow Down Icon GreyClosecirclecircleBurger
Image 1
Image 2
Image 3
$1,168,000

27 PUGSLEY AVENUE, Richmond Hill, Ontario, L4C 8V2

MLS® # N13713186

3+1 Beds

Baths

1500 - 2000  FEETSQ

QuickQuoteTM: $996K - $1.2M

Open House

  • Sun Sep. 06 2:00 PM - 4:00 PM

Richmond Hill ON, L4C 8V2

MLS® # N13713186

Property Information:

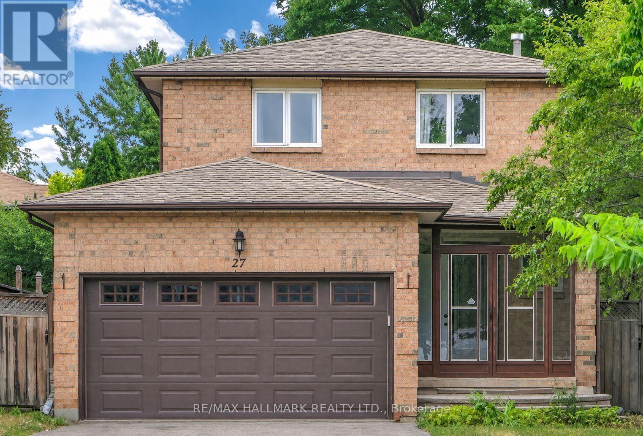
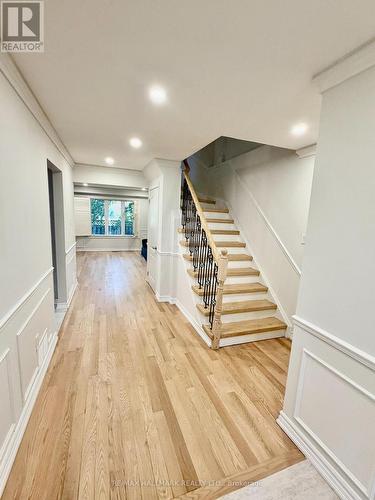
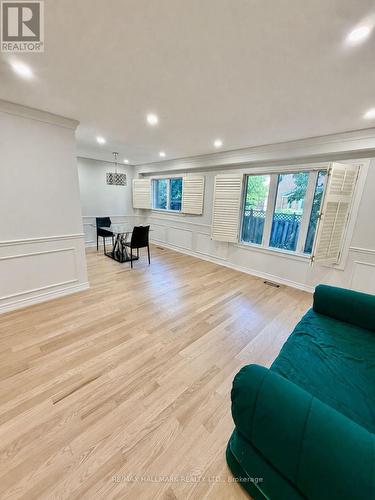
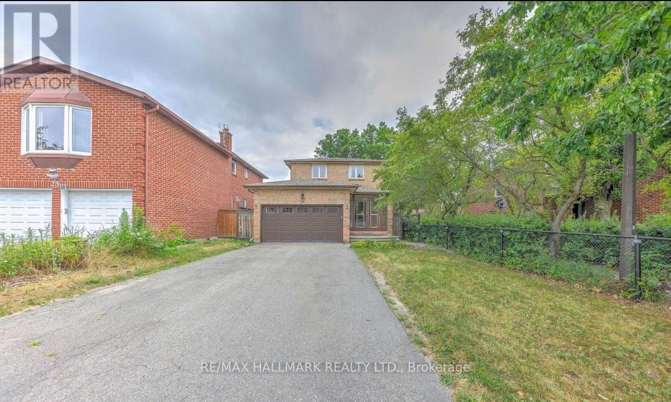
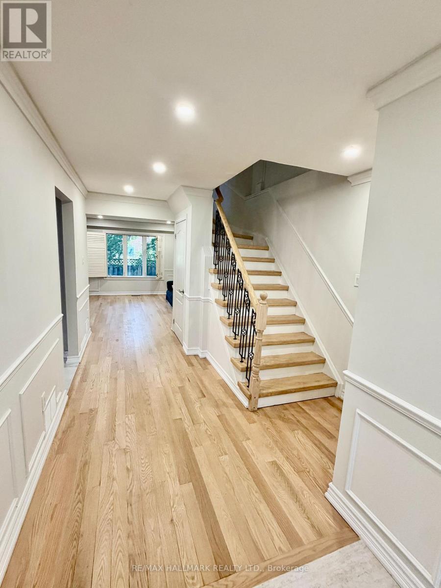
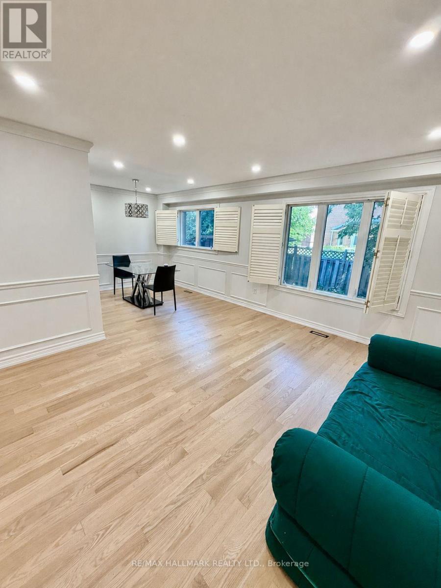
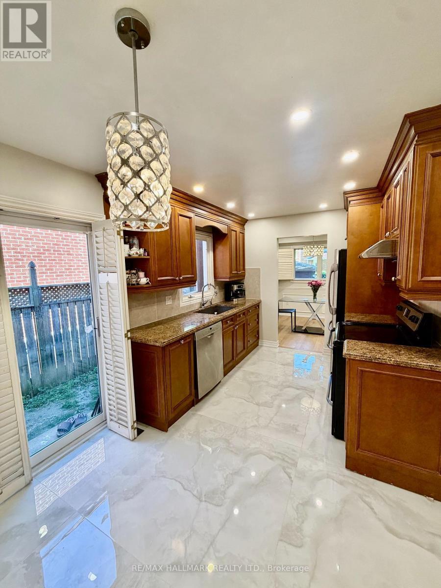
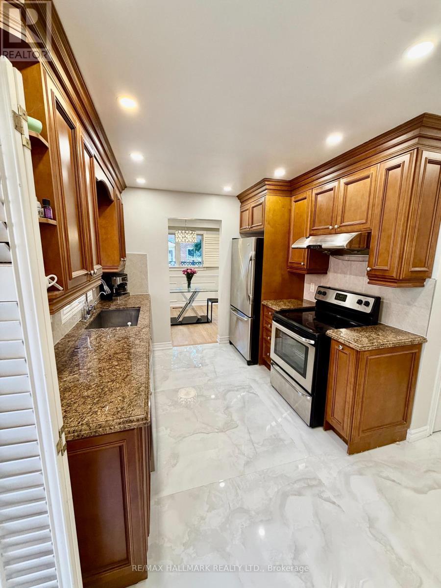
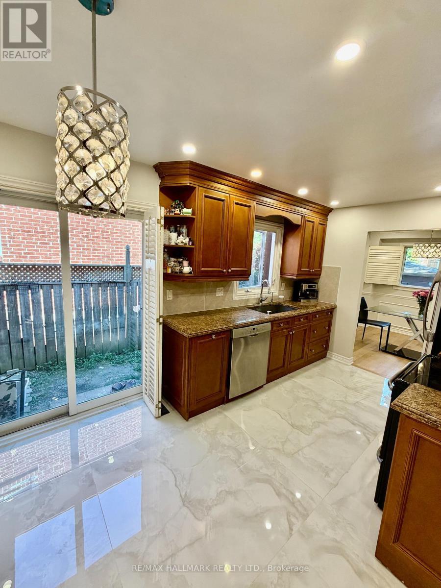
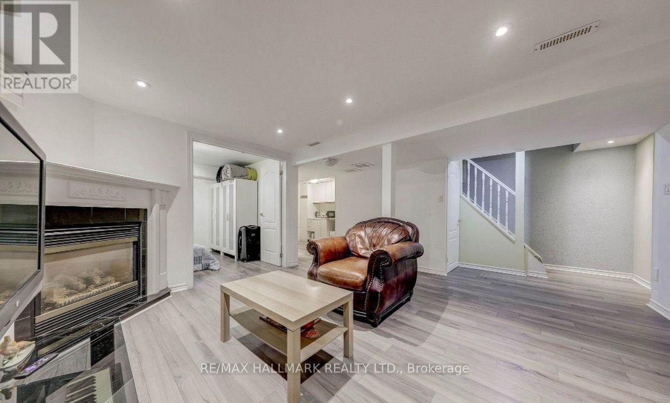
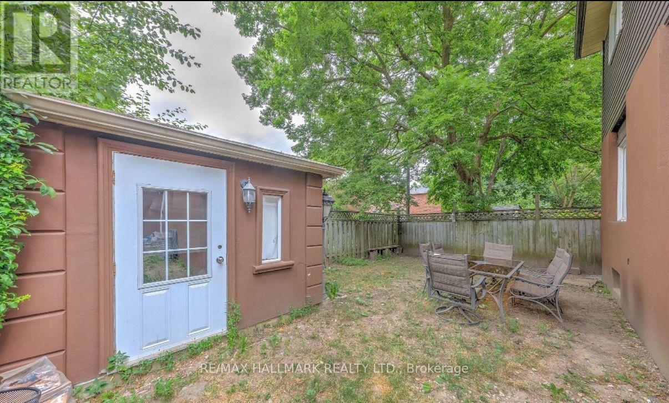
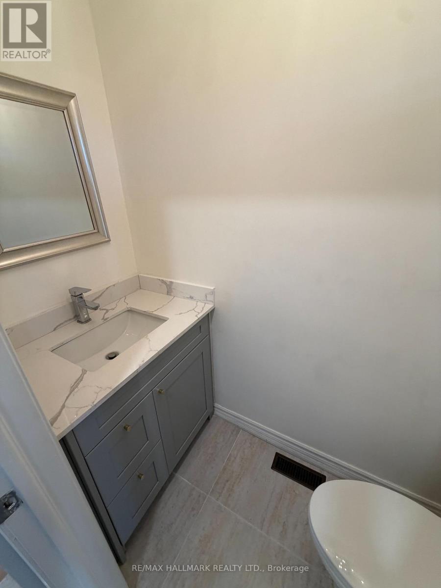
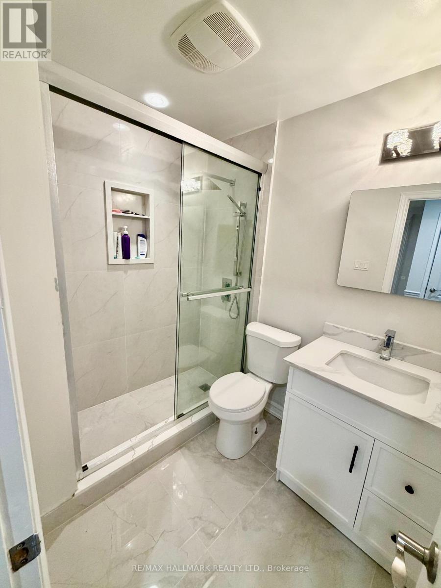
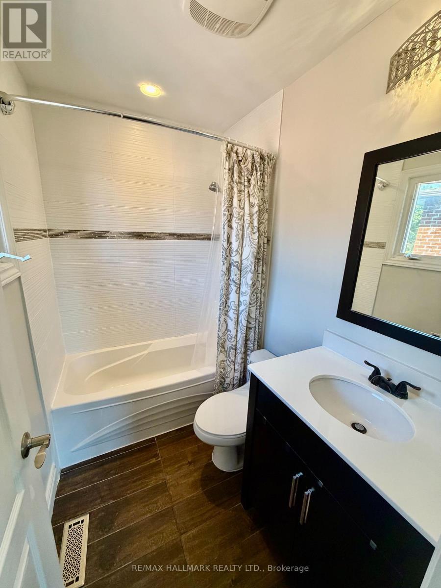
Located in the highly sought-after Crosby community, this beautifully upgraded 3+1 bedroom, 4bath home offers exceptional living inside and out. The separate entry basement, complete with kitchen cabinetry and a full bathroom, provides excellent rental income potential or an ideal in-law suite. Enjoy an elegant open concept kitchen featuring stainless steel appliances, smooth ceilings, pot lights throughout, and tasteful window coverings & California shutters. Step outside and experience unmatched convenience, just a short walk to Yonge Street, Richmond Hill Centre for the Performing Arts, Mill Pond, Viva Transit, and GO Station. You're also minutes from Elgin Barrow Arena, Richmond Hill Lawn Bowling Club, and local tennis courts. Situated in a safe, friendly, and family-oriented neighborhood, this home is surrounded by an incredible selection of shops, restaurants, parks and everyday amenities. ** This is a linked property.** (id:27)

Building Features:

  • Style: Detached
  • Building Type: House
  • Basement Development: Finished
  • Basement Type: N/A, N/A
  • Construction Style - Attachment: Detached
  • Exterior Finish: Brick
  • Fireplace: Yes
  • Floor Space: 1500 - 2000 sqft
  • Flooring Type: Hardwood
  • Foundation Type: Concrete
  • Heating Type: Forced air
  • Heating Fuel: Natural gas
  • Cooling Type: Central air conditioning
  • Appliances: Dishwasher, Dryer, Hood Fan, Stove, Washer, Window Coverings, Refrigerator

Property Features:

  • OwnershipType: Freehold
  • Property Type: Single Family
  • Bedrooms: 3+1
  • Bathrooms: 4
  • Half Bathrooms: 1
  • Features: Carpet Free
  • Floor Space (approx): 1500 - 2000 Square Feet
  • Irregular: Yes
  • Lot Depth: 103.3 Feet
  • Lot Frontage: 35.2 Feet
  • Lot Size: 35.3 x 103.4 FT
  • Zoning: R2
  • Parking Type: Attached garage, Garage
  • No. of Parking Spaces: 6

Rooms:

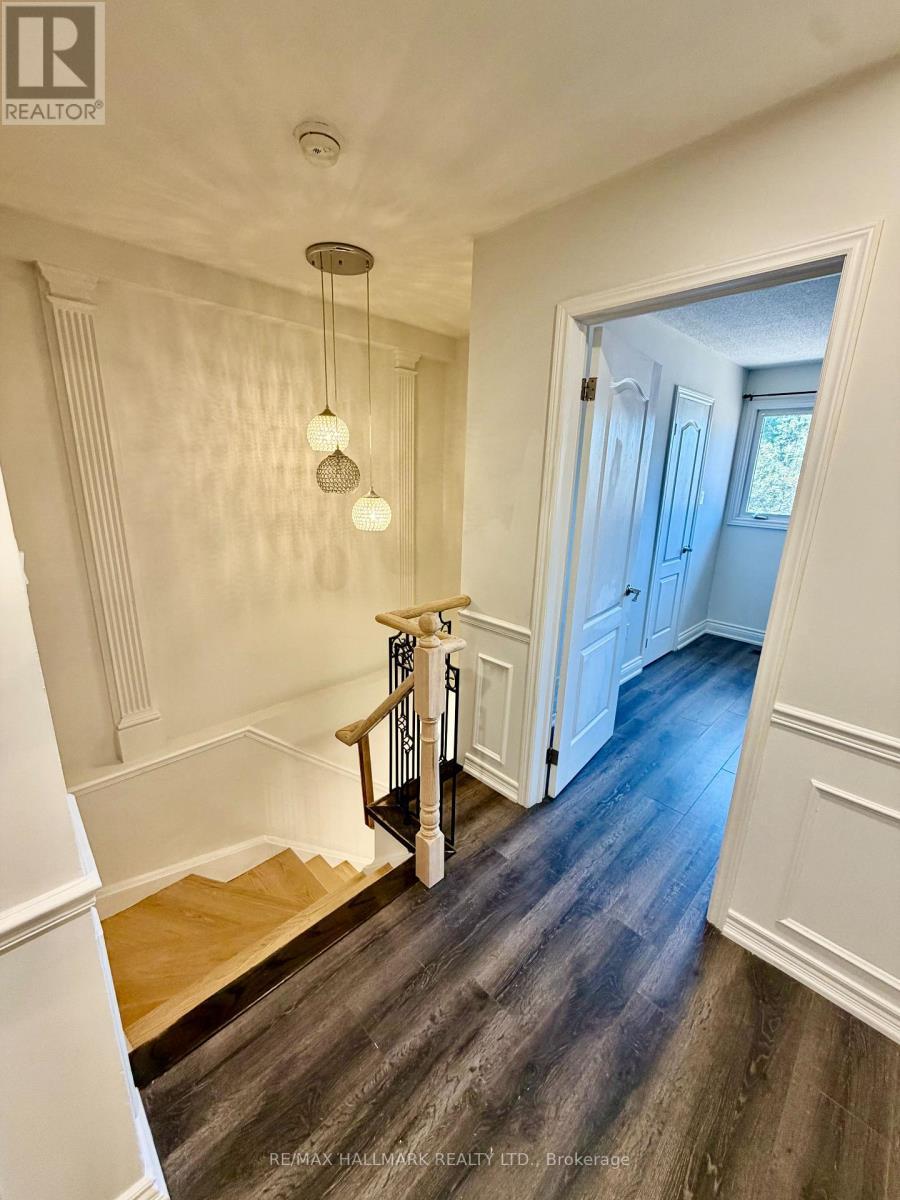
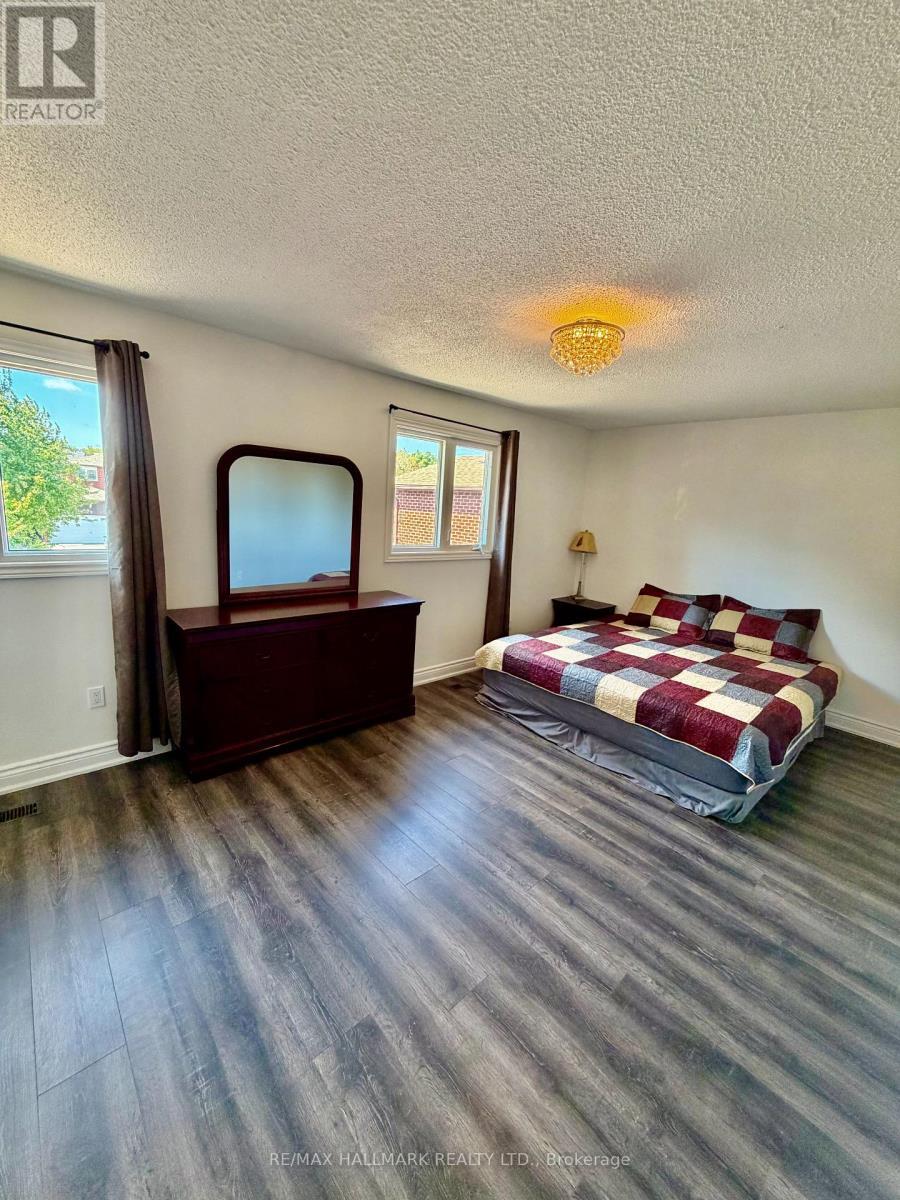
  • Bedroom 2nd Level 5.85 m x 3.75 m
  • 2nd Bedroom 2nd Level 2.65 m x 3.25 m
  • 3rd Bedroom 2nd Level 3.75 m x 2.89 m
  • Bedroom Basement Level 4.11 m x 2.85 m
  • Recreation Room Basement Level 6.72 m x 3.35 m
  • Living Ground Level 4.49 m x 6.09 m
  • Dining Ground Level 3.04 m x 3.65 m
  • Breakfast Ground Level 3.20 m x 2.74 m
  • Kitchen Ground Level 3.60 m x 3.80 m

Convert Measurement to:


Courtesy of: RE/MAX HALLMARK REALTY LTD.

REALTOR.ca  

QuickQuoteTM Powered by RPS

Location of 27 PUGSLEY AVENUE, Richmond Hill, Ontario, L4C 8V2

Demographic Information of 27 PUGSLEY AVENUE, Richmond Hill, Ontario, L4C 8V2

Life Stage

Older Families

Employment Type

Mixed

Average Household Income

$103,706.22

Average Number of Children

1.69

Household Population

Household Structure

Age of Population

Education

Education Level

No certificate/diploma/degree

13.64 %

High school certificate or equivalent

25.83 %

Apprenticeship trade certificate/diploma

4.43 %

College/non-university certificate

19.52 %

University certificate (below bachelor)

3.91 %

University Degree

32.66 %

Commuter

Travel To Work

By Car

70.94 %

By Public Transit

12.5 %

By Walking

4.8 %

By Bicycle

0.0 %

By Other Methods

11.76 %

Cultural Diversity

Knowledge of Official Language

Mother Tongue

Building Information

Building Type

Apartments (Low and High Rise)

57.29 %

Houses

42.71 %

Own Vs. Rent
