Button CopyPathCircle CloseCircle Left ArrowArrow Down Icon GreyClosecirclecircleBurger
Image 1
Image 2
Image 3
$1,888,000

27 ADDISON STREET, Richmond Hill, Ontario, L4C 9N1

MLS® # N13241692

5+2 Beds

Baths

3000 - 3500  FEETSQ

QuickQuoteTM: $1.8M - $2.3M

Richmond Hill ON, L4C 9N1

MLS® # N13241692

Property Information:

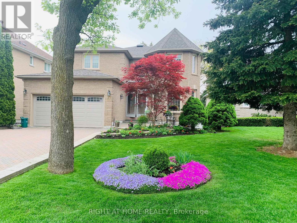
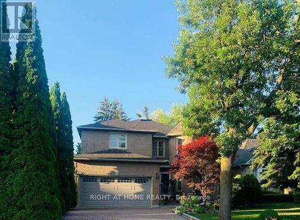
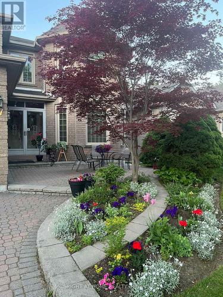
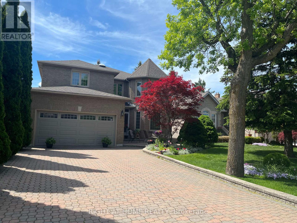
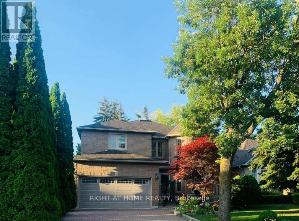
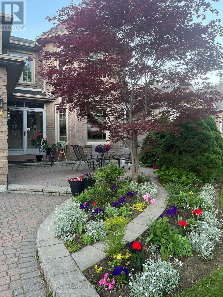
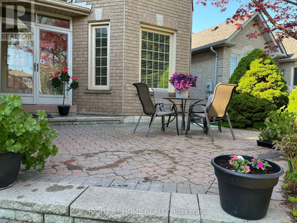
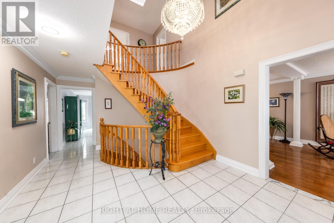
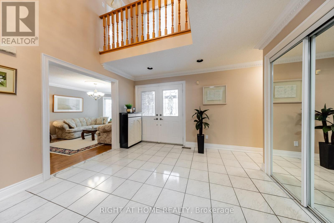
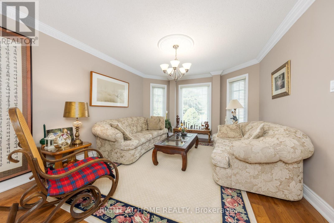
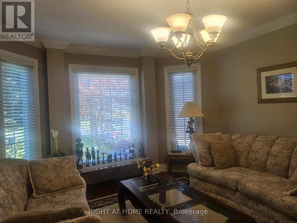
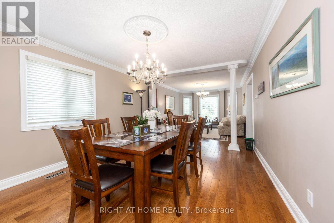
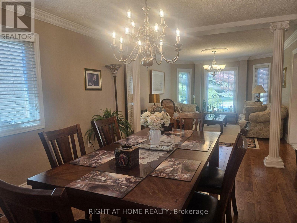
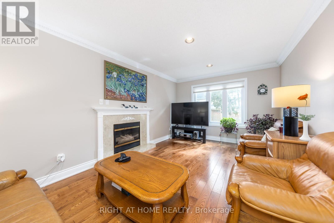
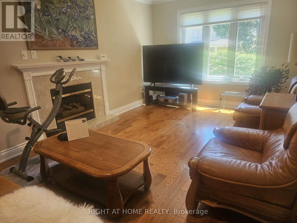
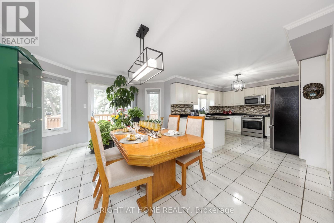
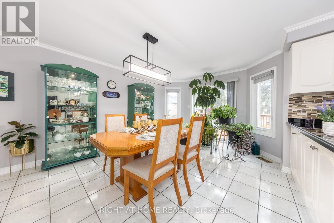
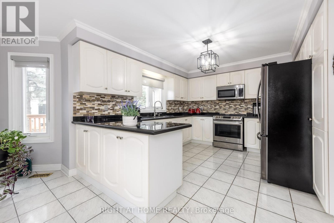
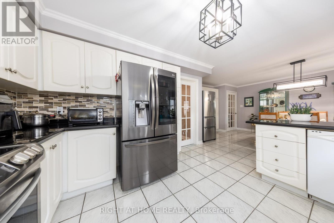
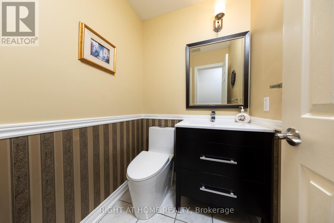
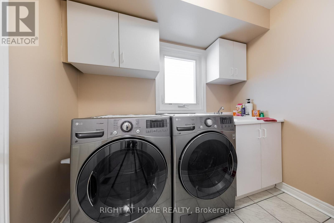
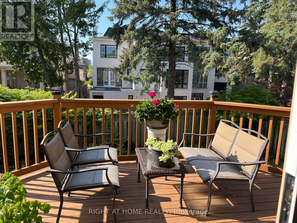
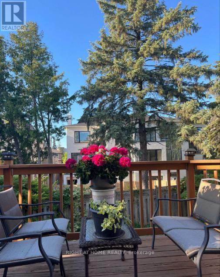
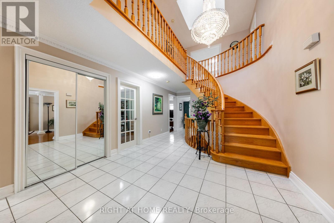
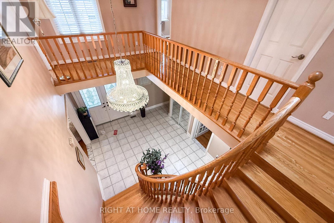
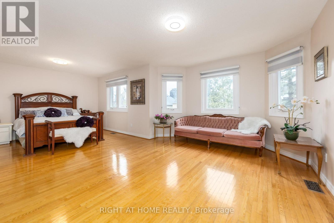
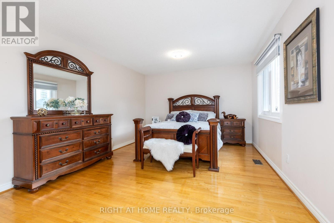
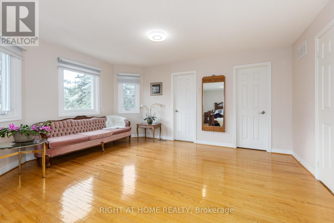
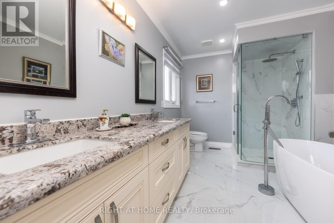
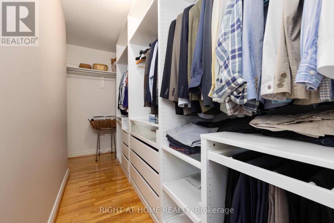
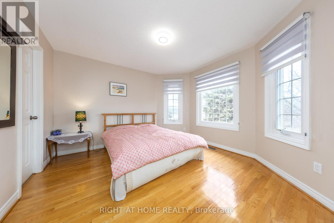
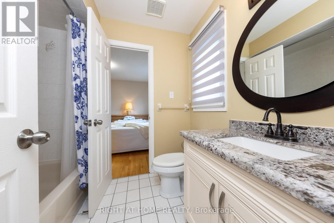
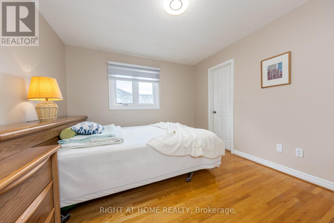
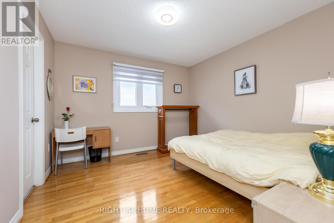
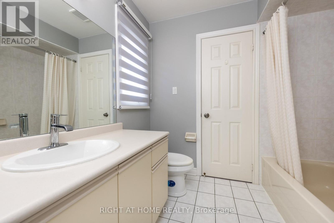
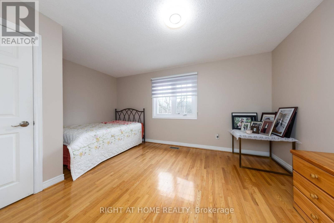
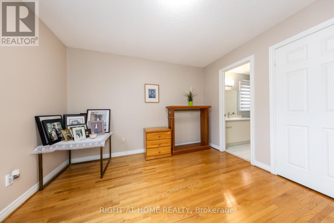
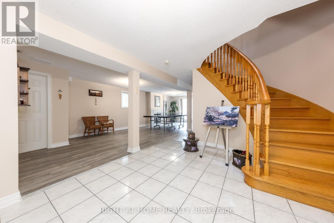
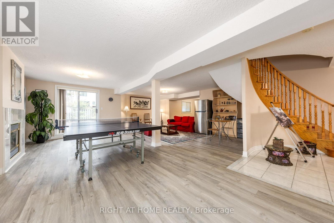
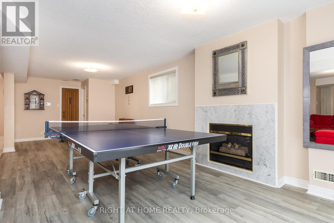
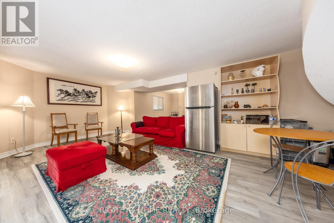
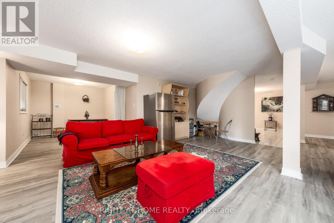
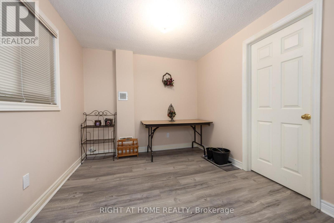
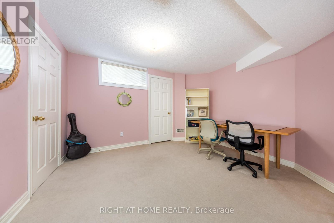
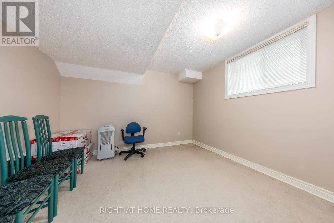
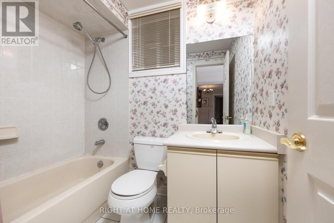
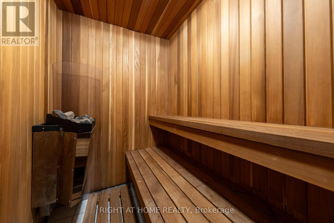
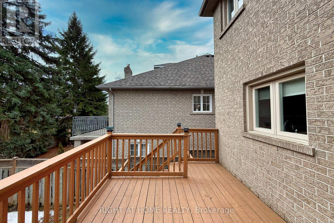
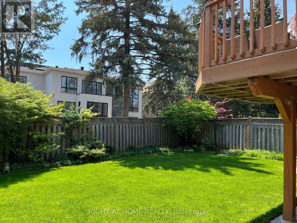
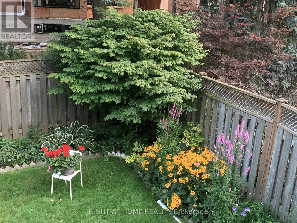
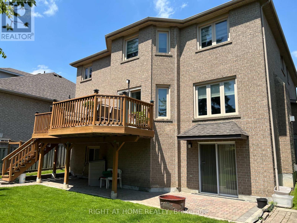
ABSOLUTELY TOP SCHOOLS: St. Theresa of Lisieux Catholic High School 9.9/10 ratings!!!! and Alexander Mackenzie High School 9.3/10 rating school!! St. Anne Catholic Elementary School 8.9/10 ratings!!! Perfect for your family and kids!!! Welcome to the famous quiet Addison St, Huge Lot 50.02x120. Total living space area more than 5000 sq ft. 1st and 2nd floor total of 3242 sq ft! Also Well Maintained Stunning & Bright Spacious Rooms**Delightful, this Detached House offers 5+2 bedrooms, 5 washrooms with a finished Walk-out Basement, sauna in basement and full washroom included. There is beautiful moonlight going up to 2nd floor! Walking Distance 100 m to Yonge St. The family room and basement each have a gas fireplace. This beautiful detached house surrounded by multimillion-dollar homes in a quiet residential street. Oversized modern kitchen, with premium quartz countertops and morden stainless steel appliances. The upper floor offers total 5 bedrooms / 3 full bathrooms, Includes a spacious master suite with a renovated luxurious 5-piece ensuite bathroom, each feature hardwood floors and large windows. Professionally finished walk-out basement serves as a versatile living space complete with 2 rooms, and a full bathroom. This rarely offered residence is located on a quiet crescent in the heart of Richmond Hill. Featuring an interlocked driveway and beautifully landscaped front yard, this home offers strong curb appeal and timeless elegance. The main floor features an open-concept living and dining area with hardwood floors throughout, pot lights, detailed mouldings, wainscotting, and large windows overlooking both the front and back yards. The family room with fireplace and walk-out to the backyard connects seamlessly to an upgraded kitchen complete with custom cabinetry, granite countertops. Close to parks, shopping, transit, and Hwy 404/407. (id:27)

Building Features:

  • Style: Detached
  • Building Type: House
  • Basement Development: Finished
  • Basement Type: N/A
  • Construction Style - Attachment: Detached
  • Exterior Finish: Brick
  • Fireplace: Yes
  • Floor Space: 3000 - 3500 sqft
  • Flooring Type: Hardwood, Ceramic
  • Foundation Type: Block
  • Heating Type: Forced air
  • Heating Fuel: Natural gas
  • Cooling Type: Central air conditioning
  • Appliances: Dryer, Hood Fan, Sauna, Stove, Washer, Window Coverings, Refrigerator

Property Features:

  • OwnershipType: Freehold
  • Property Type: Single Family
  • Bedrooms: 5+2
  • Bathrooms: 5
  • Half Bathrooms: 1
  • Features: Carpet Free
  • Floor Space (approx): 3000 - 3500 Square Feet
  • Irregular: Yes
  • Lot Depth: 120 Feet
  • Lot Frontage: 50 Feet
  • Lot Size: 50 x 120 FT
  • Sewer: Sanitary sewer
  • Parking Type: Attached garage, Garage
  • No. of Parking Spaces: 6

Rooms:

  • Primary Bedroom 2nd Level 7.02 m x 3.66 m
  • 2nd Bedroom 2nd Level 3.66 m x 3.34 m
  • 3rd Bedroom 2nd Level 3.66 m x 3.66 m
  • 4th Bedroom 2nd Level 3.66 m x 3.34 m
  • 5th Bedroom 2nd Level 3.66 m x 3.35 m
  • Bedroom Basement Level Measurements not available
  • Bedroom Basement Level Measurements not available
  • Recreation Room Basement Level Measurements not available
  • Living Ground Level 5.03 m x 3.66 m
  • Dining Ground Level 4.57 m x 3.66 m
  • Family Ground Level 5.18 m x 3.66 m
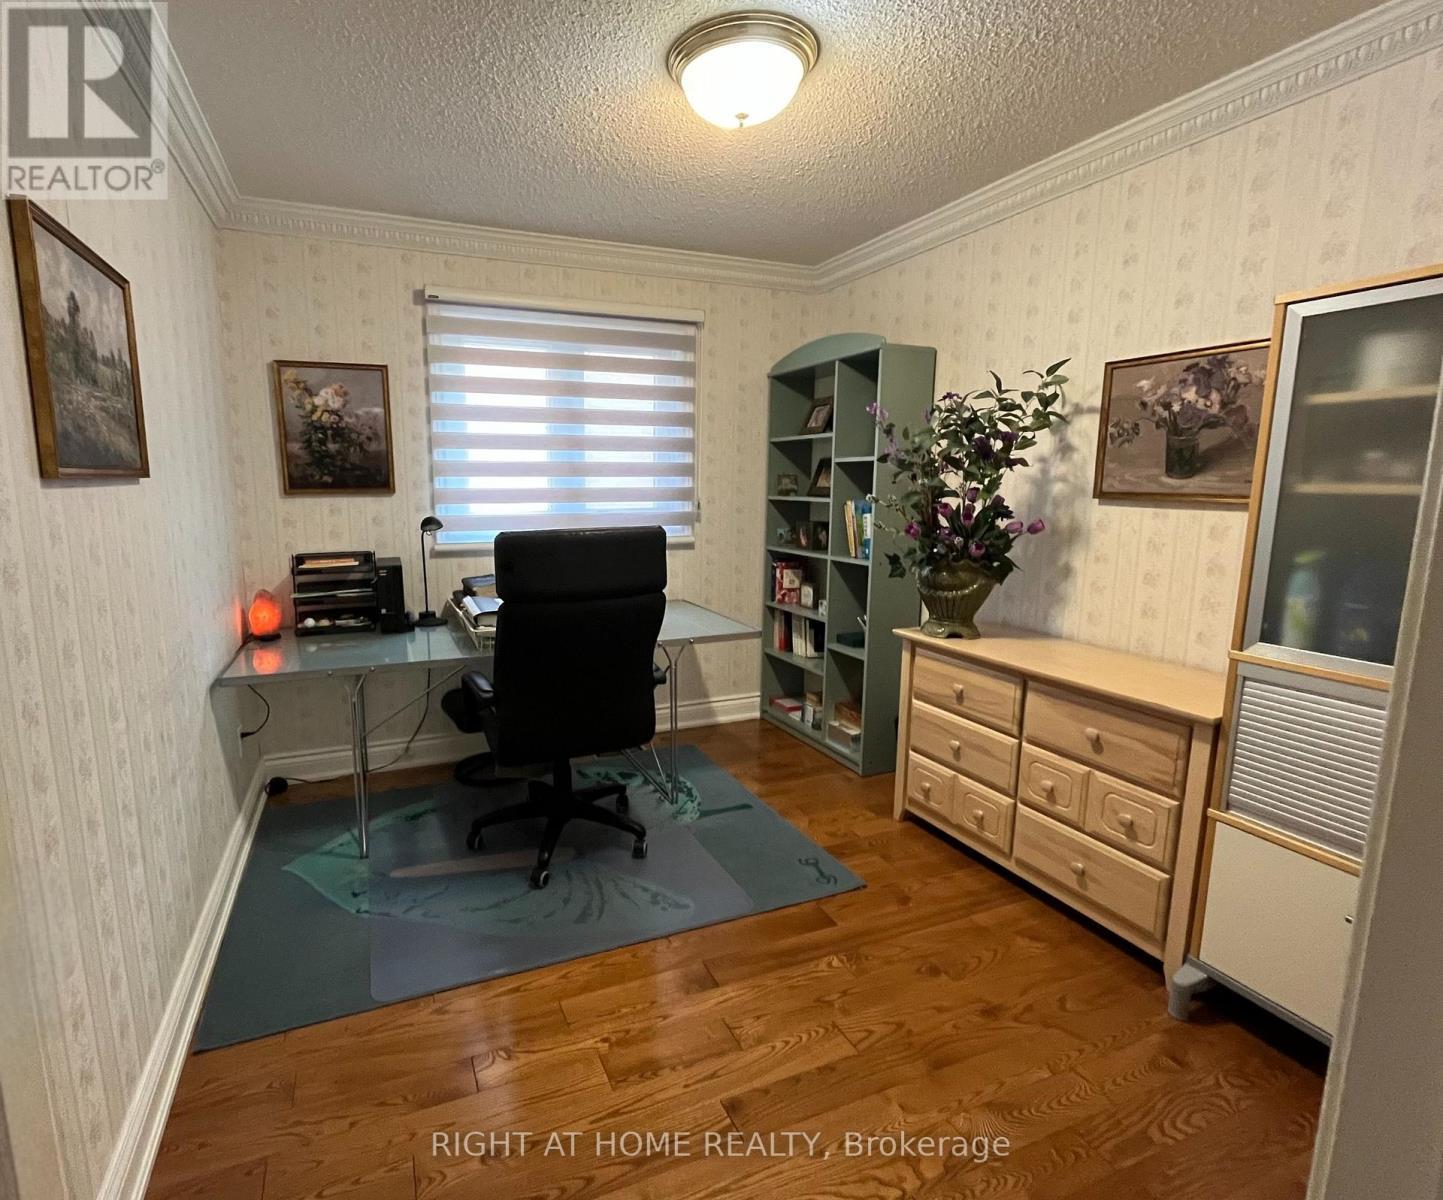
  • Library Ground Level 3.66 m x 3.05 m
  • Kitchen Ground Level 7.02 m x 4.67 m

Convert Measurement to:


Courtesy of: RIGHT AT HOME REALTY

REALTOR.ca  

QuickQuoteTM Powered by RPS

Location of 27 ADDISON STREET, Richmond Hill, Ontario, L4C 9N1

Demographic Information of 27 ADDISON STREET, Richmond Hill, Ontario, L4C 9N1

Life Stage

Older Families

Employment Type

Service Sector/White Collar

Average Household Income

$102,148.41

Average Number of Children

1.43

Household Population

Household Structure

Age of Population

Education

Education Level

No certificate/diploma/degree

15.33 %

High school certificate or equivalent

25.07 %

Apprenticeship trade certificate/diploma

4.55 %

College/non-university certificate

17.21 %

University certificate (below bachelor)

2.58 %

University Degree

35.25 %

Commuter

Travel To Work

By Car

81.76 %

By Public Transit

8.72 %

By Walking

2.22 %

By Bicycle

0.0 %

By Other Methods

7.3 %

Cultural Diversity

Knowledge of Official Language

Mother Tongue

Building Information

Building Type

Apartments (Low and High Rise)

64.24 %

Houses

35.76 %

Own Vs. Rent

