Button CopyPathCircle CloseCircle Left ArrowArrow Down Icon GreyClosecirclecircleBurger
Image 1
Image 2
Image 3
$1,248,000

26 Tomscot Avenue, Richmond Hill, ON, L4E 4M2

MLS® # N13701230

4+1 Beds

Baths

2000 - 2500  FEETSQ

QuickQuoteTM: $1.2M - $1.5M

Richmond Hill ON, L4E 4M2

MLS® # N13701230

Property Information:

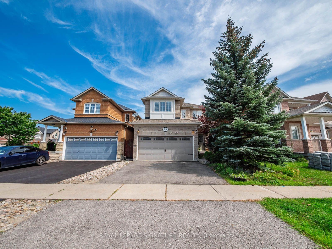
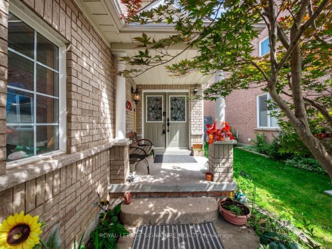
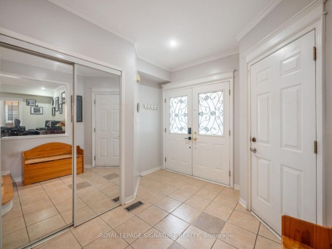
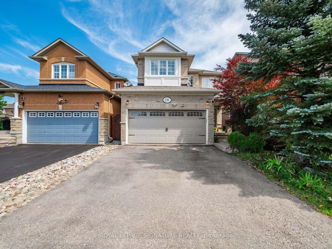
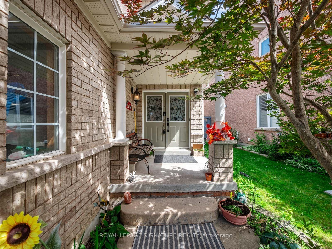
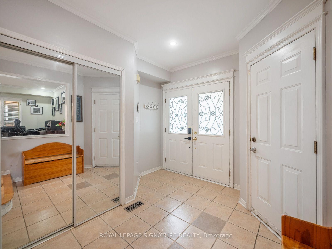
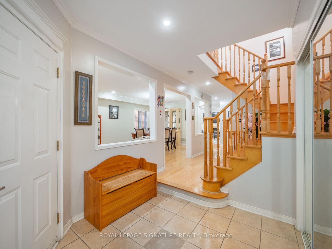
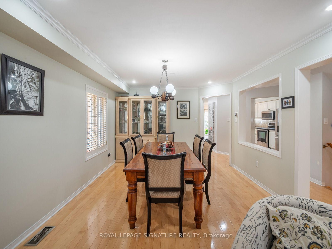
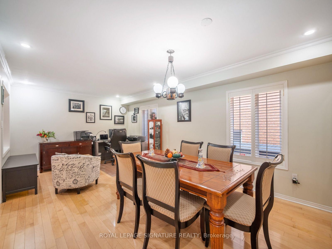
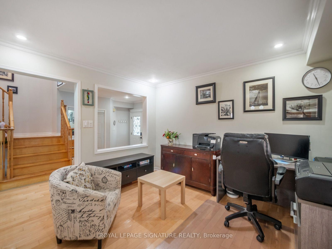
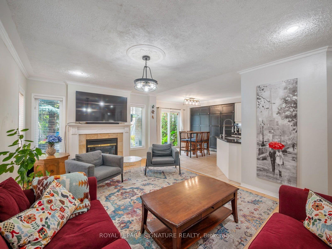
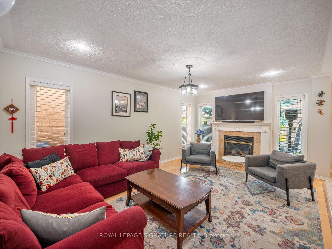
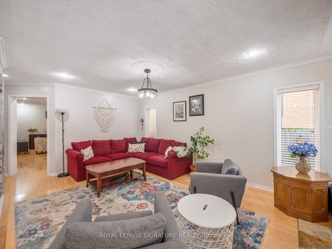
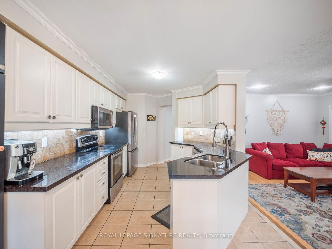
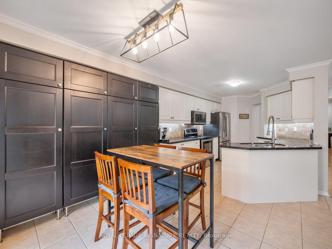
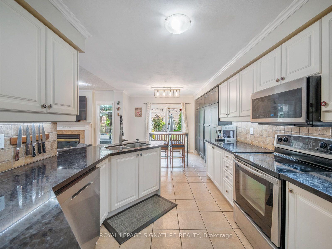
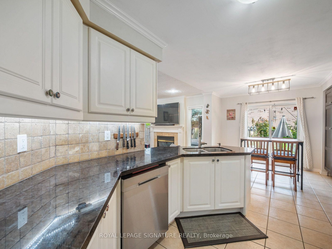
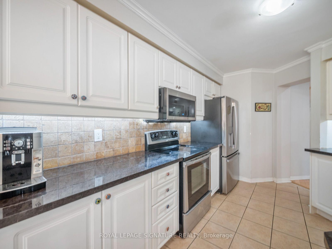
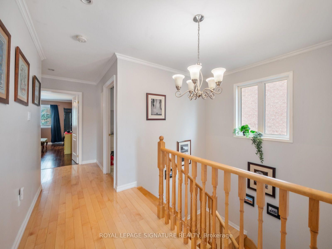
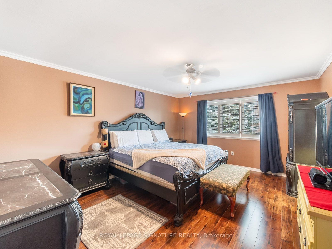
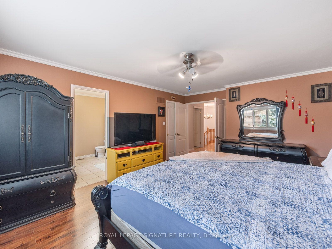
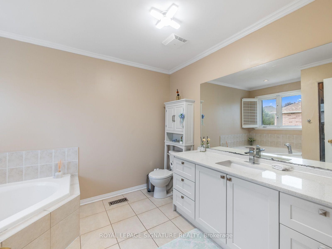
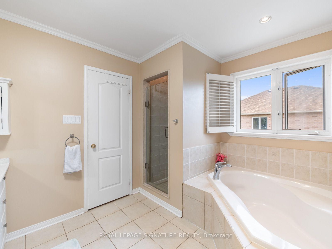
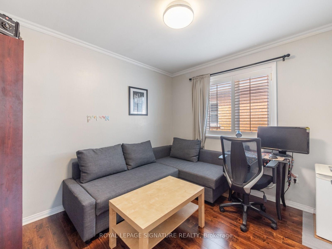
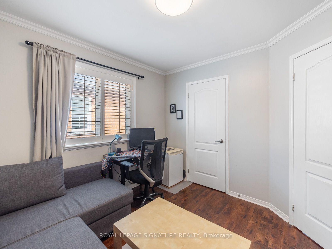
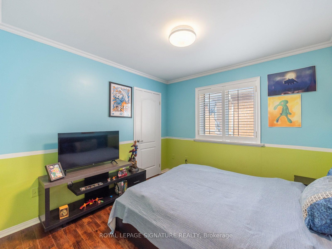
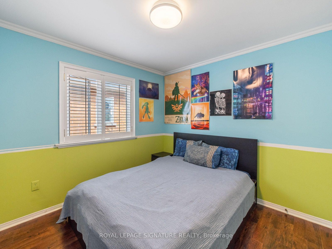
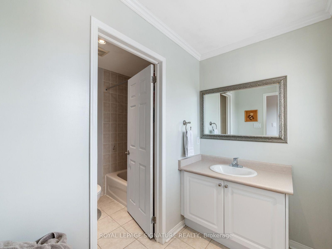
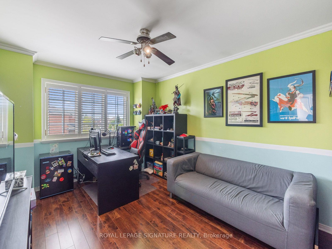
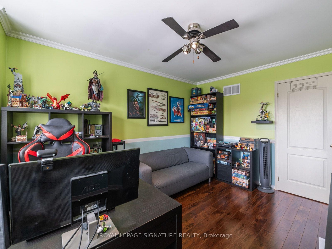
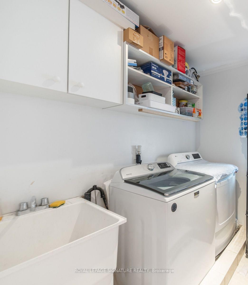
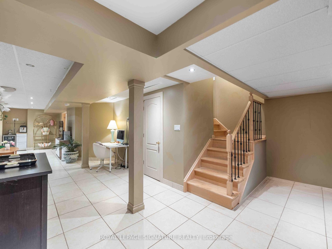
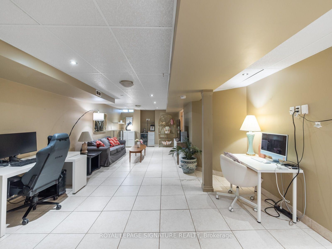
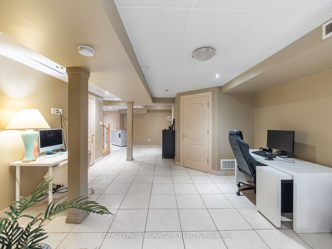
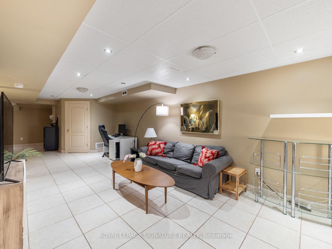
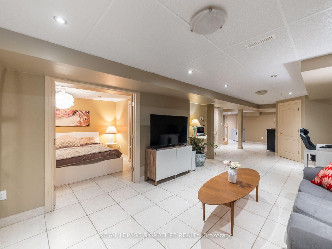
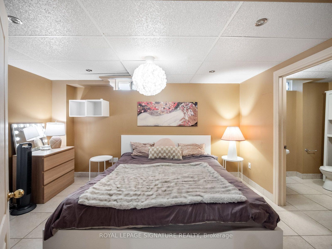
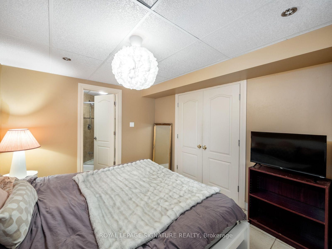
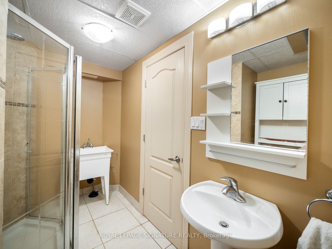
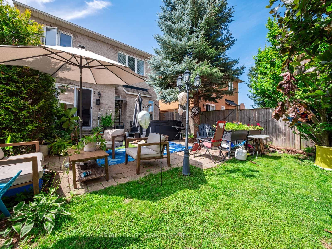
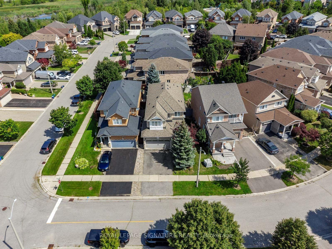
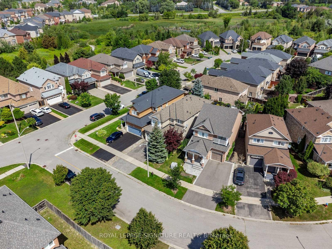
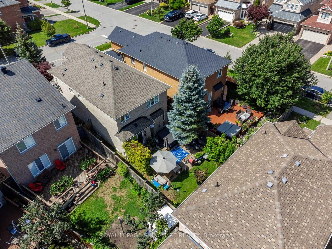
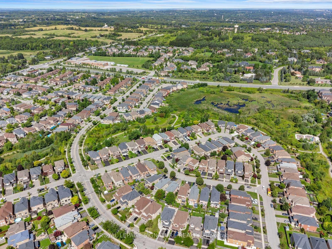
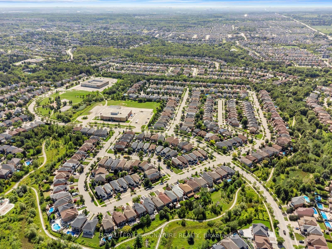
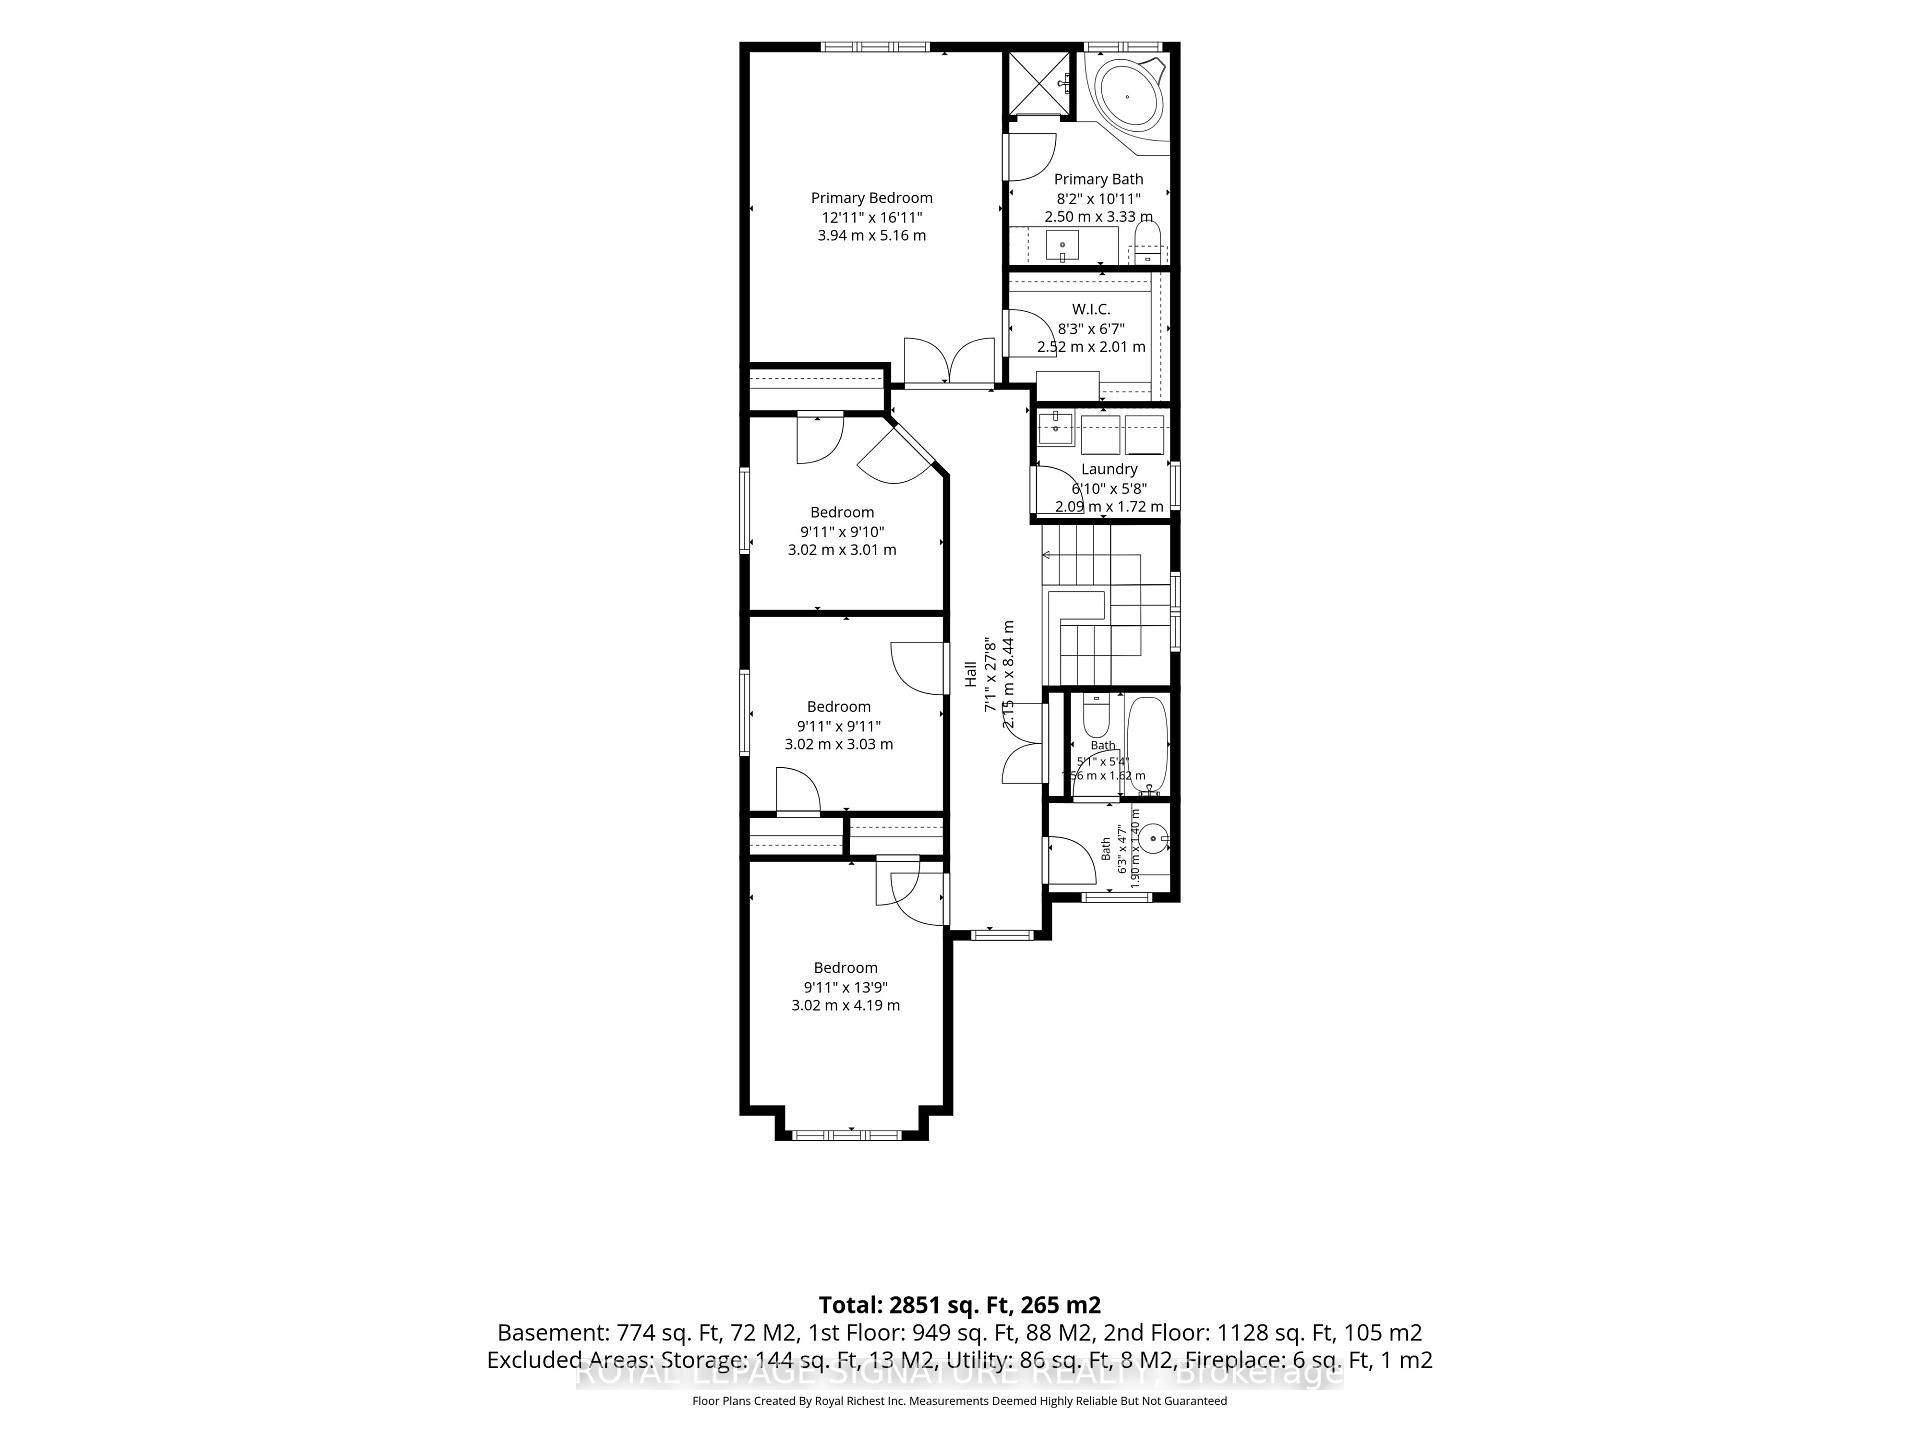
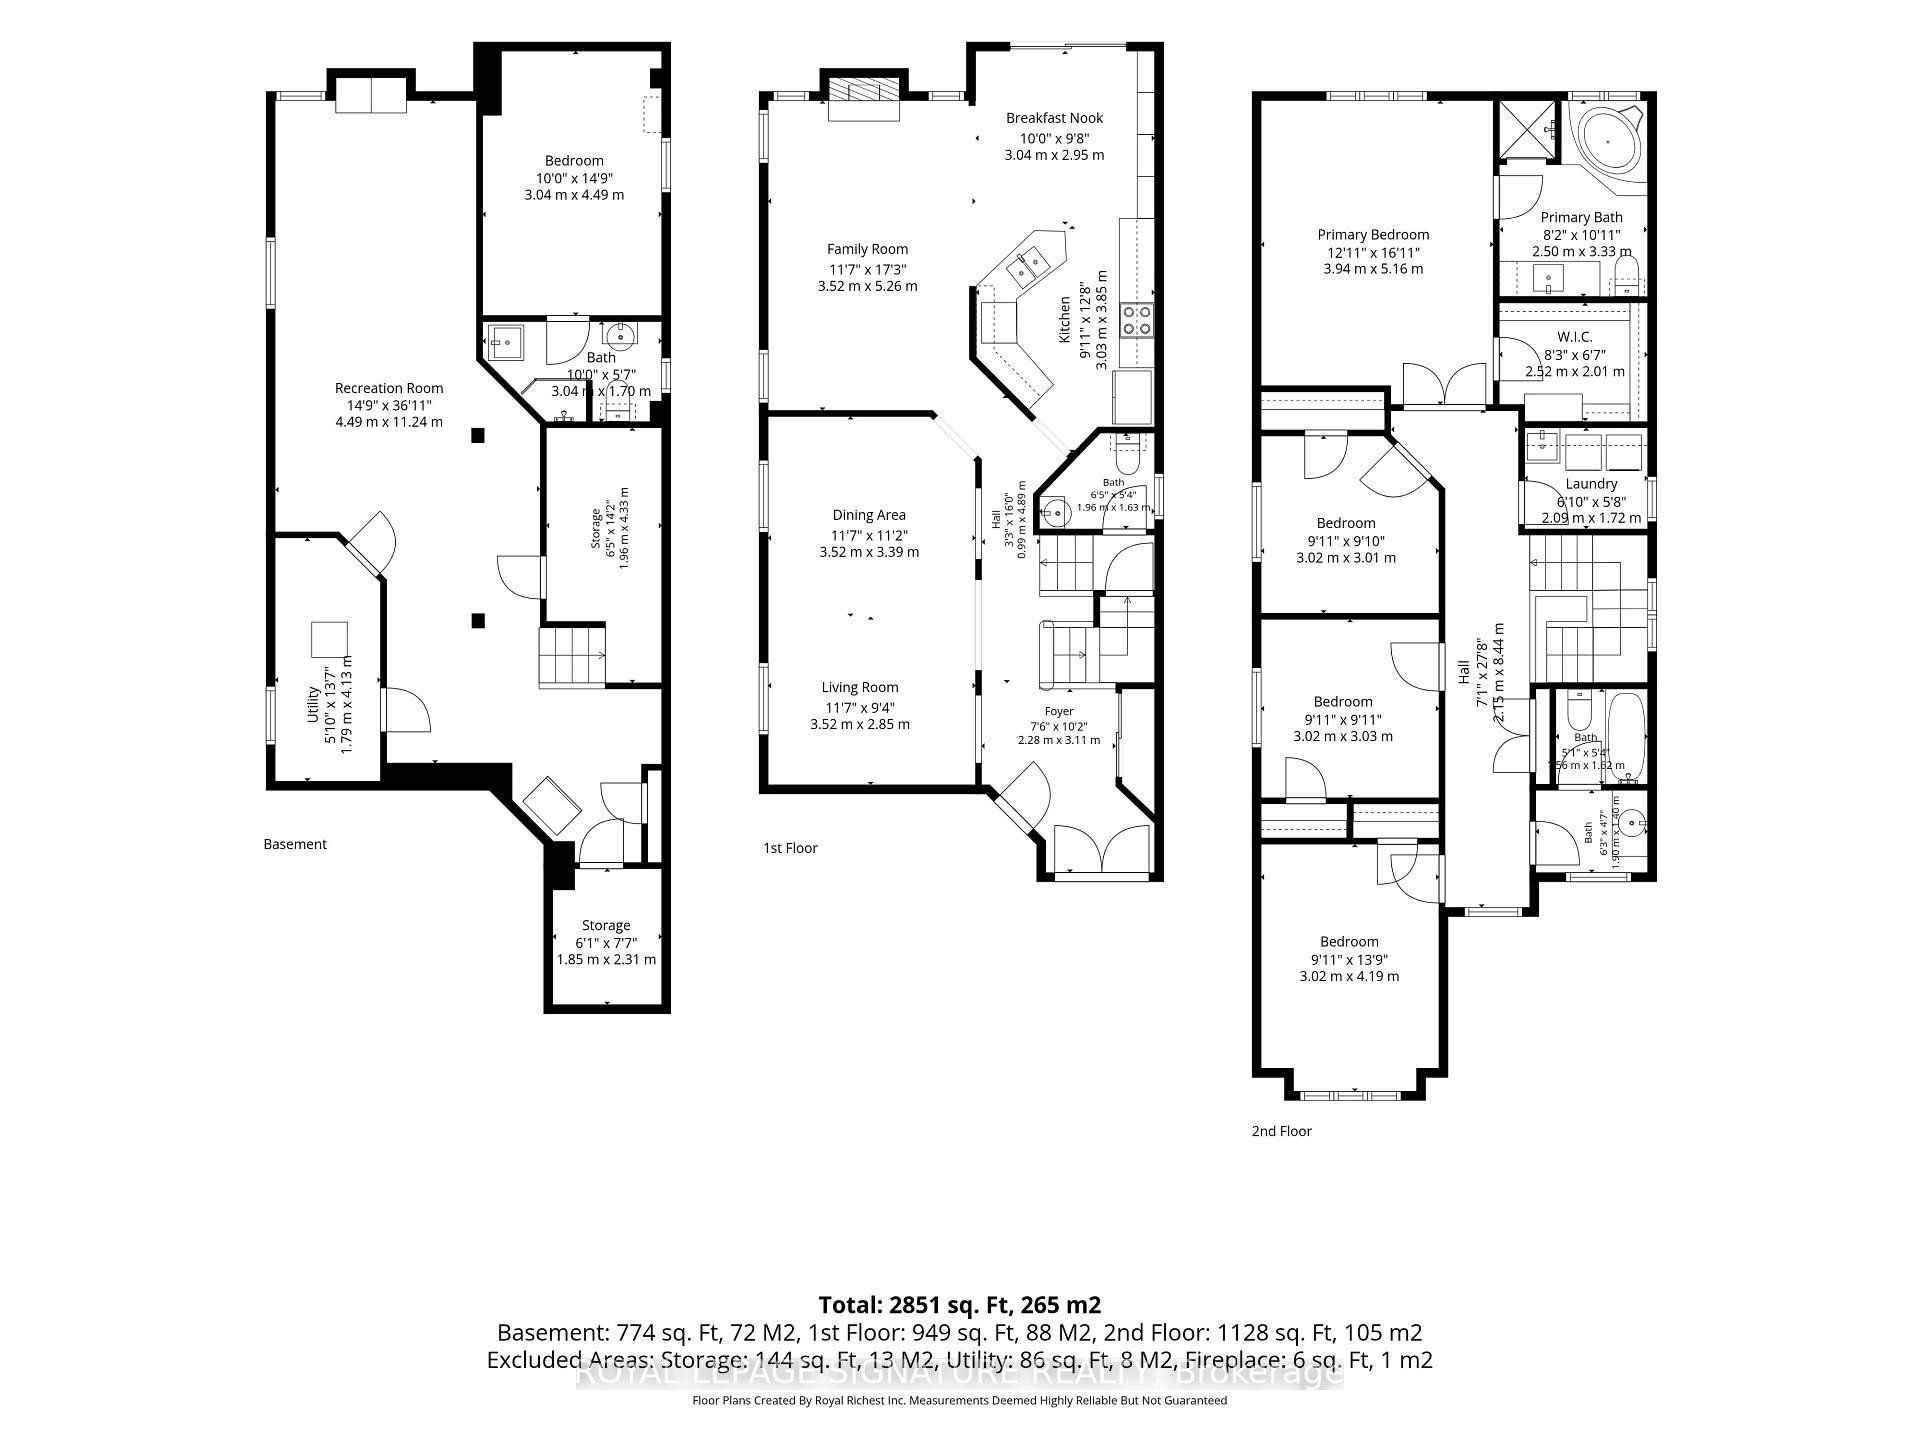
Welcome to 26 Tomscot Ave in sought-after Oak Ridges! This well-kept 2-storey detached home offers the space (2231 AG), updates today's buyers are looking for. With 4+1 bedrooms and 4 bathrooms, plus a finished basement retreat that adds even more flexible living space. The main and upper floors feature hardwood flooring throughout, complemented by a bright, functional kitchen finished with granite countertops with great storage and pantry. A gas fireplace warms the sun-filled family room, and a convenient second-floor laundry room makes everyday living that much easier. Recent updates: a new fridge (2026), newer dishwasher (2024), new air conditioning (2025), and a roof replacement (2019). The double garage includes an EV charging outlet and direct interior access. Downstairs, the finished basement includes a bedroom and full bathroom, ideal for guests or extended family. Set on a quiet street within walking distance to great schools, parks, and everyday amenities, this Oak Ridges gem is move-in ready and waiting for its next chapter. Don't miss this rare opportunity - book your private showing today!

Inclusions: EV Charger, All existing light fixtures, All existing blinds, All existing curtains and rods, Fridge, Stove, above range microwave, Dishwasher, Chest freezer, Washer, Dryer, Fridge in the garage, Garage shelving, Wood mount bracket for tv in family room, BBQ

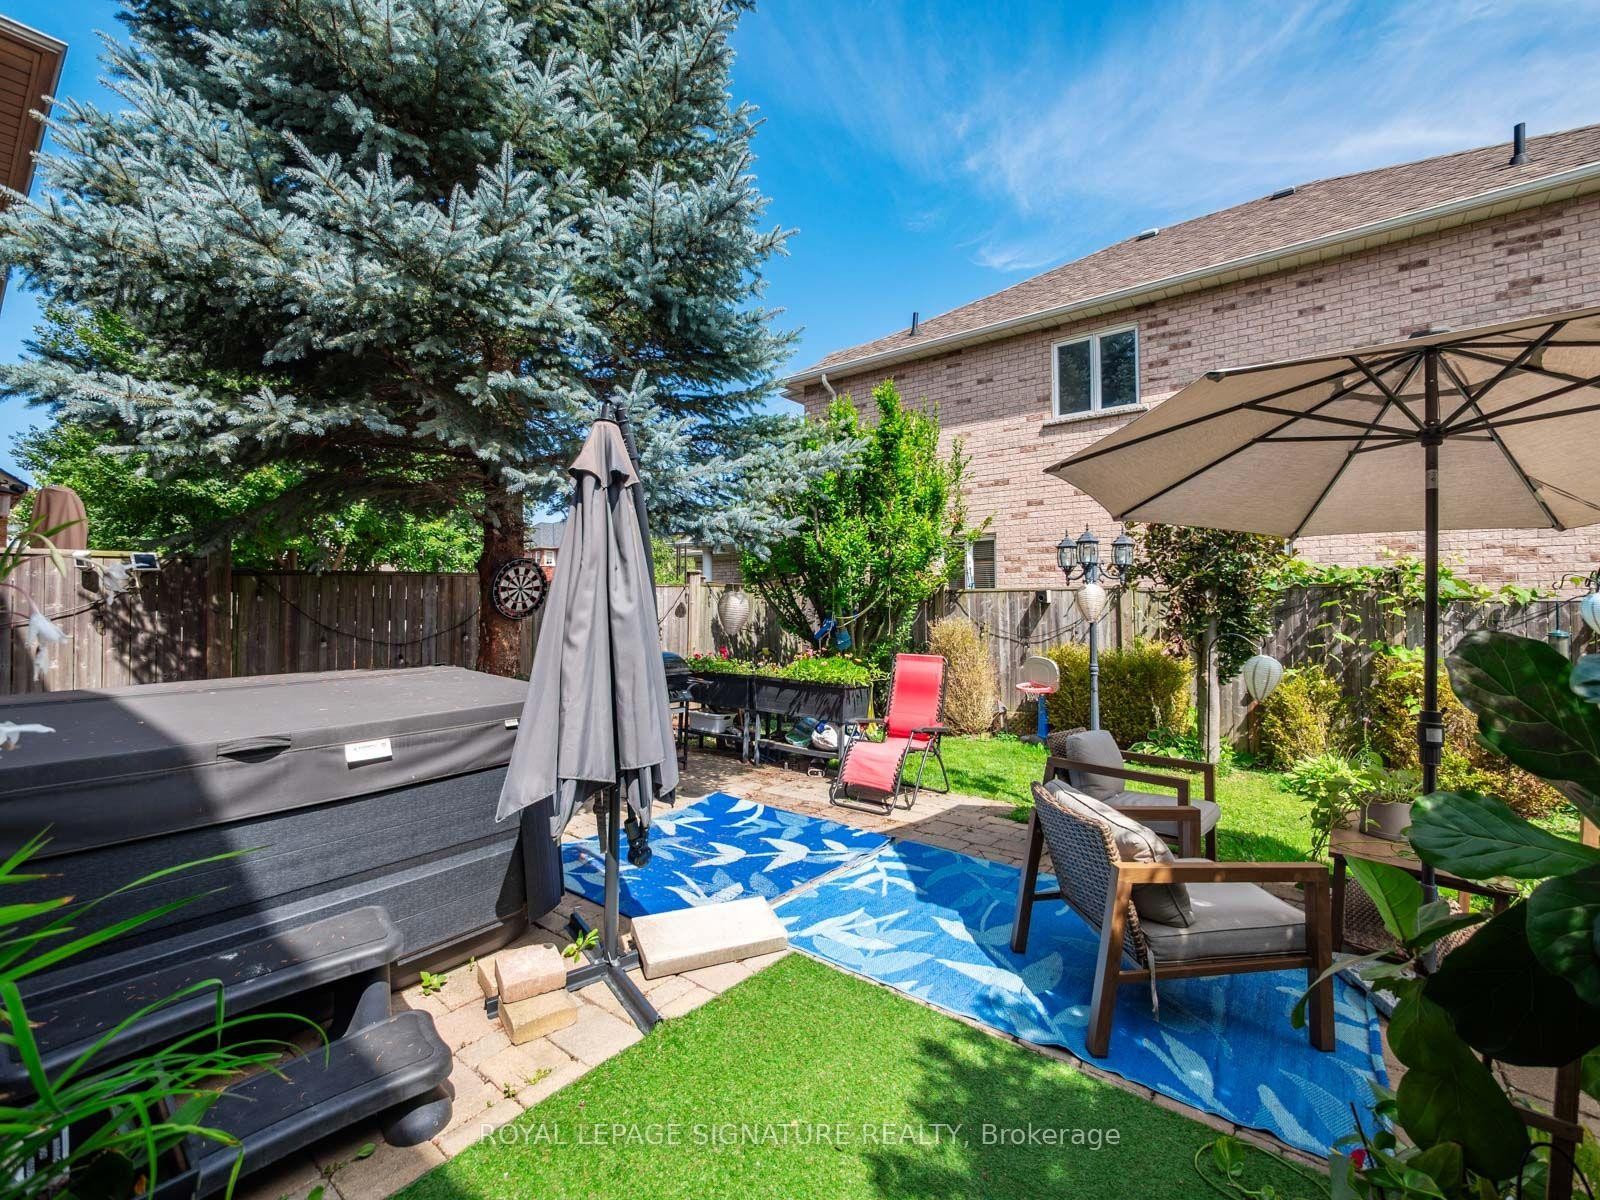
Exclusions : Hot tub, security cameras, 3 small bar fridges, tv wall bracket in family room, ring-doorbell camera, outdoor propane heater

Property Features:

  • Bedrooms: 4+1
  • Bathrooms: 4
  • Annual Tax Amount: $6,134
  • Architectural Style: 2-Storey
  • Basement: Finished
  • Construction Materials: Brick
  • Cooling: Central Air
  • Fireplace Features: Natural Gas
  • Floor Space (approx): 2000-2500 Square Feet
  • Foundation Details: Concrete
  • Garage Type: Attached
  • Heat Type: Forced Air
  • Interior Features: On Demand Water Heater, Carpet Free
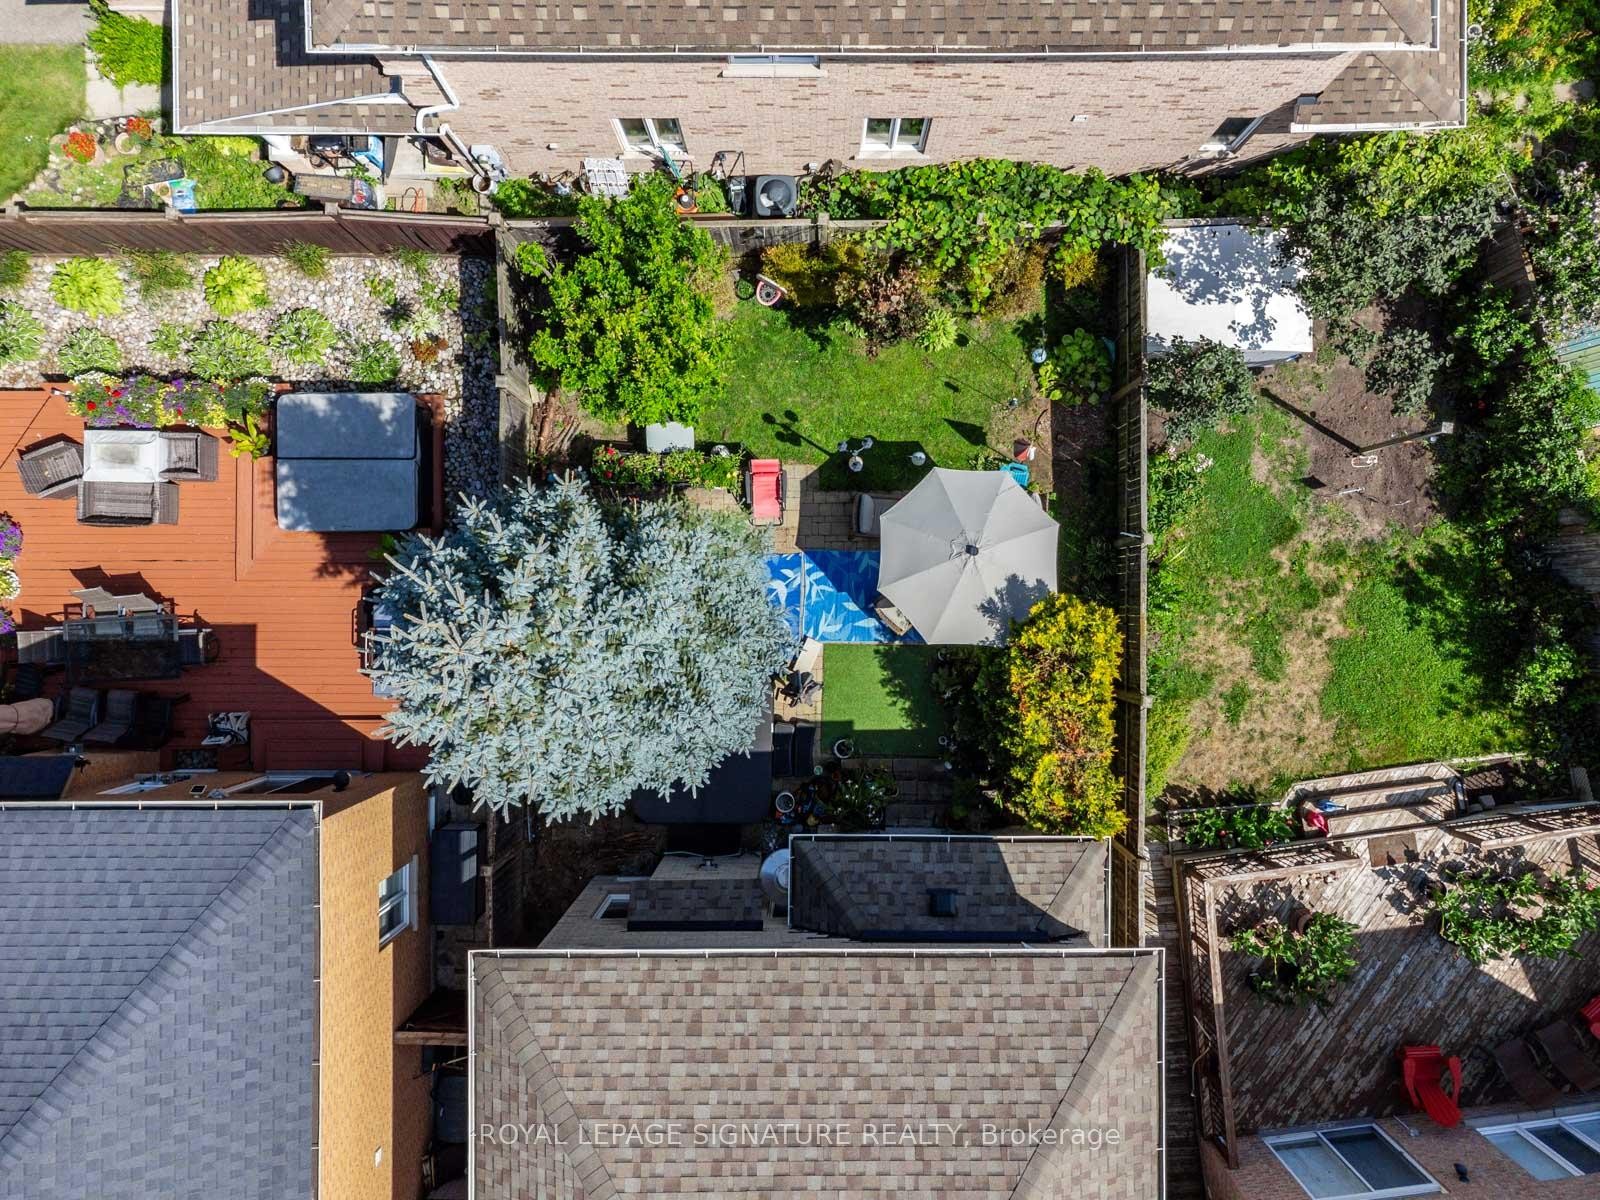
  • Lot Depth: 113.19 Feet
  • Lot Frontage: 32.15 Feet
  • Pool Features: None
  • Property Features: Electric Car Charger
  • Roof: Asphalt Shingle
  • Heat Source: Gas
  • Water: Municipal
  • Sewer: Sewer
  • No. of Parking Spaces: 4

Rooms:

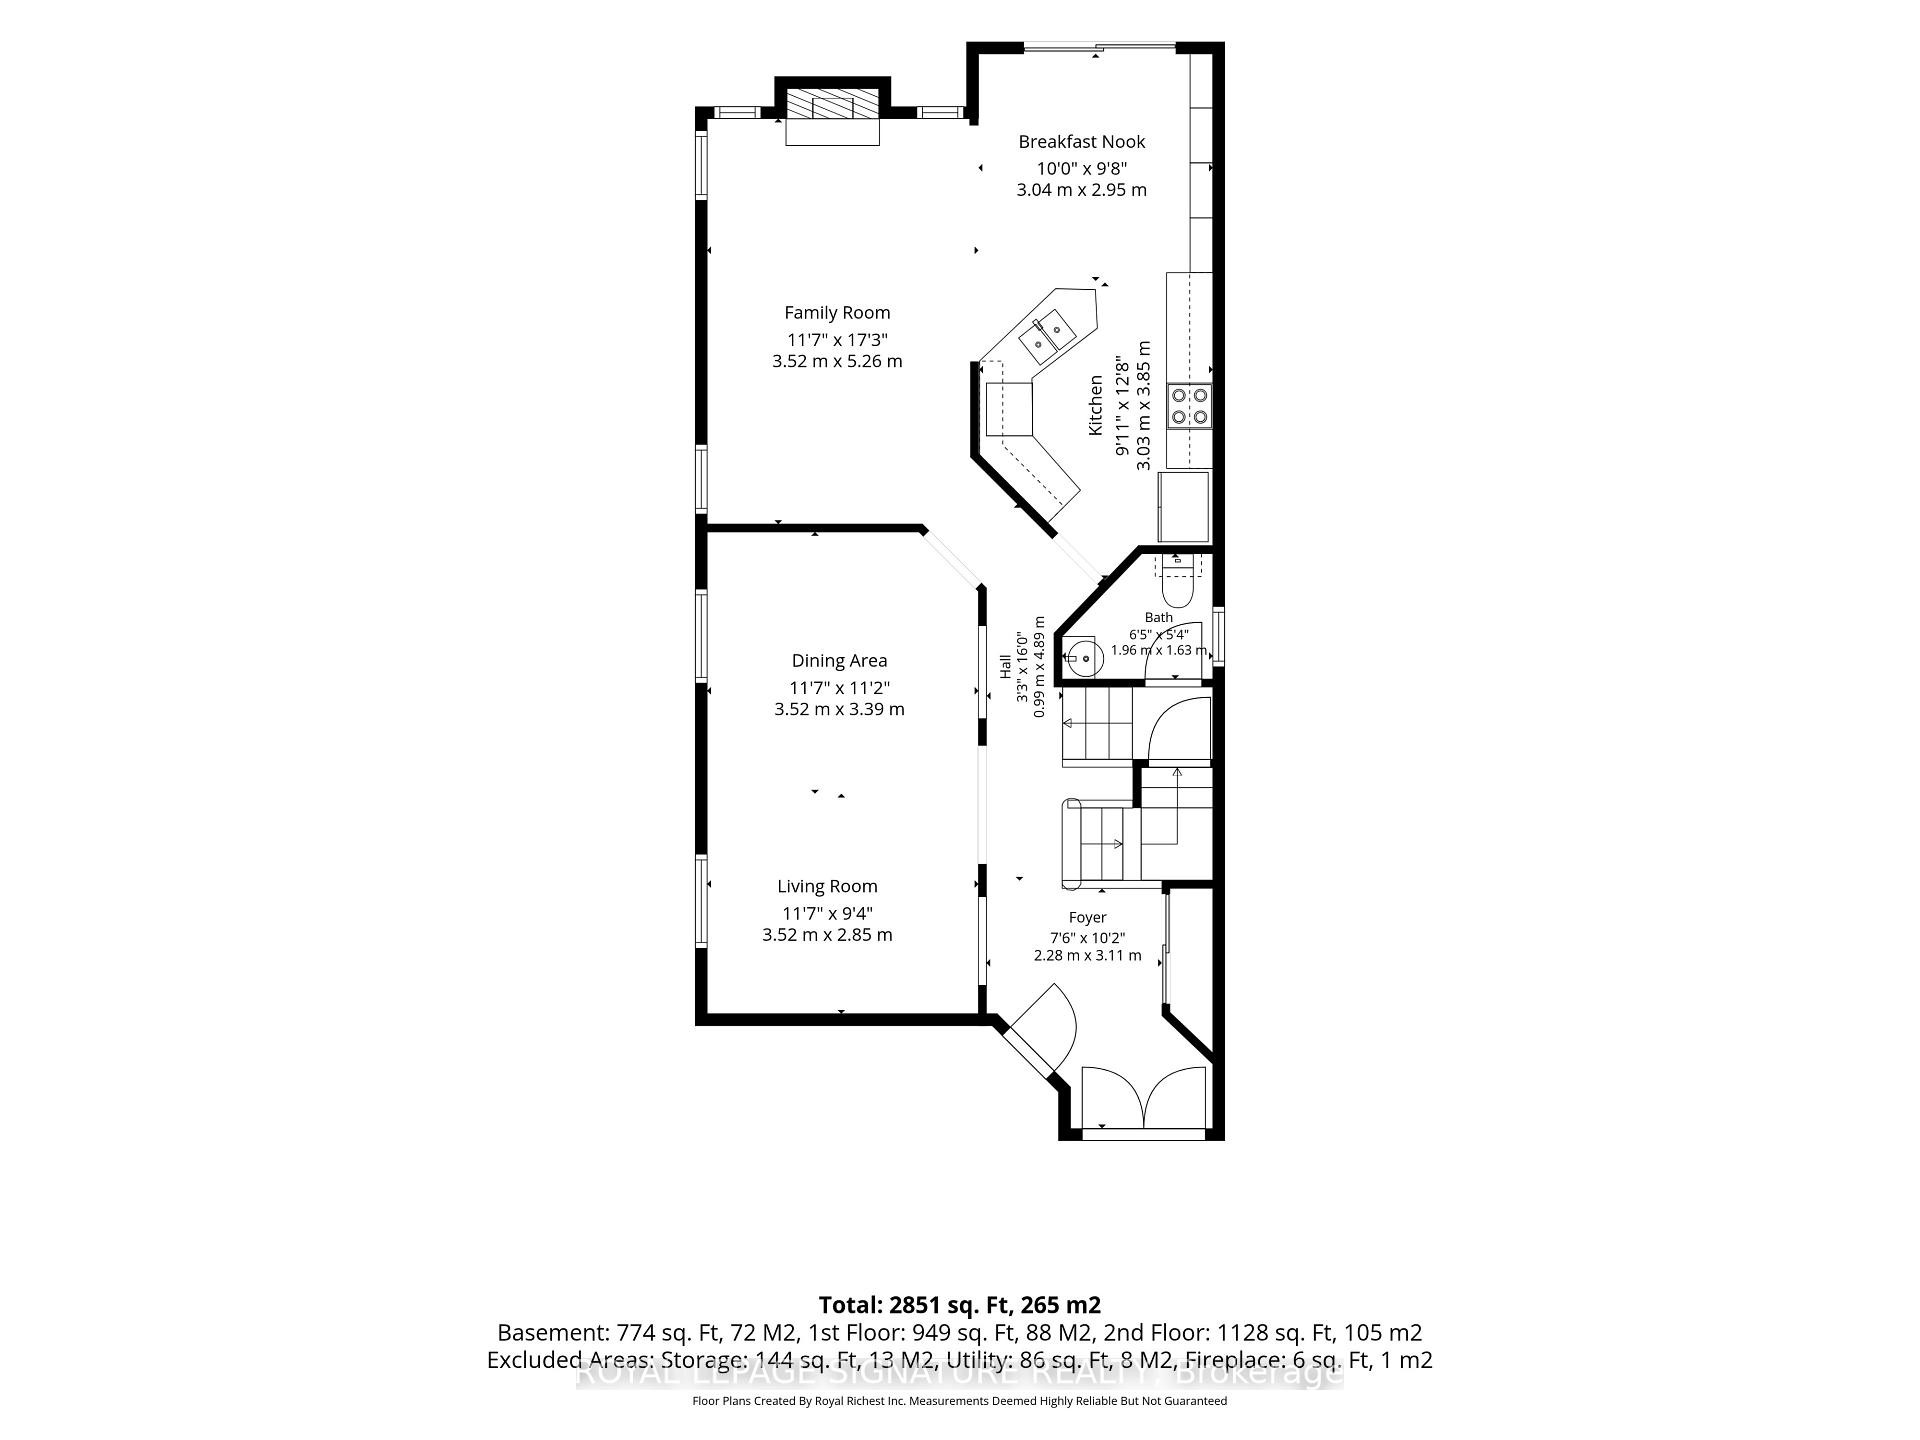
  • Living Main Level 6.25 m x 3.51 m
  • Dining Main Level 6.25 m x 3.51 m
  • Family Room Main Level 5.4 m x 3.57 m
  • Kitchen Main Level 4 m x 3 m
  • Other Main Level 3.13 m x 2.82 m Note: Breakfast
  • Primary Bedroom 2nd Level 5.16 m x 3.91 m
  • Bedroom 2nd Level 4.13 m x 3.02 m
  • Bedroom 2nd Level 3.05 m x 3.02 m
  • Bedroom 2nd Level 3.05 m x 3.02 m
  • Laundry 2nd Level 2.31 m x 1.91 m
  • Recreation Room Basement Level 11.3 m x 3.3 m
  • Bedroom Basement Level 4.26 m x 3 m
  • Other Other level

Convert Measurement to:


Data provided by: Toronto Real Estate Board 1400 Don Mills Road, Toronto, Ontario M3B 3N1
All information displayed is believed to be accurate but is not guaranteed and should be independently verified. No warranties or representations are made of any kind. Copyright© 2021 All Rights Reserved

QuickQuoteTM Powered by RPS

Location of 26 Tomscot Avenue, Richmond Hill, ON, L4E 4M2

Demographic Information of 26 Tomscot Avenue, Richmond Hill, ON, L4E 4M2

Life Stage

Older Parents, Younger Kids

Employment Type

Mixed

Average Household Income

$175,052.70

Average Number of Children

1.90

Household Population

Household Structure

Age of Population

Education

Education Level

No certificate/diploma/degree

14.3 %

High school certificate or equivalent

26.78 %

Apprenticeship trade certificate/diploma

3.77 %

College/non-university certificate

16.73 %

University certificate (below bachelor)

3.62 %

University Degree

34.81 %

Commuter

Travel To Work

By Car

89.11 %

By Public Transit

4.06 %

By Walking

2.71 %

By Bicycle

0.0 %

By Other Methods

4.12 %

Cultural Diversity

Knowledge of Official Language

Mother Tongue

Building Information

Building Type

Apartments (Low and High Rise)

0.02 %

Houses

99.98 %

Own Vs. Rent
