Button CopyPathCircle CloseCircle Left ArrowArrow Down Icon GreyClosecirclecircleBurger
Image 1
Image 2
Image 3
$1,890,000

231 SHAFTSBURY AVENUE N, Richmond Hill, Ontario, L4C 0E8

MLS® # N13681194

4+3 Beds

Baths

3500 - 5000  FEETSQ

QuickQuoteTM: $1.8M - $2.2M

Richmond Hill ON, L4C 0E8

MLS® # N13681194

Property Information:

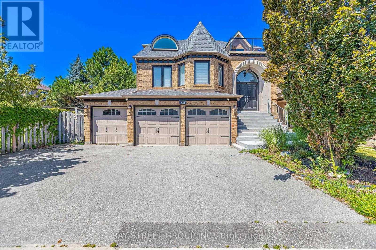
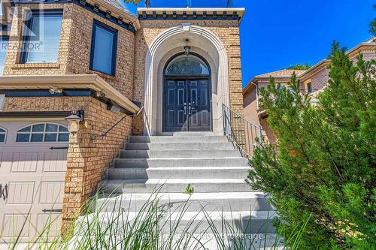
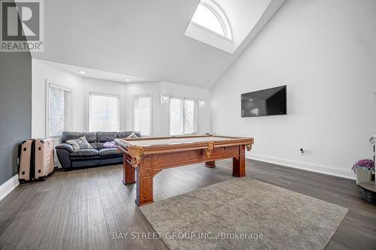
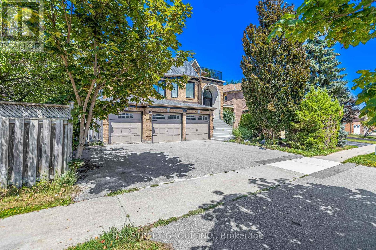
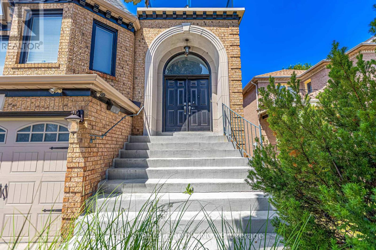
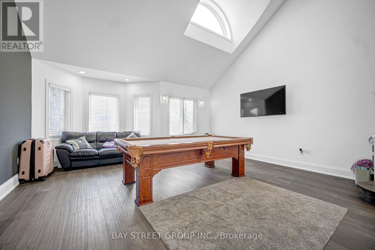
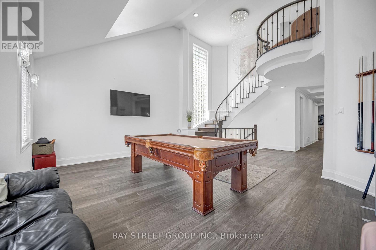
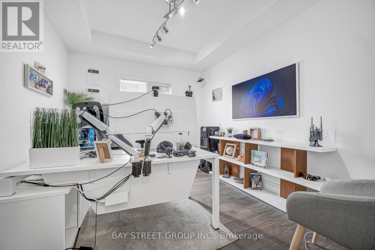
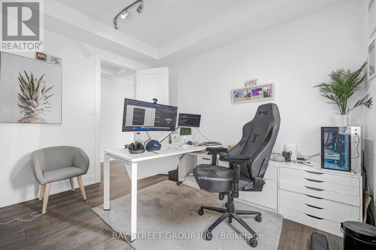
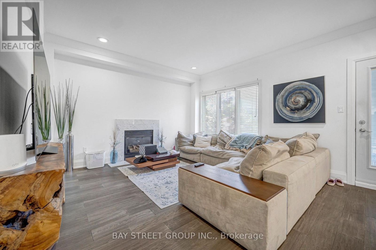
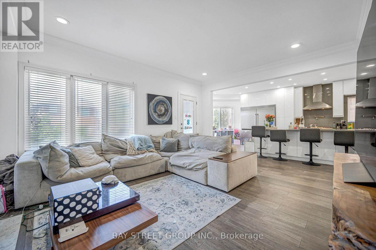
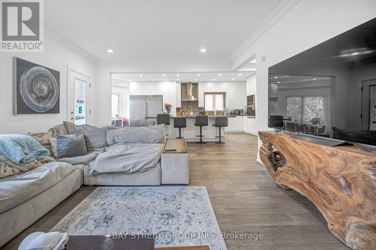
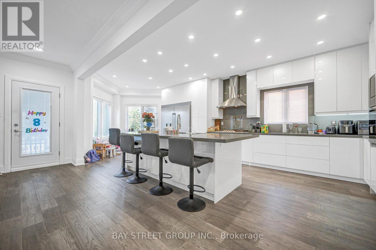
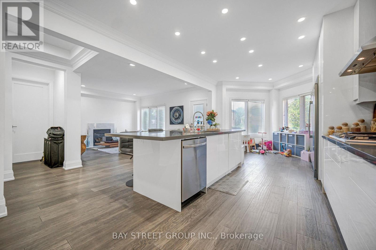
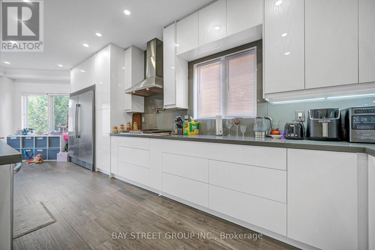
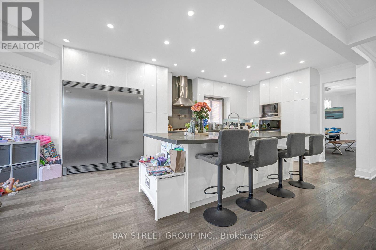
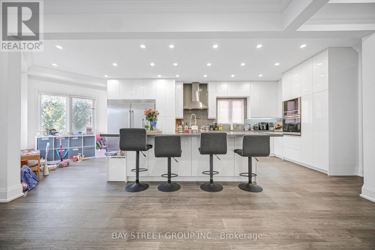
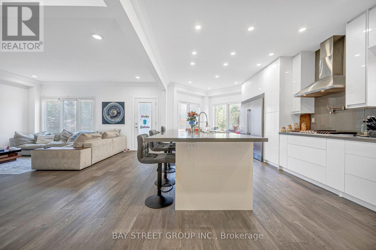
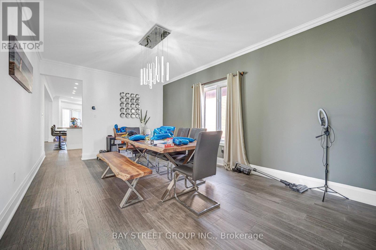
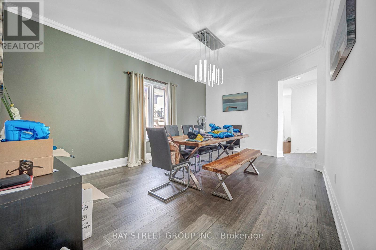
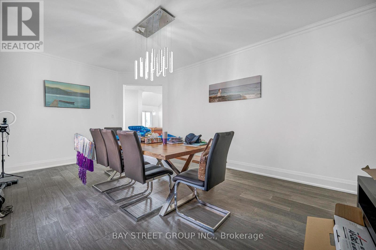
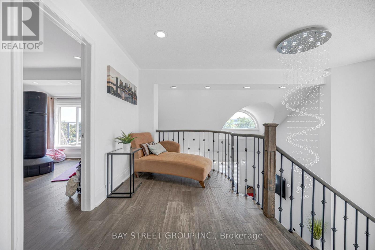
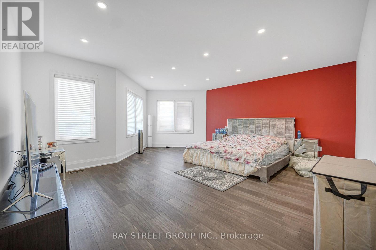
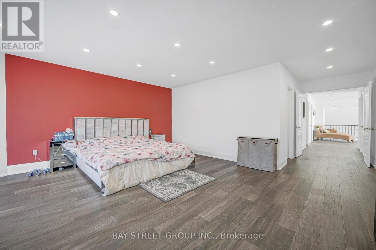
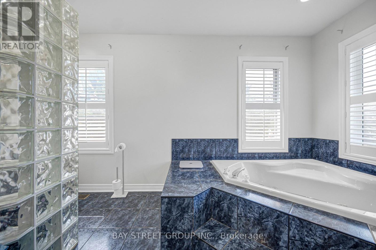
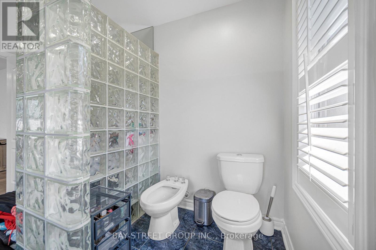
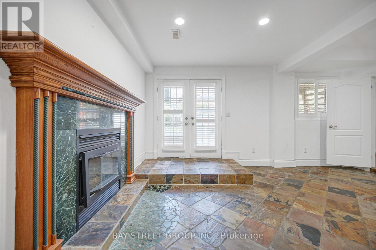
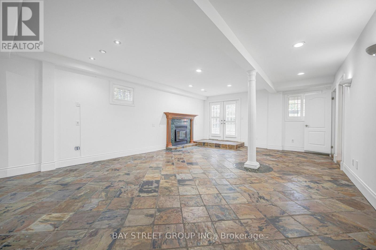
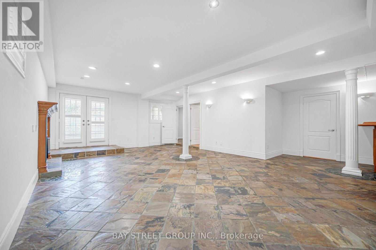
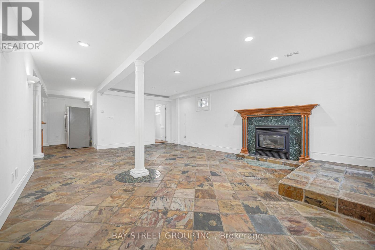
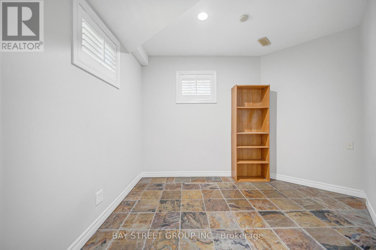
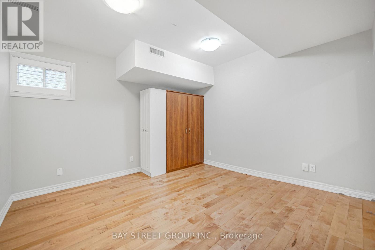
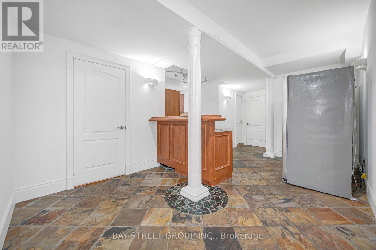
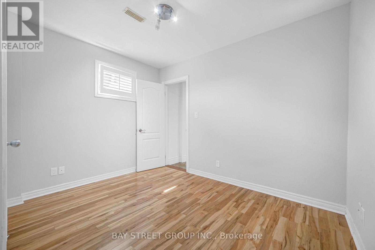
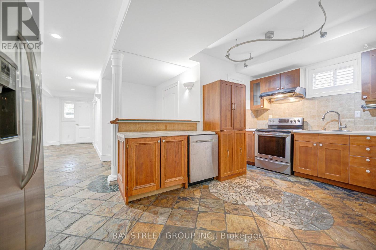
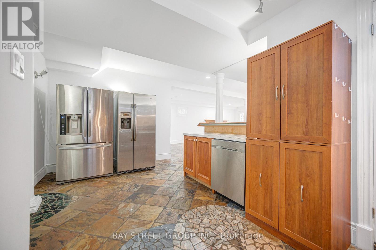
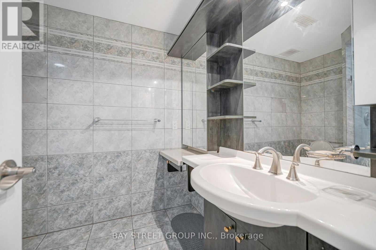
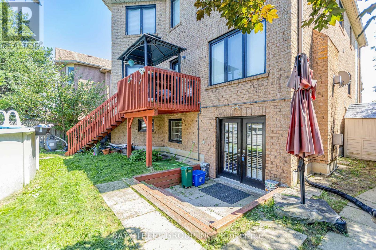
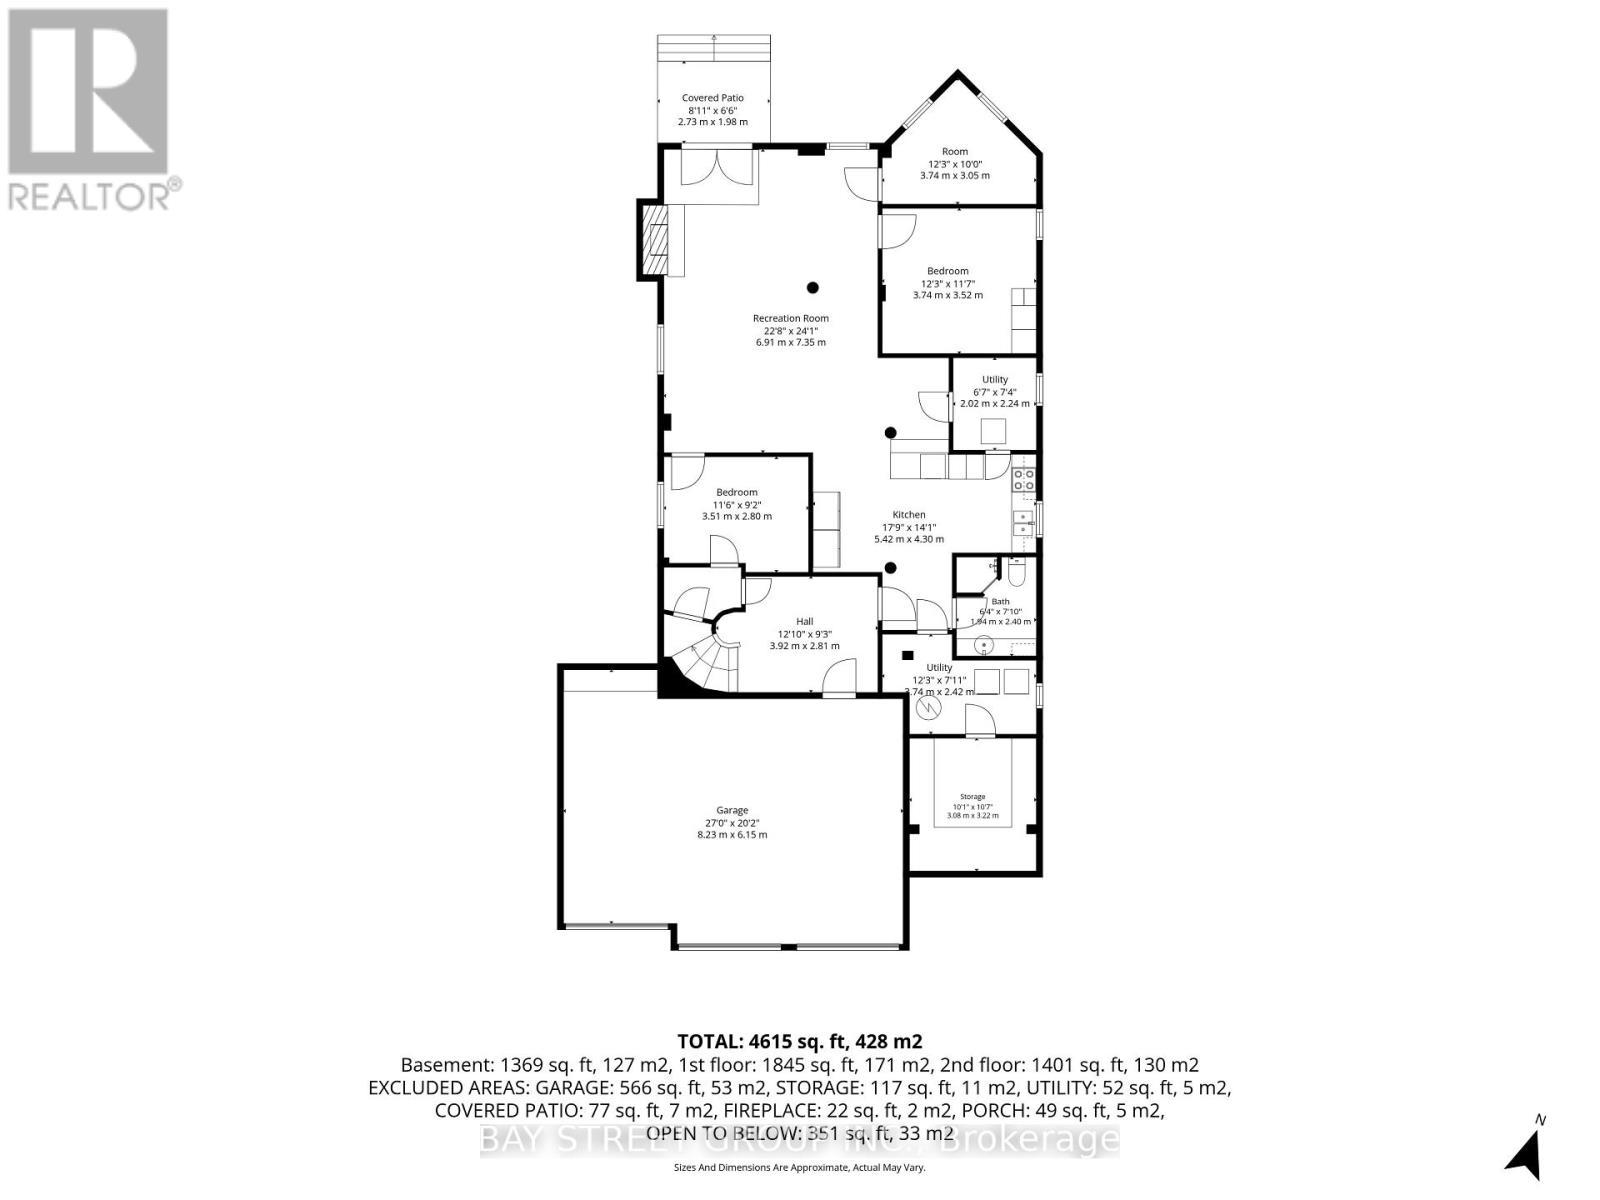
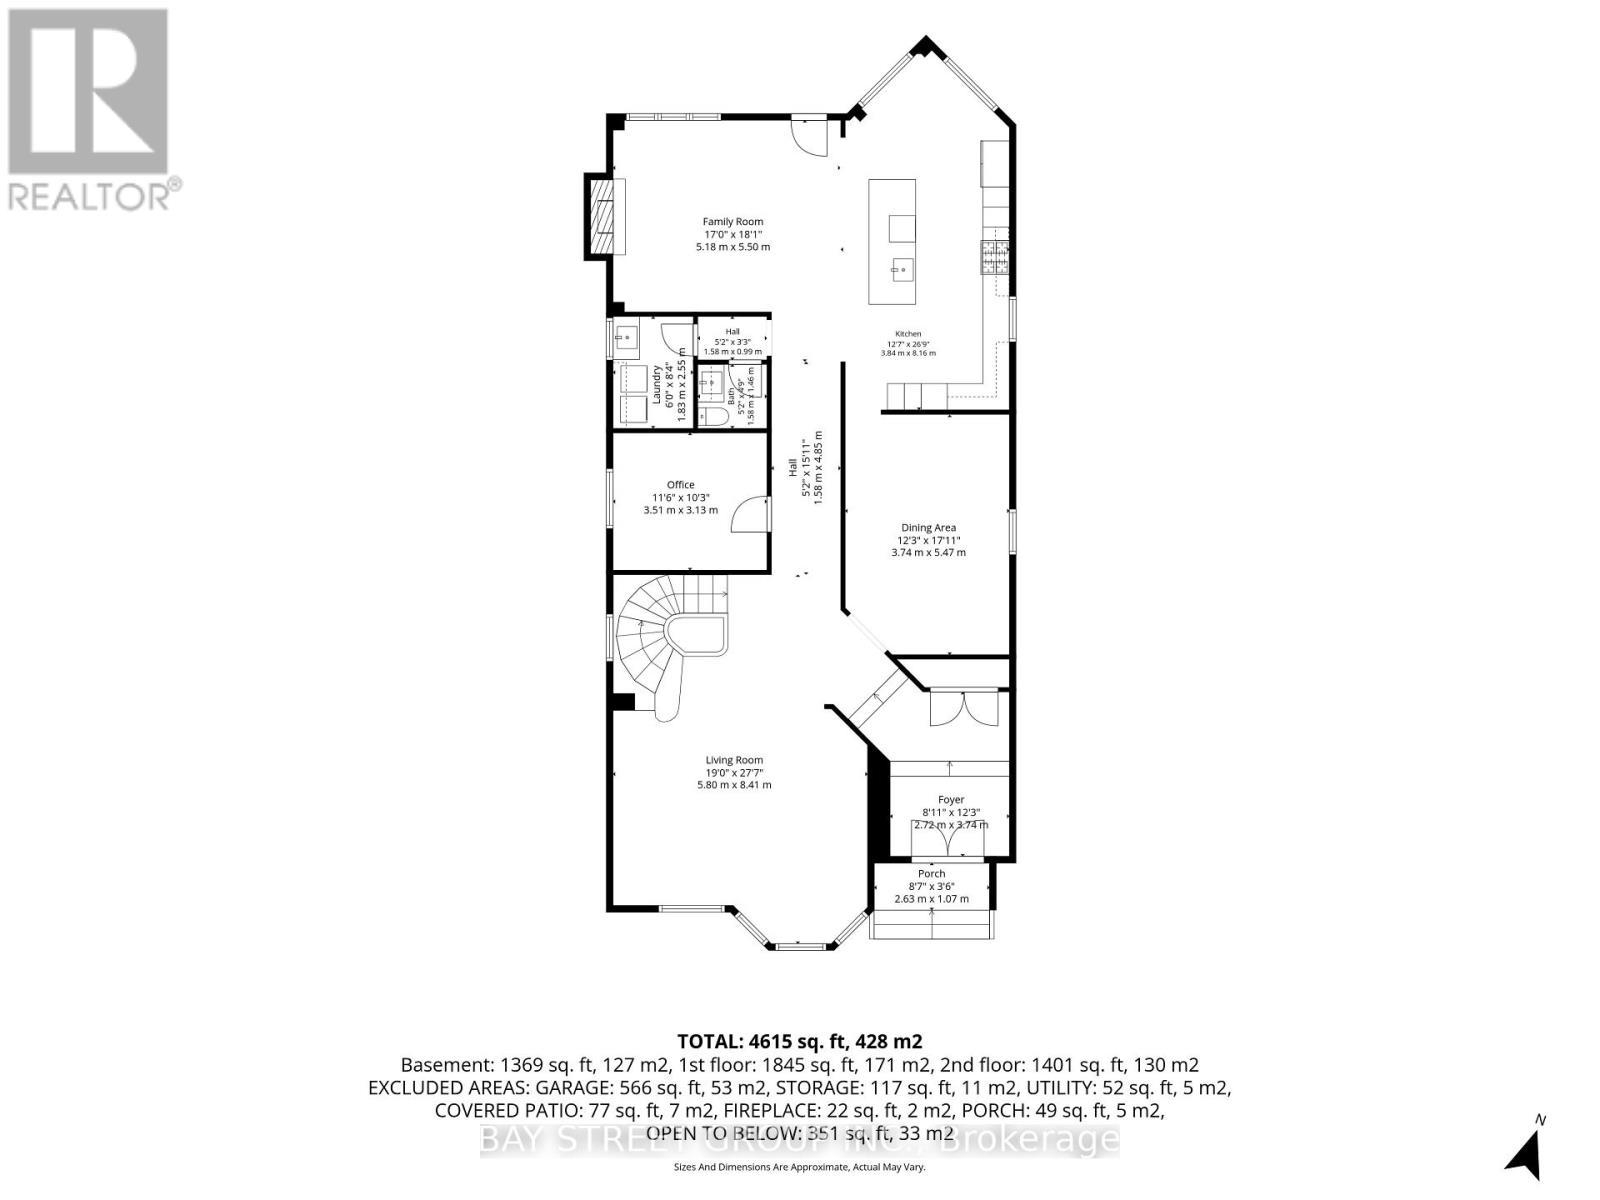
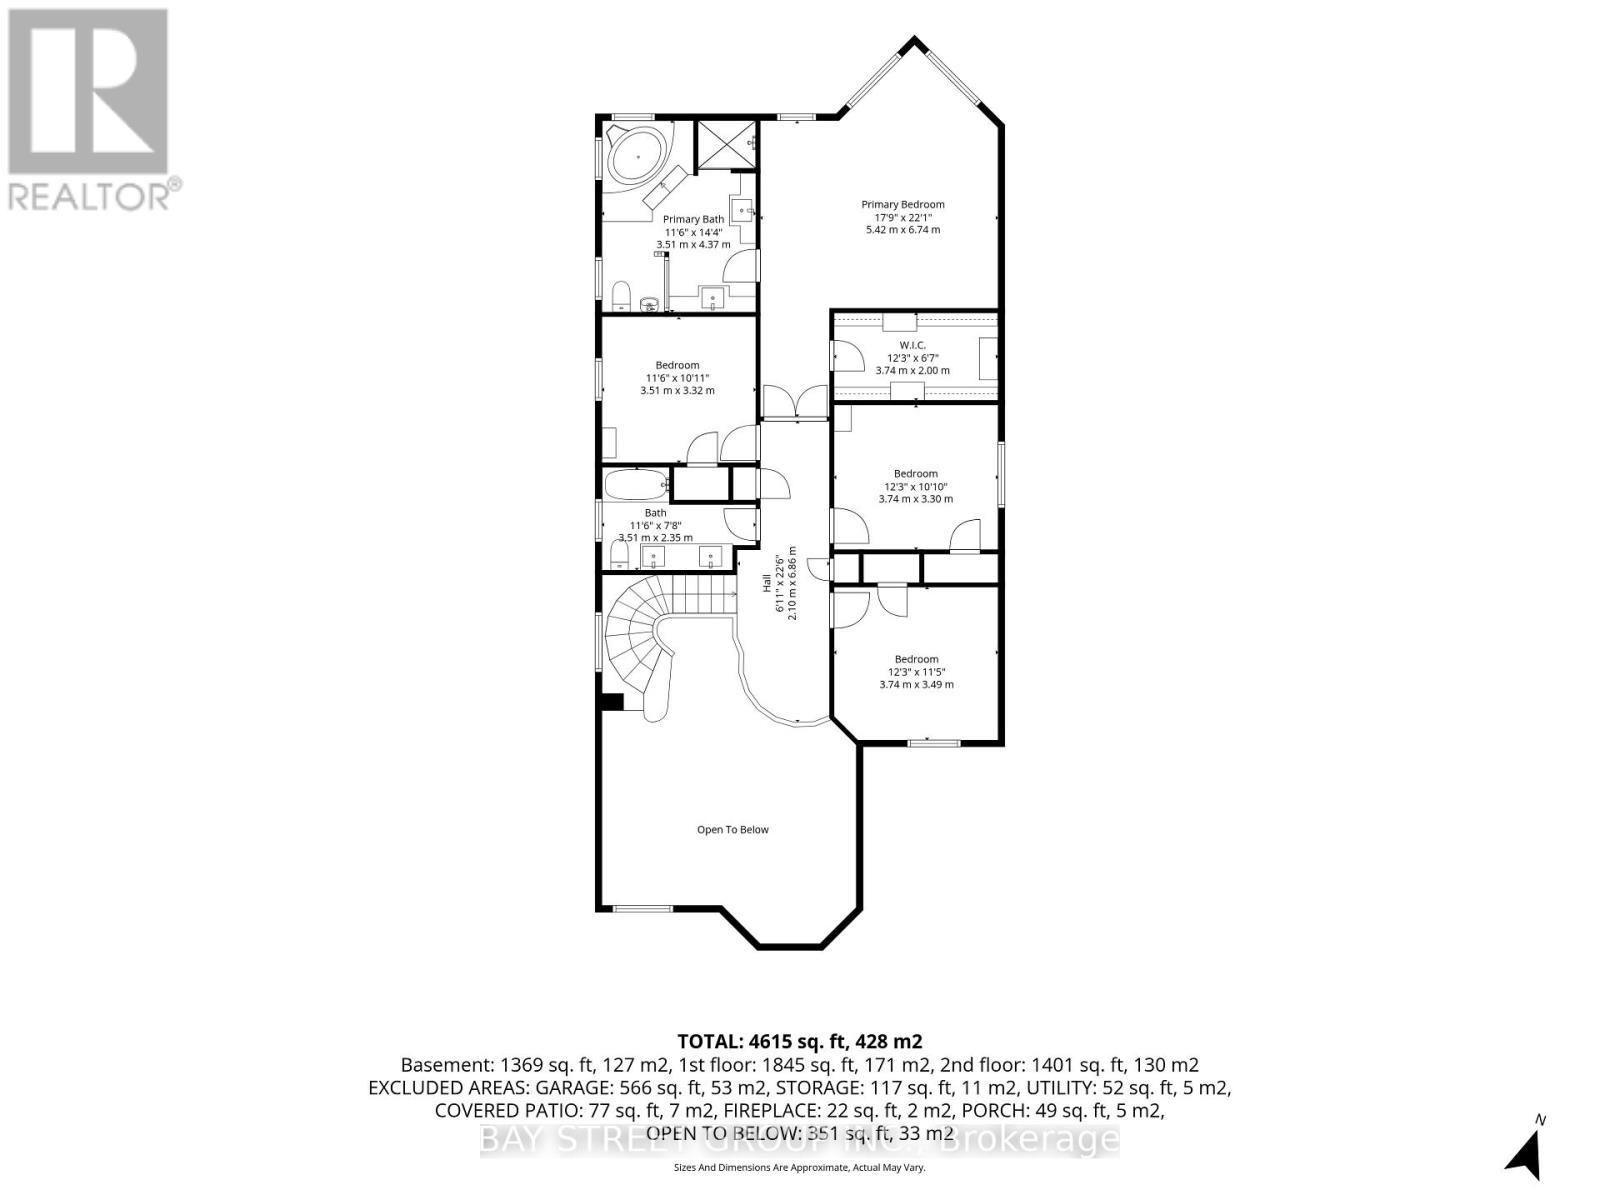
Beautiful Designer Home W/3 Car Garage W/Walkout Bsmt. in Richmond Hills Top School District. With over 4600 SQFT. of total living space. This Sun-Filled Residence Features a 20-FT High Living Room, Formal Dining Room Open Kitchen with Large Island and Breakfast Area, and a Spacious Primary Suite. Professional Modern Kitchen With Built-In Appliances, Laser Automatic Cabinet And More!!!Stunning Open Concept Living Room W/Open To Above. Main Floor Office. High Demand Richmond Hill Westbrook/St Theresa Location! Income Potential: Walkout Basement W/Self Contained Apartment W/Kitchen/Laundry&3 Bedrooms. 220V Charger In Garage For Electric Car!2 Gas Firplaces. One Minute Walking Distance to St. Theresa of Lisieux Catholic High School and very close to Richmond Hill High School. location close to parks, shops, and highways luxury living meets everyday convenience. (id:27)

Building Features:

  • Style: Detached
  • Building Type: House
  • Basement Type: N/A, N/A
  • Construction Style - Attachment: Detached
  • Exterior Finish: Brick
  • Fireplace: Yes
  • Floor Space: 3500 - 5000 sqft
  • Flooring Type: Hardwood
  • Foundation Type: Concrete
  • Heating Type: Forced air
  • Heating Fuel: Natural gas
  • Cooling Type: Central air conditioning, Air exchanger
  • Appliances: Garage door opener remote, Central Vacuum, Dryer, Freezer, Oven, Stove, Refrigerator

Property Features:

  • OwnershipType: Freehold
  • Property Type: Single Family
  • Bedrooms: 4+3
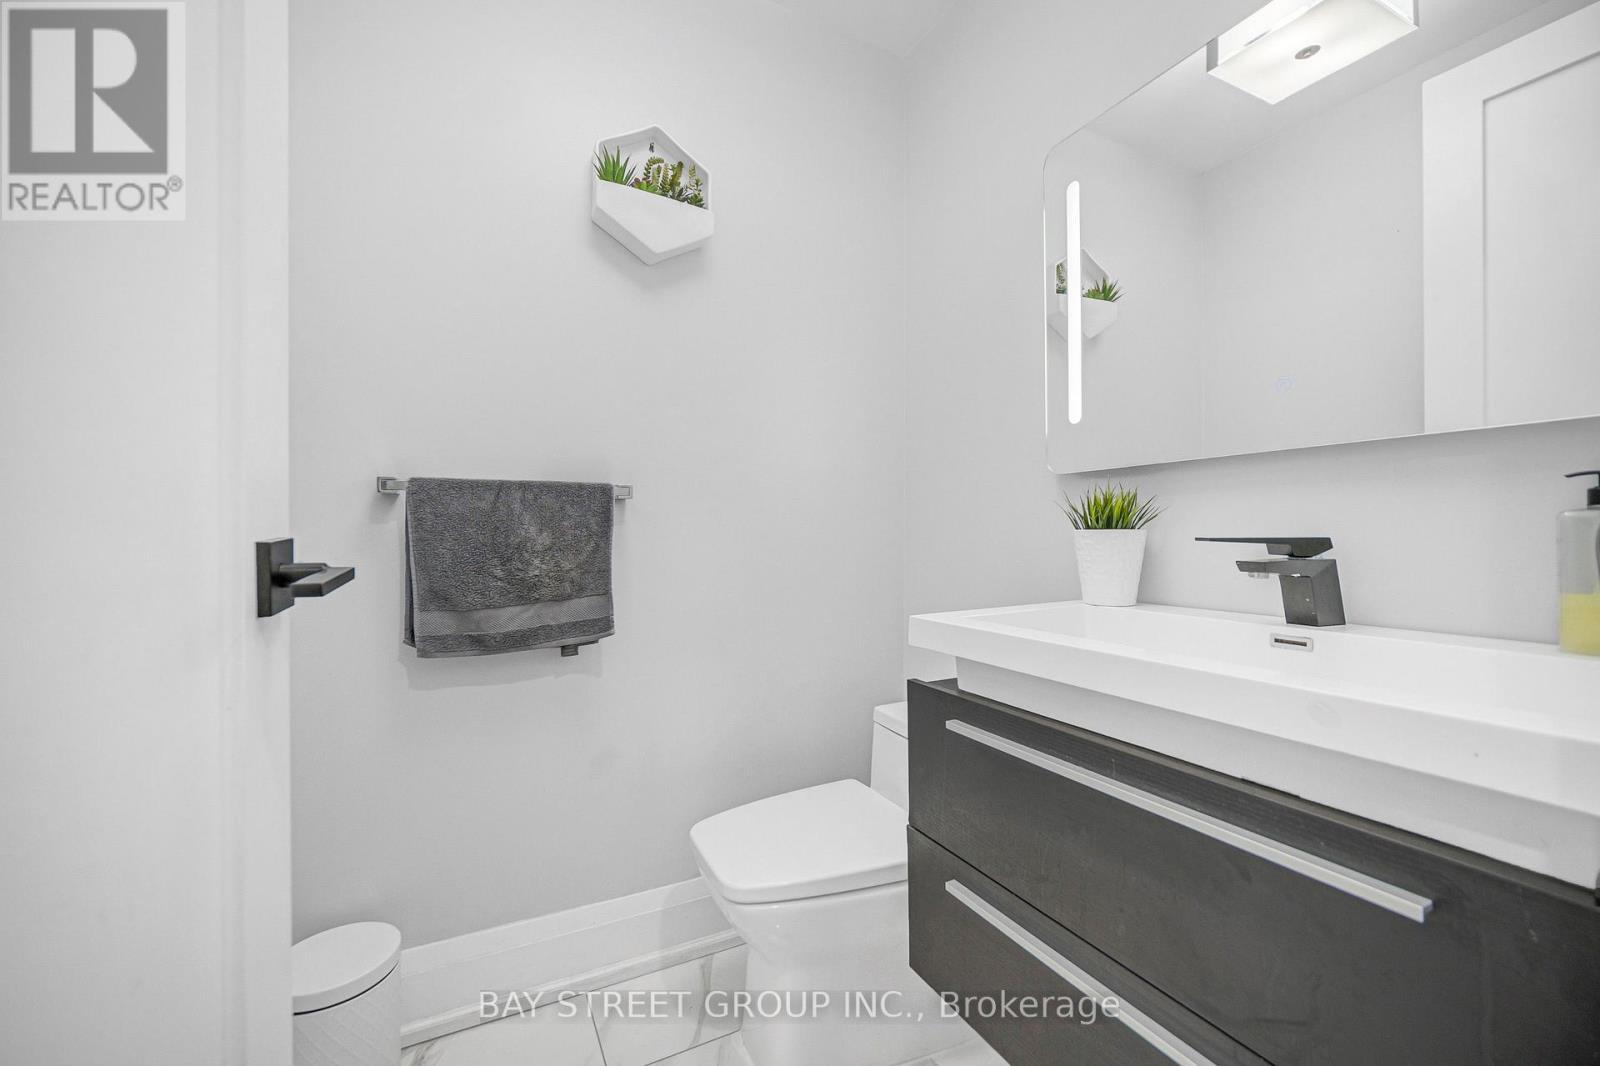
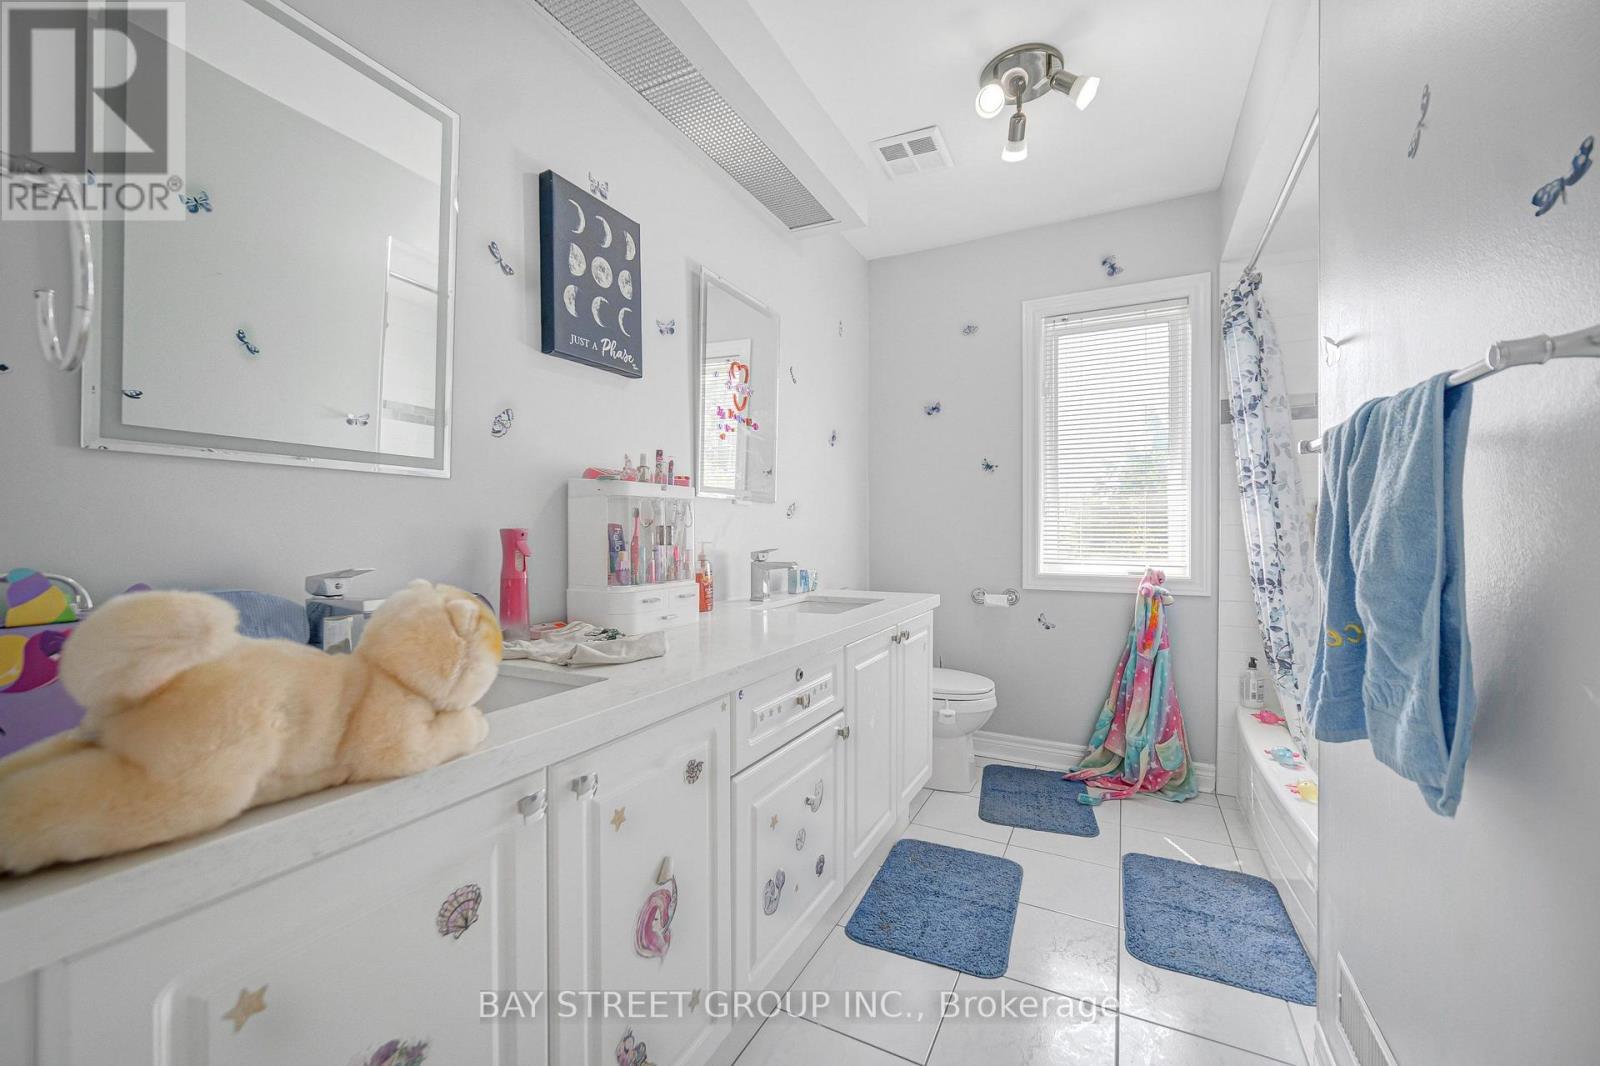
  • Bathrooms: 4
  • Half Bathrooms: 1
  • Amenities Nearby: Park, Public Transit, Schools
  • Community Features: Community Centre
  • Floor Space (approx): 3500 - 5000 Square Feet
  • Irregular: Yes
  • Lot Depth: 131.2 Feet
  • Lot Frontage: 49.2 Feet
  • Lot Size: 49.2 x 131.2 FT
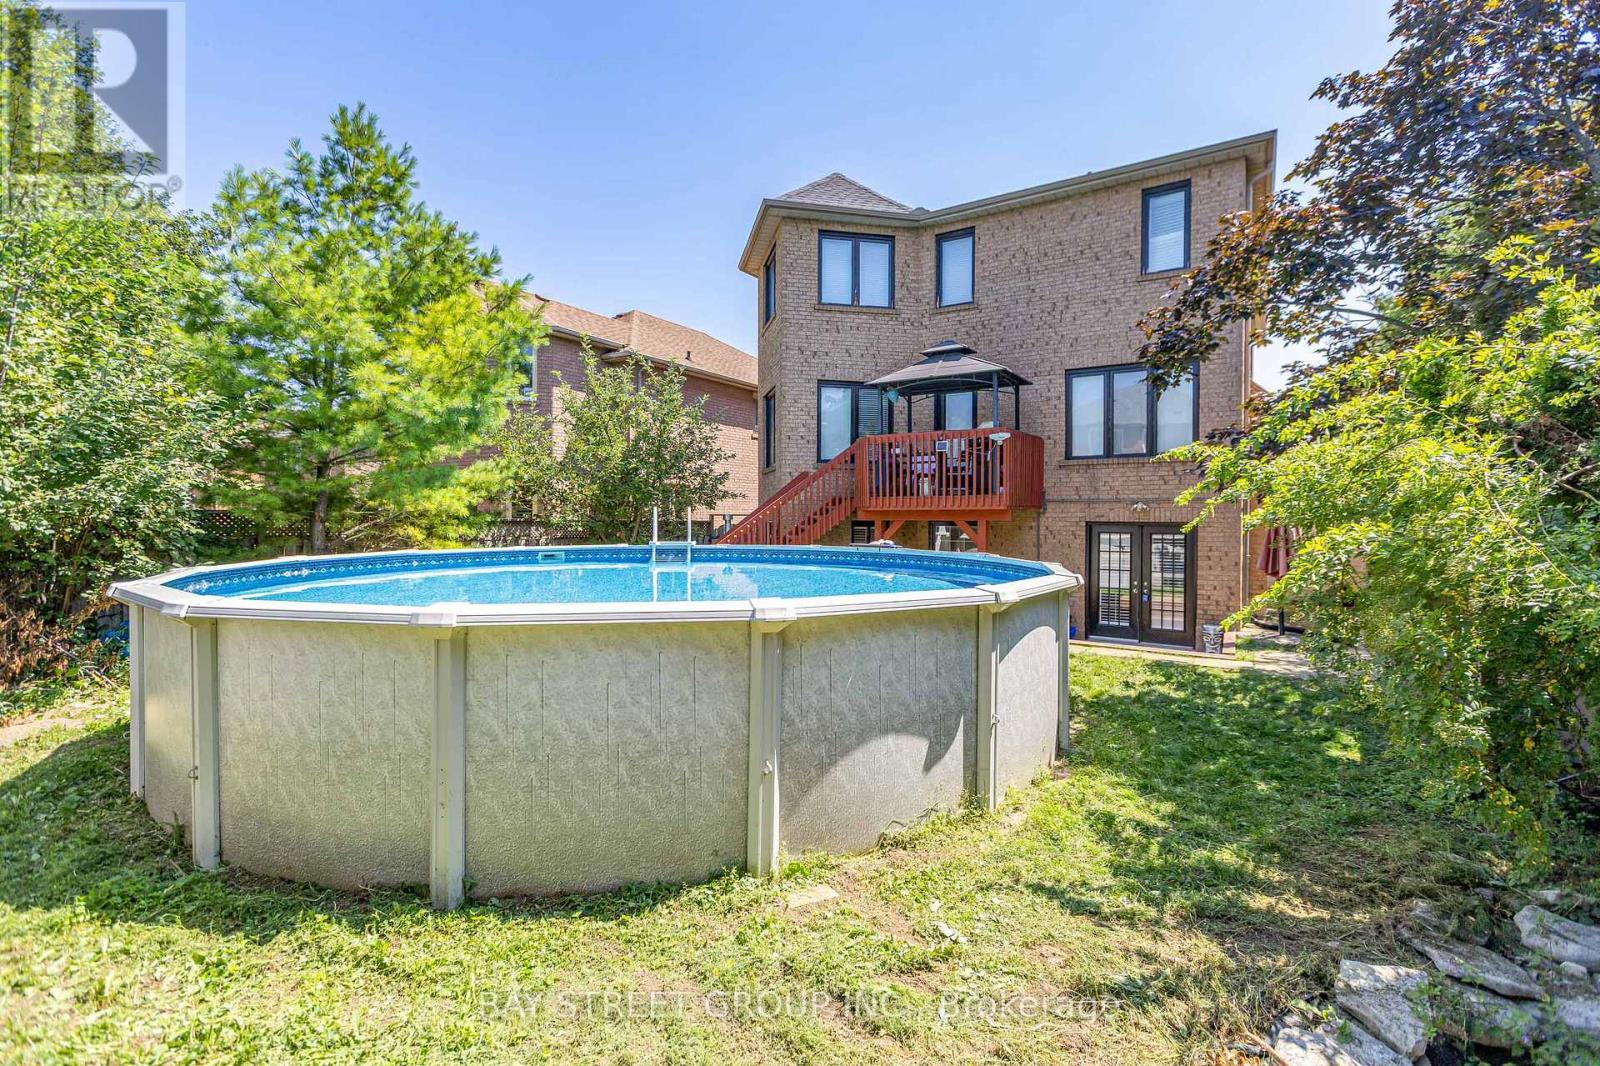
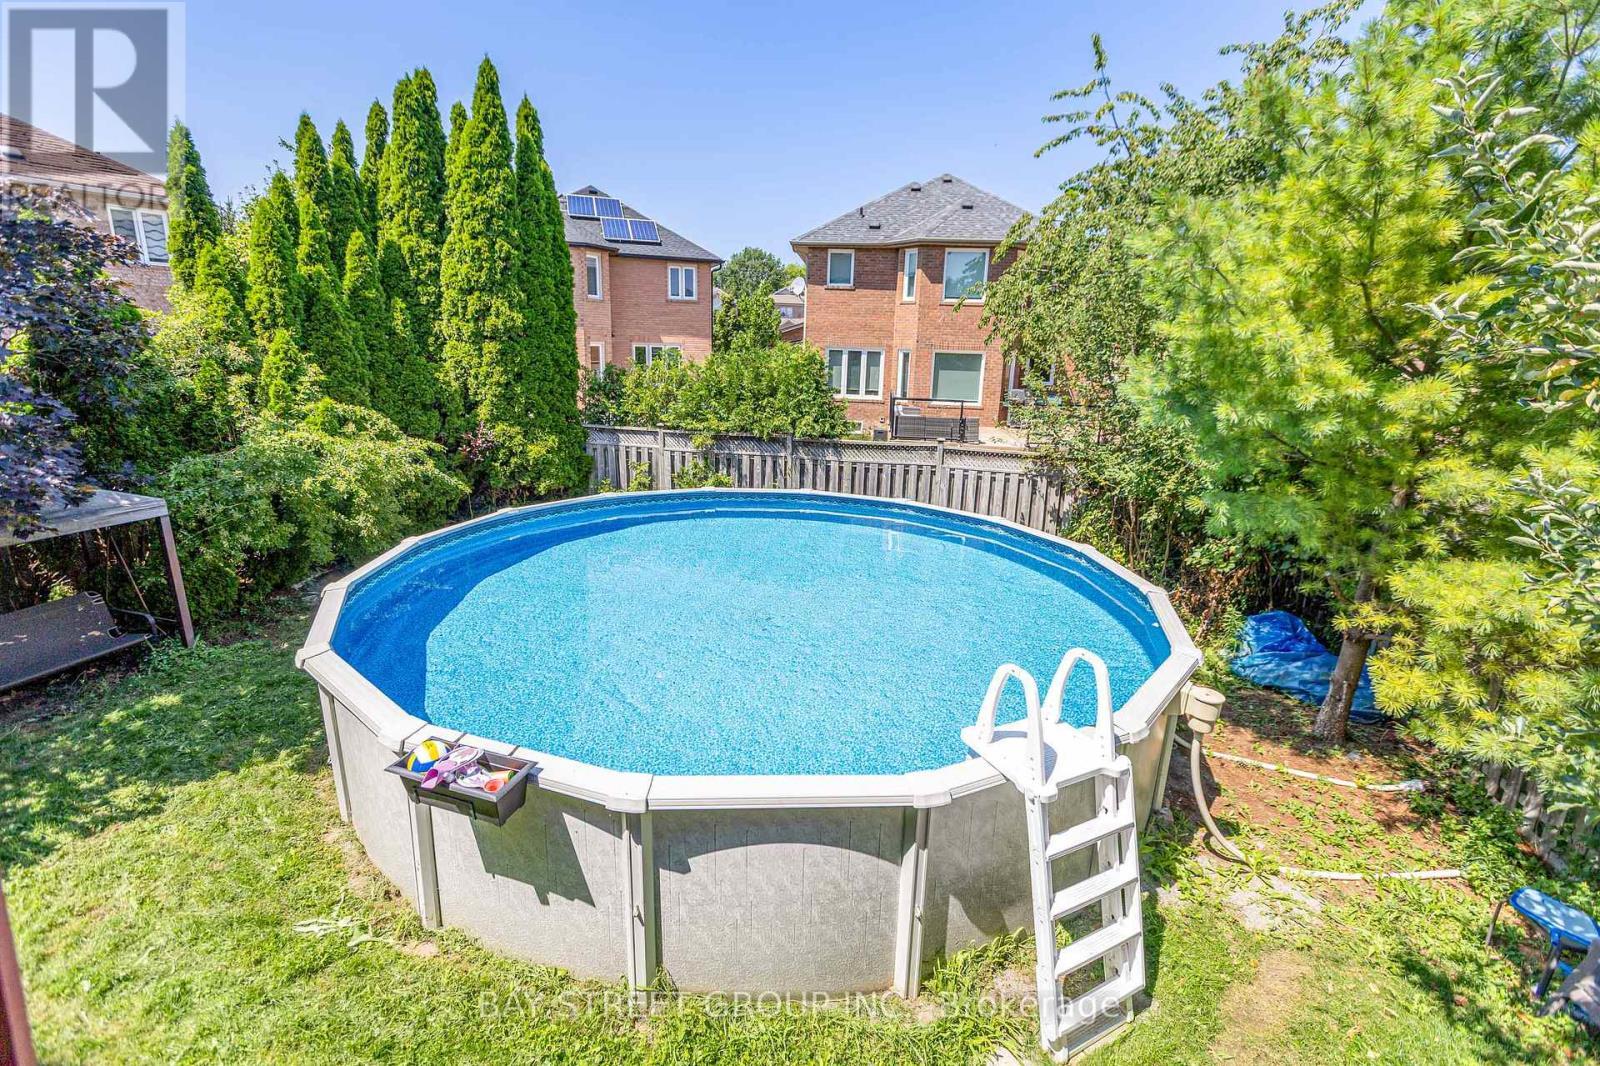
  • Pool Type: Above ground pool
  • Structure Type: Shed
  • Utility Type: Hydro - Installed, Cable - Installed, Sewer - Installed
  • Sewer: Sanitary sewer
  • Parking Type: Garage
  • No. of Parking Spaces: 10

Rooms:

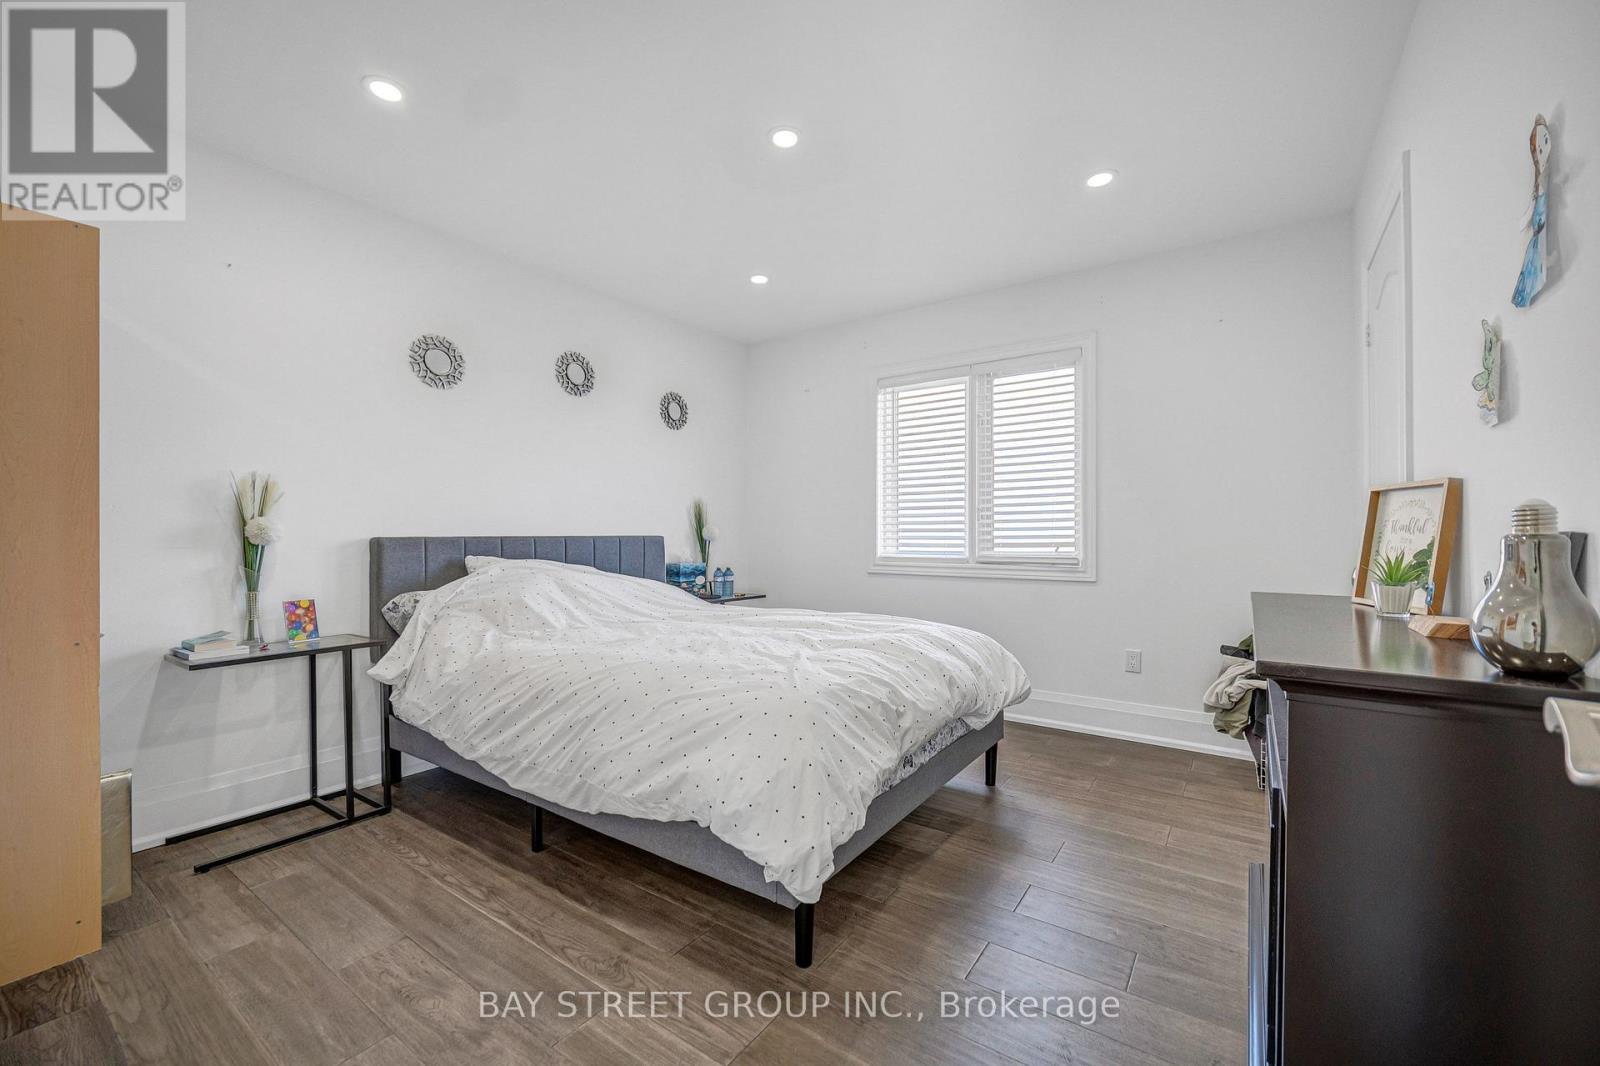
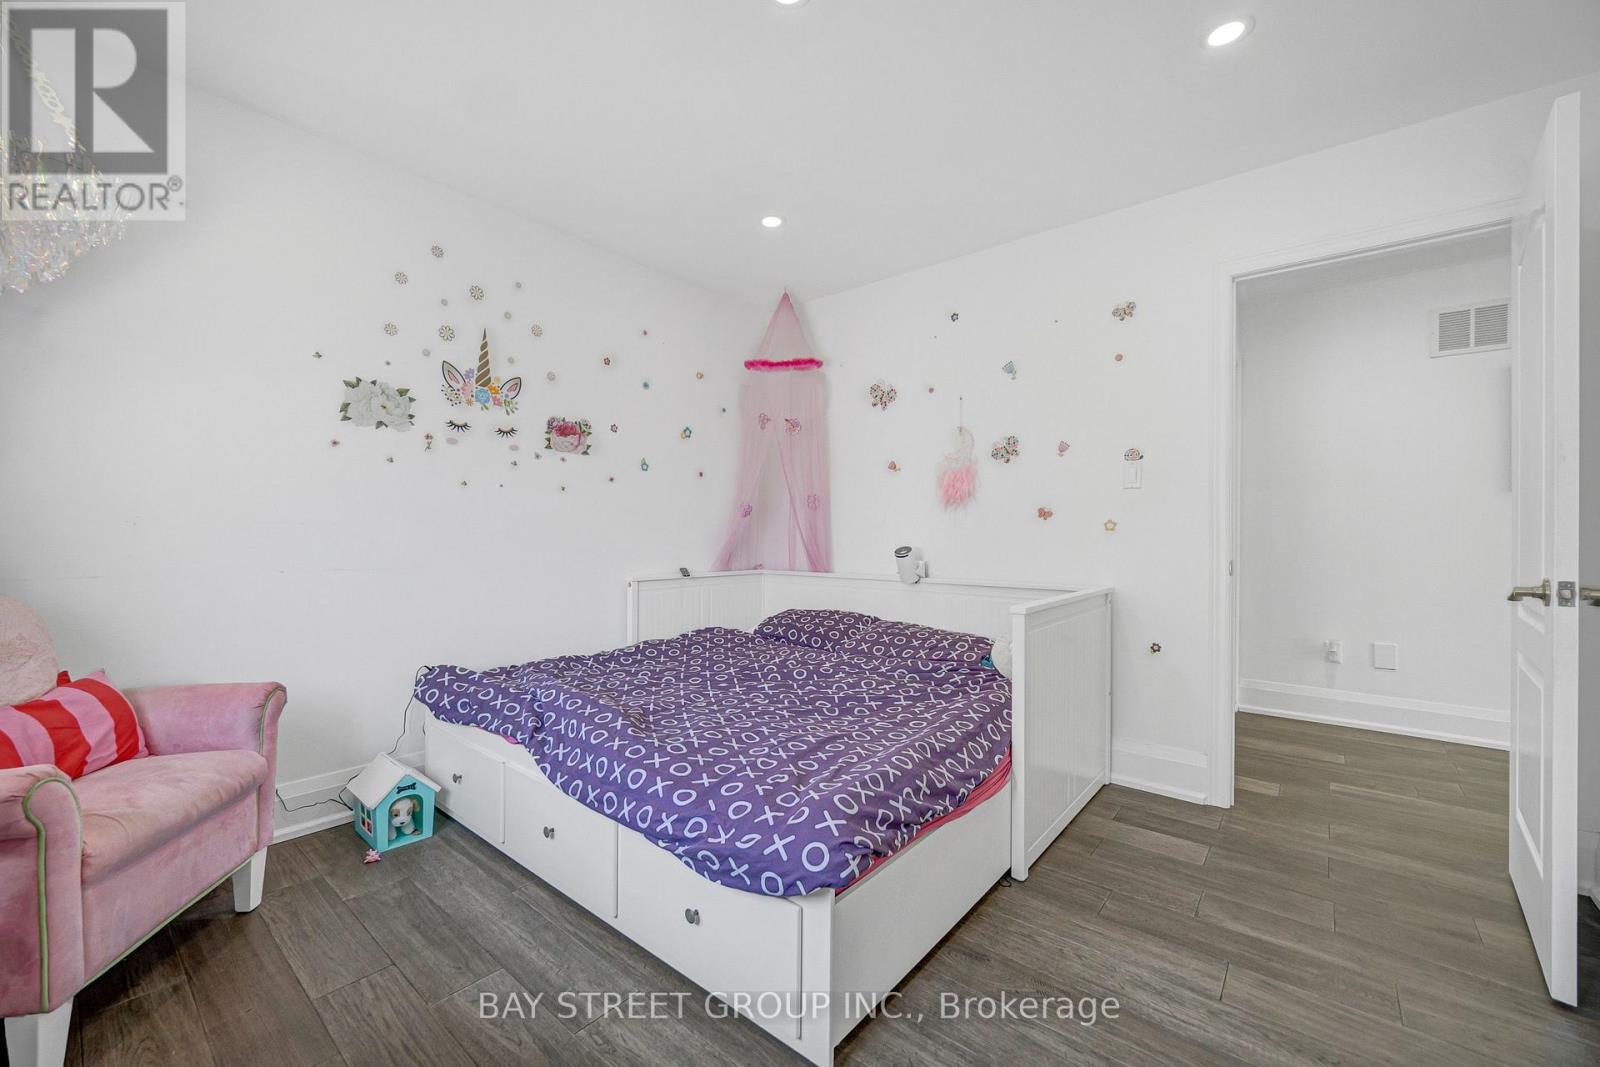
  • Primary Bedroom 2nd Level 5.80 m x 5.40 m
  • 2nd Bedroom 2nd Level 3.35 m x 3.55 m
  • 3rd Bedroom 2nd Level 3.35 m x 3.66 m
  • 4th Bedroom 2nd Level 3.66 m x 3.96 m
  • Recreation Room Lower Level 5.21 m x 7.45 m
  • Kitchen Lower Level 5.28 m x 6.56 m
  • Dining Main Level 5.49 m x 3.65 m
  • Living Main Level 5.39 m x 4.26 m
  • Family Main Level 4.27 m x 5.24 m
  • Kitchen Main Level 3.60 m x 4.37 m
  • Breakfast Main Level 3.66 m x 3.86 m
  • Library Main Level 3.05 m x 3.55 m

Convert Measurement to:


Courtesy of: BAY STREET GROUP INC.

REALTOR.ca  

QuickQuoteTM Powered by RPS

Location of 231 SHAFTSBURY AVENUE N, Richmond Hill, Ontario, L4C 0E8

Demographic Information of 231 SHAFTSBURY AVENUE N, Richmond Hill, Ontario, L4C 0E8

Life Stage

Middle-Aged with Teens

Employment Type

Service Sector/White Collar

Average Household Income

$180,458.43

Average Number of Children

1.73

Household Population

Household Structure

Age of Population

Education

Education Level

No certificate/diploma/degree

9.76 %

High school certificate or equivalent

23.51 %

Apprenticeship trade certificate/diploma

2.04 %

College/non-university certificate

19.24 %

University certificate (below bachelor)

1.29 %

University Degree

44.17 %

Commuter

Travel To Work

By Car

92.12 %

By Public Transit

5.4 %

By Walking

0.12 %

By Bicycle

0.0 %

By Other Methods

2.36 %

Cultural Diversity

Knowledge of Official Language

Mother Tongue

Building Information

Building Type

Apartments (Low and High Rise)

0.06 %

Houses

99.94 %

Own Vs. Rent

