Button CopyPathCircle CloseCircle Left ArrowArrow Down Icon GreyClosecirclecircleBurger
Image 1
Image 2
Image 3
$1,249,000

223 RICHMOND STREET, Richmond Hill, Ontario, L4C 3Y9

MLS® # N13599020

3 Beds

Baths

700 - 1100  FEETSQ

QuickQuoteTM: $1.0M - $2.1M

Richmond Hill ON, L4C 3Y9

MLS® # N13599020

Property Information:

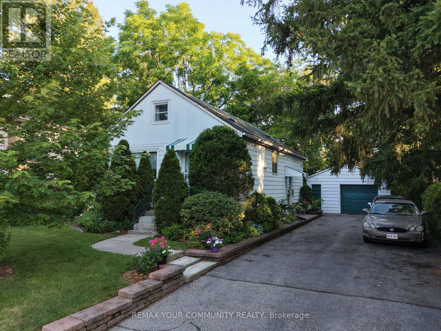
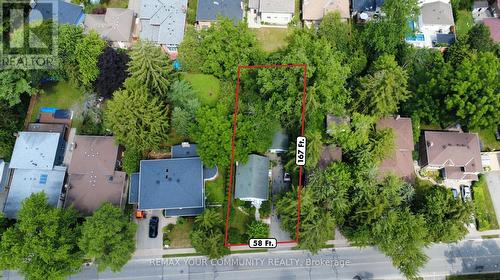
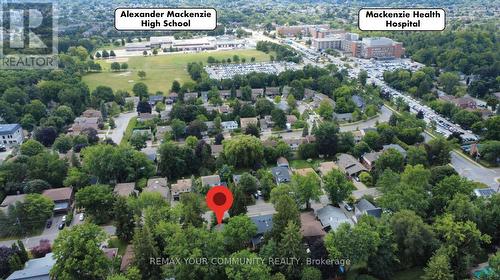
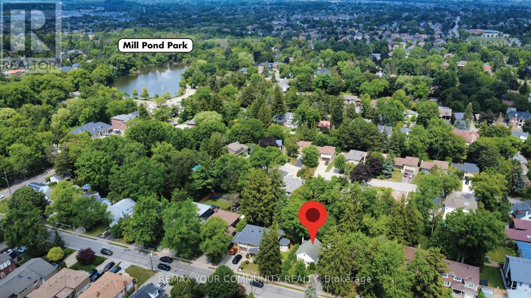
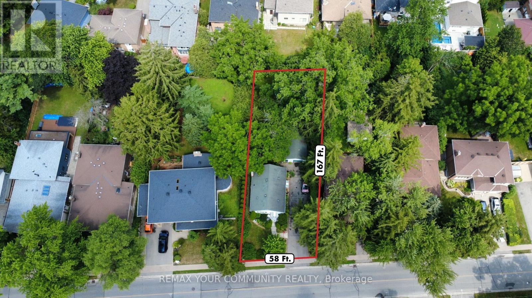
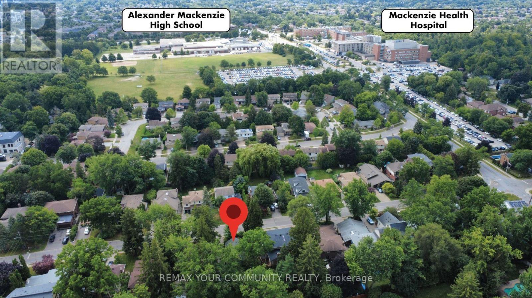
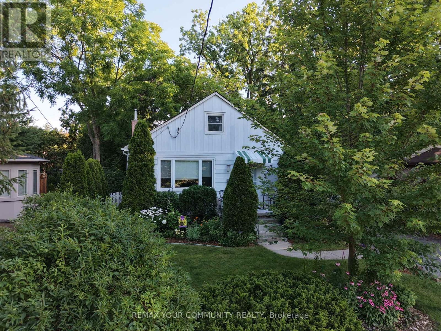
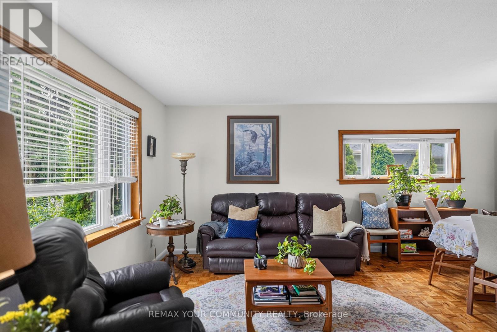
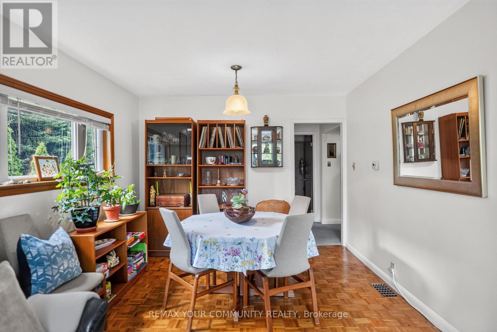
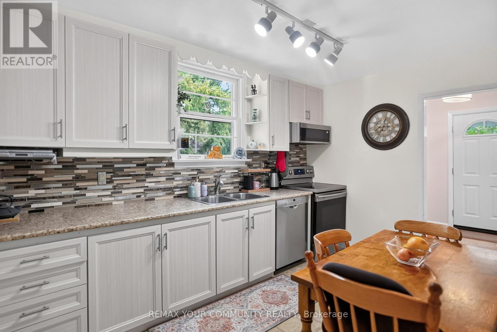
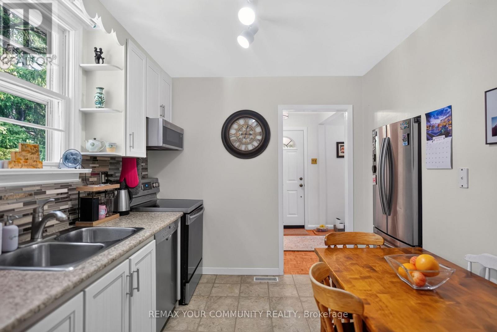
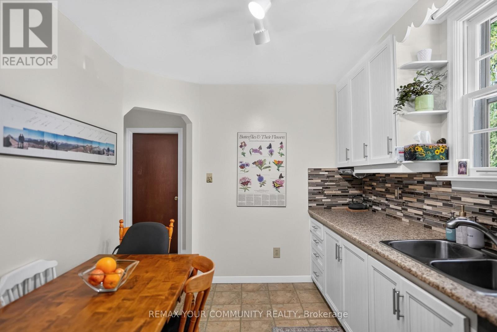
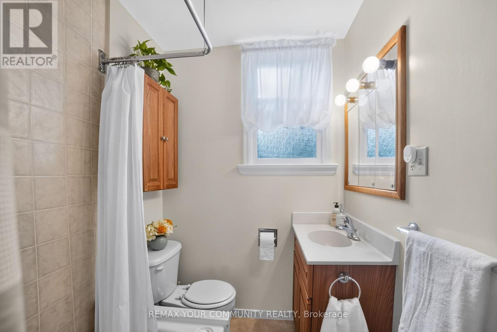
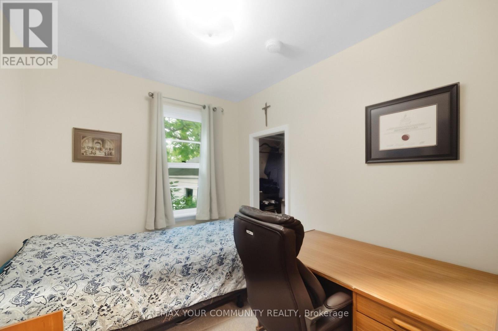
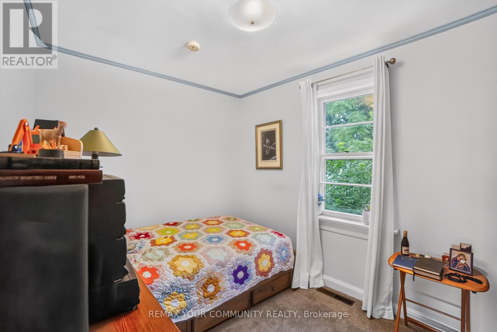
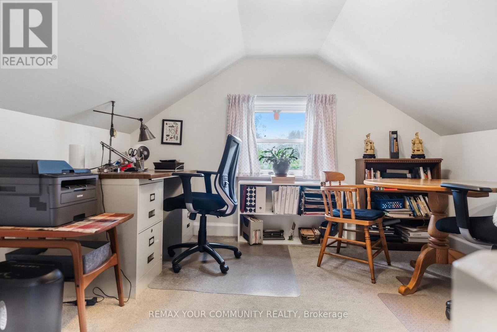
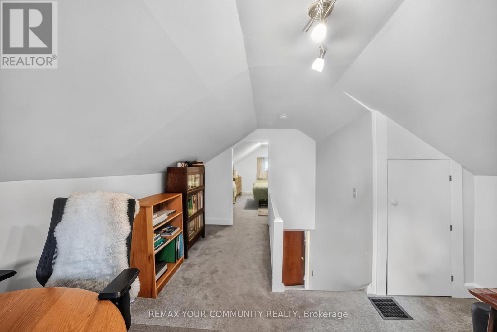
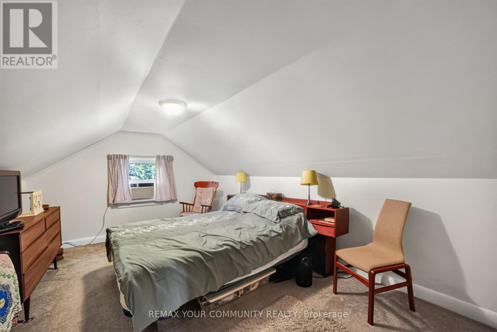
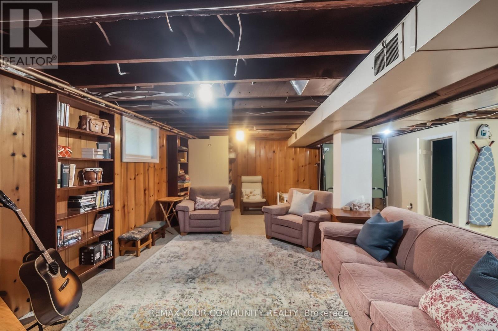
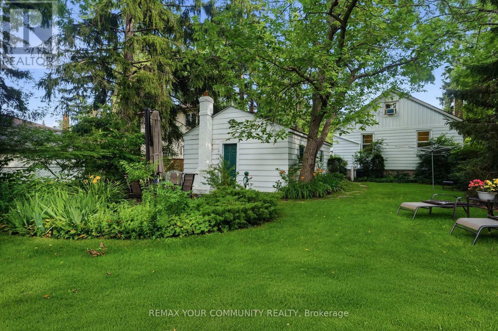
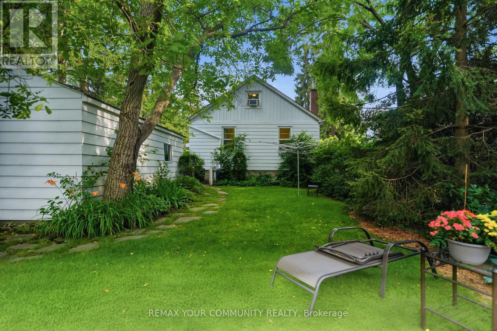
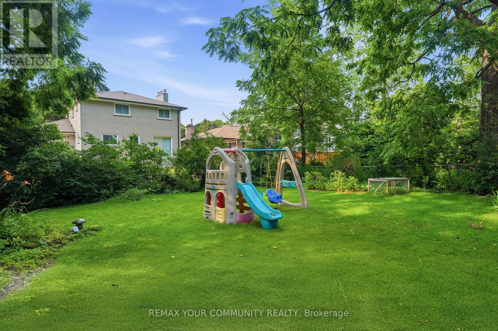
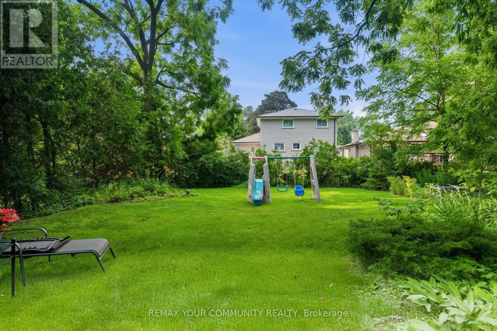
Welcome to 223 Richmond Street, a rare opportunity in the heart of Richmond Hill's highly sought-after Mill Pond neighbourhood. Situated on an impressive 58 x 167 ft oversized lot, this 1.5 storey home (3-bed 1.5-bath) offers incredible potential in one of the area's most desirable communities. This charming property provides a great opportunity for those looking to move into this prestigious neighbourhood, personalize over time, and create a space that reflects their own vision. For investors, the functional layout and separate side entrance offer potential for additional living space or future basement conversion opportunities. For builders, renovators, or those dreaming of a custom home, this premium lot provides the perfect setting to bring that vision to life. Located steps from the scenic Mill Pond, surrounded by mature trees, parks, top-rated schools, Mackenzie Health hospital, transit, and the local conveniences of downtown Richmond Hill, this is an exceptional chance to own a piece of one of the community's most established and desirable neighbourhoods. Whether you're looking to renovate, invest, or build new, the possibilities are endless! (id:27)

Building Features:

  • Style: Detached
  • Building Type: House
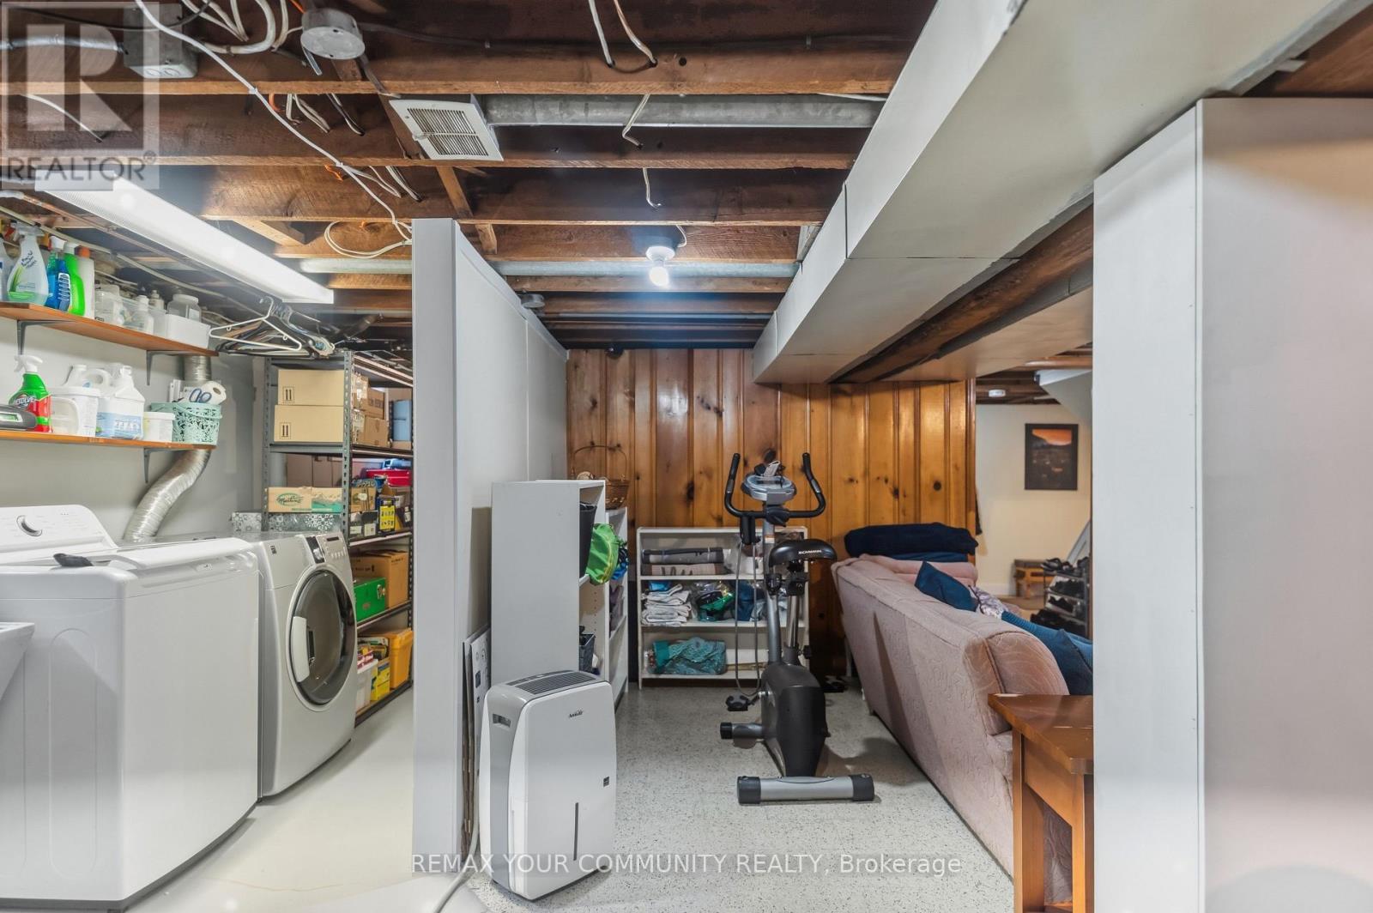
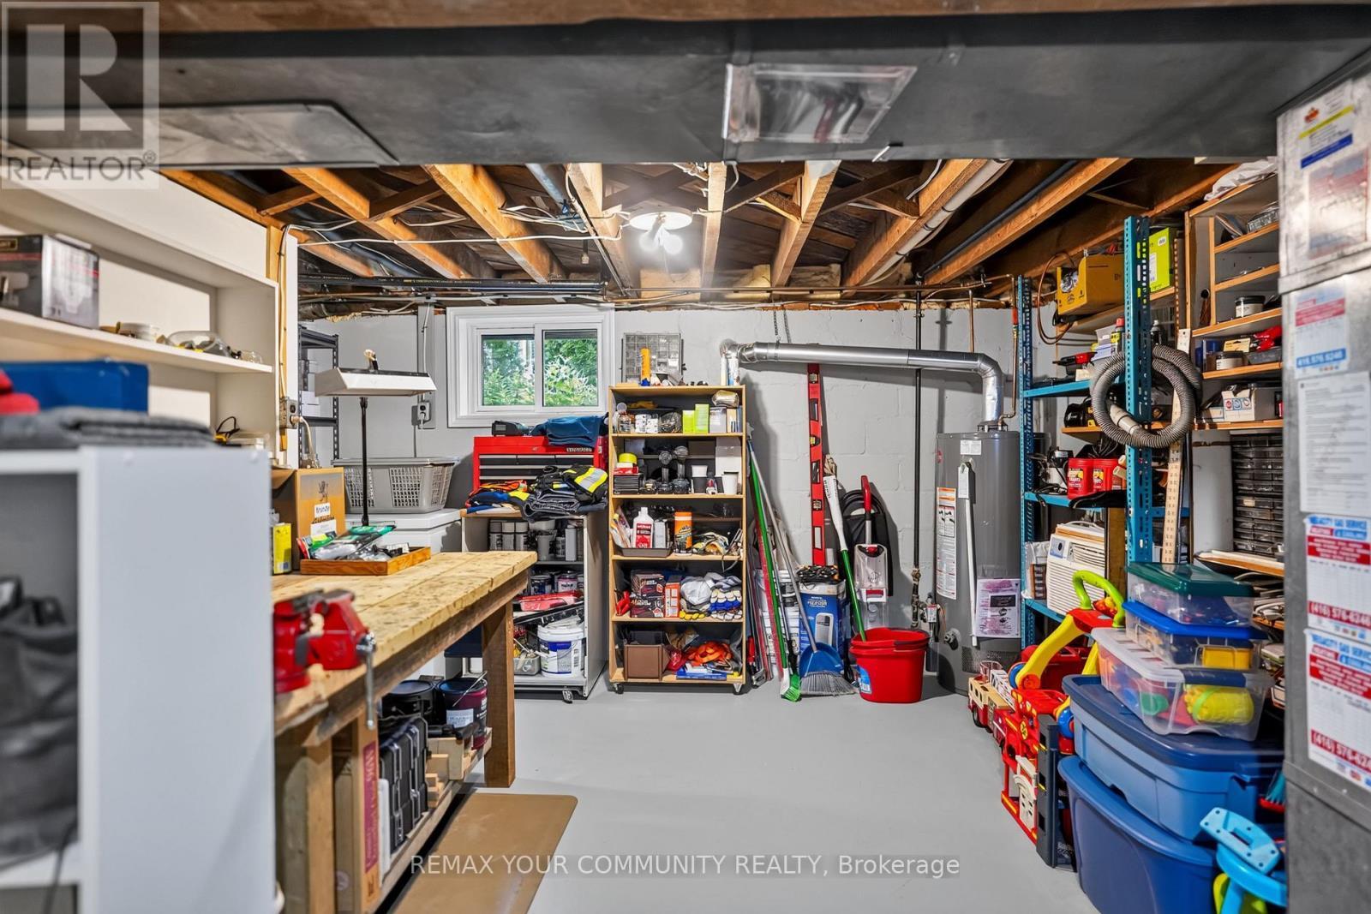
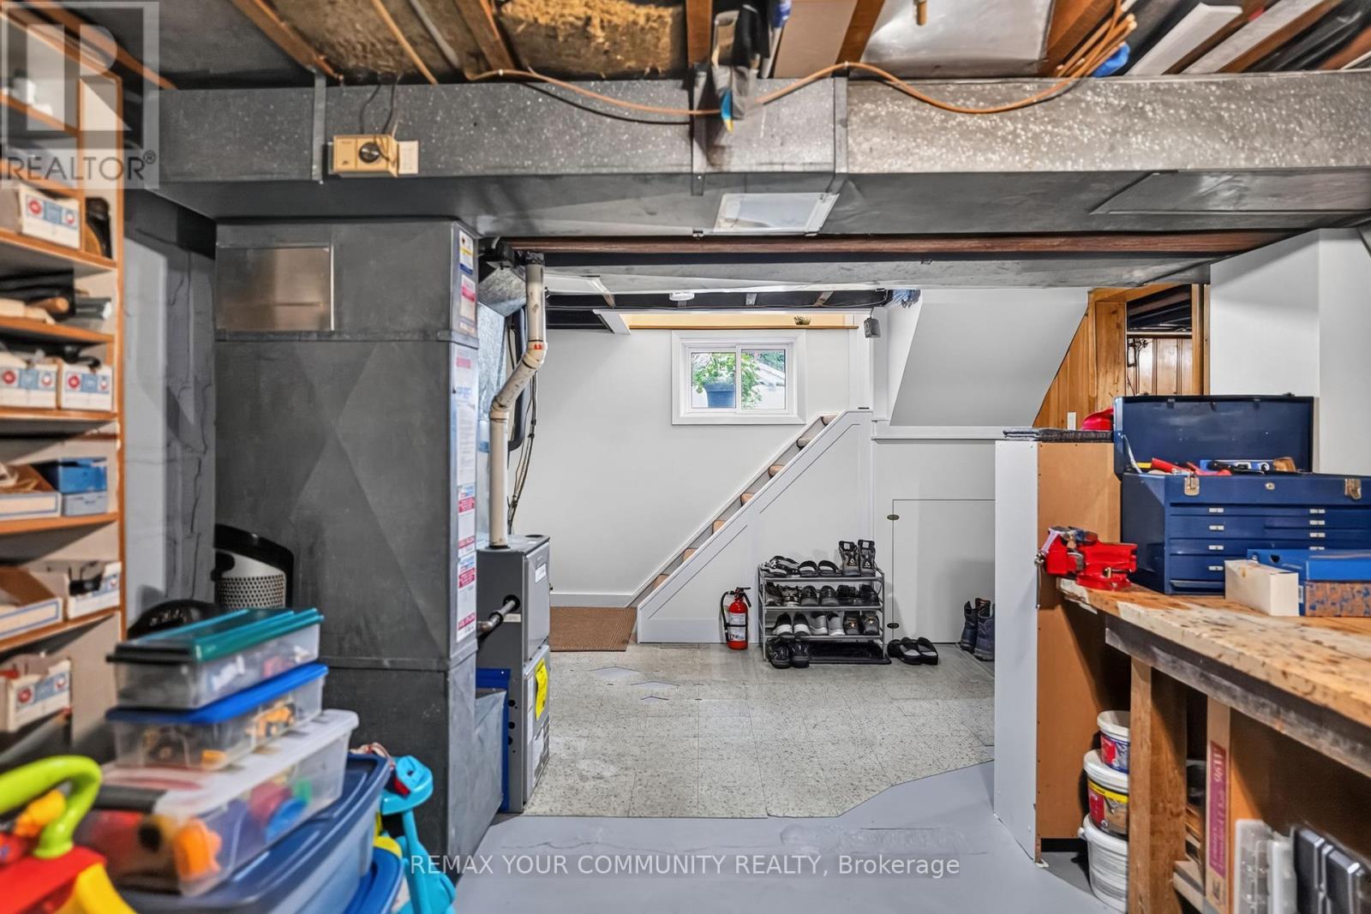
  • Basement Development: Partially finished
  • Basement Type: N/A
  • Construction Style - Attachment: Detached
  • Exterior Finish: Aluminum siding
  • Floor Space: 700 - 1100 sqft
  • Foundation Type: Block
  • Heating Type: Forced air
  • Heating Fuel: Natural gas
  • Cooling Type: Central air conditioning, Window air conditioner
  • Appliances: Dryer, Stove, Washer, Window Coverings, Refrigerator

Property Features:

  • OwnershipType: Freehold
  • Property Type: Single Family
  • Bedrooms: 3
  • Bathrooms: 2
  • Half Bathrooms: 1
  • Floor Space (approx): 700 - 1100 Square Feet
  • Irregular: Yes
  • Lot Depth: 167 Feet
  • Lot Frontage: 58 Feet
  • Lot Size: 58 x 167 FT
  • Sewer: Sanitary sewer
  • Parking Type: Detached garage, Garage
  • No. of Parking Spaces: 7

Rooms:

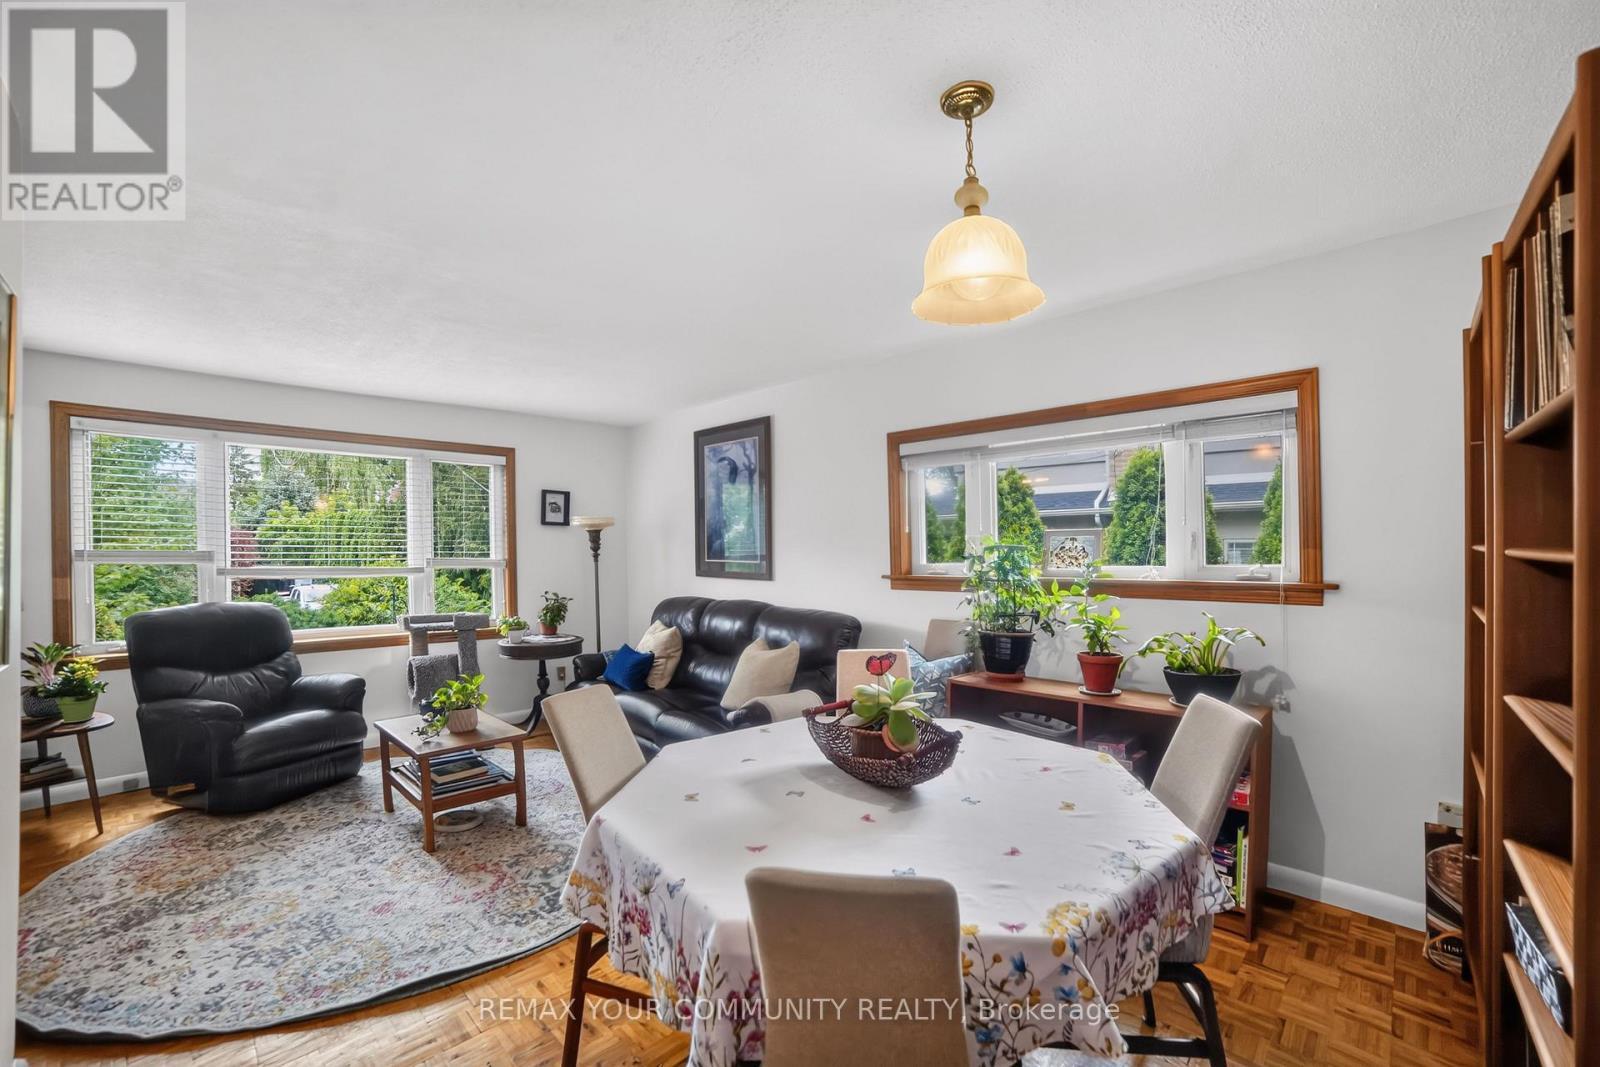
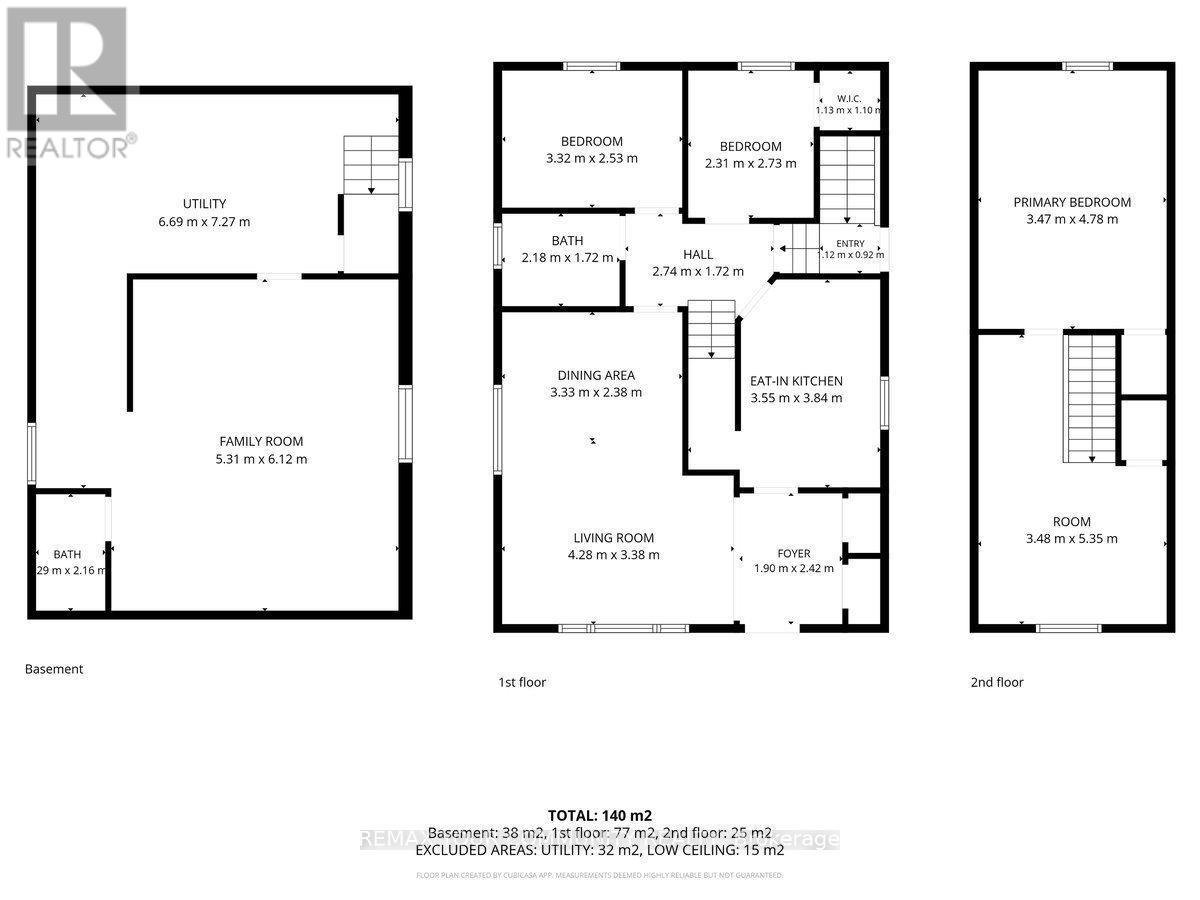
  • Living Main Level 4.28 m x 3.38 m
  • Dining Main Level 3.33 m x 2.38 m
  • 2nd Bedroom Main Level 3.32 m x 2.53 m
  • 3rd Bedroom Main Level 2.31 m x 2.73 m
  • Kitchen Main Level 3.55 m x 3.84 m
  • Bedroom Upper Level 3.47 m x 4.78 m
  • Office Upper Level 3.48 m x 5.35 m

Convert Measurement to:


Courtesy of: REMAX YOUR COMMUNITY REALTY

REALTOR.ca  

QuickQuoteTM Powered by RPS

Location of 223 RICHMOND STREET, Richmond Hill, Ontario, L4C 3Y9

Demographic Information of 223 RICHMOND STREET, Richmond Hill, Ontario, L4C 3Y9

Life Stage

Older Families

Employment Type

Service Sector/White Collar

Average Household Income

$161,778.75

Average Number of Children

1.53

Household Population

Household Structure

Age of Population

Education

Education Level

No certificate/diploma/degree

8.77 %

High school certificate or equivalent

25.41 %

Apprenticeship trade certificate/diploma

5.15 %

College/non-university certificate

18.65 %

University certificate (below bachelor)

2.32 %

University Degree

39.71 %

Commuter

Travel To Work

By Car

83.48 %

By Public Transit

4.9 %

By Walking

7.34 %

By Bicycle

0.0 %

By Other Methods

4.28 %

Cultural Diversity

Knowledge of Official Language

Mother Tongue

Building Information

Building Type

Apartments (Low and High Rise)

21.15 %

Houses

78.85 %

Own Vs. Rent
