Button CopyPathCircle CloseCircle Left ArrowArrow Down Icon GreyClosecirclecircleBurger
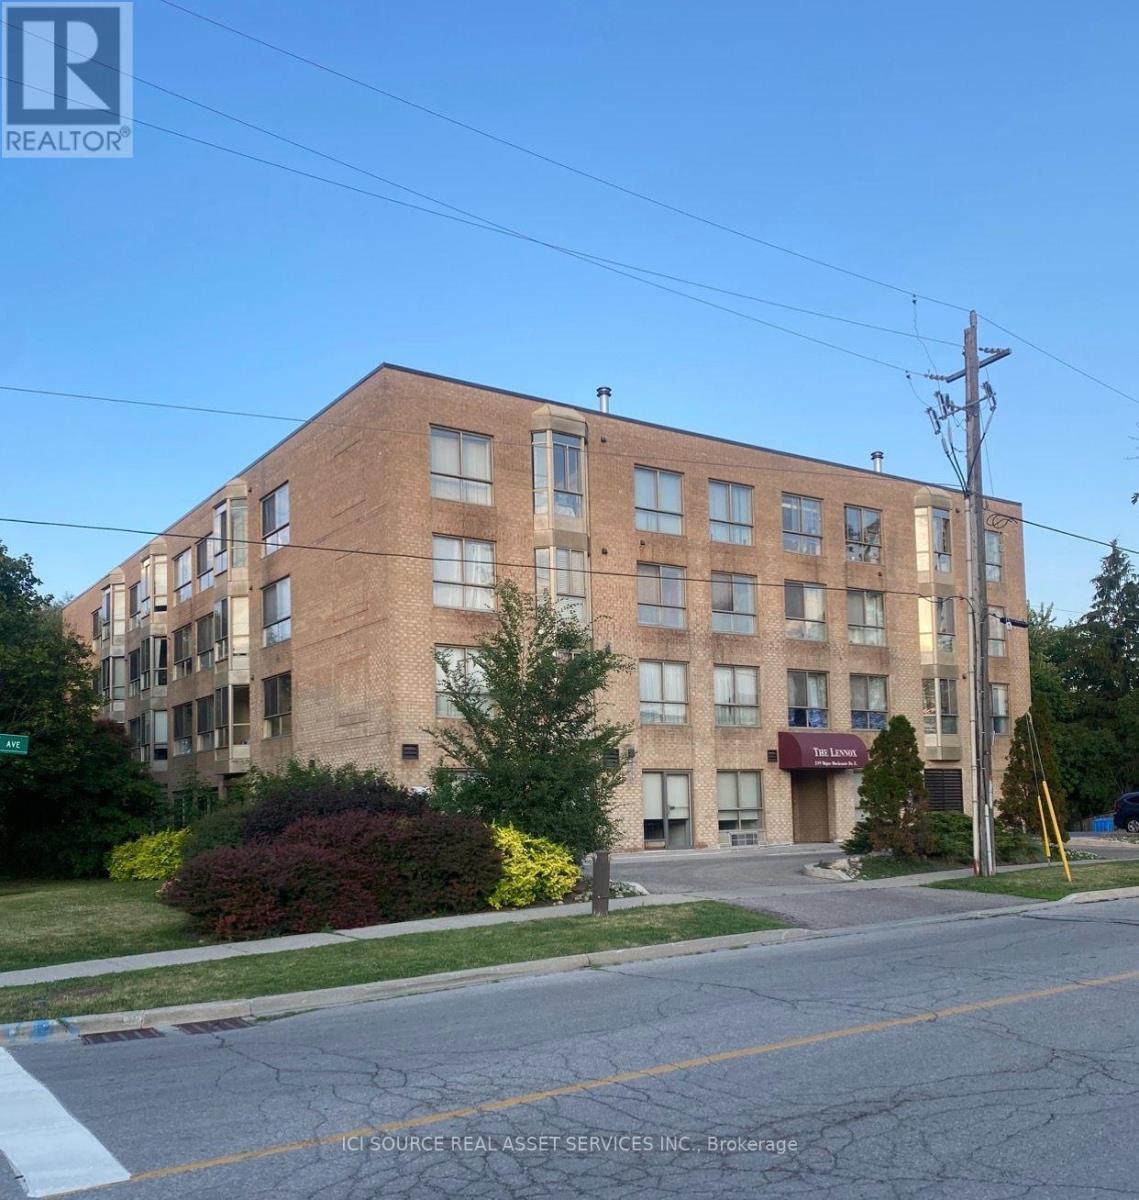
Image 1
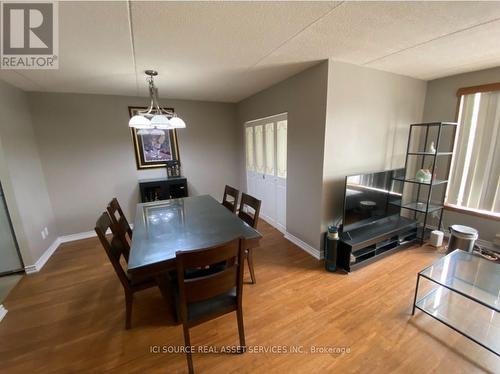
Image 2
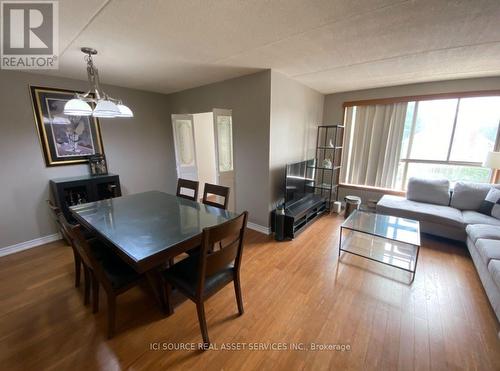
Image 3
$349,000

204 - 249 MAJOR MACKENZIE DRIVE E, Richmond Hill, Ontario, L4C 9M8

MLS® # N13508324

1+1 Beds

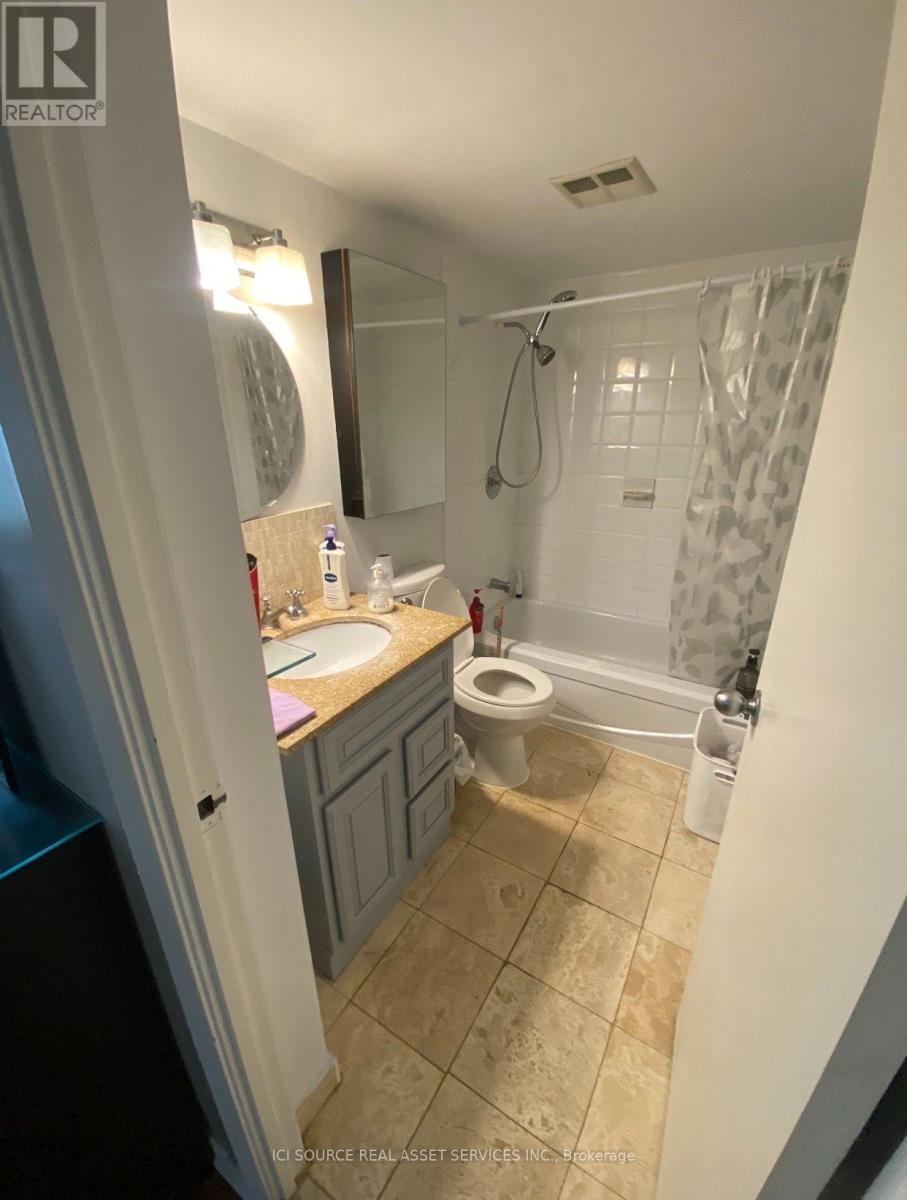
Bath

700 - 799  FEETSQ

QuickQuoteTM: Not Available

Richmond Hill ON, L4C 9M8

MLS® # N13508324

Property Information:

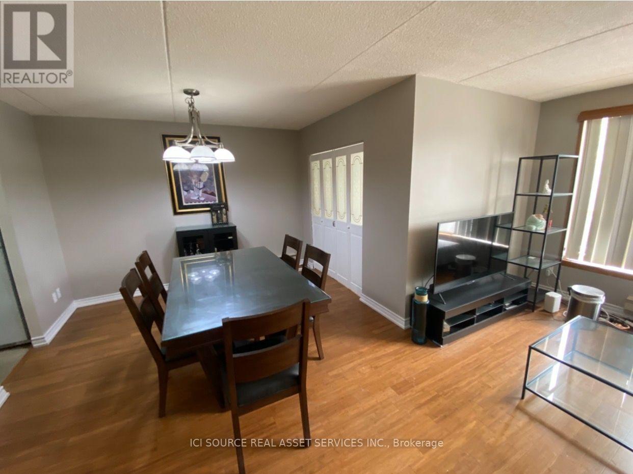
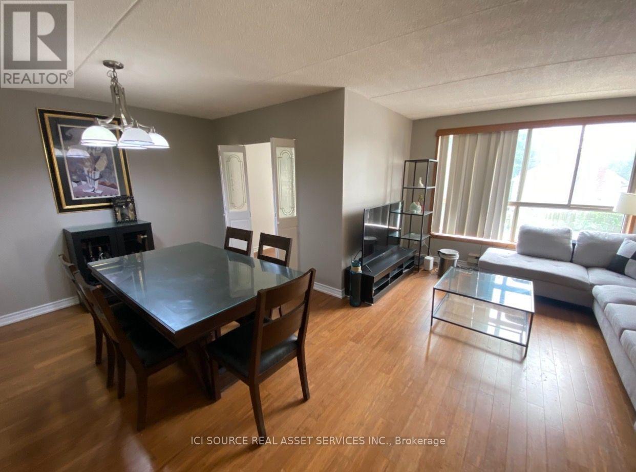
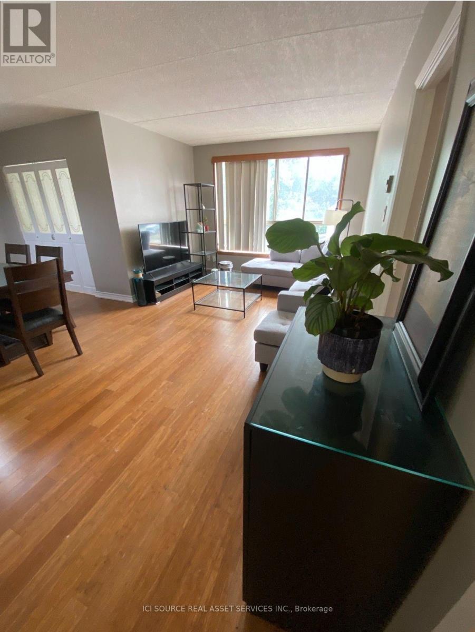
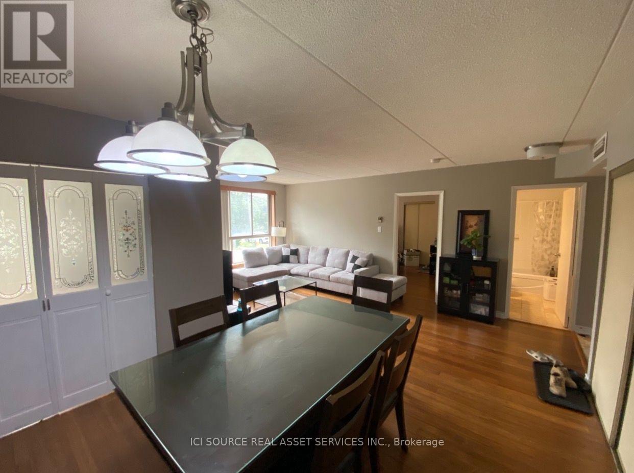
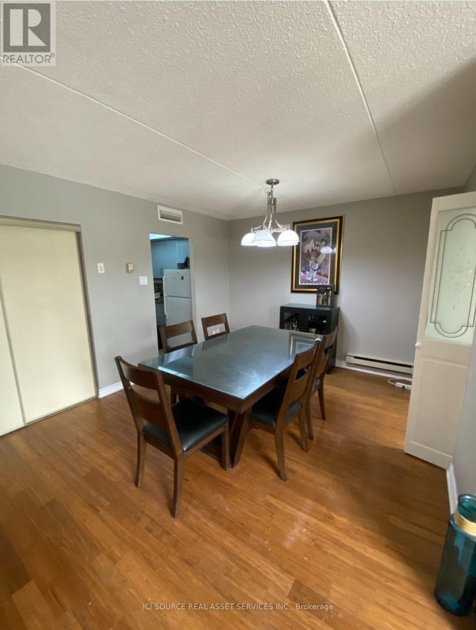
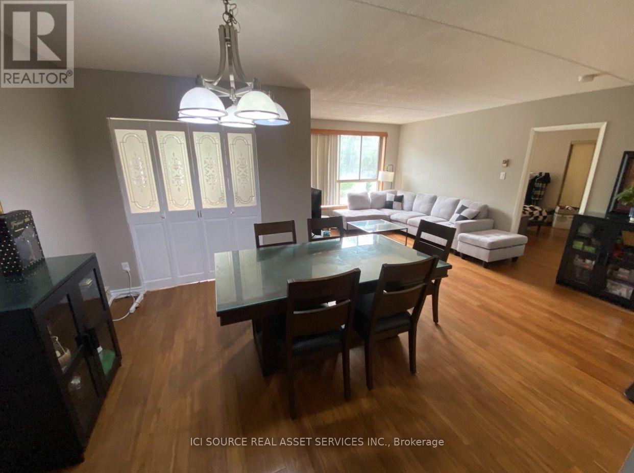
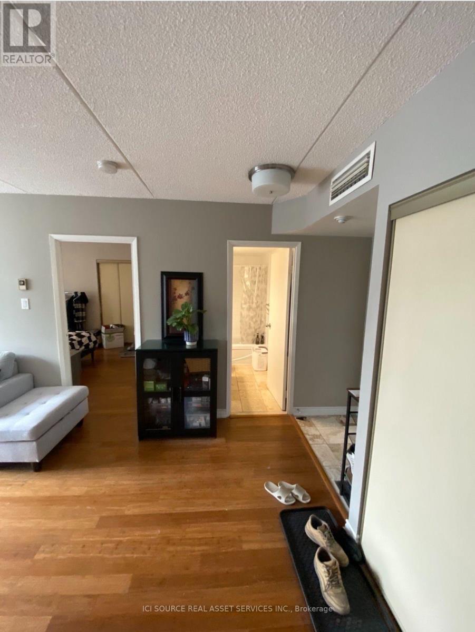
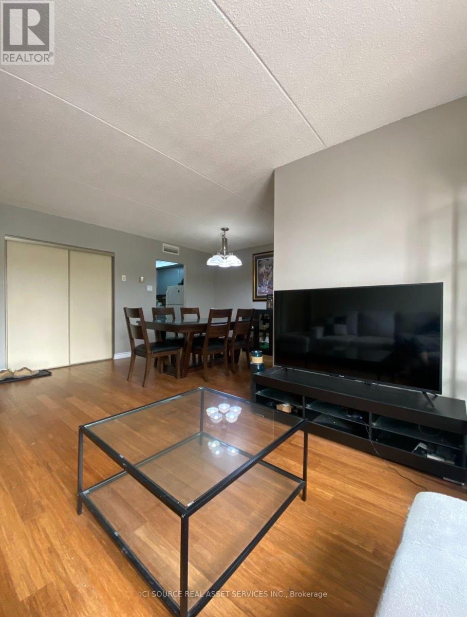
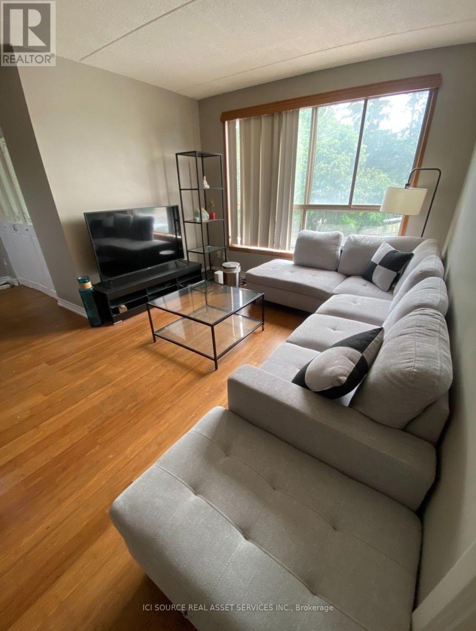
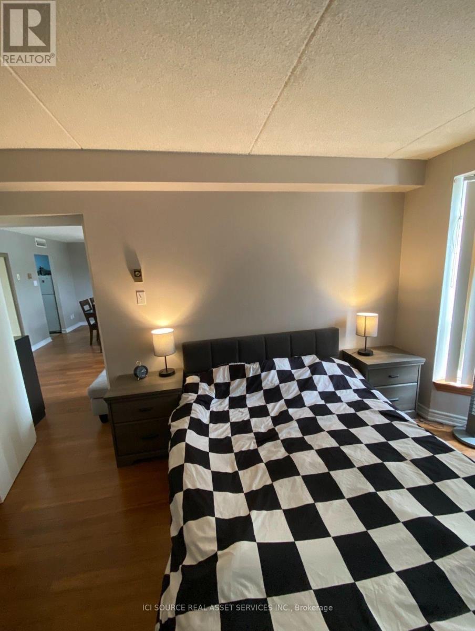
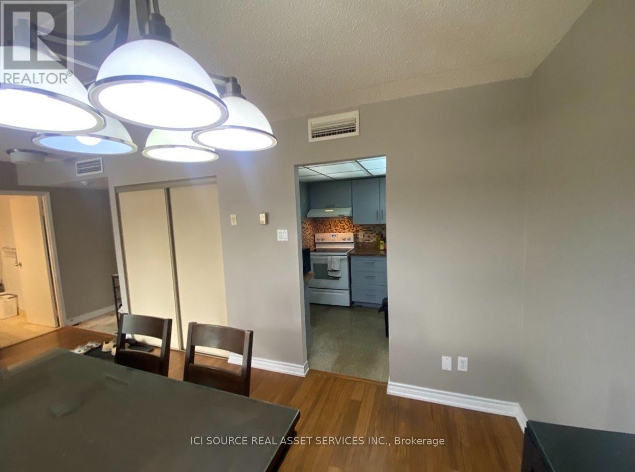
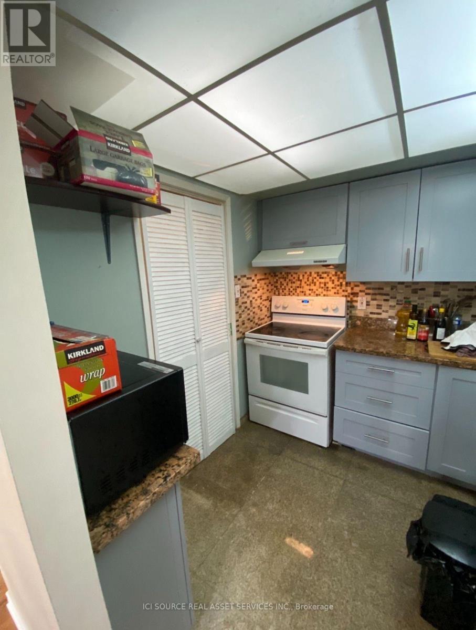
Welcome to high-convenience urban living in one of Richmond Hill's most mature and highly sought-aftercommunities!This beautifully designed 1-bedroom plus den (1+1) unit offers the perfect blend of modern comfort and functional living space. The versatile den is ideal for a dedicated home office, a cozy media room, or guestspace. Location Highlights: Commuter's Paradise: Unbeatable transit access! Steps to YRT/VIVA bus stations and just minutes to the Richmond Hill GO Station for a seamless commute.Daily Conveniences: Walk to Hillcrest Mall, major banks, premium supermarkets (including T&T and local favorites), diverse dining options, and excellent schools.The Neighborhood: Nestled in a beautifully established, safe, and vibrant community that offers the perfect balance of city energy and suburban peace. Whether you are a first-time homebuyer, a professional looking for an effortless commute, or an investor seeking a high-demand rental property, this condo check all the boxes. Don't miss out on this Richmond Hill gem! *For Additional Property Details Click The Brochure Icon Below* (id:27)

Building Features:

  • Style: Apartment
  • Building Type: Apartment
  • Amenities: Exercise Centre, Party Room, Storage - Locker
  • Basement Type: None
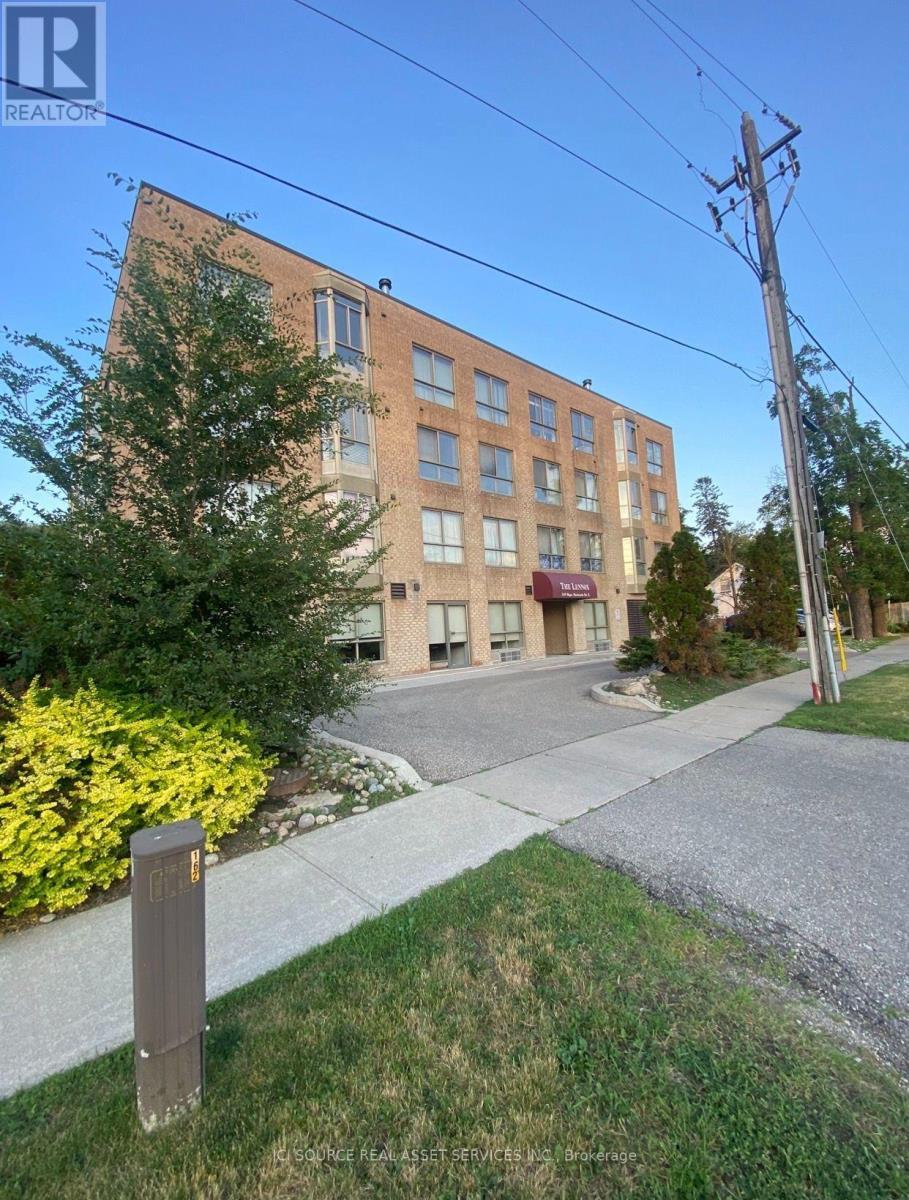
  • Exterior Finish: Brick
  • Floor Space: 700 - 799 sqft
  • Heating Type: Baseboard heaters
  • Heating Fuel: Electric
  • Cooling Type: Central air conditioning
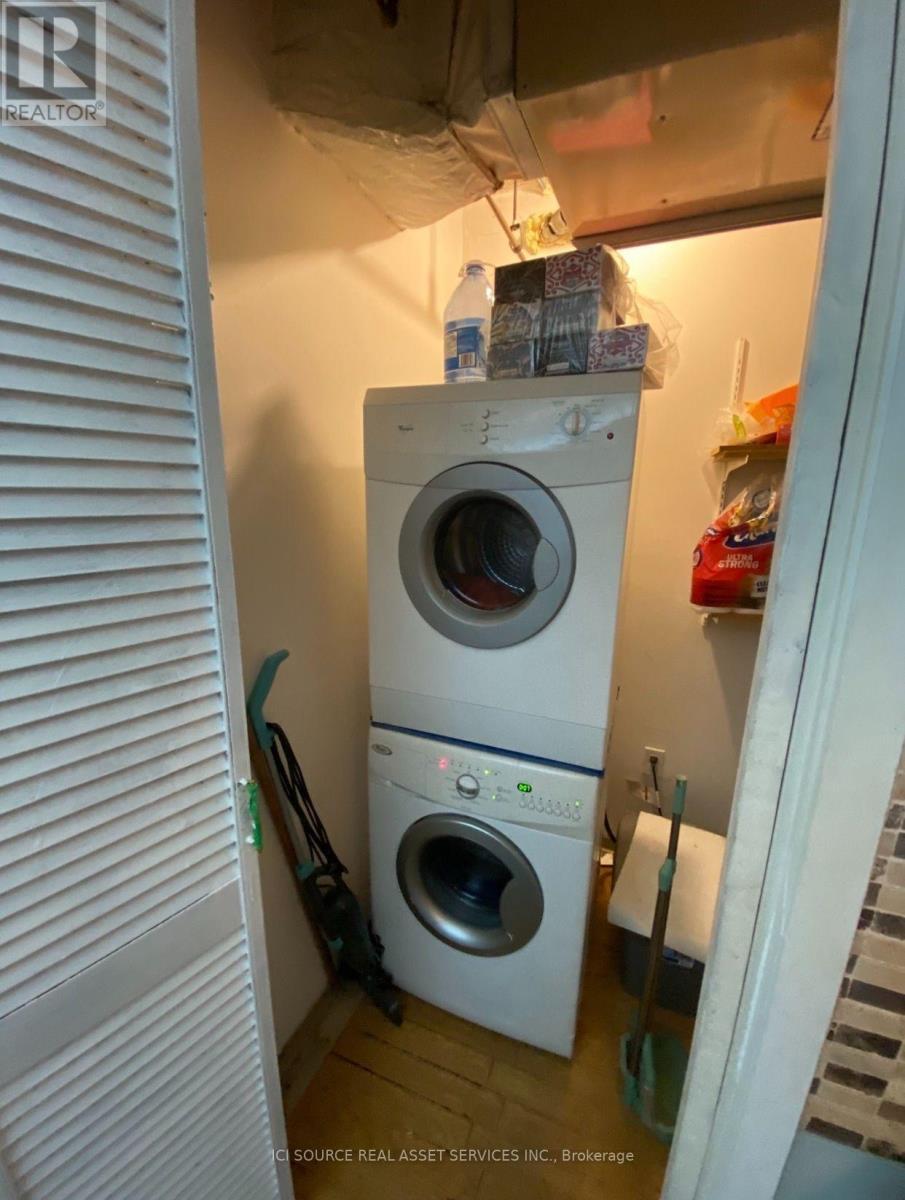
  • Appliances: Intercom, Dryer, Stove, Washer, Refrigerator

Property Features:

  • OwnershipType: Condominium/Strata
  • Property Type: Single Family
  • Bedrooms: 1+1
  • Bathrooms: 1
  • Community Features: Pets Allowed With Restrictions
  • Condo Fees: $876 Monthly
  • Floor Space (approx): 700 - 799 Square Feet
  • MaintenanceFee Type: Heat, Hydro, Water, Cable TV, Common Area Maintenance, Insurance
  • Parking Type: Underground, Garage
  • No. of Parking Spaces: 1

Rooms:

  • Bedroom Main Level 4.05 m x 3.22 m
  • Den Main Level 2.25 m x 2.23 m
  • Dining Main Level 8.75 m x 5.76 m
  • Kitchen Main Level 2.41 m x 2.40 m

Convert Measurement to:


Courtesy of: ICI SOURCE REAL ASSET SERVICES INC.

REALTOR.ca  

QuickQuoteTM Powered by RPS

Location of 204 - 249 MAJOR MACKENZIE DRIVE E, Richmond Hill, Ontario, L4C 9M8

Demographic Information of 204 - 249 MAJOR MACKENZIE DRIVE E, Richmond Hill, Ontario, L4C 9M8

Life Stage

Young Singles

Employment Type

Service Sector

Average Household Income

$99,806.46

Average Number of Children

1.60

Household Population

Household Structure

Age of Population

Education

Education Level

No certificate/diploma/degree

17.18 %

High school certificate or equivalent

28.24 %

Apprenticeship trade certificate/diploma

4.06 %

College/non-university certificate

18.98 %

University certificate (below bachelor)

2.32 %

University Degree

29.21 %

Commuter

Travel To Work

By Car

80.2 %

By Public Transit

12.04 %

By Walking

3.54 %

By Bicycle

0.0 %

By Other Methods

4.22 %

Cultural Diversity

Knowledge of Official Language

Mother Tongue

Building Information

Building Type

Apartments (Low and High Rise)

52.1 %

Houses

47.9 %

Own Vs. Rent
