Button CopyPathCircle CloseCircle Left ArrowArrow Down Icon GreyClosecirclecircleBurger
Image 1
Image 2
Image 3
$479,999

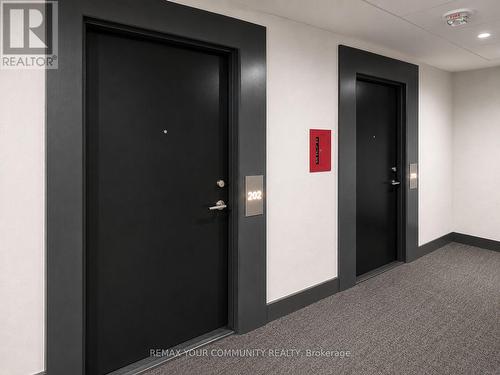
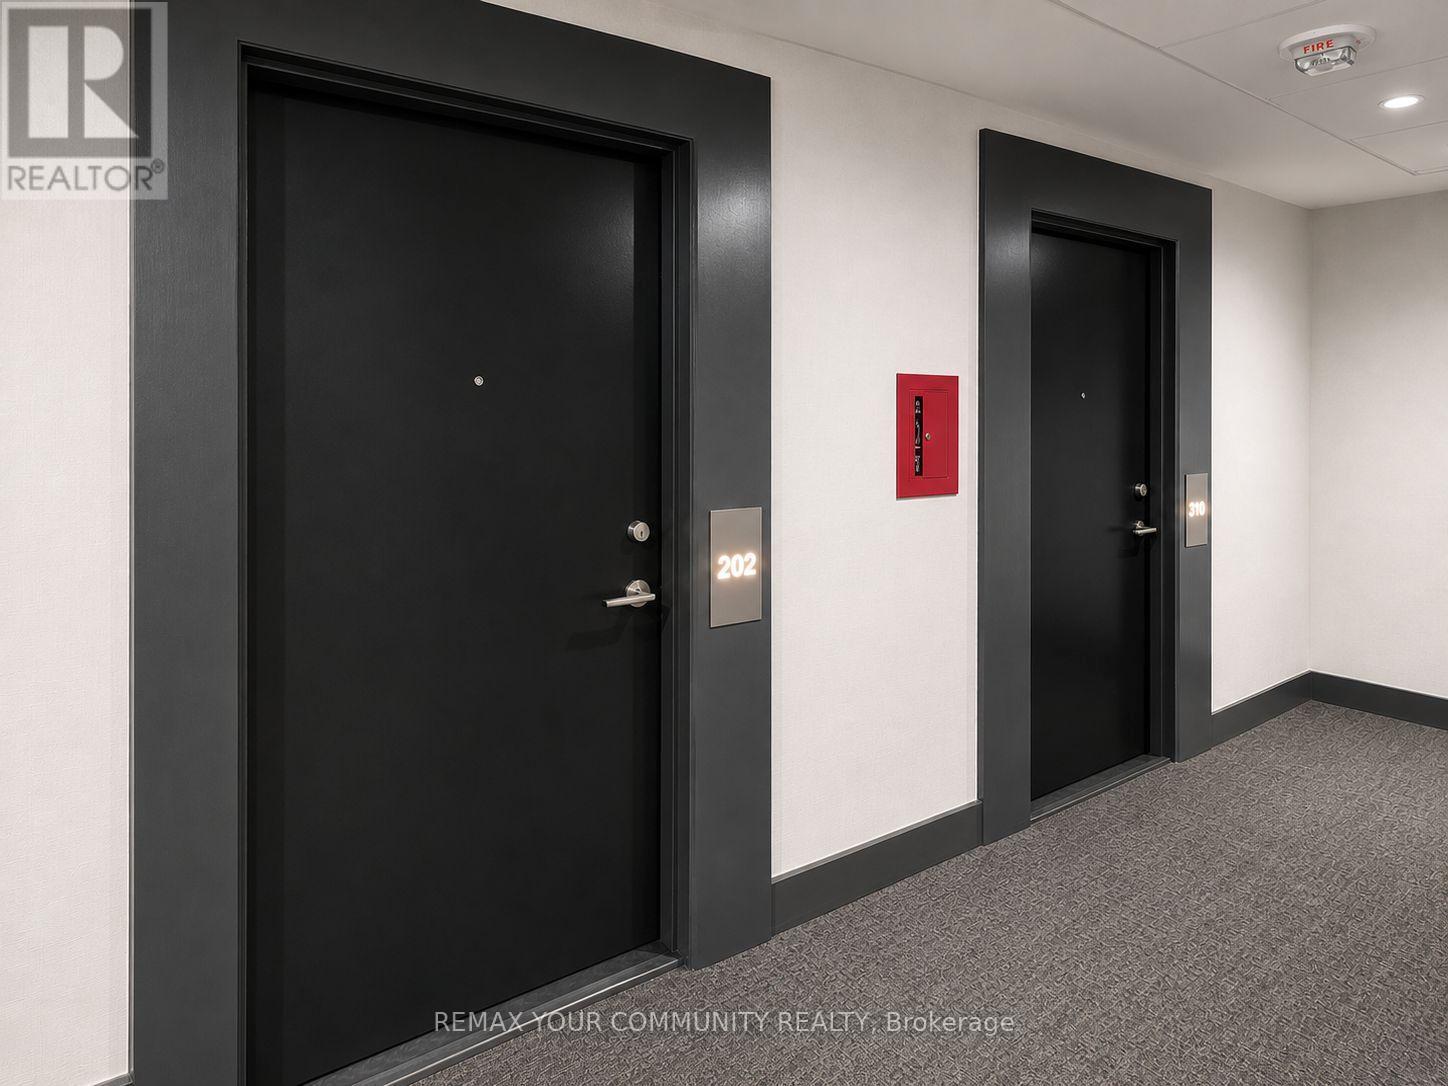
202W - 3 ROSEWATER STREET, Richmond Hill, Ontario, L4C 5T6

MLS® # N13131410

1 Beds

Bath

500 - 599  FEETSQ

QuickQuoteTM: $434K - $549K

Richmond Hill ON, L4C 5T6

MLS® # N13131410

Property Information:

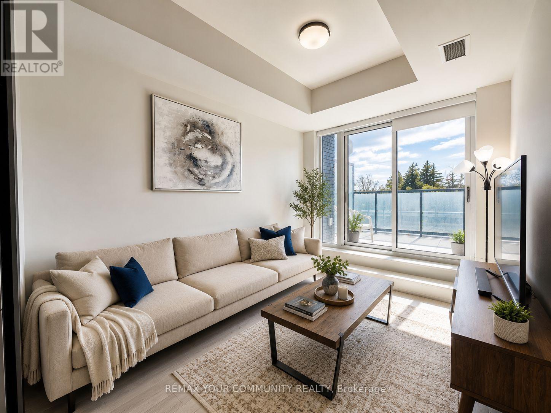
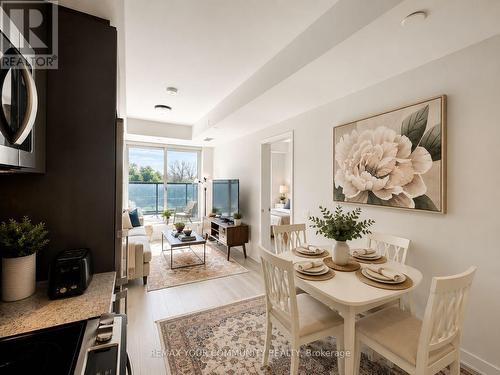
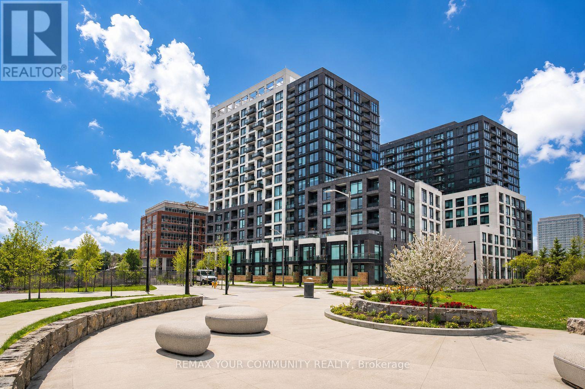
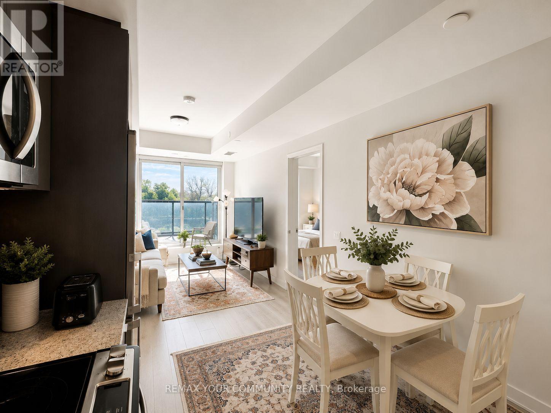
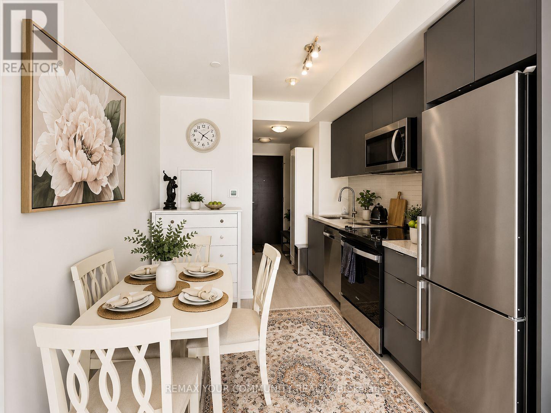
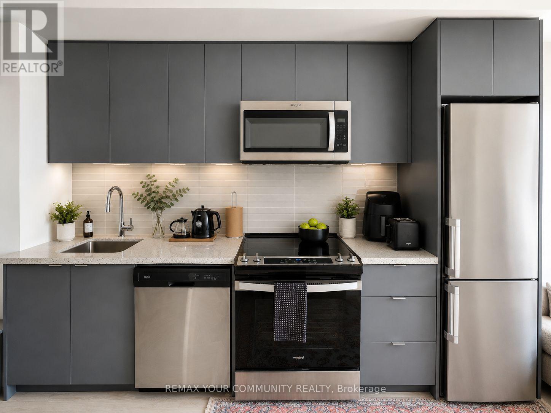
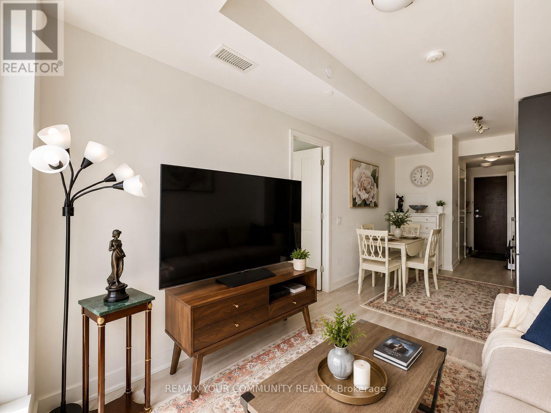
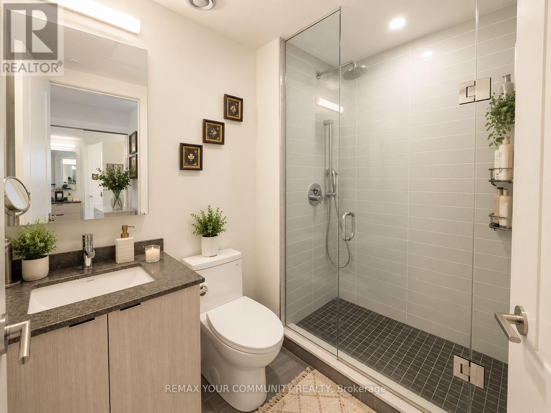
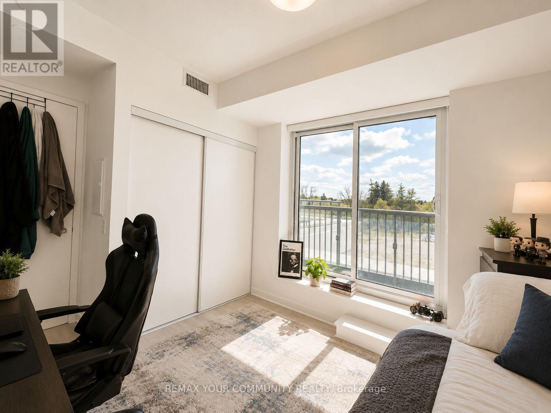
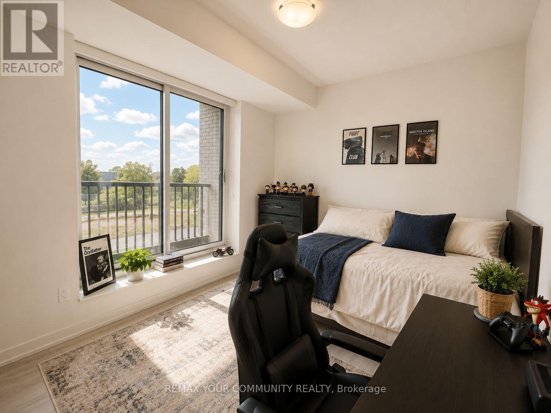
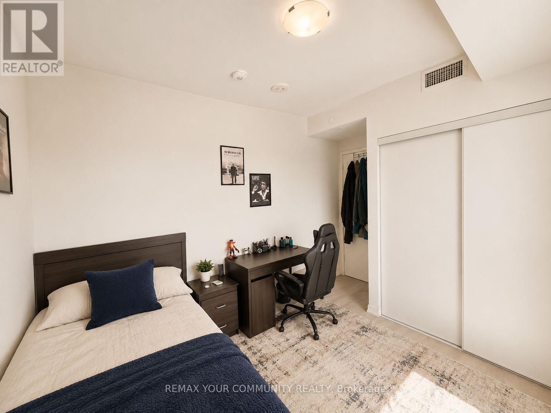
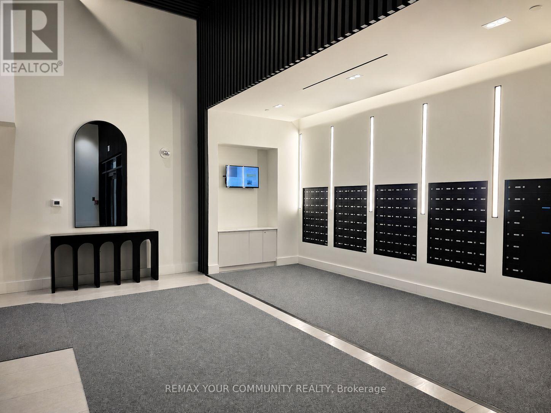
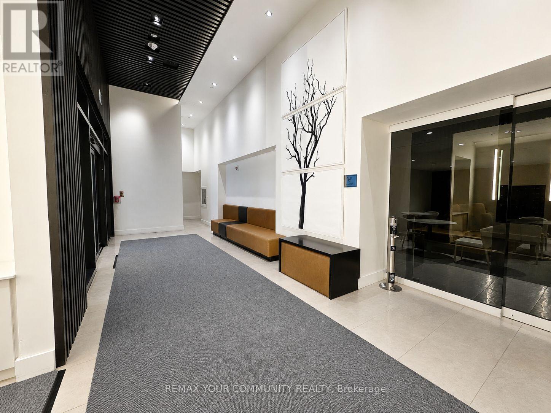
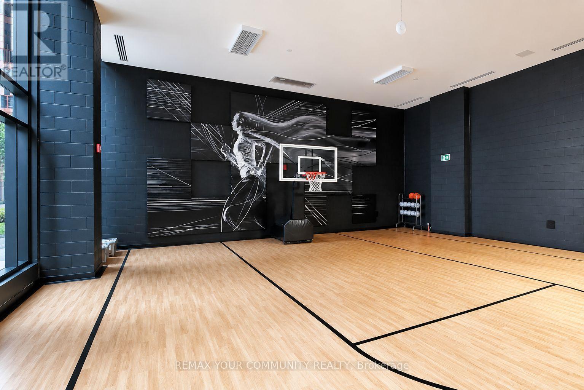
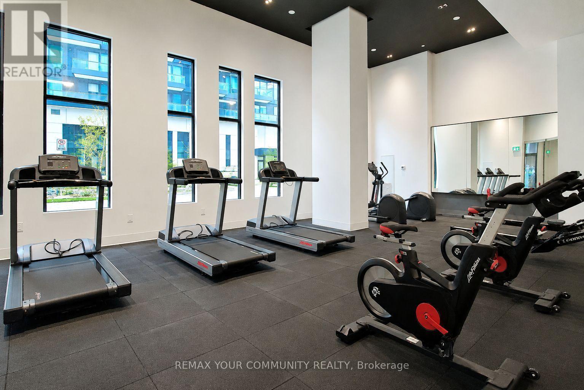
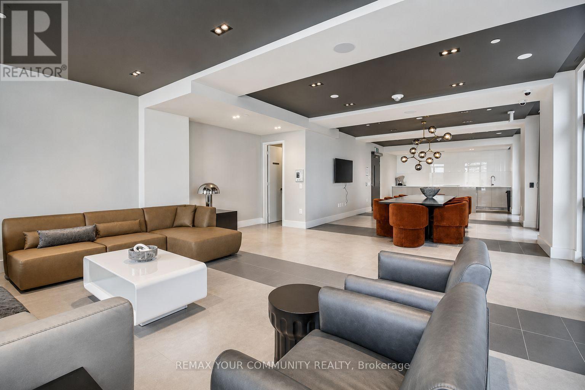
Experience elevated living in this sun-drenched 1-bedroom suite in the heart of Richmond Hill! Featuring 2 private terraces with walk-outs from both the living room and bedroom, enjoy breathtaking unobstructed west-facing views and all-day natural sunlight. This carpet-free unit offers a bright, functional layout with a modern kitchen complete with stainless steel appliances, built-in dishwasher, microwave, and full-size washer & dryer. Includes 1 parking spot. Located at the highly sought-after Yonge & 16th corridor, just steps to Yonge transit and the future Yonge North Subway Extension Station, with quick access to Hwy 407 and Langstaff GO. Walk to Hillcrest Mall, Walmart, Cineplex, banks, restaurants, parks, and more. Geothermal heating for low energy costs! Enjoy resort-style building amenities including a fitness centre, indoor basketball court, yoga studio, sauna, party room, and pet spa. A perfect blend of convenience, lifestyle, and modern comfort! (id:27)

Building Features:

  • Style: Apartment
  • Building Type: Apartment
  • Amenities: Storage - Locker
  • Basement Type: None
  • Exterior Finish: Concrete
  • Floor Space: 500 - 599 sqft
  • Heating Type: Forced air
  • Heating Fuel: Natural gas
  • Cooling Type: Central air conditioning
  • Appliances: Dishwasher, Dryer, Microwave, Hood Fan, Stove, Washer, Window Coverings, Refrigerator

Property Features:

  • OwnershipType: Condominium/Strata
  • Property Type: Single Family
  • Bedrooms: 1
  • Bathrooms: 1
  • Community Features: Pets Allowed With Restrictions
  • Condo Fees: $547 Monthly
  • Features: Carpet Free
  • Floor Space (approx): 500 - 599 Square Feet
  • MaintenanceFee Type: Common Area Maintenance, Insurance
  • Parking Type: Underground, Garage
  • No. of Parking Spaces: 1

Rooms:

  • Dining Flat/Apartment Level 3.81 m x 2.79 m
  • Living Flat/Apartment Level 3.81 m x 2.79 m
  • Bedroom Flat/Apartment Level 3.05 m x 2.79 m
  • Kitchen Flat/Apartment Level Measurements not available

Convert Measurement to:


Courtesy of: REMAX YOUR COMMUNITY REALTY

REALTOR.ca  

QuickQuoteTM Powered by RPS

Location of 202W - 3 ROSEWATER STREET, Richmond Hill, Ontario, L4C 5T6

Demographic Information of 202W - 3 ROSEWATER STREET, Richmond Hill, Ontario, L4C 5T6

Life Stage

Middle-Aged with Teens

Employment Type

Service Sector/White Collar

Average Household Income

$237,110.43

Average Number of Children

1.74

Household Population

Household Structure

Age of Population

Education

Education Level

No certificate/diploma/degree

9.11 %

High school certificate or equivalent

27.87 %

Apprenticeship trade certificate/diploma

4.23 %

College/non-university certificate

14.24 %

University certificate (below bachelor)

2.41 %

University Degree

42.14 %

Commuter

Travel To Work

By Car

77.02 %

By Public Transit

5.02 %

By Walking

0.02 %

By Bicycle

0.0 %

By Other Methods

17.94 %

Cultural Diversity

Knowledge of Official Language

Mother Tongue

Building Information

Building Type

Apartments (Low and High Rise)

1.75 %

Houses

98.25 %

Own Vs. Rent
