Button CopyPathCircle CloseCircle Left ArrowArrow Down Icon GreyClosecirclecircleBurger
Image 1
Image 2
Image 3
$639,900

201 - 40 HARDING BOULEVARD, Richmond Hill, Ontario, L4C 9S5

MLS® # N13613404

2+1 Beds

Baths

1200 - 1399  FEETSQ

QuickQuoteTM: $639K - $808K

Richmond Hill ON, L4C 9S5

MLS® # N13613404

Property Information:

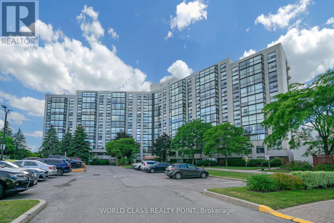
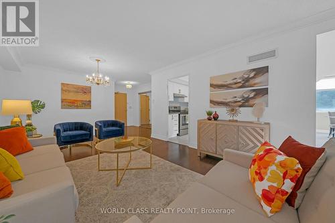
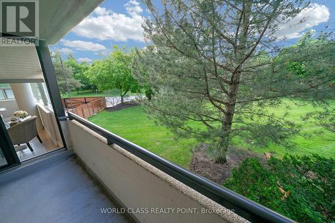
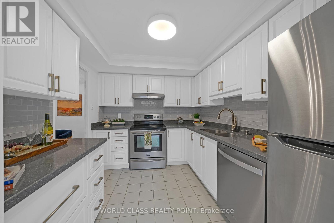
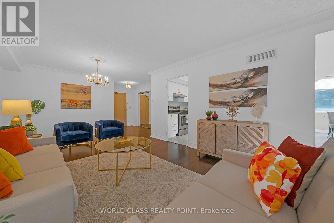
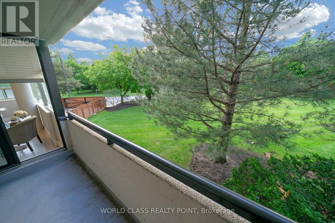
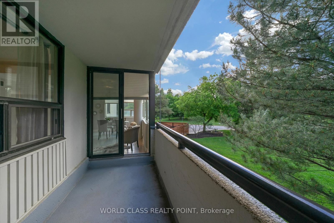
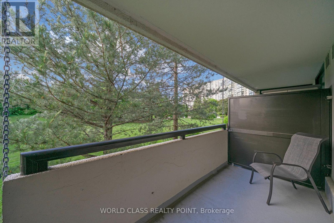
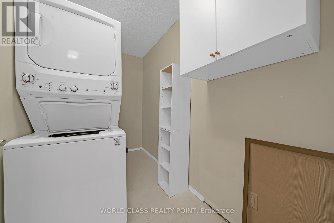
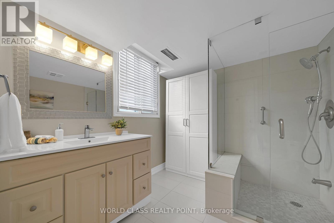
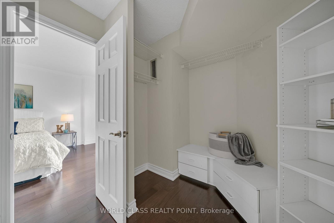
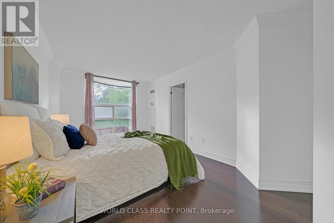
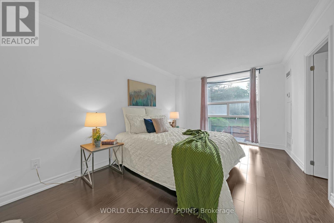
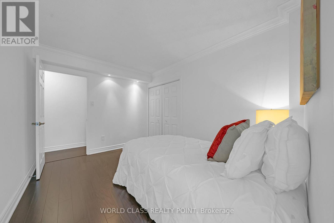
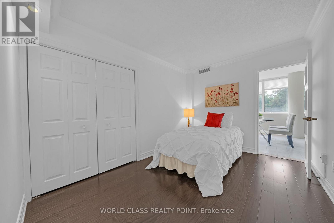
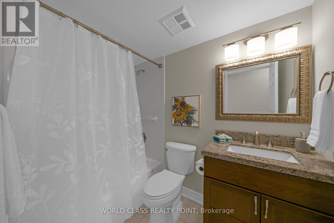
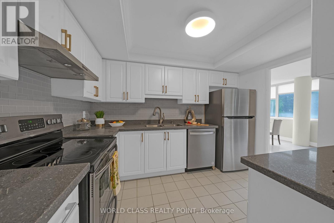
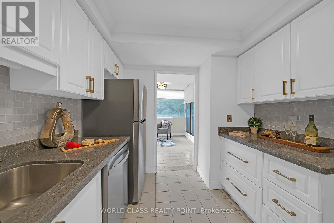
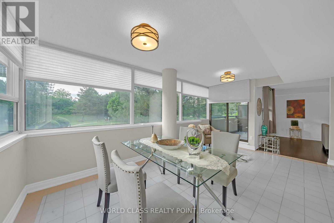
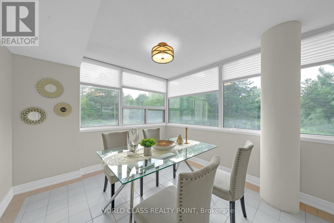
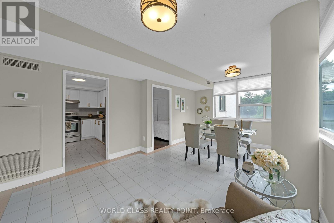
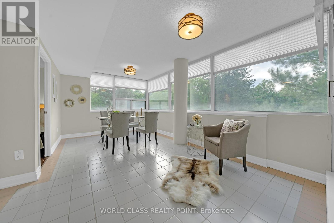
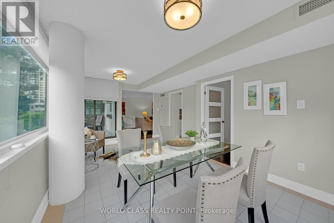
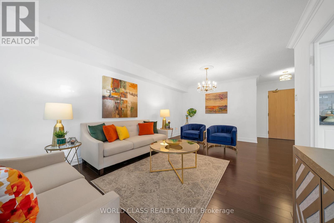
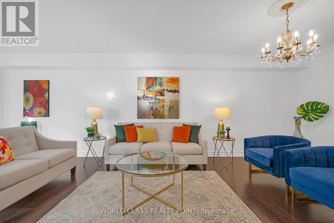
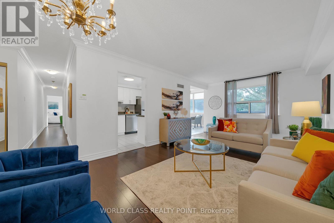
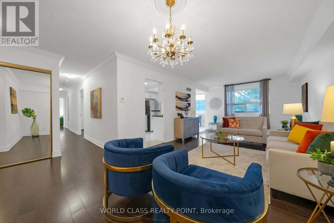
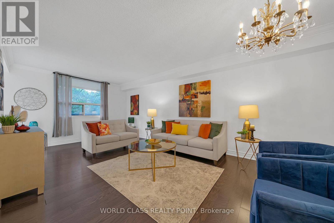
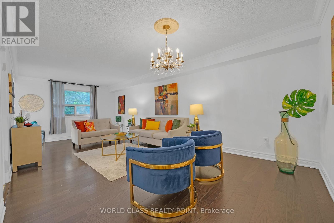
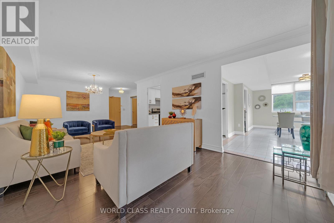
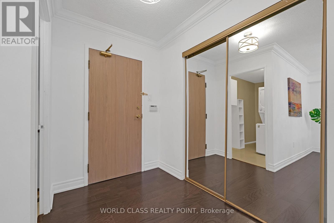
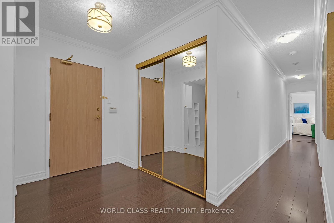
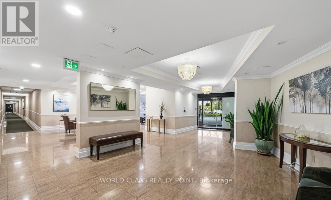
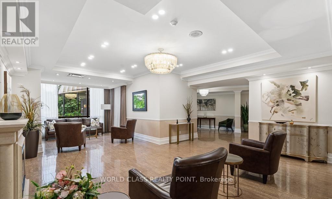
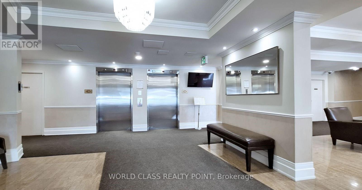
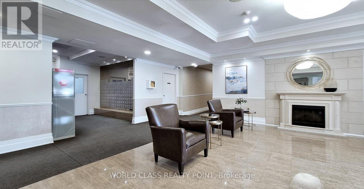
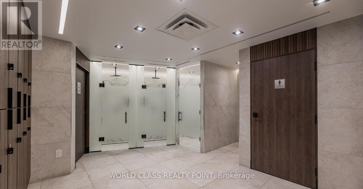
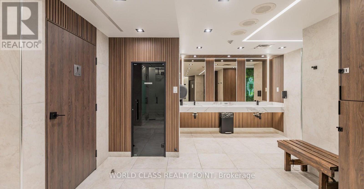
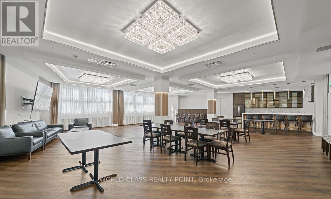
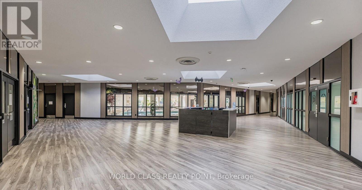
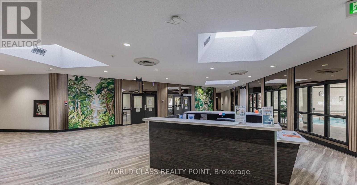
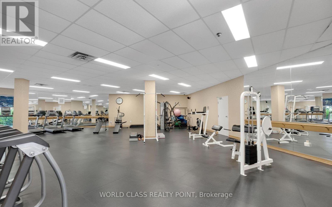
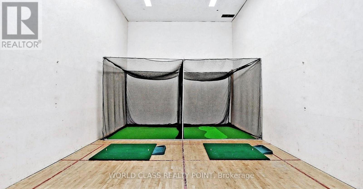
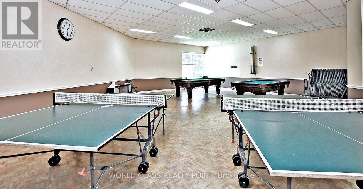
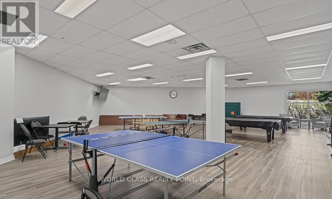
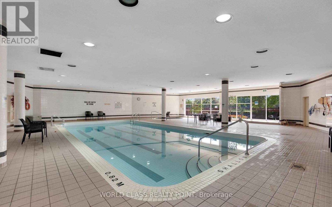
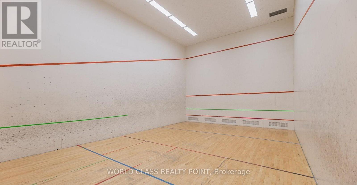
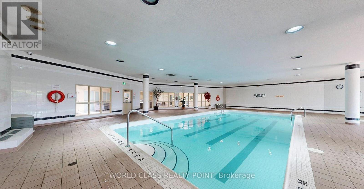
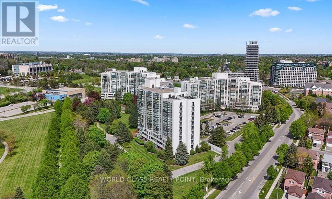
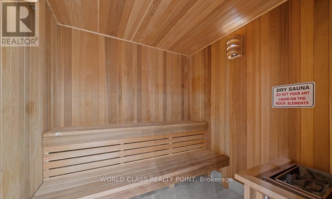
Beautiful and spacious 1,346 sq. ft. suite in the prestigious Dynasty Building featuring 2 bedrooms, 2 updated bathrooms, a large sun-filled solarium, private balcony, and convenient parking located close to the elevator. Enjoy bright open-concept living with floor-to-ceiling windows showcasing picturesque northwest views of mature trees, gardens, and parkland. The versatile solarium is perfect for a home office or sitting area, while the primary bedroom offers custom closet organizers and an ensuite bath. Additional features include a separate laundry room with extra storage. Resort-style amenities include a saltwater pool, outdoor cabana, sauna, fitness centre, squash court, billiards room, theatre room, party room, recreation facilities, and ample visitor parking within a secure gated community. Ideally located in sought-after Harding, just steps to the library, Wave Pool, Yonge Street shops, parks, transit, top-rated schools, Hillcrest Mall, and major highways. Move in and enjoy carefree living in one of Richmond Hill's most desirable communities. Pictures were taken when unit was staged. Currently unit is unfurnished. (id:27)

Building Features:

  • Style: Apartment
  • Building Type: Apartment
  • Amenities: Exercise Centre, Party Room, Sauna
  • Basement Type: None
  • Exterior Finish: Concrete
  • Fire Protection: Smoke Detectors, Security guard
  • Floor Space: 1200 - 1399 sqft
  • Flooring Type: Hardwood, Ceramic
  • Heating Type: Forced air
  • Heating Fuel: Natural gas
  • Cooling Type: Central air conditioning

Property Features:

  • OwnershipType: Condominium/Strata
  • Property Type: Single Family
  • Bedrooms: 2+1
  • Bathrooms: 2
  • Community Features: Pets Allowed With Restrictions
  • Condo Fees: $1,139 Monthly
  • Features: Balcony, Carpet Free, In suite Laundry
  • Floor Space (approx): 1200 - 1399 Square Feet
  • MaintenanceFee Type: Heat, Hydro, Water, Cable TV, Common Area Maintenance, Insurance
  • Pool Type: Indoor pool
  • Structure Type: Squash & Raquet Court
  • Parking Type: Underground, Garage
  • No. of Parking Spaces: 1

Rooms:

  • Family Main Level 3.50 m x 3.30 m
  • Kitchen Main Level 2.60 m x 3.30 m
  • Dining Main Level 3.50 m x 4.10 m
  • Solarium Main Level 5.40 m x 3.10 m
  • 2nd Bedroom Main Level 2.70 m x 3.60 m
  • Primary Bedroom Main Level 3.10 m x 6.10 m

Convert Measurement to:


Courtesy of: WORLD CLASS REALTY POINT

REALTOR.ca  

QuickQuoteTM Powered by RPS

Location of 201 - 40 HARDING BOULEVARD, Richmond Hill, Ontario, L4C 9S5

Demographic Information of 201 - 40 HARDING BOULEVARD, Richmond Hill, Ontario, L4C 9S5

Life Stage

Young Families

Employment Type

Service Sector/White Collar

Average Household Income

$102,148.41

Average Number of Children

1.43

Household Population

Household Structure

Age of Population

Education

Education Level

No certificate/diploma/degree

15.33 %

High school certificate or equivalent

25.07 %

Apprenticeship trade certificate/diploma

4.55 %

College/non-university certificate

17.21 %

University certificate (below bachelor)

2.58 %

University Degree

35.25 %

Commuter

Travel To Work

By Car

81.76 %

By Public Transit

8.72 %

By Walking

2.22 %

By Bicycle

0.0 %

By Other Methods

7.3 %

Cultural Diversity

Knowledge of Official Language

Mother Tongue

Building Information

Building Type

Apartments (Low and High Rise)

64.24 %

Houses

35.76 %

Own Vs. Rent

