Button CopyPathCircle CloseCircle Left ArrowArrow Down Icon GreyClosecirclecircleBurger
Image 1
Image 2
Image 3
$2,499,000

19 STOCKDALE CRESCENT, Richmond Hill, Ontario, L4C 3T1

MLS® # N13731748

4+2 Beds

Baths

3000 - 3500  FEETSQ

QuickQuoteTM: Not Available

Richmond Hill ON, L4C 3T1

MLS® # N13731748

Property Information:

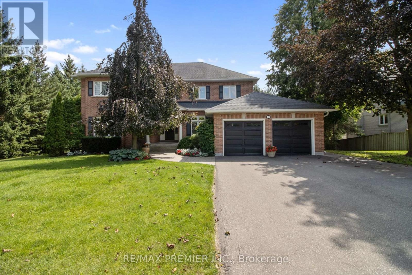
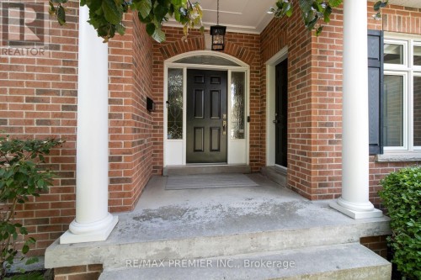
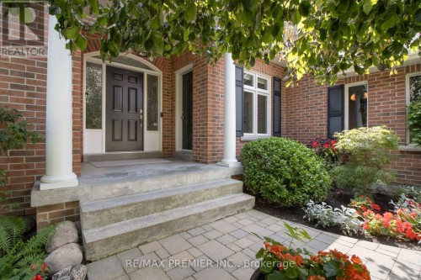
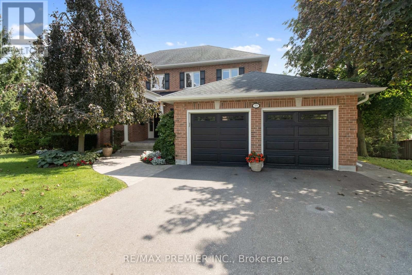
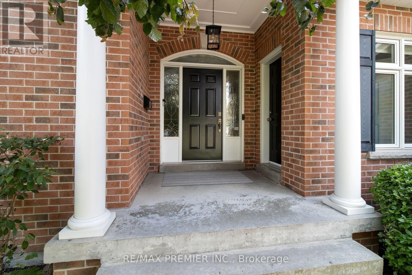
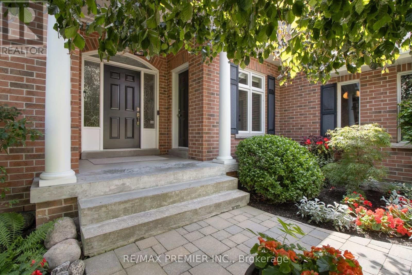
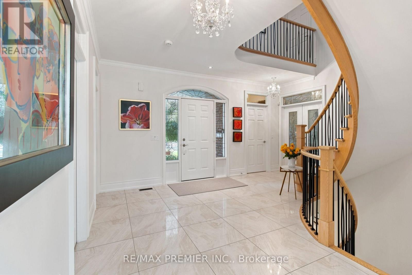
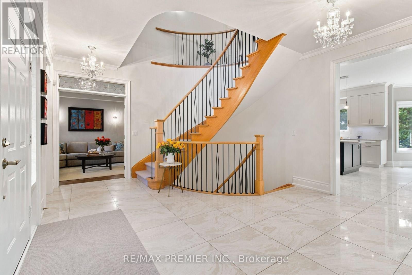
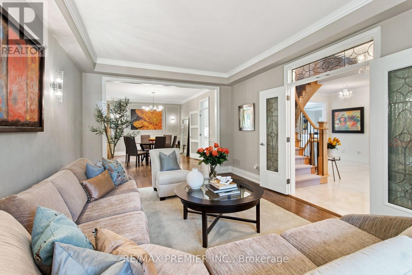
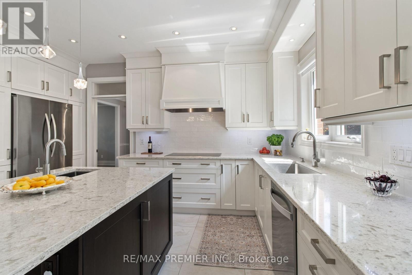
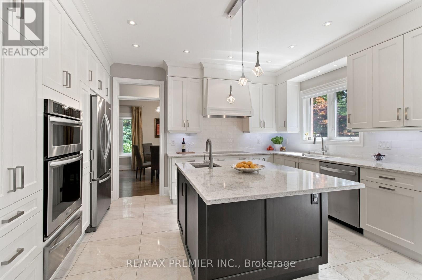
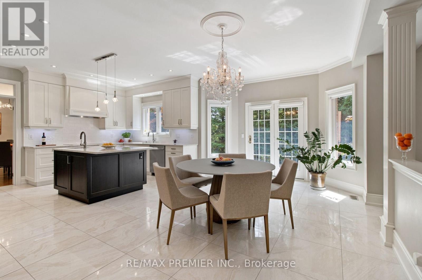
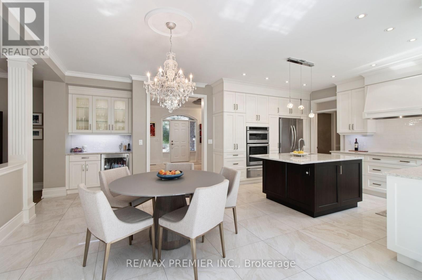
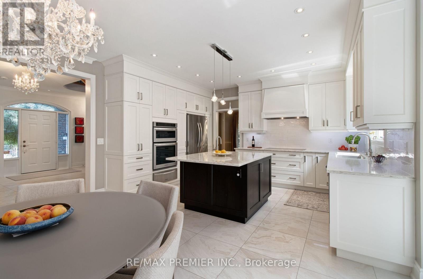
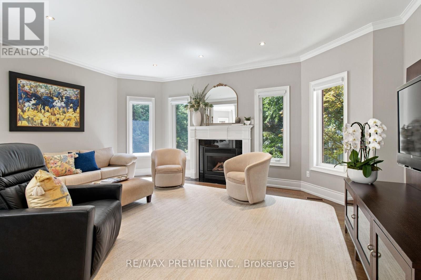
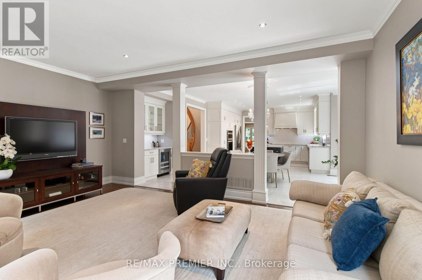
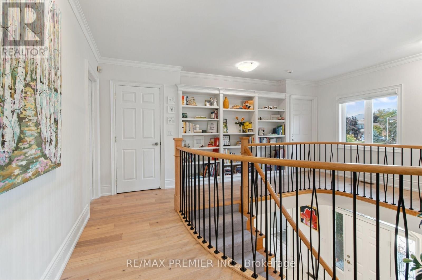
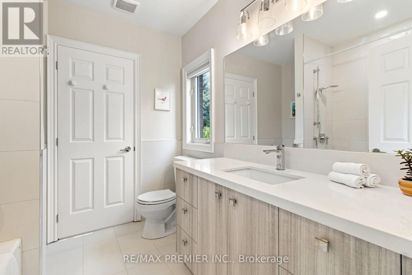
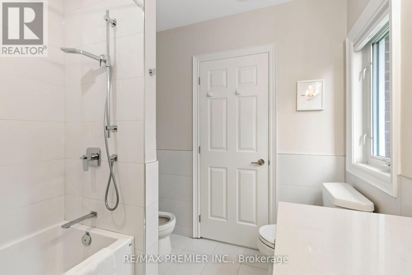
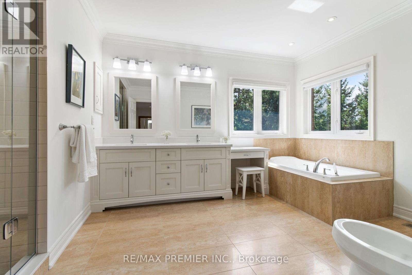
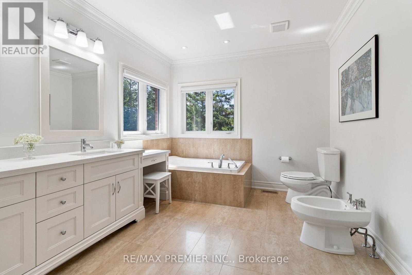
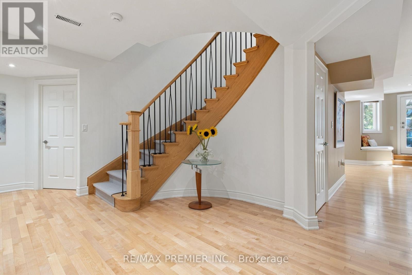
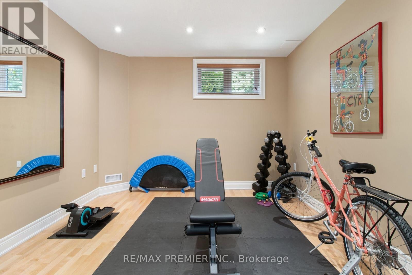
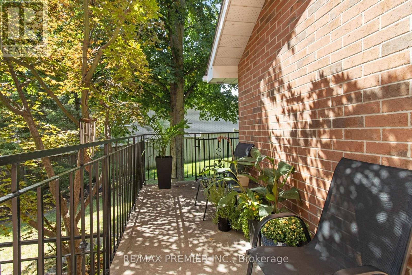
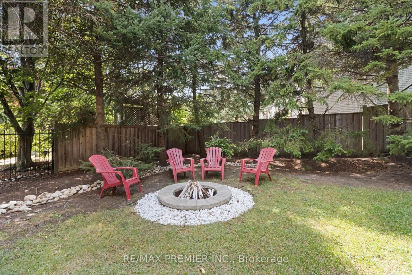
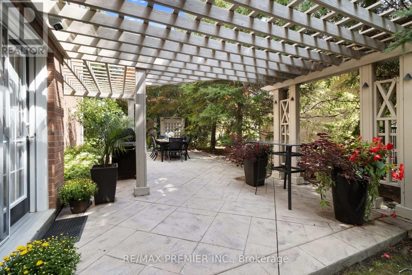
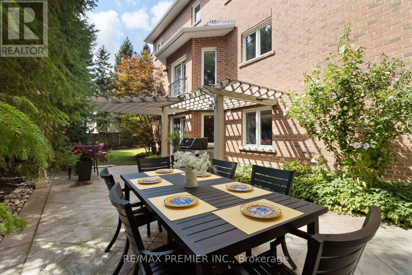
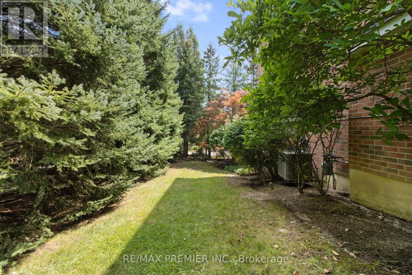
A rare offering in sought-after North Richvale! Built as the builder's own custom residence, this exceptional home showcases quality craftsmanship, impressive proportions and pride of ownership throughout. Set on an extraordinary approximately 108' x 124' lot with pristine landscaping and mature trees, this home offers over 5,000 sq. ft. of beautifully maintained living space. Designed for both family living and entertaining, the home features generous principal rooms, 4+1 bedrooms, 5 bathrooms and a finished walk-out basement offering exceptional versatility. Step outside to a private backyard oasis surrounded by lush, manicured grounds-an incredible setting to entertain, unwind and enjoy. The location is equally impressive. Situated in one of Richmond Hill's most established neighbourhoods, close to sought-after schools, parks, Hillcrest Mall, shopping, restaurants, community facilities, hospital, trendy cafes and boutique shopping, with easy access to Highway 407 and transit. Significant improvements underway along the Bathurst corridor, including expanded transit/HOV lanes and enhanced pedestrian and cycling infrastructure, together with the future Yonge North Subway Extension, continue to strengthen connectivity throughout the area. A builder's own custom home. A spectacular lot. Pristine grounds. Exceptional space. This is North Richvale living at its best-and an opportunity not to be missed. (id:27)

Building Features:

  • Style: Detached
  • Building Type: House
  • Amenities:
  • Basement Development: Finished
  • Basement Type: N/A
  • Construction Style - Attachment: Detached
  • Exterior Finish: Brick
  • Fire Protection: Security system
  • Fireplace: Yes
  • Floor Space: 3000 - 3500 sqft
  • Flooring Type: Hardwood, Laminate, Carpeted, Tile
  • Foundation Type: Unknown
  • Heating Type: Forced air
  • Heating Fuel: Natural gas
  • Cooling Type: Central air conditioning
  • Appliances: Garage door opener remote, Oven - Built-In, Central Vacuum, Cooktop, Dishwasher, Freezer, Garage door opener, Microwave, Oven, Hood Fan, Stove, Washer, Window Coverings, Refrigerator

Property Features:

  • OwnershipType: Freehold
  • Property Type: Single Family
  • Bedrooms: 4+2
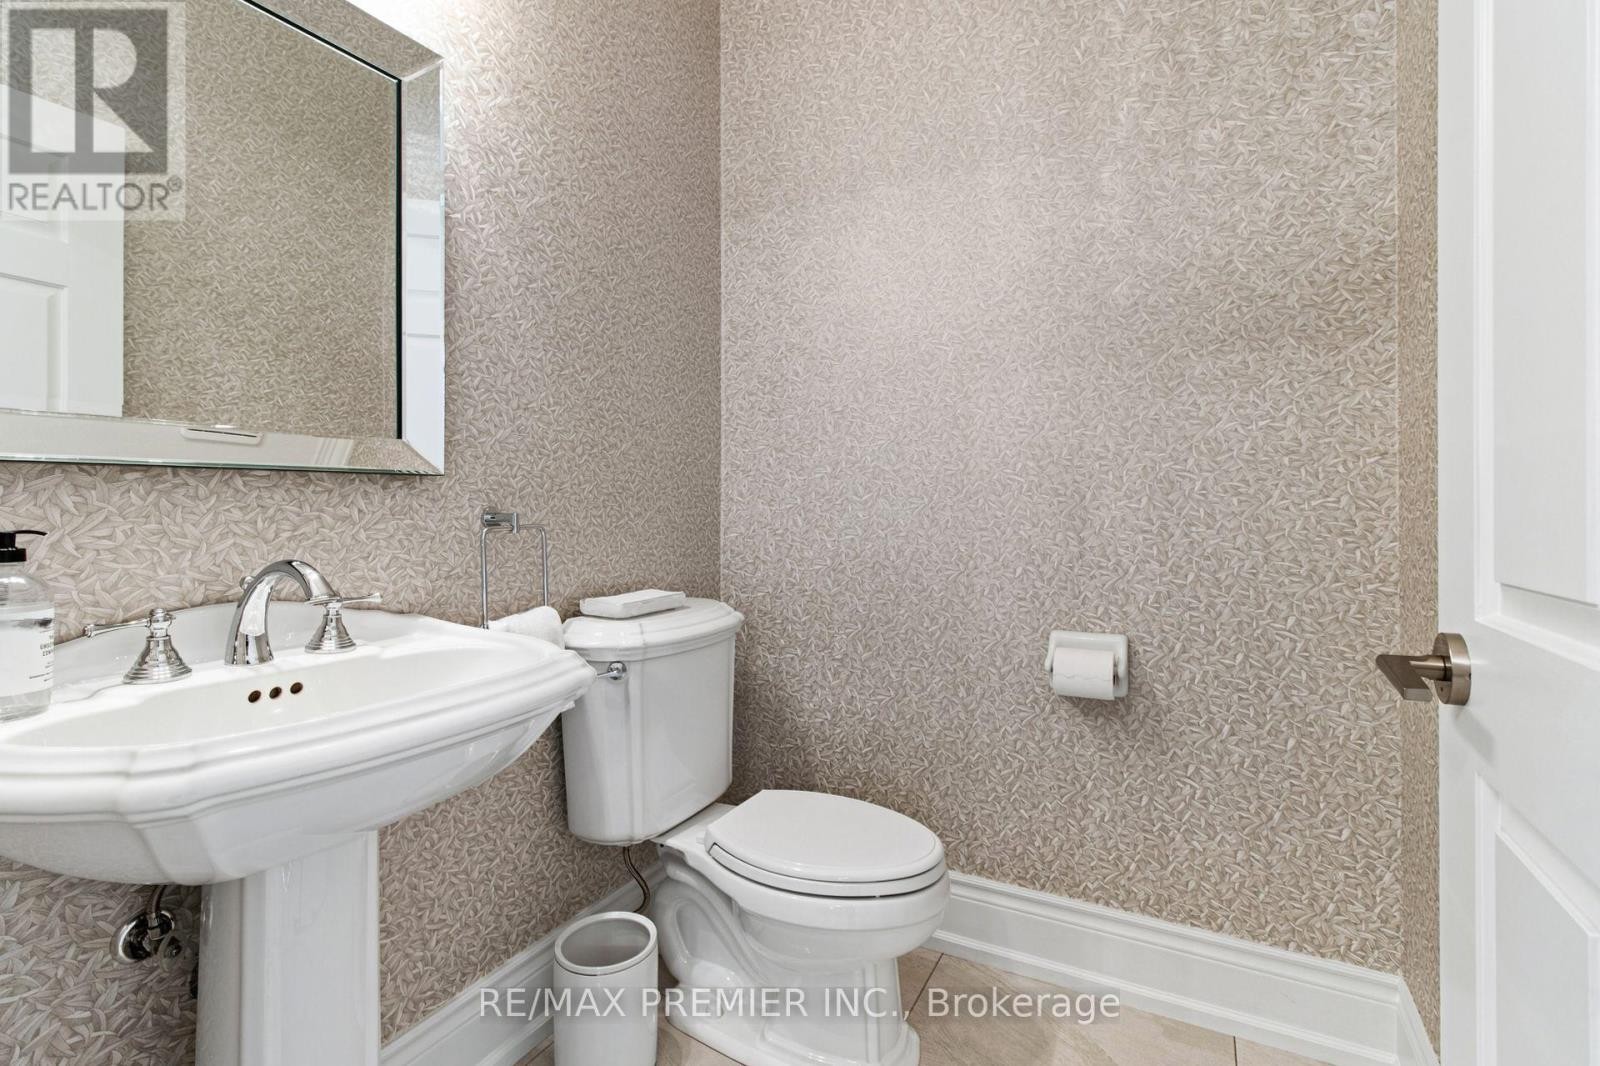
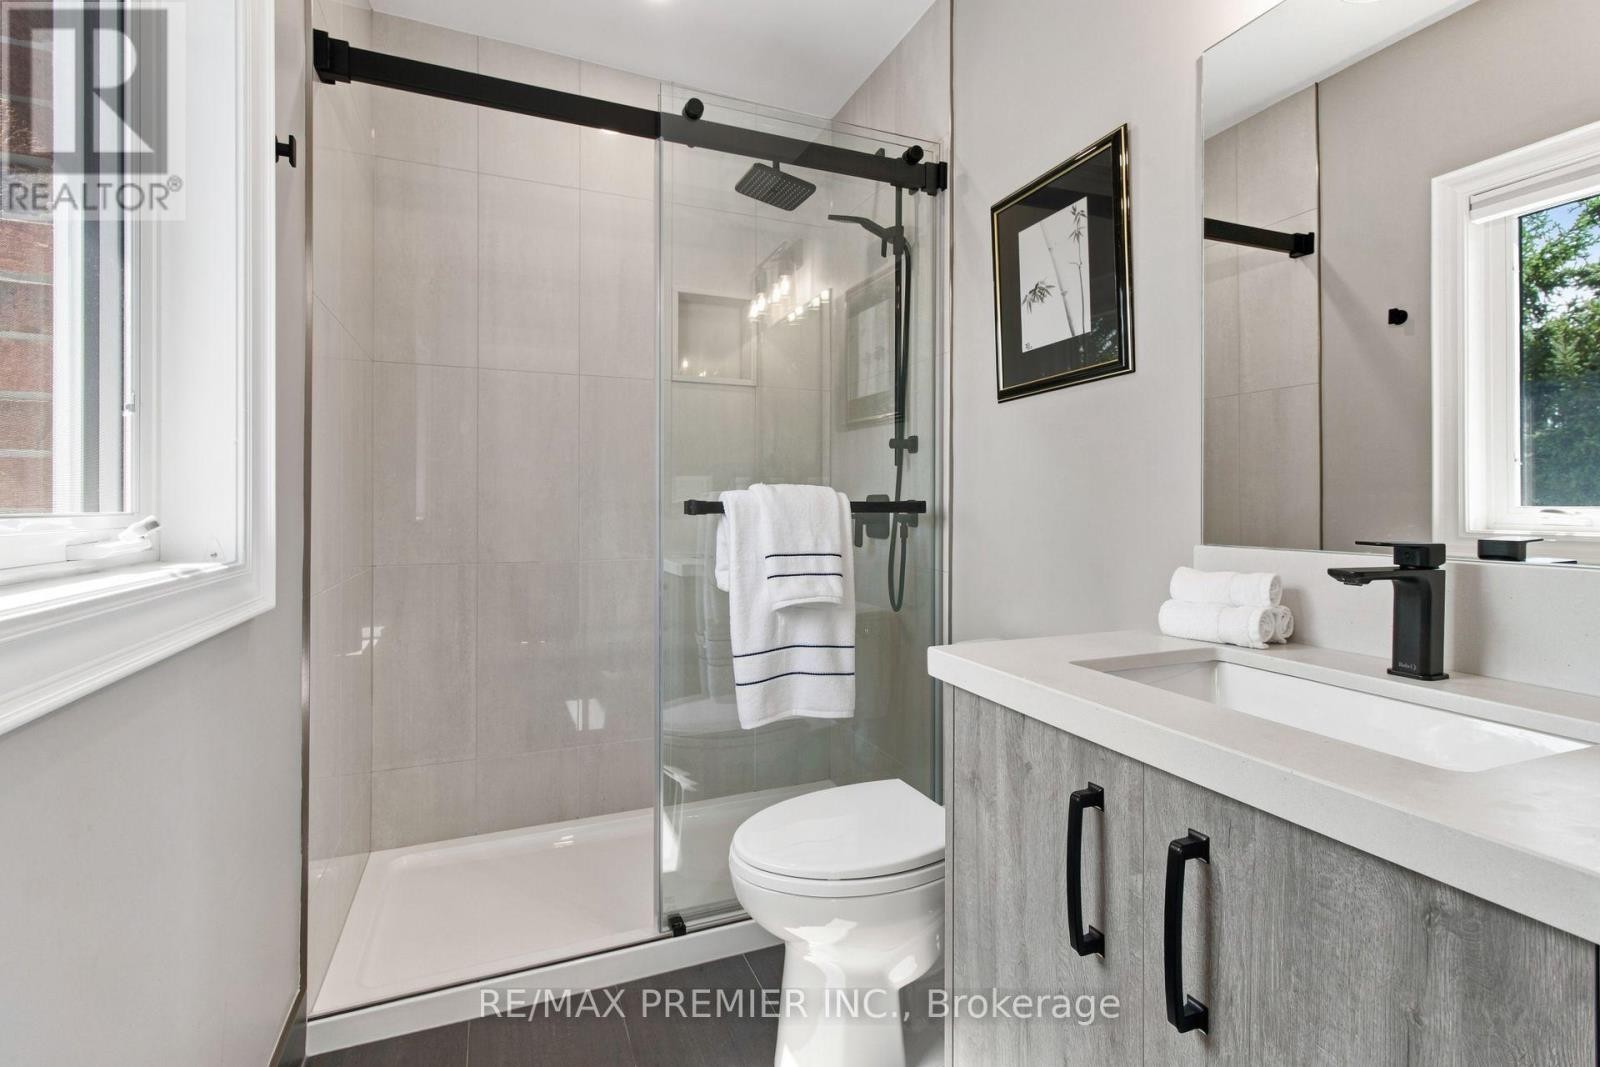
  • Bathrooms: 5
  • Half Bathrooms: 1
  • Amenities Nearby: Golf Nearby, Hospital, Public Transit
  • Community Features: Community Centre
  • Features: Gazebo
  • Floor Space (approx): 3000 - 3500 Square Feet
  • Irregular: Yes
  • Landscape Features: Landscaped
  • Lot Depth: 124.1 Feet
  • Lot Frontage: 107.6 Feet
  • Lot Size: 107.6 x 124.1 FT
  • Sewer: Sanitary sewer
  • Parking Type: Attached garage, Garage
  • No. of Parking Spaces: 6

Rooms:

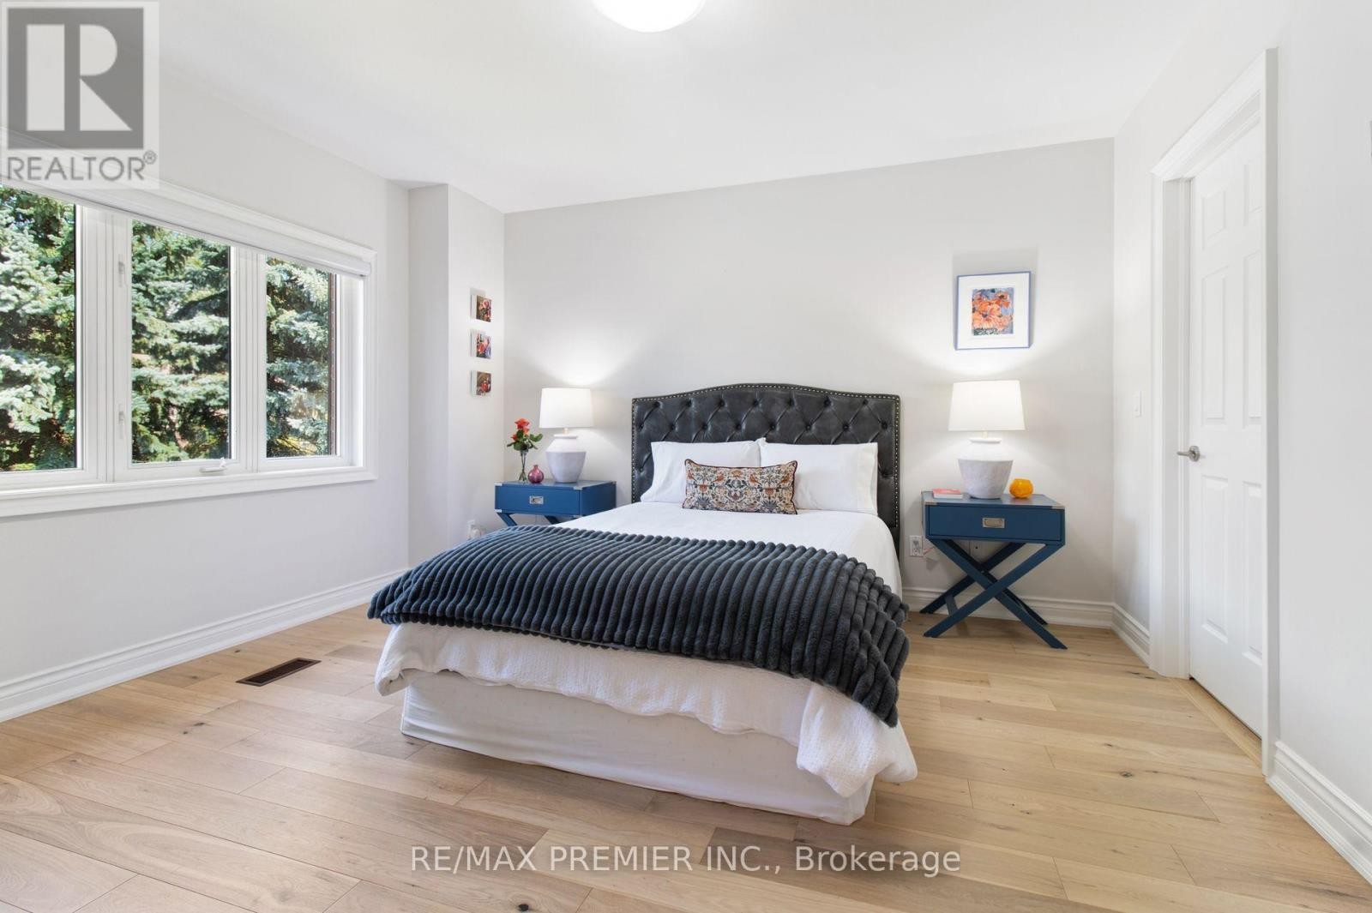
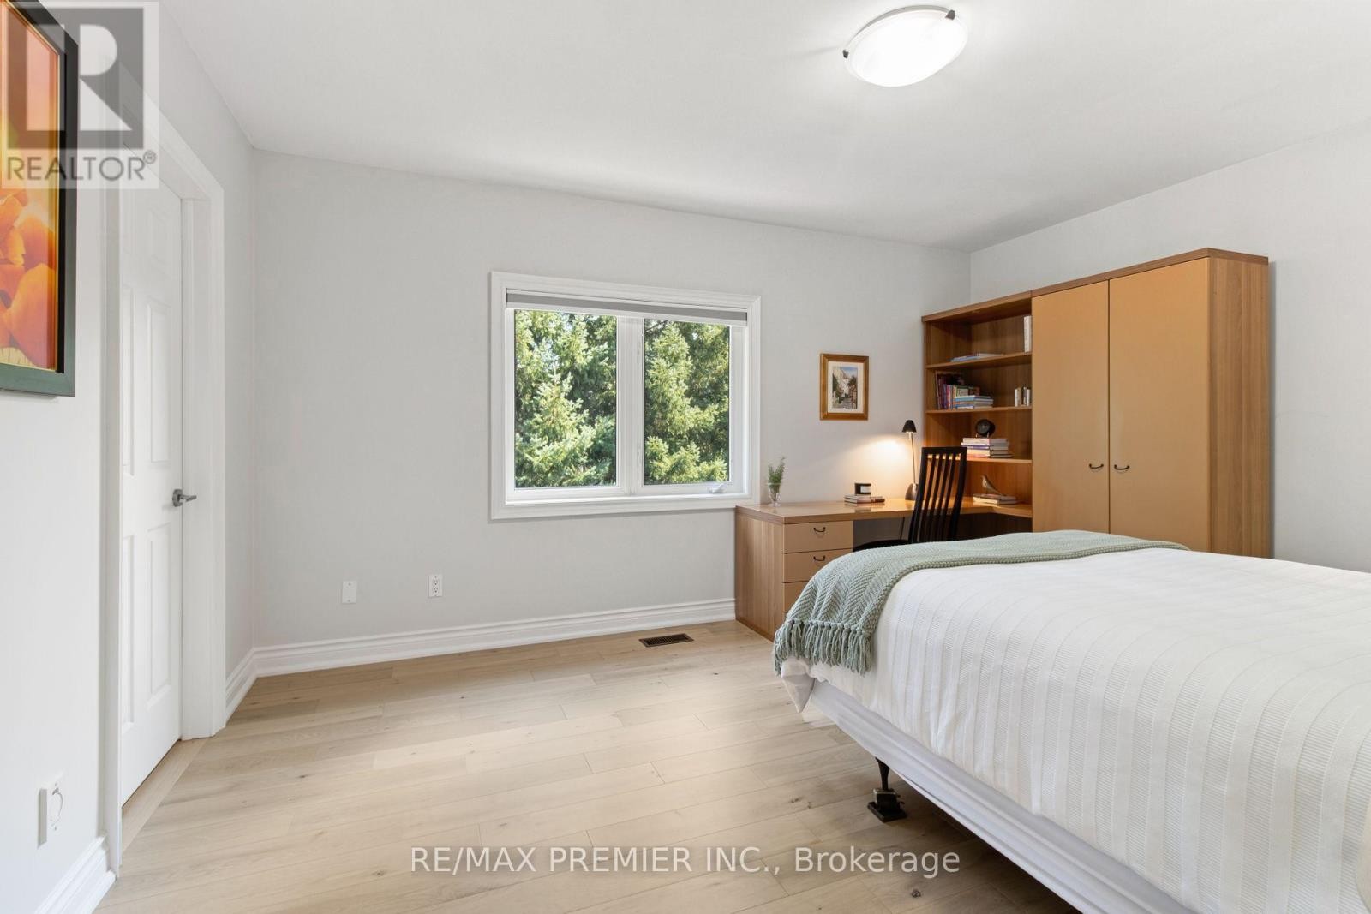
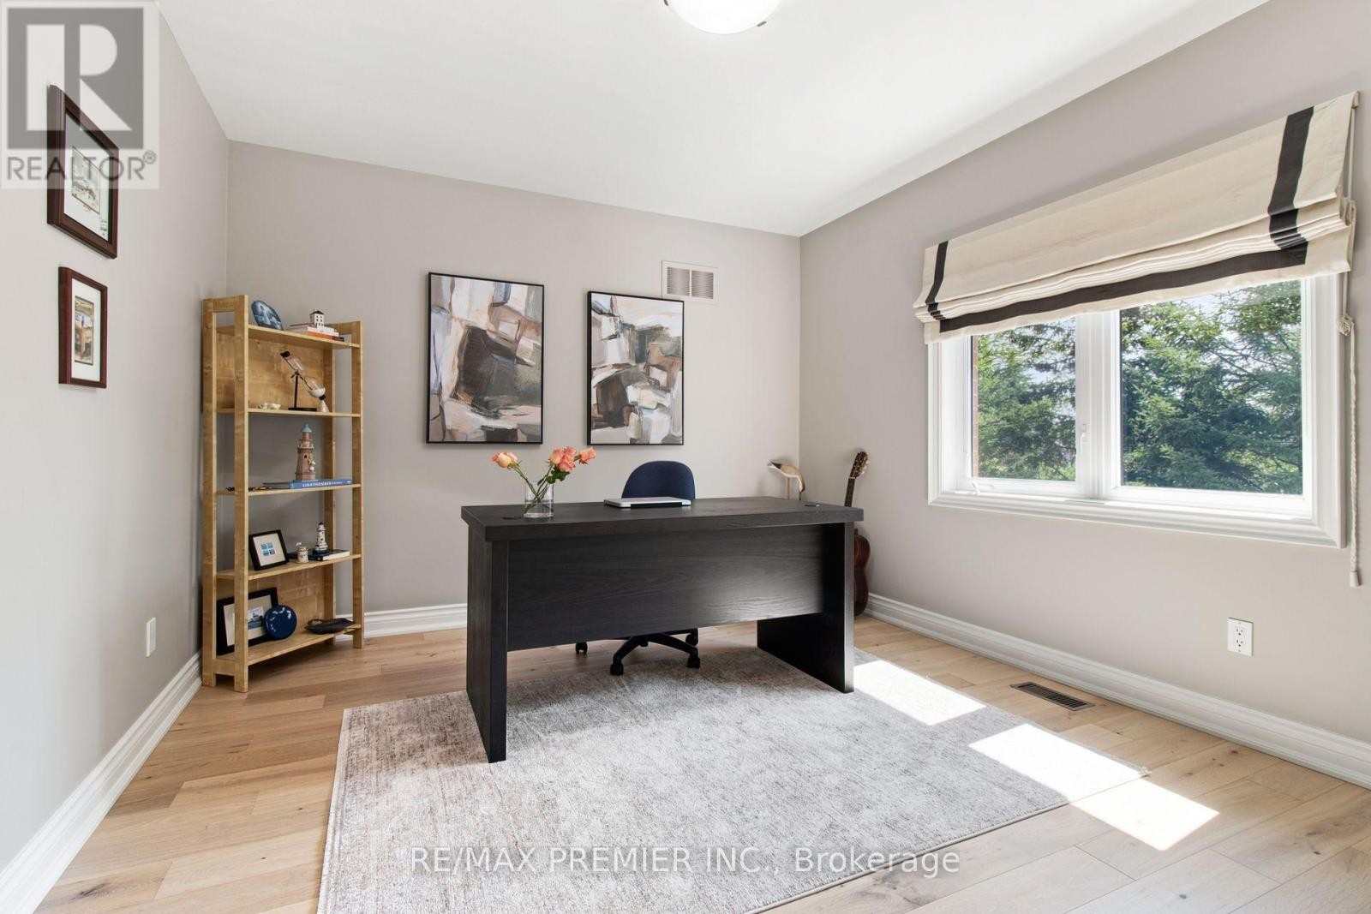
  • 4th Bedroom 2nd Level 3.66 m x 3.99 m
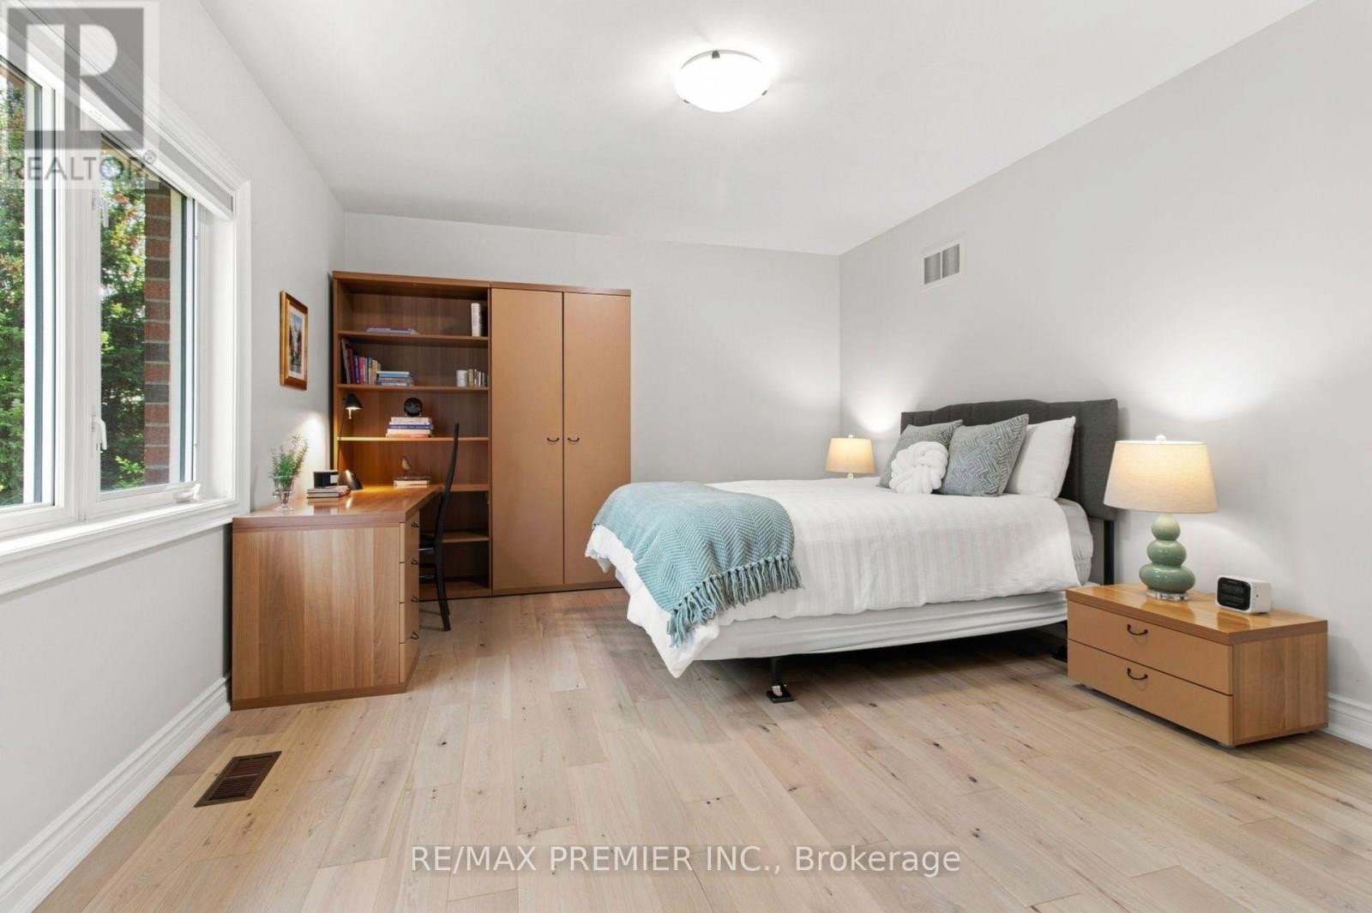
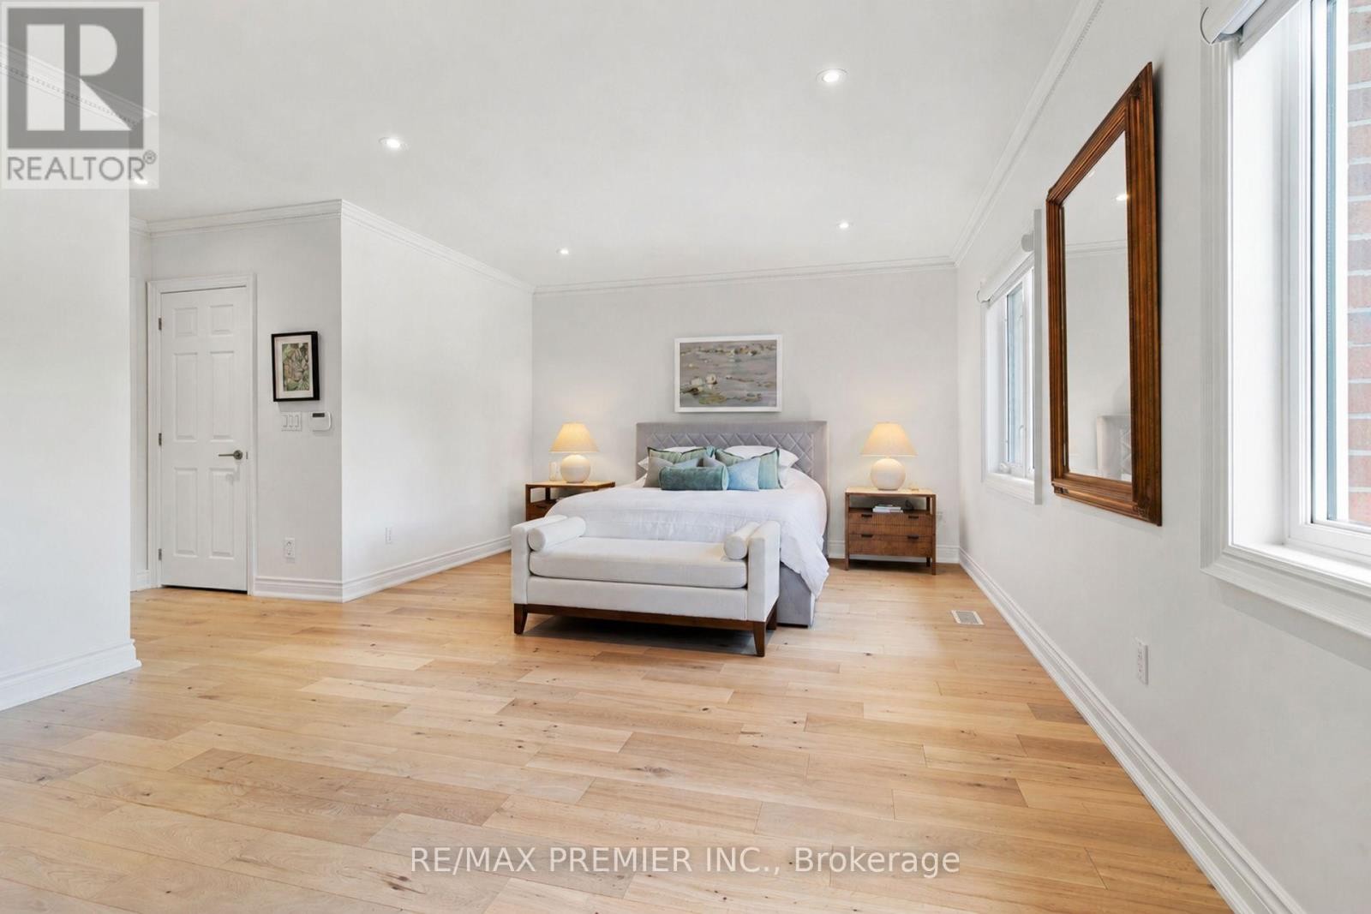
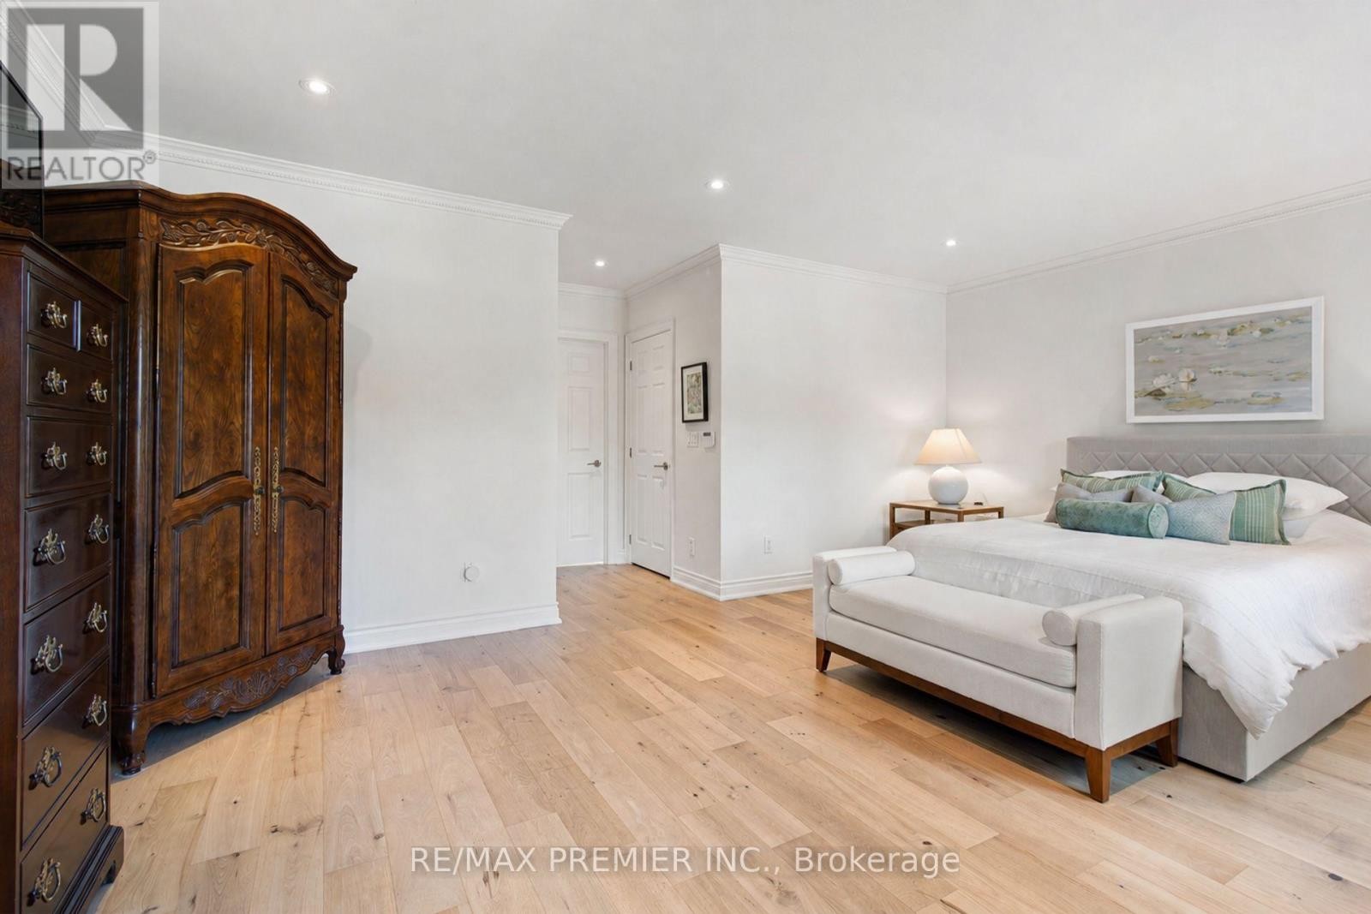
  • Primary Bedroom 2nd Level 6.10 m x 5.59 m
  • 2nd Bedroom 2nd Level 4.09 m x 3.39 m
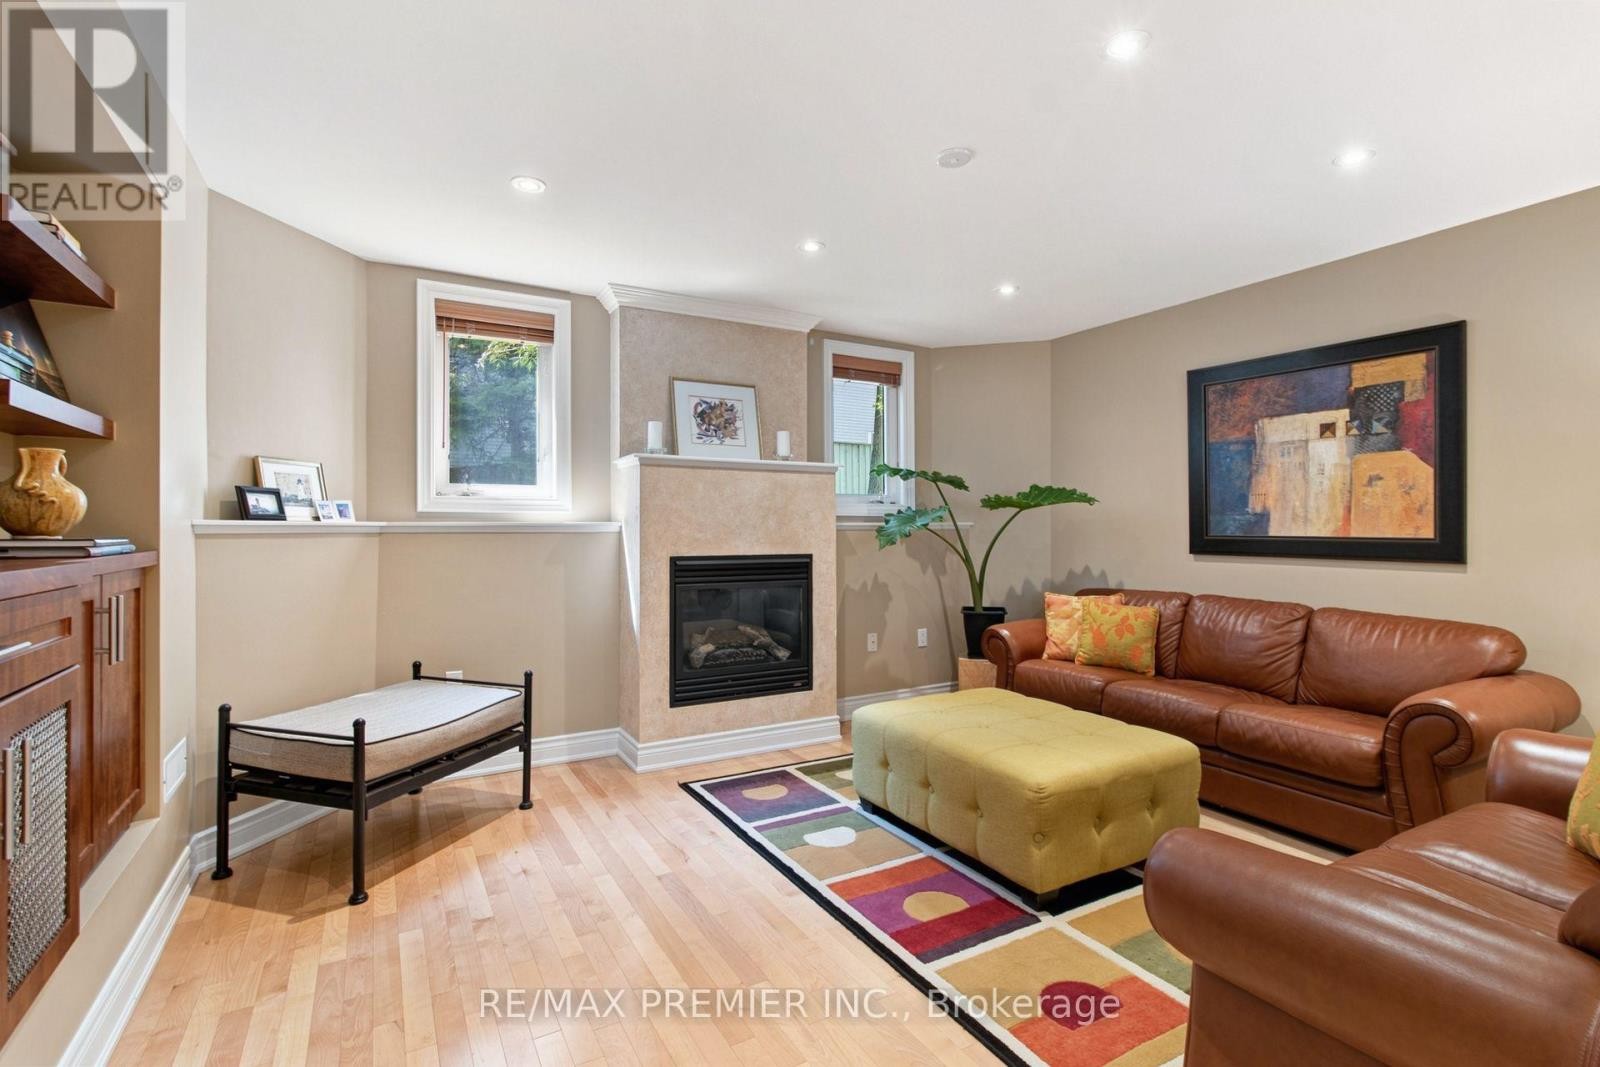
  • Recreation Room Basement Level 11.14 m x 5.76 m
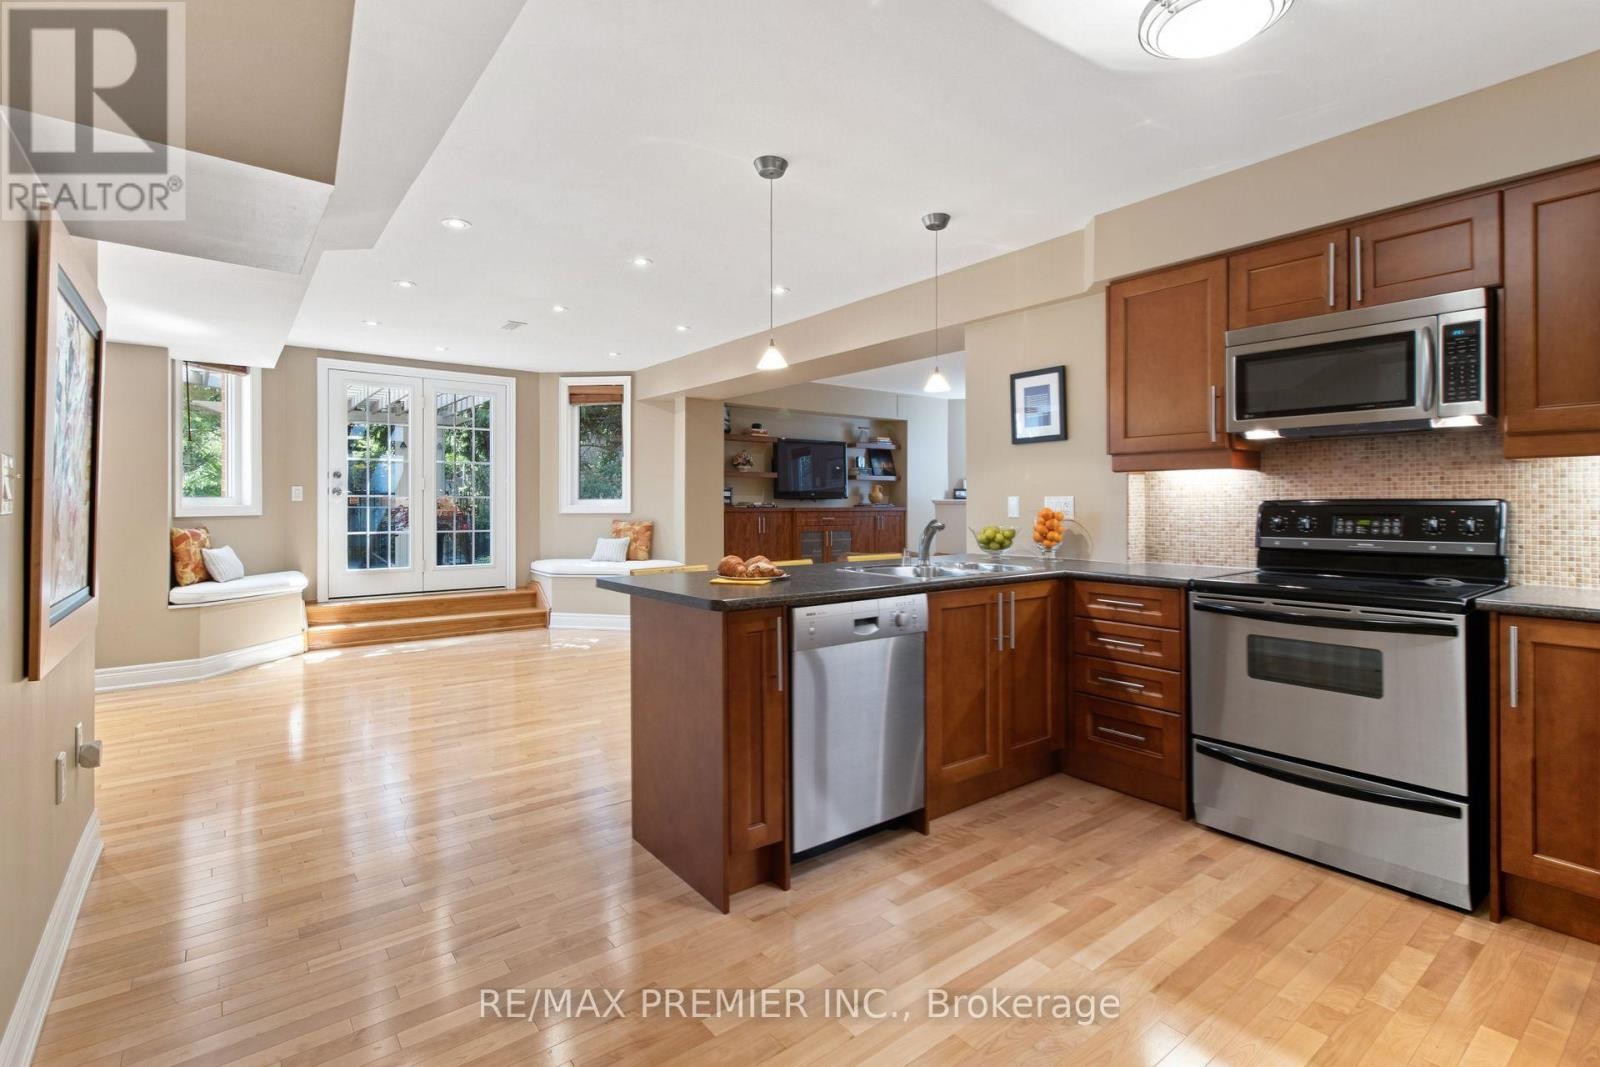
  • Kitchen Basement Level 3.80 m x 3.46 m
  • Den Basement Level 3.58 m x 3.28 m
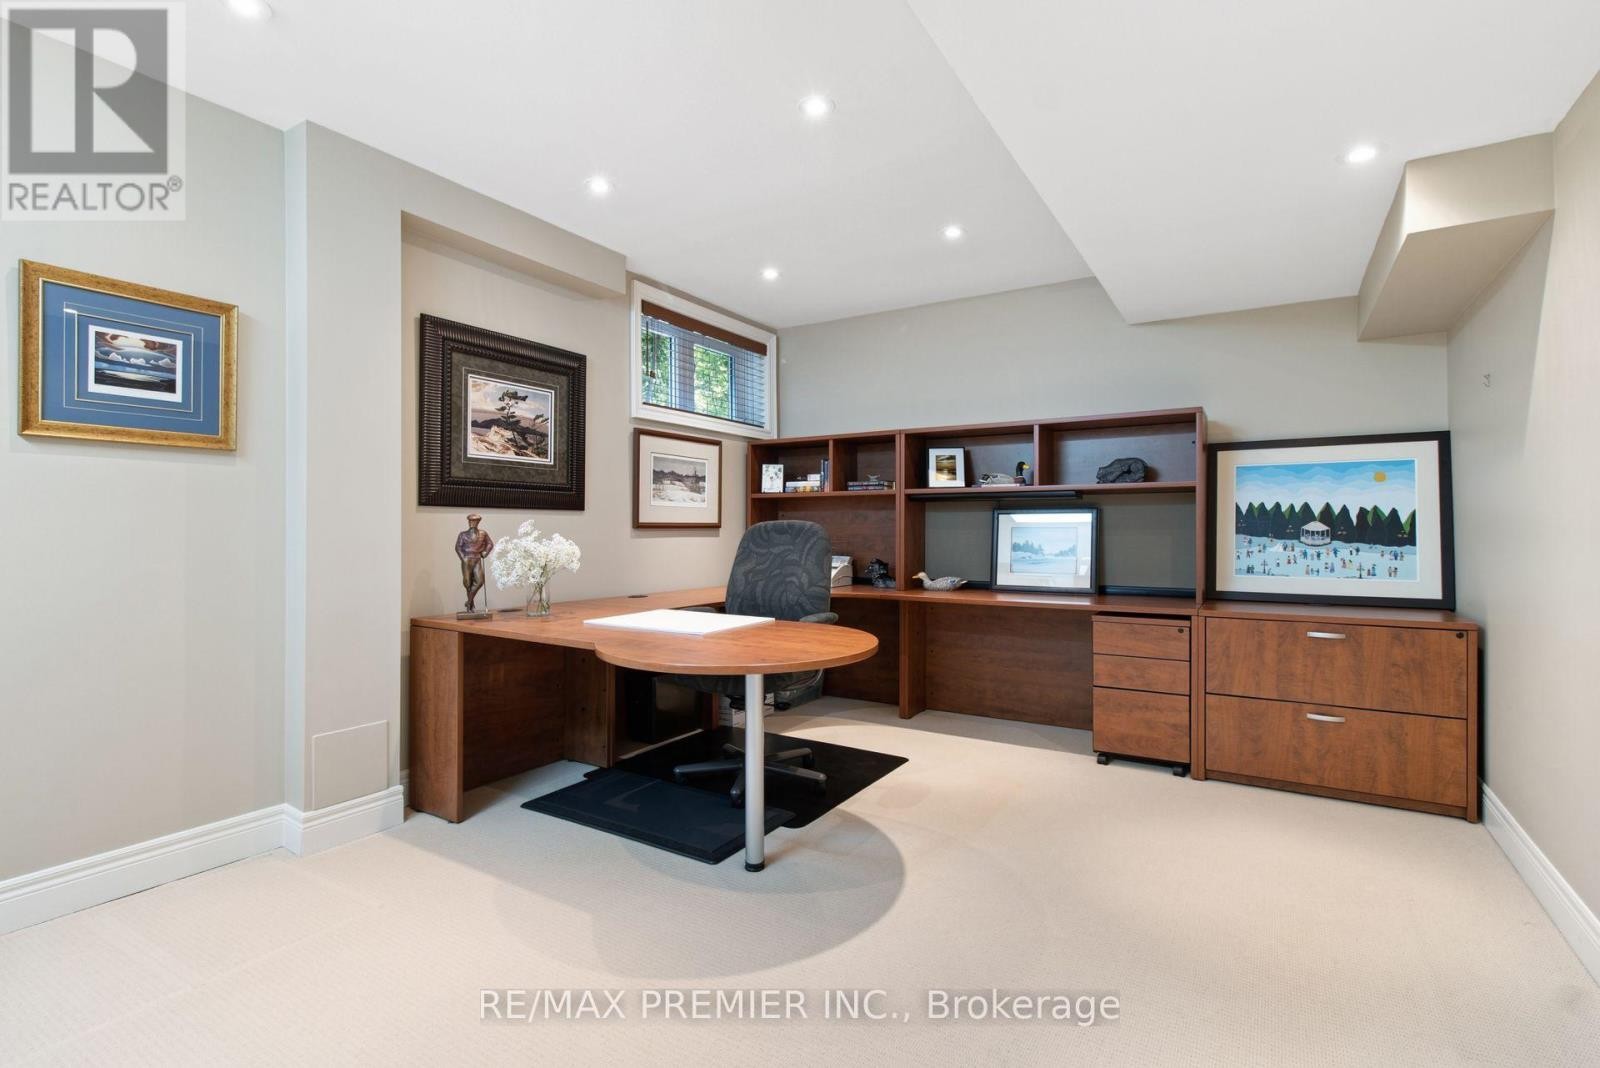
  • Office Basement Level 3.59 m x 5.47 m
  • Mudroom Basement Level 3.13 m x 1.70 m
  • Living Main Level 3.66 m x 5.83 m
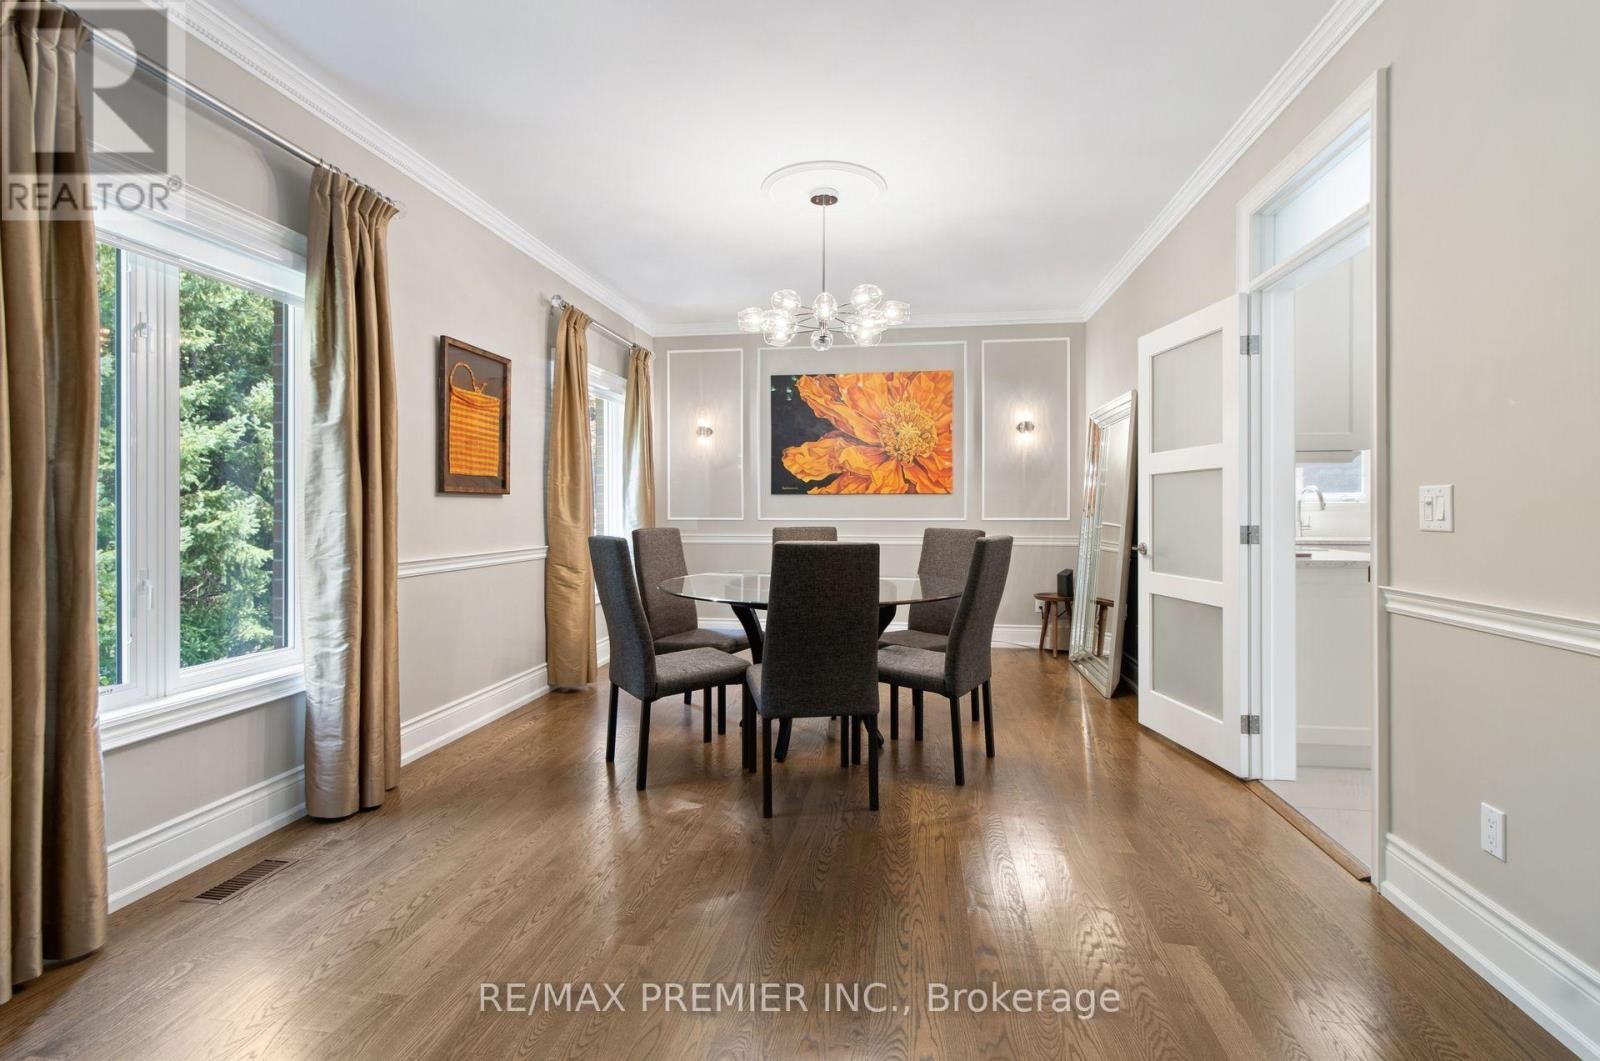
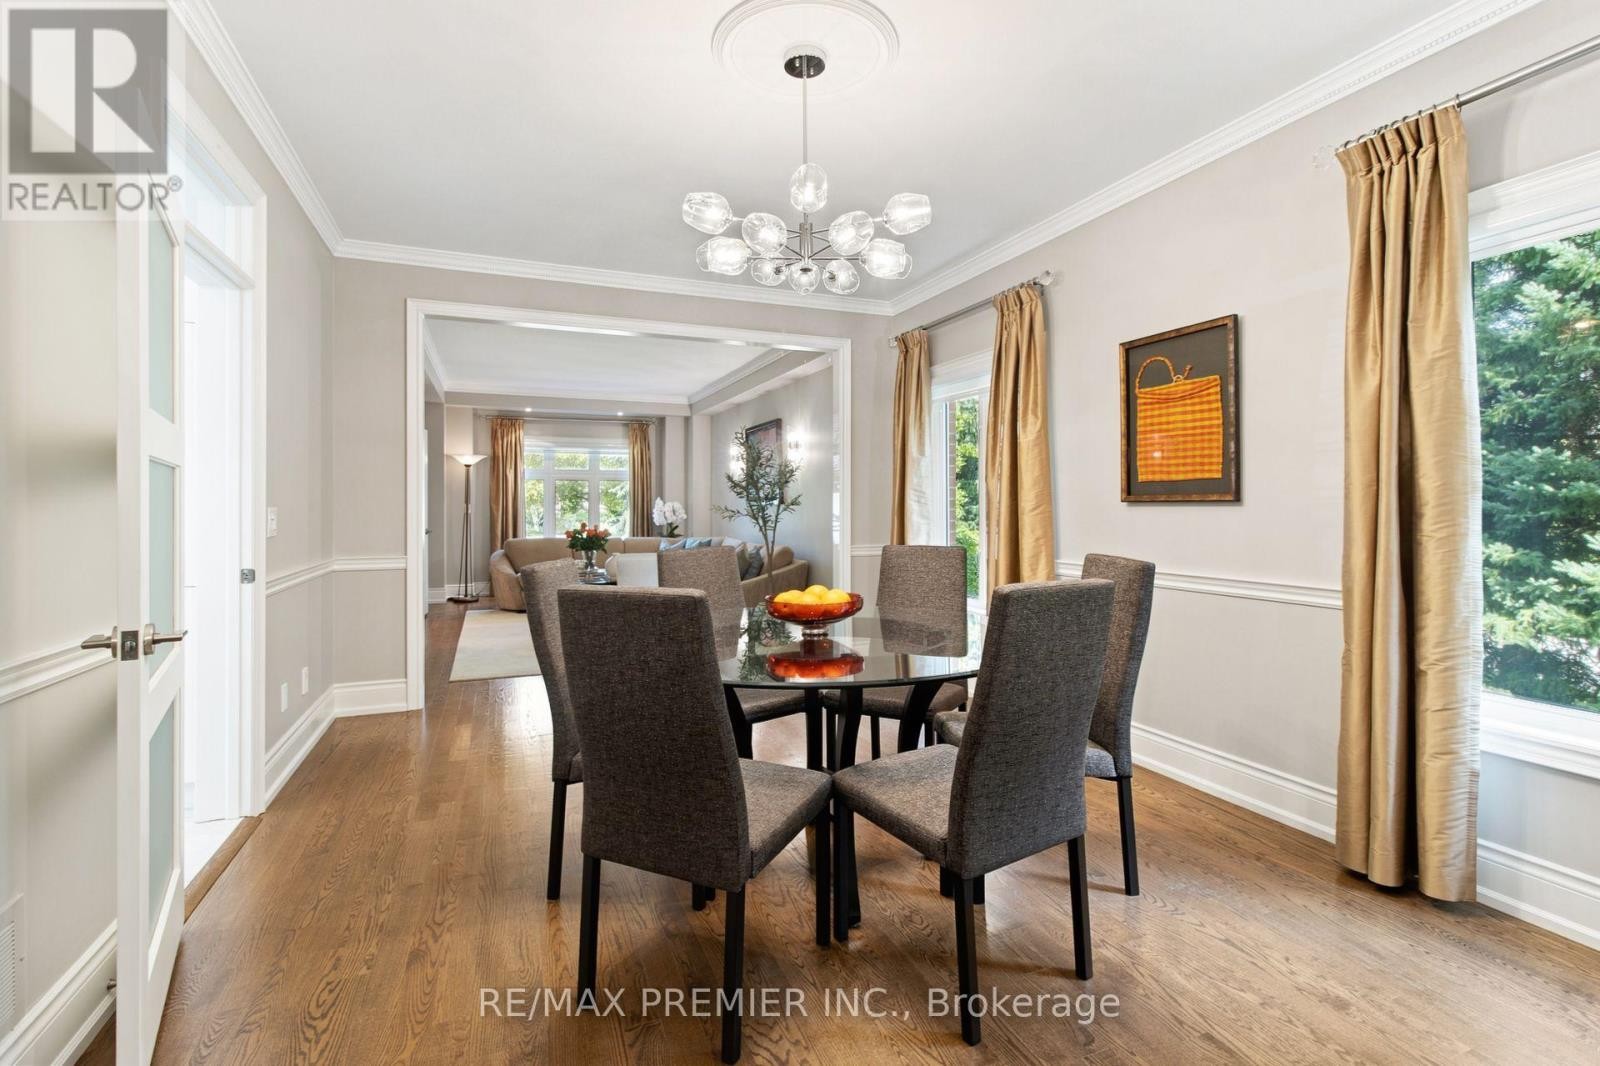
  • Dining Main Level 3.66 m x 5.31 m
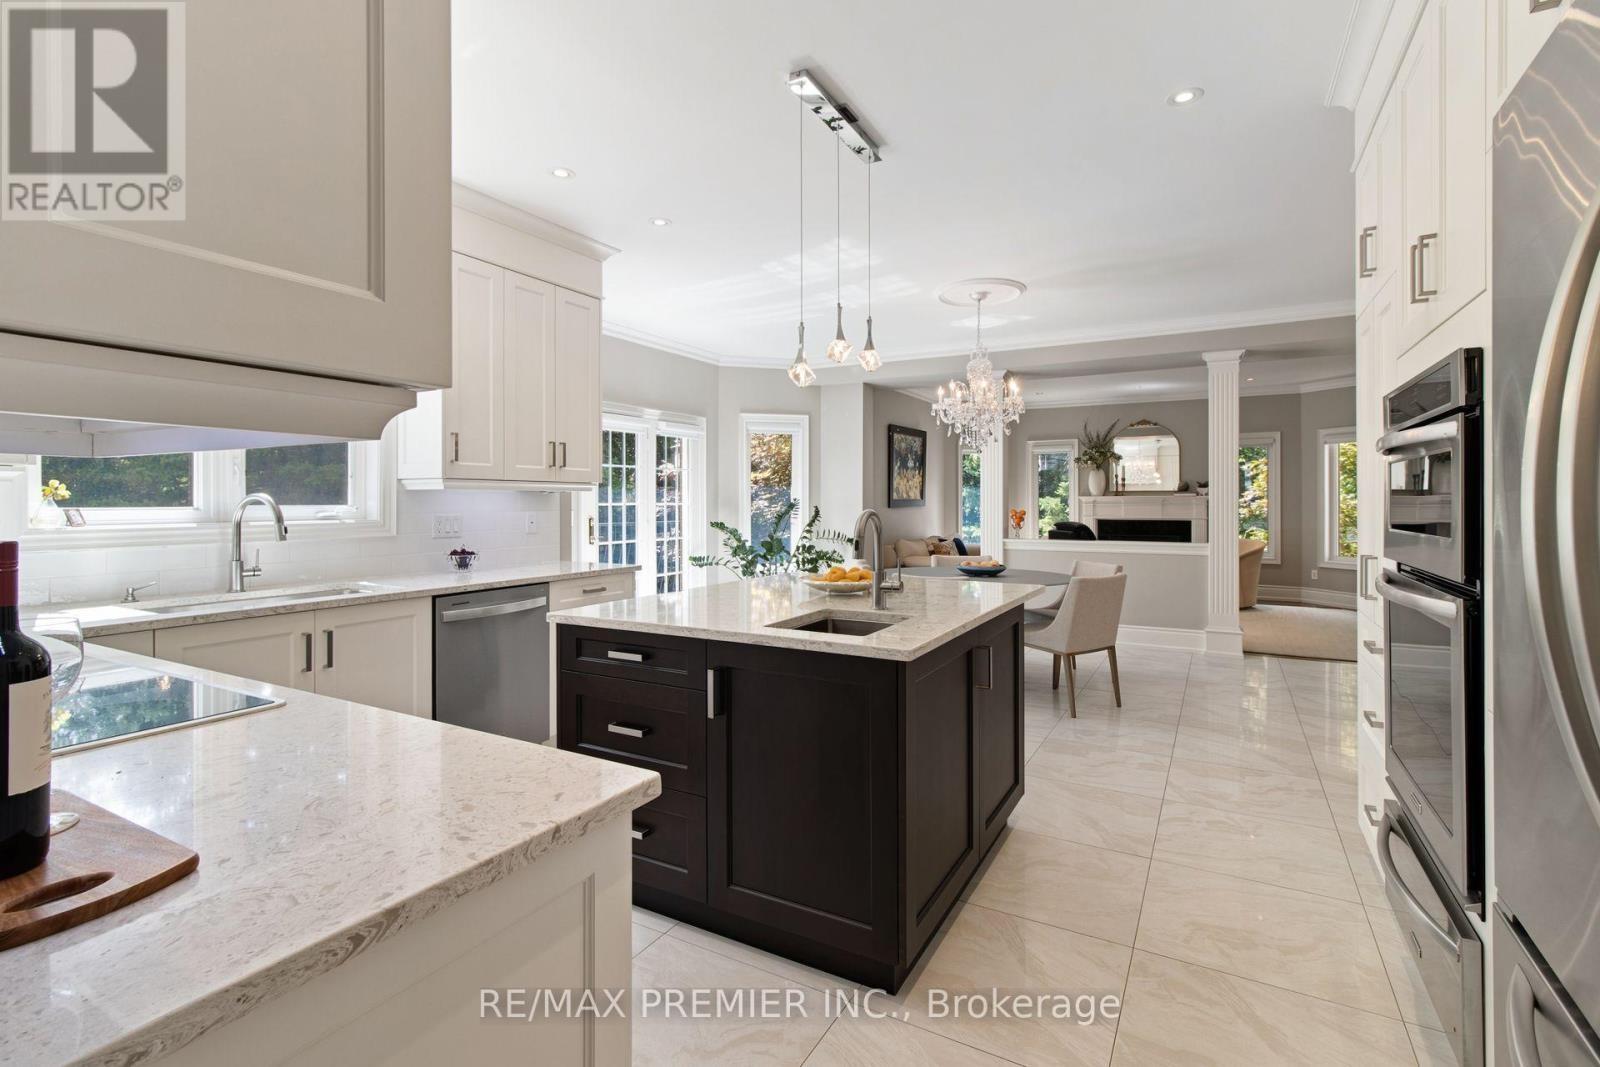
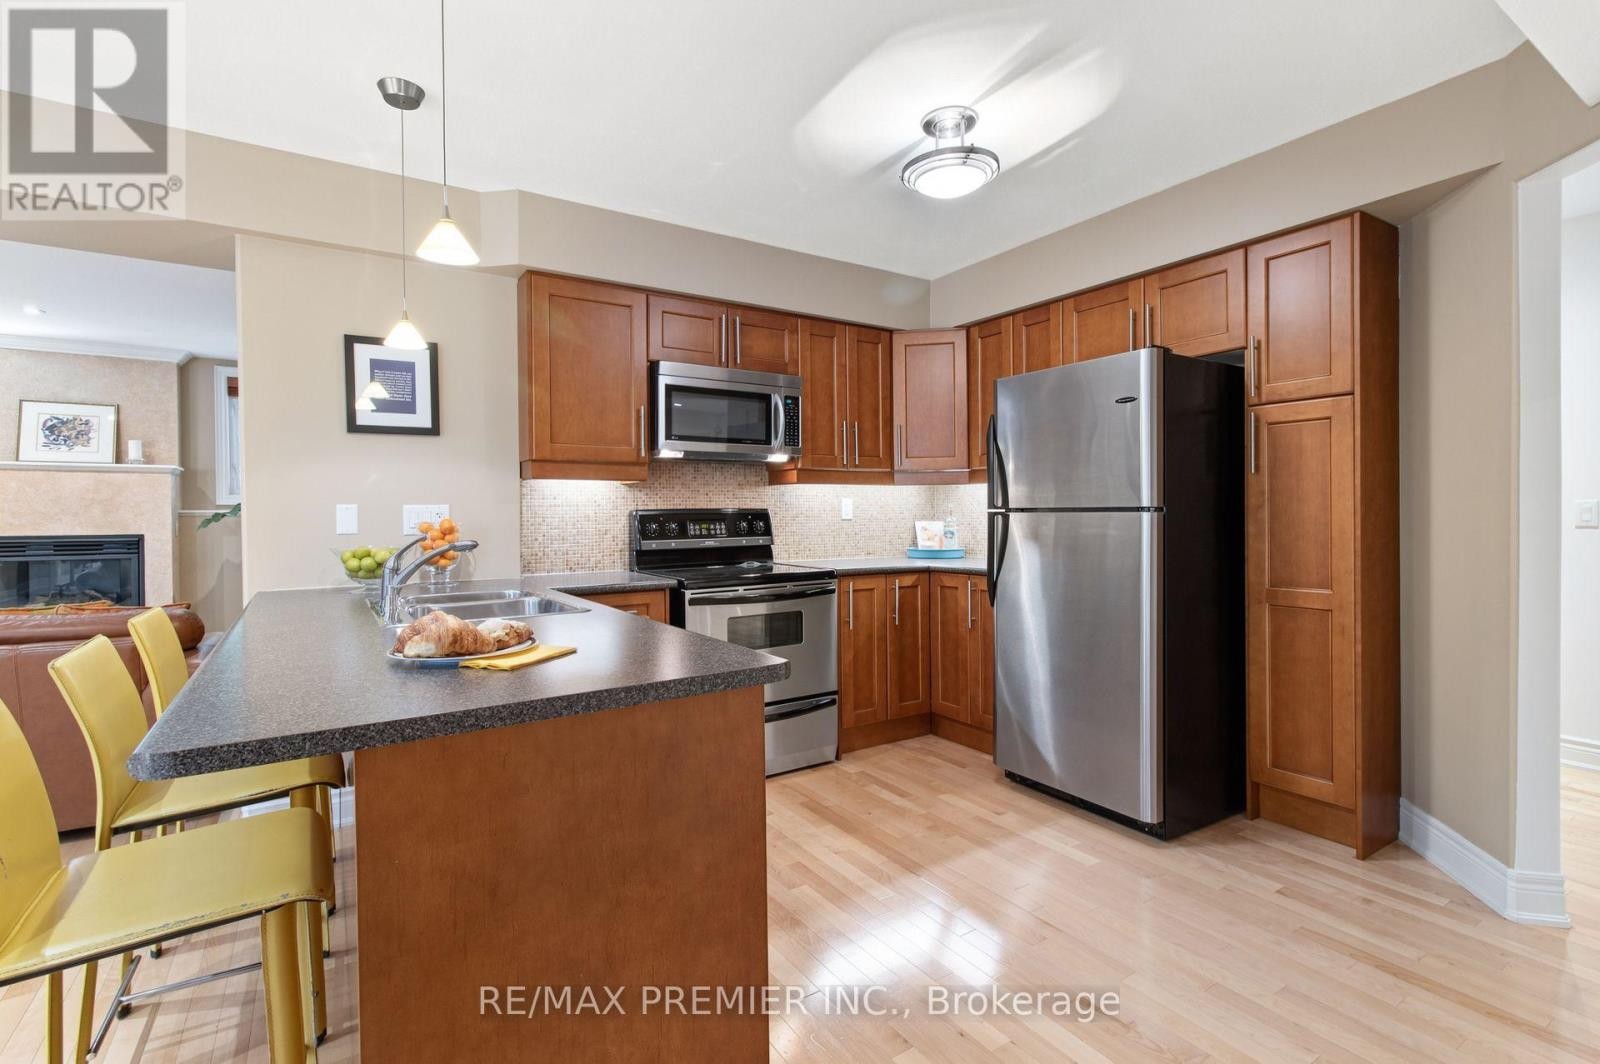
  • Kitchen Main Level 3.20 m x 4.55 m
  • Breakfast Main Level 3.78 m x 5.70 m
  • Family Main Level 4.28 m x 5.69 m
  • Foyer Main Level 5.08 m x 4.27 m
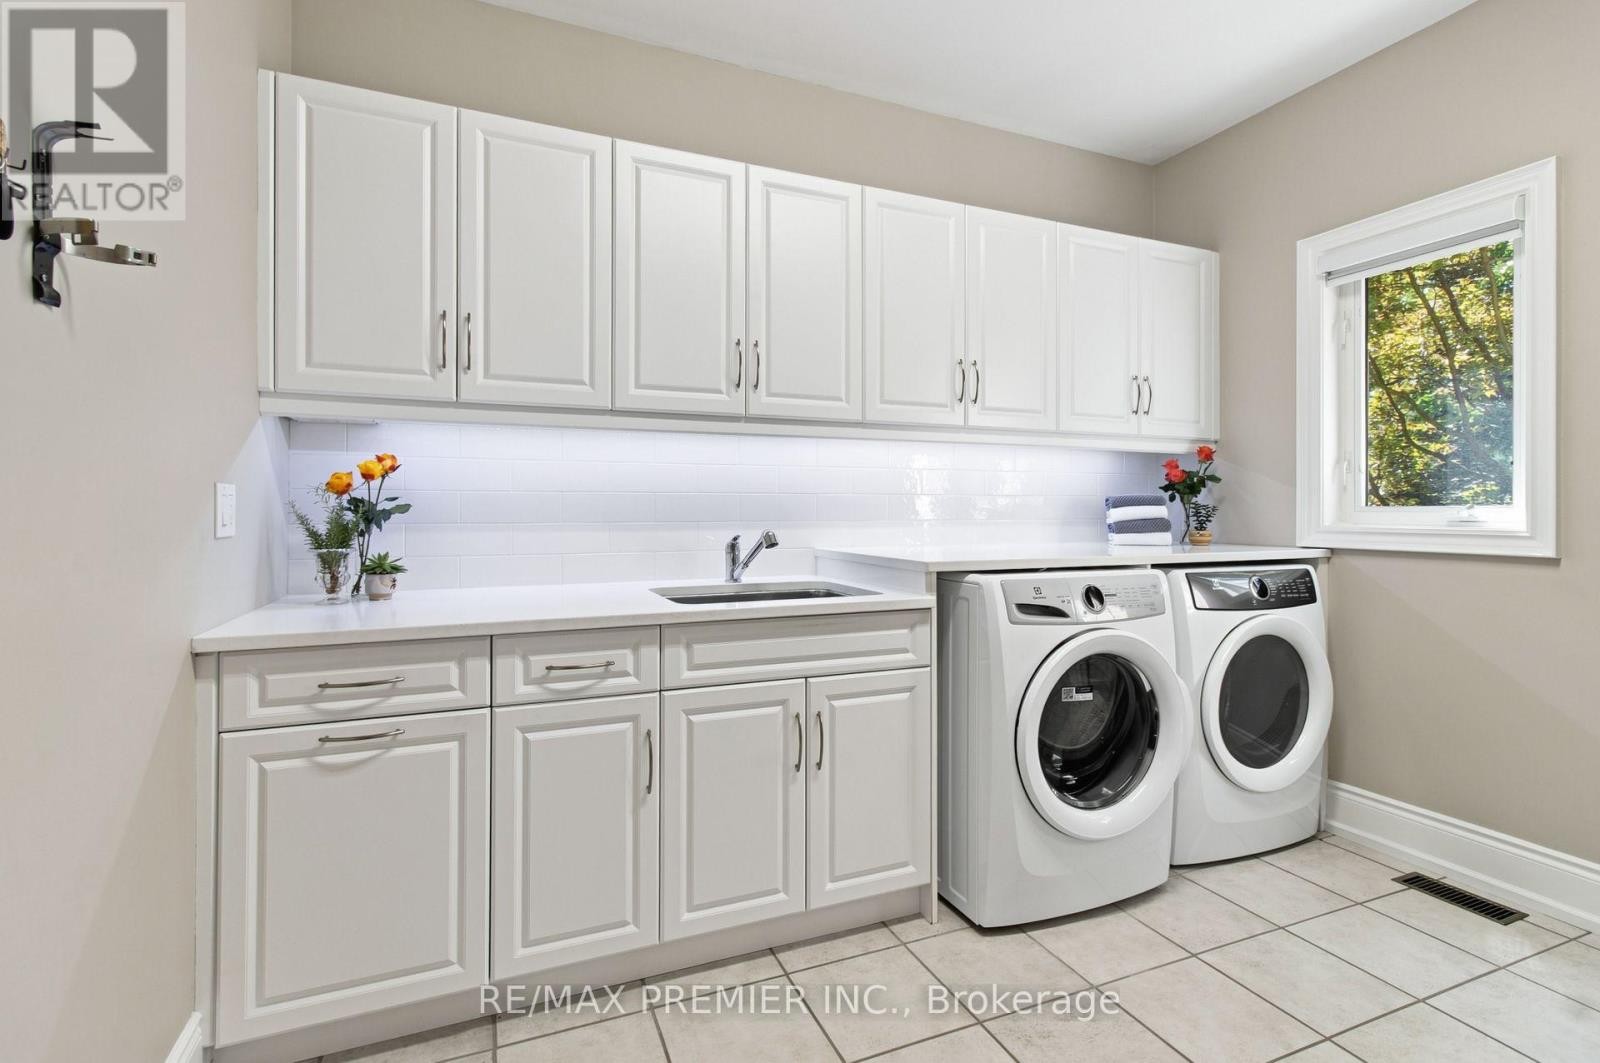
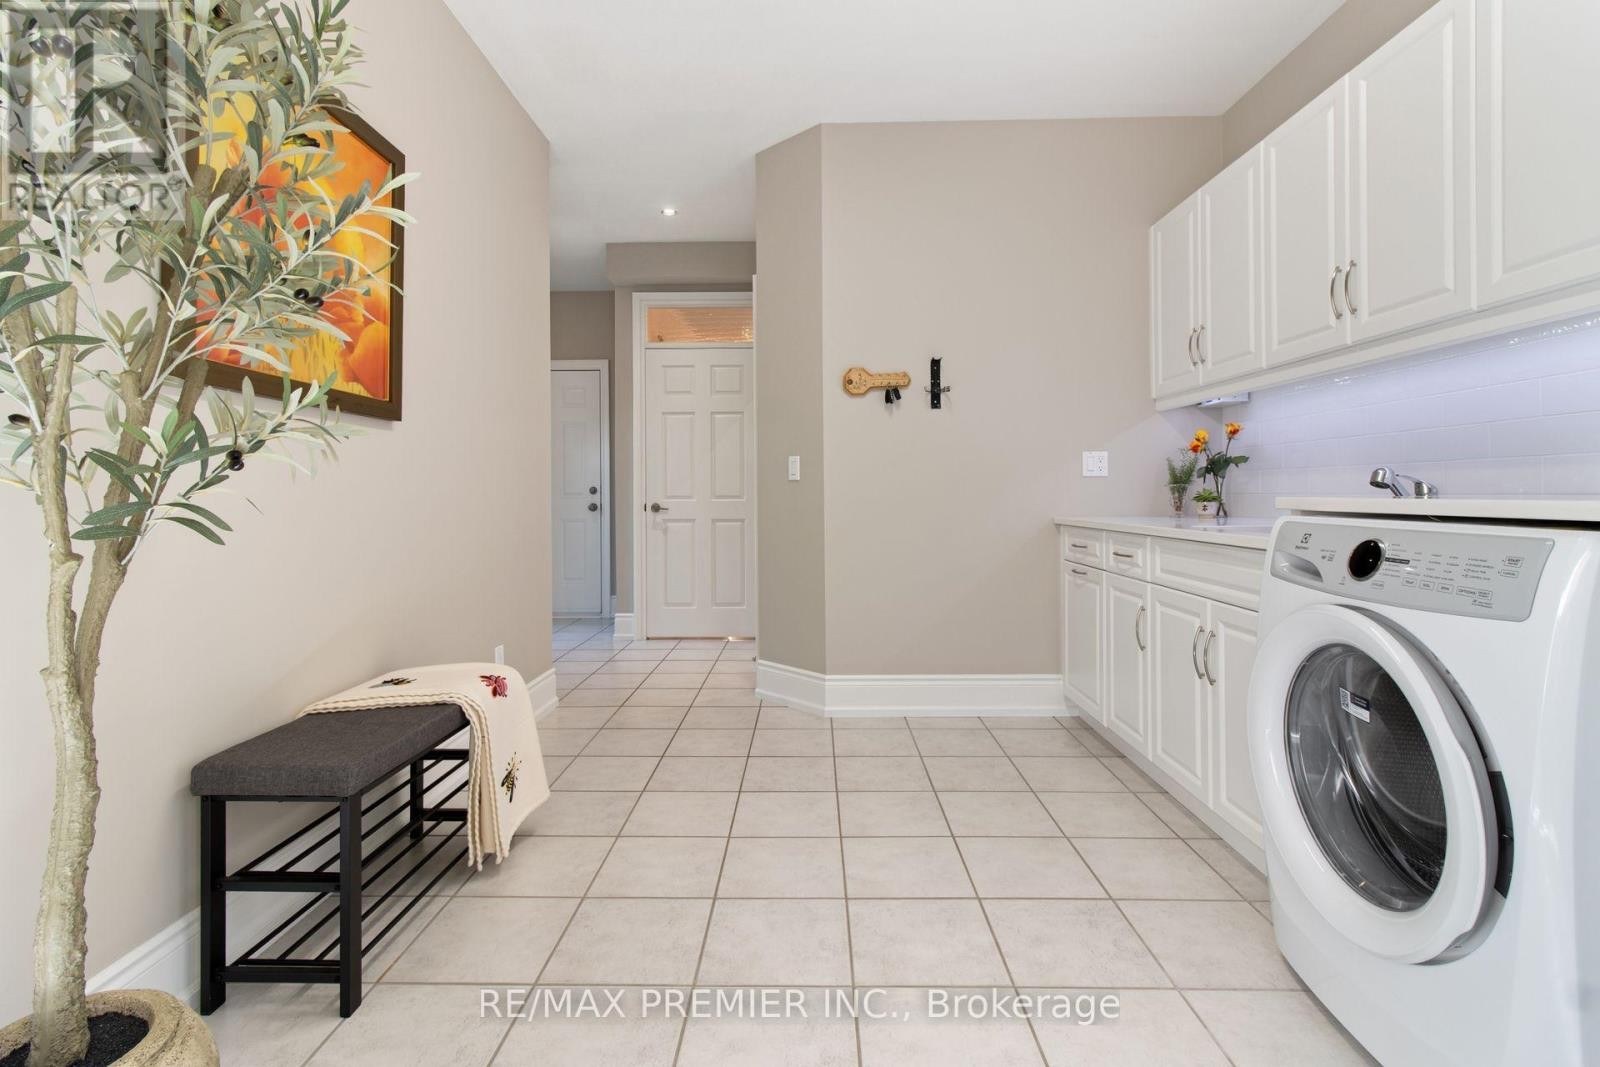
  • Laundry Main Level 3.62 m x 3.14 m
  • Mudroom Main Level 2.59 m x 2.63 m

Convert Measurement to:


Courtesy of: RE/MAX PREMIER INC.

REALTOR.ca  

QuickQuoteTM Powered by RPS

Location of 19 STOCKDALE CRESCENT, Richmond Hill, Ontario, L4C 3T1

Demographic Information of 19 STOCKDALE CRESCENT, Richmond Hill, Ontario, L4C 3T1

Life Stage

Middle-Aged with Teens

Employment Type

Service Sector/White Collar

Average Household Income

$187,272.00

Average Number of Children

1.74

Household Population

Household Structure

Age of Population

Education

Education Level

No certificate/diploma/degree

10.72 %

High school certificate or equivalent

21.82 %

Apprenticeship trade certificate/diploma

3.42 %

College/non-university certificate

17.37 %

University certificate (below bachelor)

3.55 %

University Degree

43.12 %

Commuter

Travel To Work

By Car

85.16 %

By Public Transit

6.89 %

By Walking

3.37 %

By Bicycle

0.1 %

By Other Methods

4.48 %

Cultural Diversity

Knowledge of Official Language

Mother Tongue

Building Information

Building Type

Apartments (Low and High Rise)

0.94 %

Houses

99.06 %

Own Vs. Rent

