Button CopyPathCircle CloseCircle Left ArrowArrow Down Icon GreyClosecirclecircleBurger
Image 1
Image 2
Image 3
$3,588,000

18 YONGEVIEW AVENUE, Richmond Hill, Ontario, L4C 7A4

MLS® # N13746446

5+2 Beds

Baths

3500 - 5000  FEETSQ

QuickQuoteTM: Not Available

Richmond Hill ON, L4C 7A4

MLS® # N13746446

Property Information:

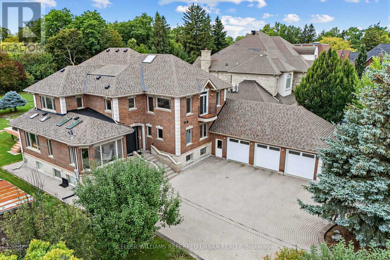
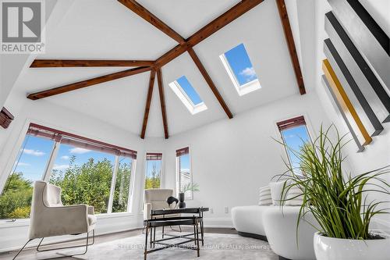
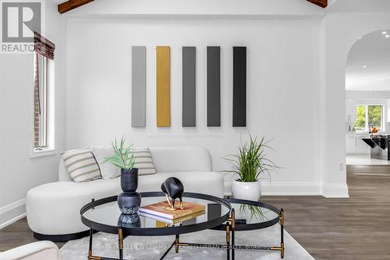
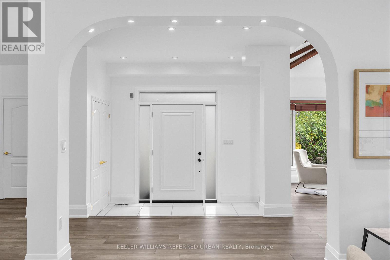
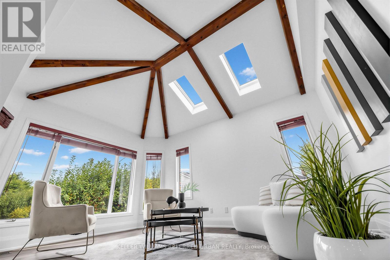
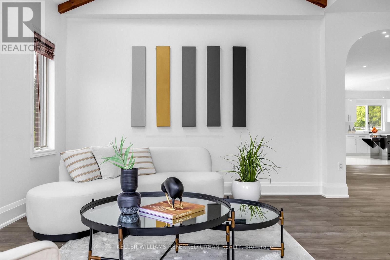
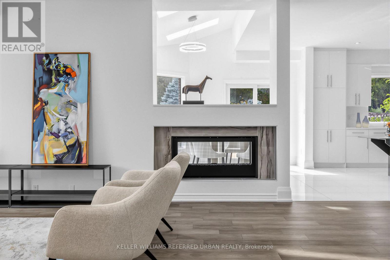
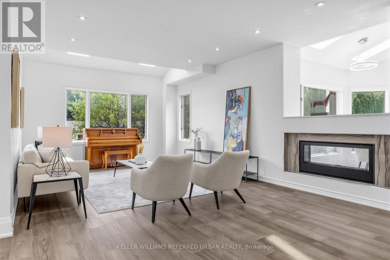
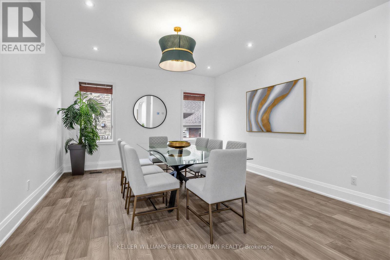
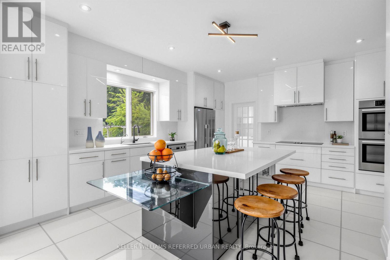
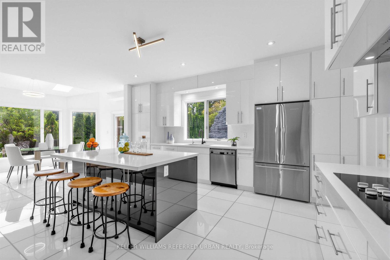
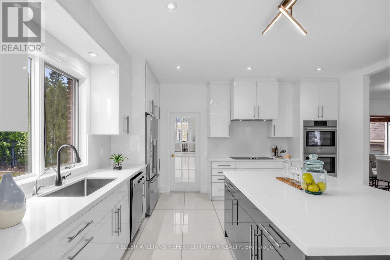
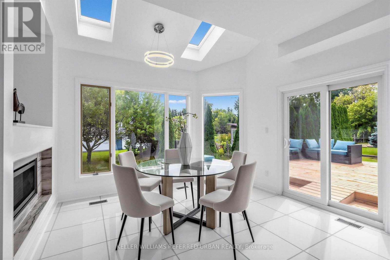
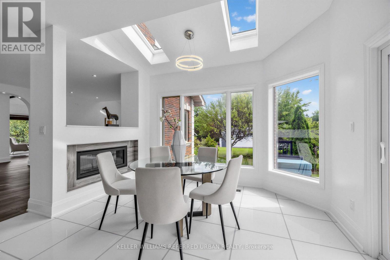
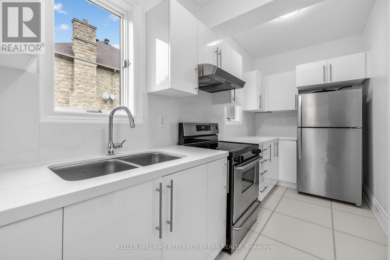
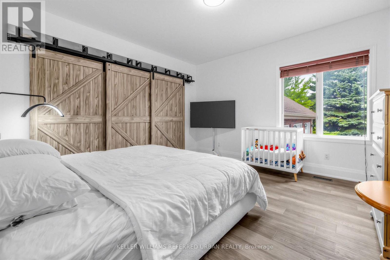
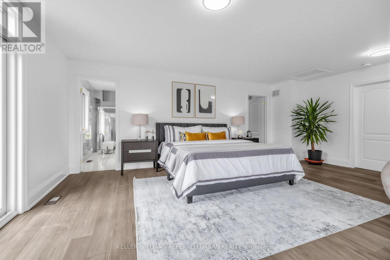
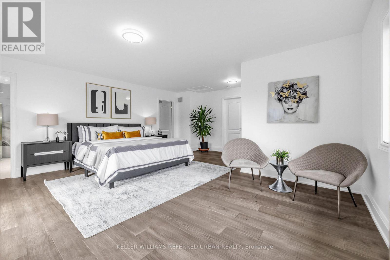
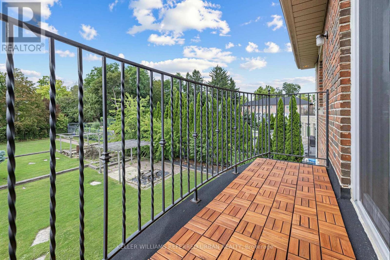
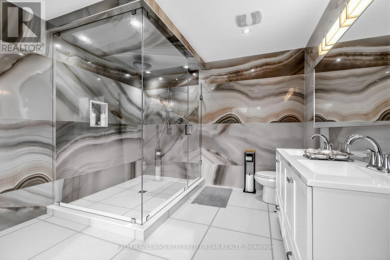
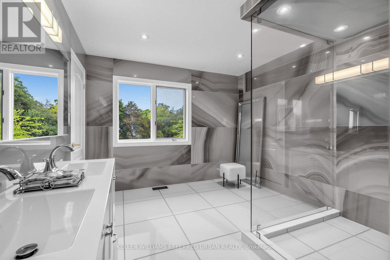
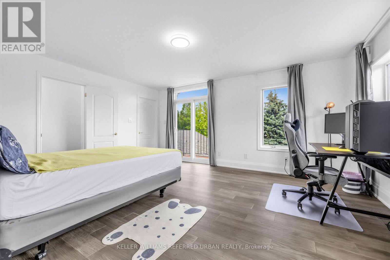
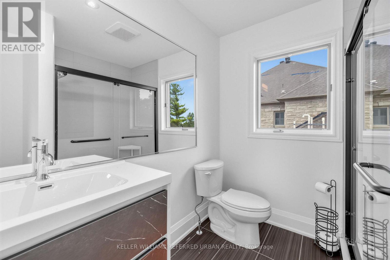
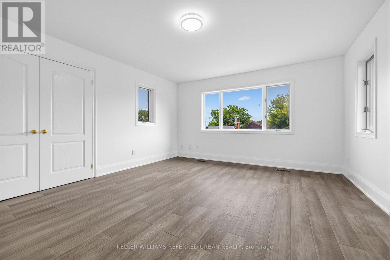
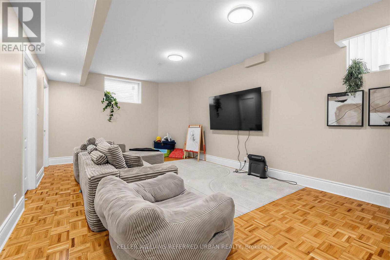
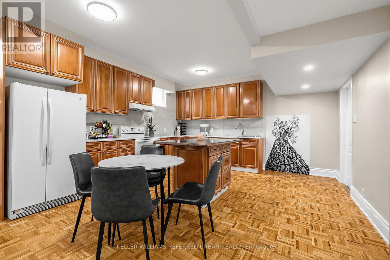
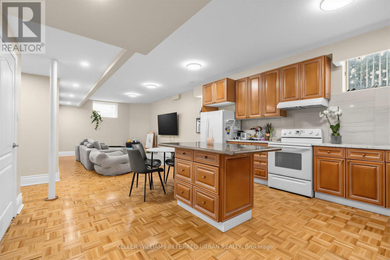
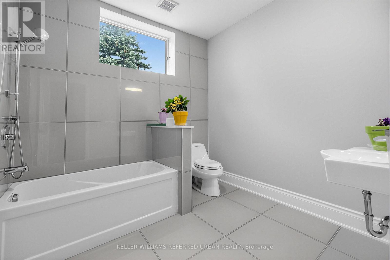
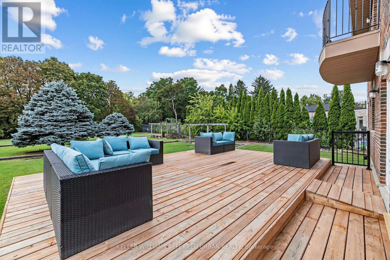
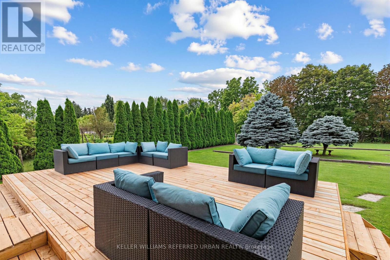
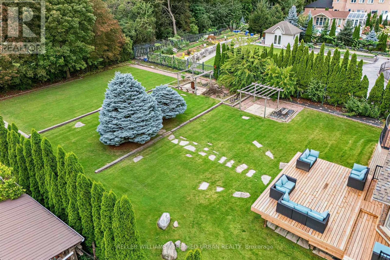
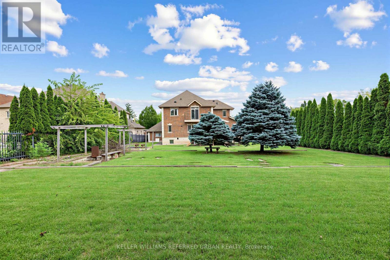
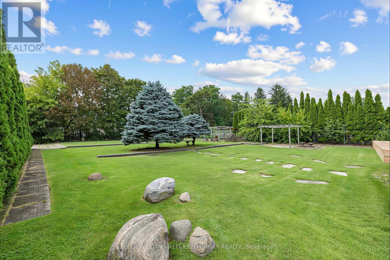
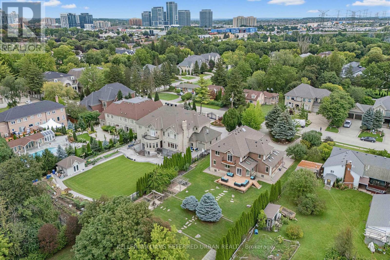
***Welcome to This Exceptional, & B-E-A-U-T-I-F-U-L Residence, Custom-Built By the Original Homeowner as Family Residence, Set on a Rare/Premium Land 85 ft x 255 ft -- UNIQUE/Premium Land With A 3-Car Garage & Circular Driveway, Offering Appx 4500sf. Ft (Main and 2nd Floors) & over 7,000 sq.ft of Luxurious Living Space Including a Basement With a Multi Access & Multi Level Perfect for Multi-Family Living ***STUNNING/unique Layout and LUXURIOUS LIFESTYLE ---Exceptionally Built and Recently Renovated (2024), You are welcomed To An Expansive Interiors Designed for both Sophisticated Entertaining and Comfortable Family Living--A Grand Foyer Featuring Timeless Open Concept, Super Bright W/ Natural Sunlight and Multiple Skylights Thruout, A Wood-Beam Vaulted Family Room, Sun-Filled Contemporary Kitchen W/ Ceiling High Cabinetry is a Culinary Dream*** Separate Prep Kitchen is A Highly Valuable Bonus Feature*** Generous Counterspace & Centre Island, Seamlessly Connected to A Grand Dining Area. Expansive Windows Thruout Captures Beautiful Views of the Surrounding Greenery and Fill All Principal Rms W/ Abundant Natural Light***Main Floor Bedroom (also Can Be Used as An Office) Provides Refined Retreat and Sophistication W/ an Oversized Ensuite. The Upper Level Offers a Serene Primary Suite With a Spa-Inspired New Ensuite(2024), and a private balcony overlooking deep-greenery backyard. The additional bedrooms are Well-Sized and Super Bright, Ensuring Ultimate Privacy and Comfort. The fully finished basement has a full kitchen, a gym room, Well-Sized Bedrooms---Great Flexibility for Family, Guests and Multigenerational Living***A Private Oasis, A Resort Style Backyard Awaits W/ A Large, New Entertaining Deck, Expansive Landscaping Surrounded By Mature Greenery-Ideal For Both Large-Scale Entertaining & Everyday Family Enjoyment. (id:27)

Building Features:

  • Style: Detached
  • Building Type: House
  • Basement Development: Finished
  • Basement Type: N/A
  • Construction Style - Attachment: Detached
  • Exterior Finish: Brick, Stone
  • Fireplace: Yes
  • Floor Space: 3500 - 5000 sqft
  • Flooring Type: Hardwood, Laminate, Tile
  • Heating Type: Forced air
  • Heating Fuel: Natural gas
  • Cooling Type: Central air conditioning
  • Appliances: Central Vacuum, Garage door opener remote, Cooktop, Dishwasher, Dryer, Hood Fan, Oven, Stove, Washer, Refrigerator

Property Features:

  • OwnershipType: Freehold
  • Property Type: Single Family
  • Bedrooms: 5+2
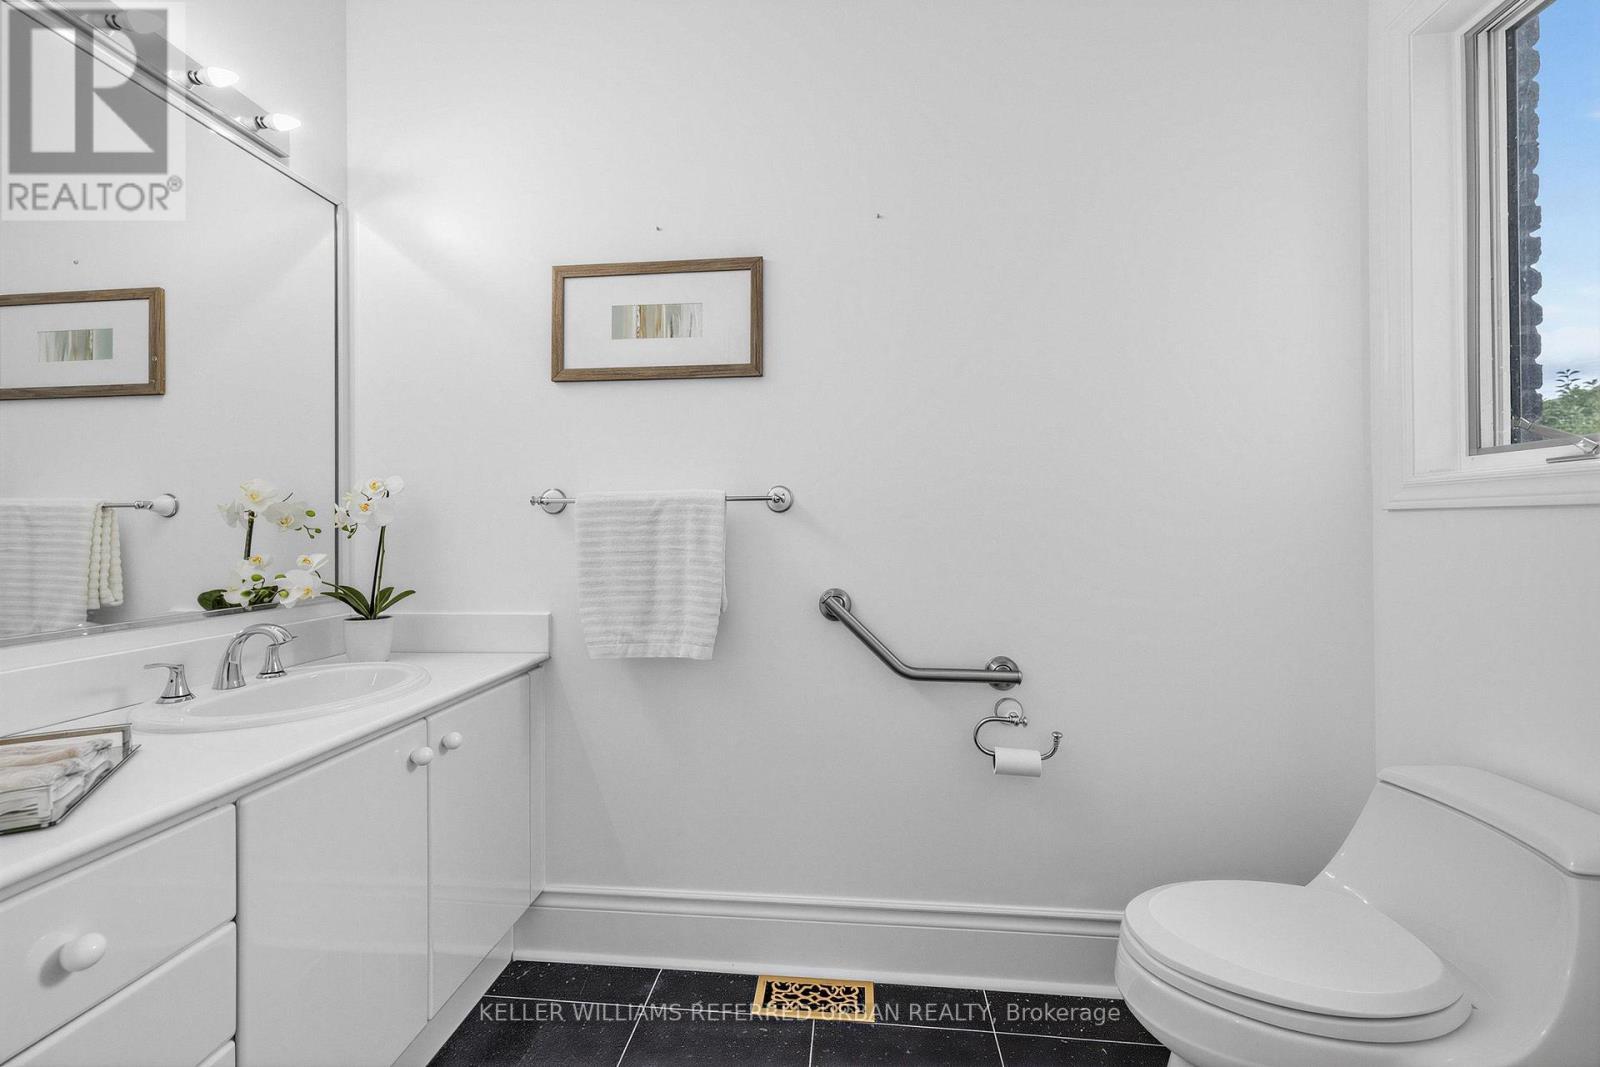
  • Bathrooms: 7
  • Half Bathrooms: 1
  • Amenities Nearby: Park, Public Transit, Schools
  • Community Features: Community Centre
  • Features: Wooded area
  • Floor Space (approx): 3500 - 5000 Square Feet
  • Irregular: Yes
  • Lot Depth: 255 Feet
  • Lot Frontage: 85 Feet
  • Lot Size: 85 x 255 FT ; Reg Lot--Sundeck/Circular Driveway!!
  • Structure Type: Deck
  • Utility Type: Sewer - Installed, Hydro - Installed
  • Zoning: Residential
  • Sewer: Sanitary sewer
  • Parking Type: Attached garage, Garage
  • No. of Parking Spaces: 13

Rooms:

  • Primary Bedroom 2nd Level 5.66 m x 5.36 m
  • 2nd Bedroom 2nd Level 5.13 m x 4.33 m
  • 3rd Bedroom 2nd Level 4.44 m x 3.29 m
  • 4th Bedroom 2nd Level 4.21 m x 5.20 m
  • Recreation Room Basement Level 2.97 m x 6.03 m
  • Kitchen Basement Level 2.97 m x 6.03 m
  • Bedroom Basement Level 5.13 m x 5.23 m
  • Den Basement Level 4.30 m x 3.37 m
  • Living Main Level 4.04 m x 5.00 m
  • 5th Bedroom Main Level 4.03 m x 4.26 m
  • Dining Main Level 4.81 m x 4.18 m
  • Kitchen Main Level 5.22 m x 4.68 m
  • Kitchen Main Level 4.71 m x 1.81 m
  • Breakfast Main Level 3.45 m x 3.74 m
  • Family Main Level 4.21 m x 4.45 m

Convert Measurement to:


Courtesy of: KELLER WILLIAMS REFERRED URBAN REALTY

REALTOR.ca  

QuickQuoteTM Powered by RPS

Location of 18 YONGEVIEW AVENUE, Richmond Hill, Ontario, L4C 7A4

Demographic Information of 18 YONGEVIEW AVENUE, Richmond Hill, Ontario, L4C 7A4

Life Stage

Middle-Aged with Teens

Employment Type

Service Sector/White Collar

Average Household Income

$164,280.86

Average Number of Children

1.66

Household Population

Household Structure

Age of Population

Education

Education Level

No certificate/diploma/degree

12.66 %

High school certificate or equivalent

23.38 %

Apprenticeship trade certificate/diploma

4.72 %

College/non-university certificate

12.98 %

University certificate (below bachelor)

3.42 %

University Degree

42.84 %

Commuter

Travel To Work

By Car

85.9 %

By Public Transit

6.66 %

By Walking

0.0 %

By Bicycle

0.0 %

By Other Methods

7.44 %

Cultural Diversity

Knowledge of Official Language

Mother Tongue

Building Information

Building Type

Apartments (Low and High Rise)

1.55 %

Houses

98.45 %

Own Vs. Rent
