Button CopyPathCircle CloseCircle Left ArrowArrow Down Icon GreyClosecirclecircleBurger
Image 1
Image 2
Image 3
$3,488,000

16 SANDERSON CRESCENT, Richmond Hill, Ontario, L4C 5L4

MLS® # N13691618

4+1 Beds

Baths

3500 - 5000  FEETSQ

QuickQuoteTM: Not Available

Richmond Hill ON, L4C 5L4

MLS® # N13691618

Property Information:

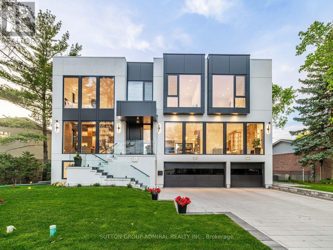
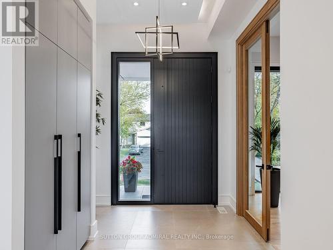
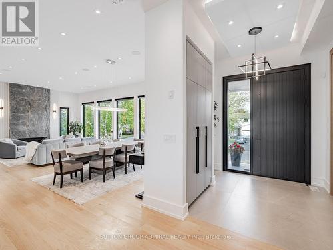
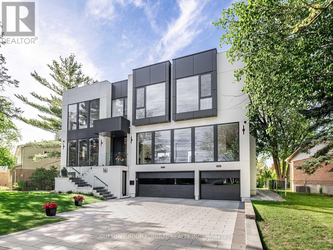
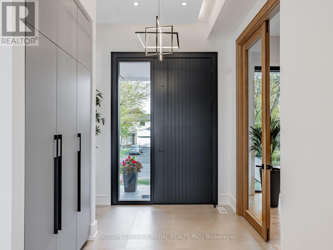
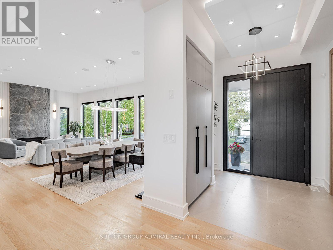
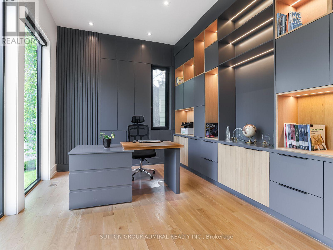
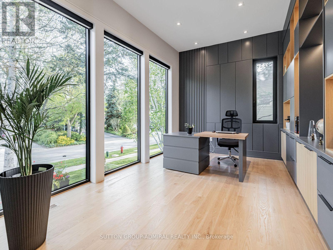
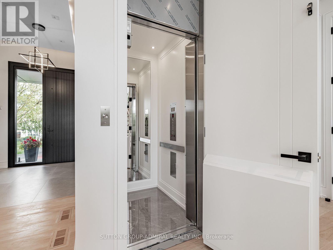
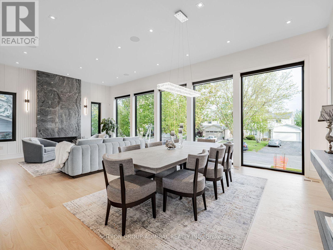
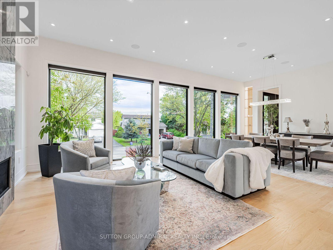
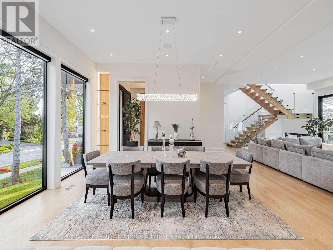
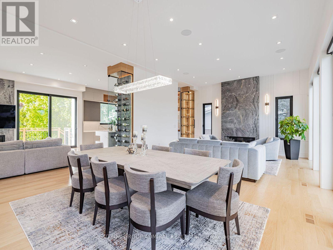
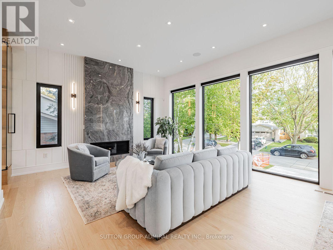
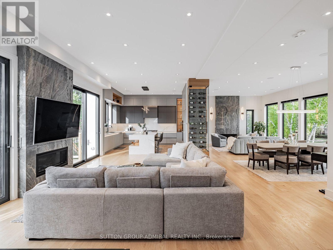
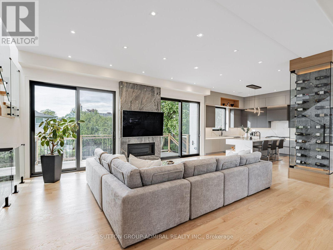
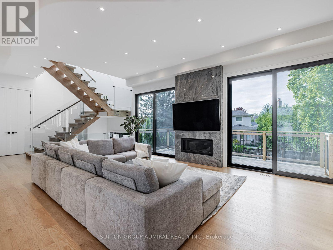
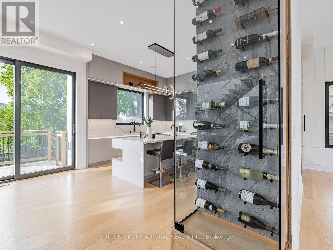
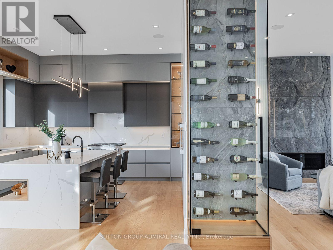
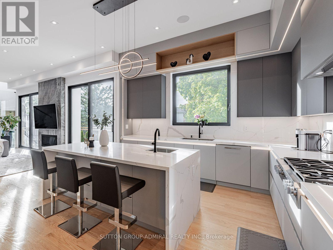
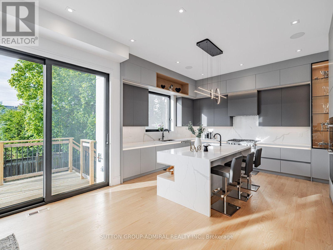
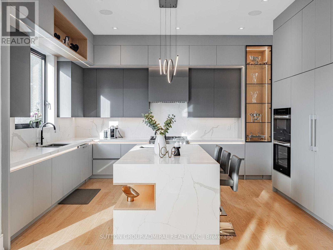
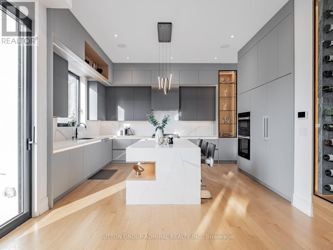
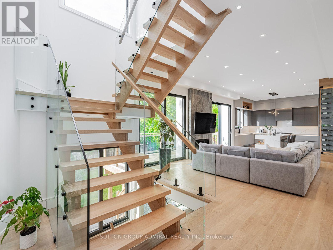
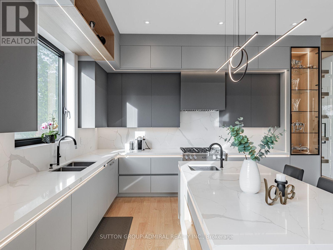
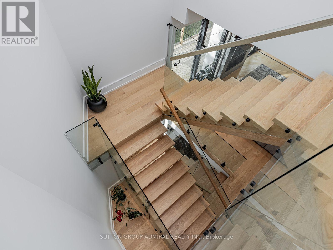
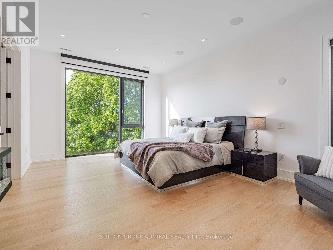
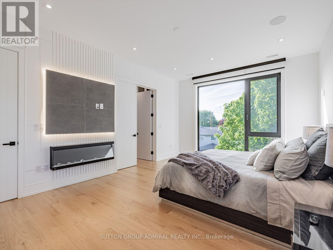
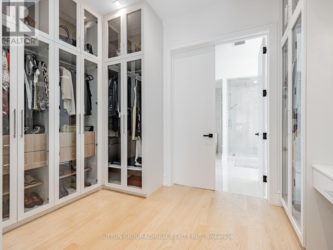
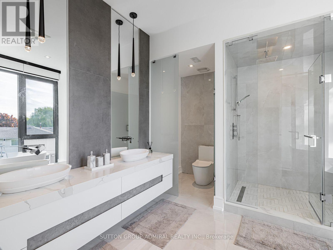
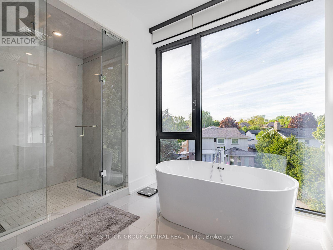
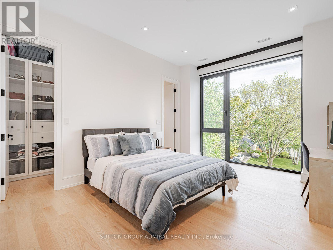
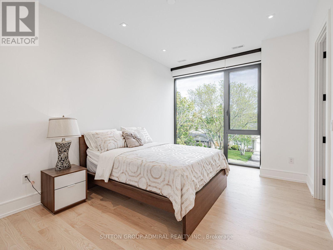
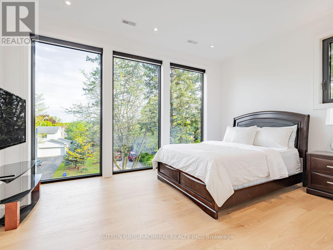
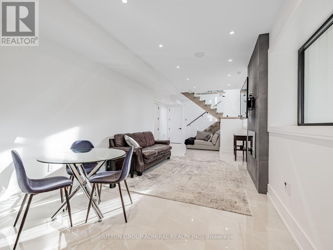
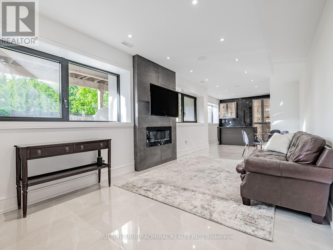
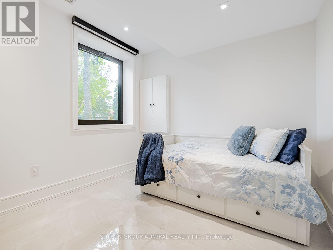
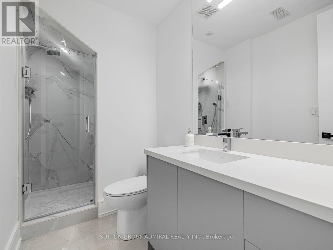
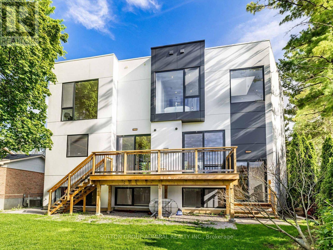
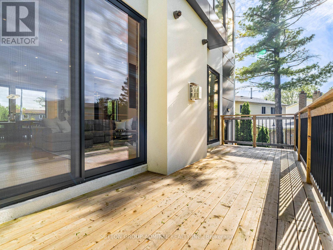
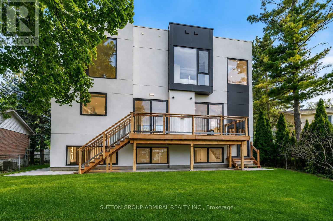
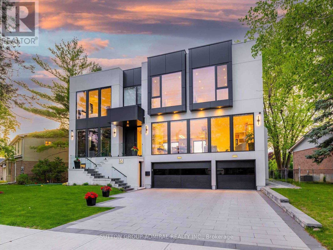
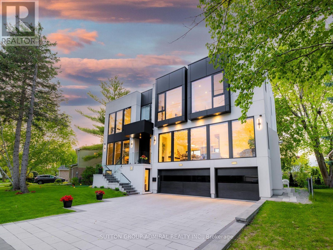
*A masterpiece of modern luxury on an impressive 87.56-foot frontage! This exceptional custom-built residence is designed to impress with soaring 11-foot ceilings on the main level, 10-foot ceilings upstairs, dramatic floor-to-ceiling windows, expansive glass doors, and multiple skylights that fill the home with natural light. Thoughtfully designed for both elegant entertaining and everyday living, it features a private home office, an elevator servicing all levels, an elegant red oak staircase with glass railings, built-in speakers, automatic blinds, and premium finishes throughout. The chef-inspired kitchen is equipped with quartz countertops, custom cabinetry, and top-of-the-line Miele and Fisher & Paykel appliances, flowing seamlessly into the spacious family room. Offering four generous bedrooms, each with its own ensuite, including a luxurious primary retreat, plus a spectacular walkout lower level with a recreation area, wet bar, guest suite, and radiant heated floors. The professionally landscaped exterior features a heated front porch and entry stairs, a three-car garage, and exceptional curb appeal. Ideally located on a quiet street in one of Richmond Hill's most desirable neighbourhoods, close to top-rated schools, parks, shopping, restaurants, major highways, and transit. A rare opportunity to own a truly exceptional luxury home where sophisticated design, comfort, and convenience come together. ***approx sqft 3500-5000 (id:27)

Building Features:

  • Style: Detached
  • Building Type: House
  • Amenities: Separate Heating Controls
  • Basement Development: Finished
  • Basement Type: N/A, N/A
  • Construction Style - Attachment: Detached
  • Exterior Finish: Stucco
  • Fire Protection: Alarm system, CO2 Detector, Security system, Smoke Detectors
  • Fireplace: Yes
  • Floor Space: 3500 - 5000 sqft
  • Flooring Type: Tile
  • Foundation Type: Concrete
  • Heating Type: Forced air
  • Heating Fuel: Natural gas
  • Cooling Type: Central air conditioning
  • Appliances: Oven - Built-In, Central Vacuum, Range, Intercom, Water meter, Cooktop, Dishwasher, Dryer, Freezer, Humidifier, Microwave, Oven, Washer, Refrigerator

Property Features:

  • OwnershipType: Freehold
  • Property Type: Single Family
  • Bedrooms: 4+1
  • Bathrooms: 6
  • Half Bathrooms: 1
  • Amenities Nearby: Hospital, Park, Public Transit, Schools
  • Features: Irregular lot size, Carpet Free
  • Fence Type: Fenced yard
  • Floor Space (approx): 3500 - 5000 Square Feet
  • Irregular: Yes
  • Landscape Features: Landscaped, Lawn sprinkler
  • Lot Depth: 107 Feet
  • Lot Frontage: 87.6 Feet
  • Lot Size: 87.6 x 10⁷ FT
  • Structure Type: Deck, Porch
  • Sewer: Sanitary sewer
  • Parking Type: Garage
  • No. of Parking Spaces: 8

Rooms:

  • Laundry 2nd Level 0.91 m x 0.88 m
  • Primary Bedroom 2nd Level 5.82 m x 4.57 m
  • 2nd Bedroom 2nd Level 4.26 m x 3.65 m
  • 3rd Bedroom 2nd Level 4.75 m x 4.10 m
  • 4th Bedroom 2nd Level 4.60 m x 4.14 m
  • Recreation Room Basement Level 11.27 m x 7.62 m
  • 5th Bedroom Basement Level 3.35 m x 3.16 m
  • Laundry Basement Level 3.23 m x 2.31 m
  • Foyer Main Level 2.74 m x 2.34 m
  • Library Main Level 5.05 m x 3.35 m
  • Living Main Level 8.53 m x 4.93 m
  • Dining Main Level 8.53 m x 4.93 m
  • Family Main Level 6.73 m x 6.21 m
  • Kitchen Main Level 5.27 m x 4.20 m

Convert Measurement to:


Courtesy of: SUTTON GROUP-ADMIRAL REALTY INC.

REALTOR.ca  

QuickQuoteTM Powered by RPS

Location of 16 SANDERSON CRESCENT, Richmond Hill, Ontario, L4C 5L4

Demographic Information of 16 SANDERSON CRESCENT, Richmond Hill, Ontario, L4C 5L4

Life Stage

Middle-Aged with Teens

Employment Type

Service Sector/White Collar

Average Household Income

$165,511.50

Average Number of Children

1.79

Household Population

Household Structure

Age of Population

Education

Education Level

No certificate/diploma/degree

8.41 %

High school certificate or equivalent

18.76 %

Apprenticeship trade certificate/diploma

4.41 %

College/non-university certificate

15.63 %

University certificate (below bachelor)

3.79 %

University Degree

49.0 %

Commuter

Travel To Work

By Car

87.42 %

By Public Transit

3.45 %

By Walking

1.03 %

By Bicycle

0.14 %

By Other Methods

7.96 %

Cultural Diversity

Knowledge of Official Language

Mother Tongue

Building Information

Building Type

Apartments (Low and High Rise)

2.01 %

Houses

97.99 %

Own Vs. Rent
