Button CopyPathCircle CloseCircle Left ArrowArrow Down Icon GreyClosecirclecircleBurger
Image 1
Image 2
Image 3
$2,199,000

151 OLD SURREY LANE, Richmond Hill, Ontario, L4C 6R9

MLS® # N13571260

5+2 Beds

Baths

3000 - 3500  FEETSQ

QuickQuoteTM: $1.8M - $2.3M

Richmond Hill ON, L4C 6R9

MLS® # N13571260

Property Information:

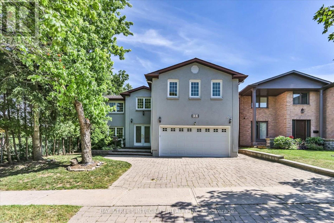
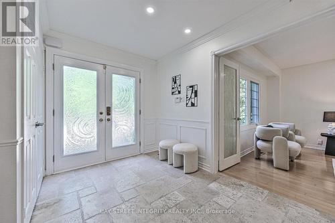
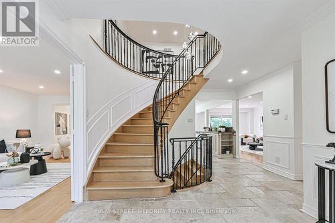
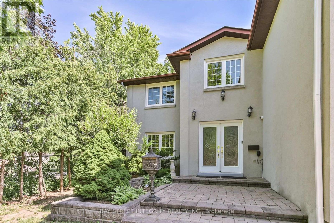
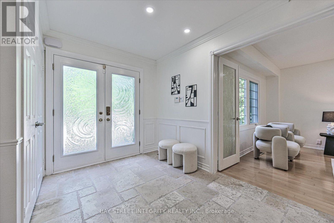
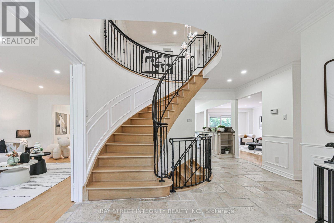
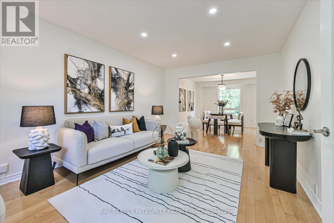
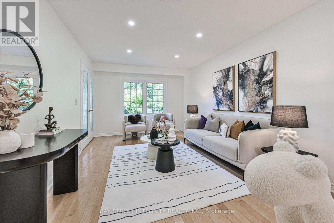
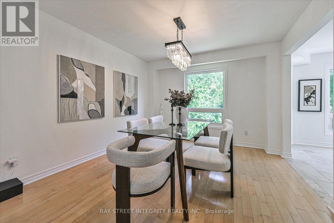
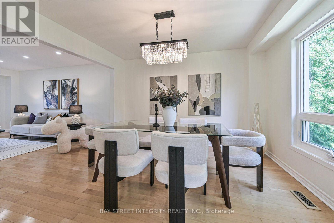
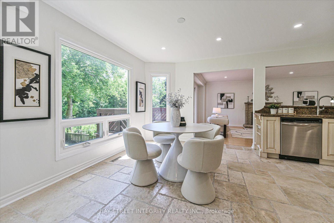
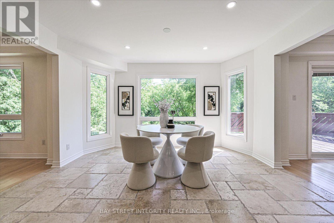
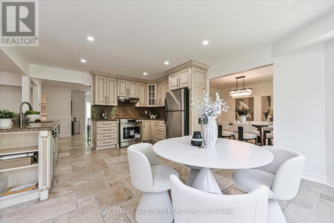
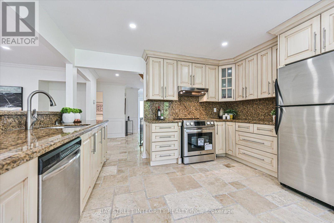
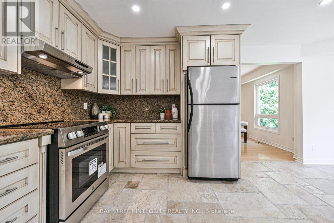
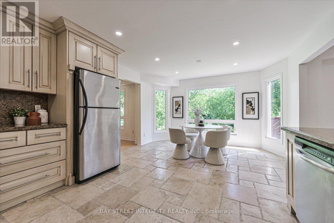
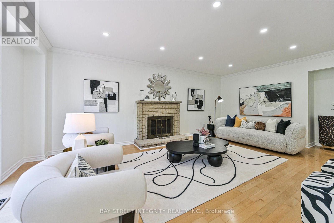
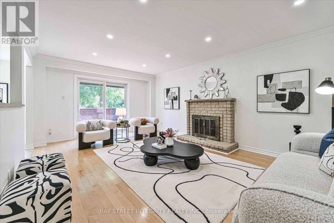
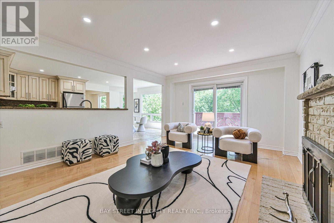
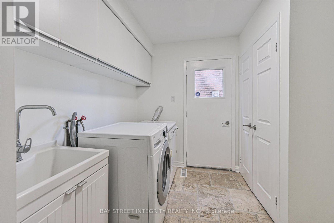
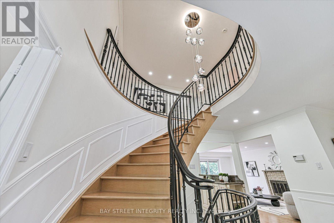
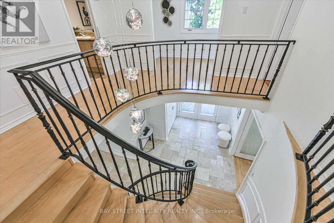
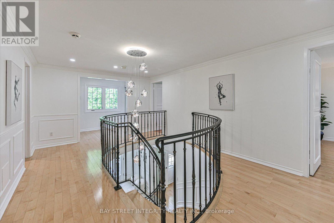
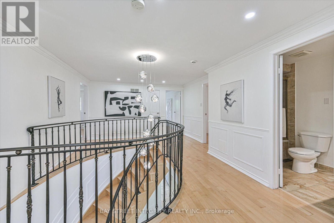
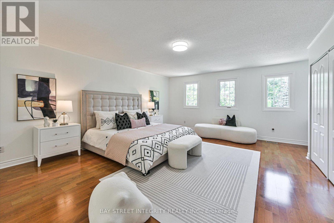
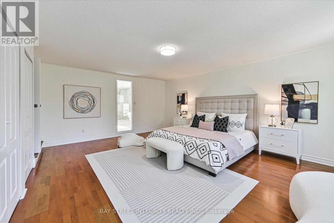
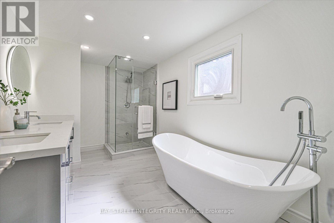
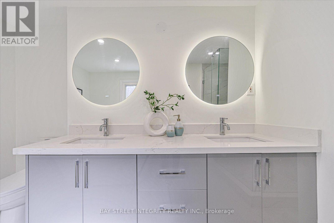
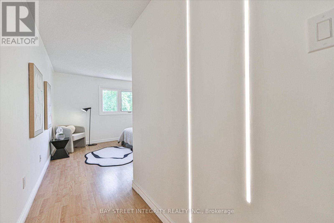
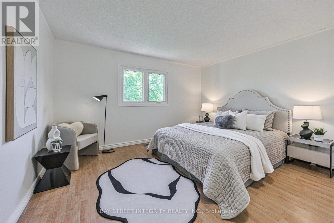
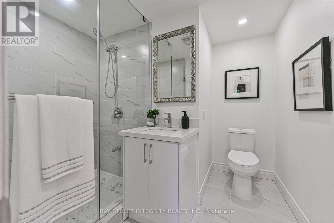
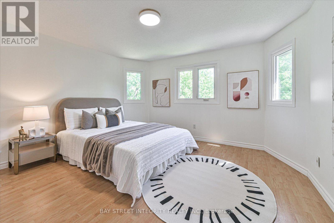
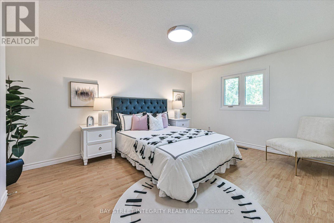
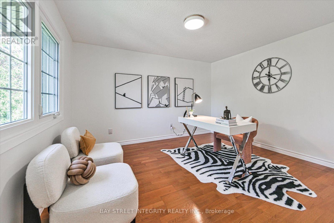
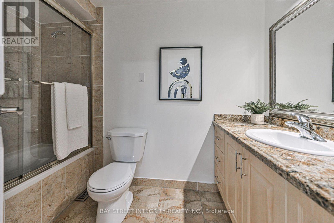
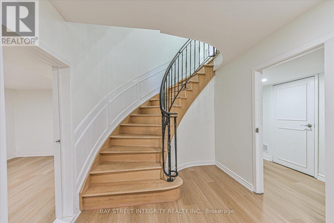
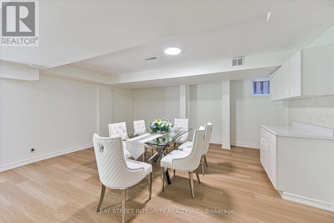
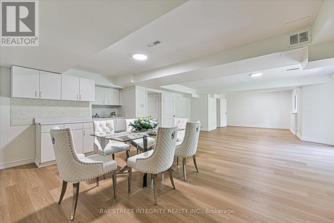
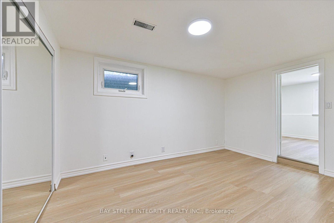
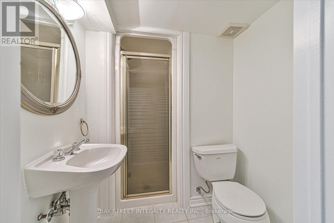
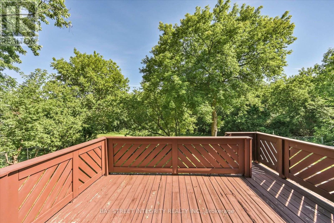
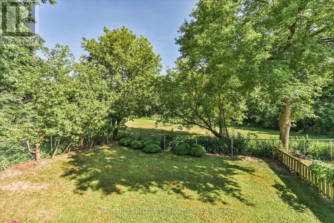
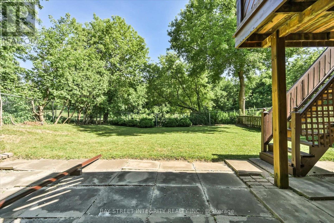
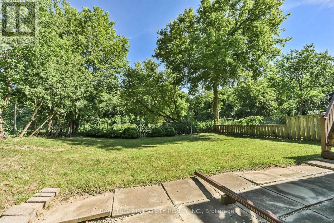
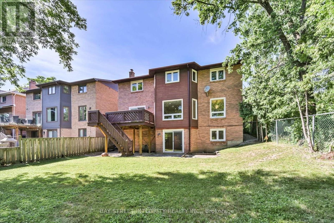
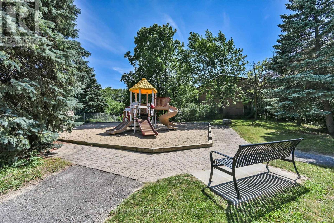
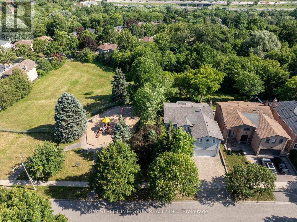
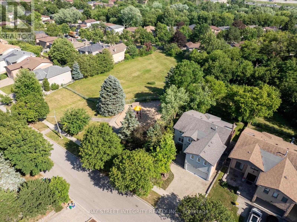
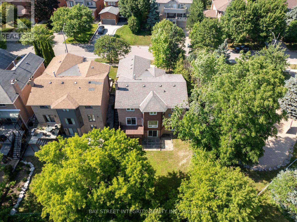
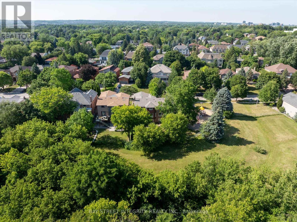
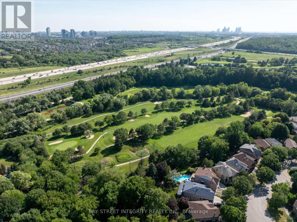
Welcome To 151 Old Surrey Lane, A Beautiful Double-Car Garage Detached Home Nestled In The Prestigious South Richvale Community. Situated On A Premium 49.21 X 118.79 Ft Lot, This Exceptional Home Backs Onto A Picturesque Ravine And Sides Onto A Park, Providing Rare Privacy And Breathtaking Natural Views. Luxurious Stucco Exterior & Interlock Driveway. Step Into The Spacious Foyer And Be Welcomed By A Bright, Open-Concept Living And Dining Room. The Gourmet Kitchen Features A Full Set Of Stainless Steel Appliances, Granite Countertops And Backsplash, Extended Cabinetry For Ample Storage. It Flows Seamlessly Into The Sun-Filled Breakfast Area With Stunning Ravine Scenery. And A Cozy Family Room With Fireplace And Walk-Out To The Deck. The 2nd Floor Offers Five Generously Sized Bedrooms. The Primary Retreat Features A 5 Pcs Ensuite And Large Double Closets. The Second Bedroom Includes Its Own 3 Pcs Ensuite, While The Remaining Bedrooms Share A Well-Appointed 4 Pcs Bathroom. The Finished Walk-Out Basement Expands The Living Space With A Large Recreation Room, A Versatile Room With Windows And A 3-Piece Bathroom. It's Perfect As A Guest Suite, Home Office, Gym, Playroom, Or Private Home Theatre. Step Outside To Your Private South-Facing Backyard Oasis And Enjoy Spectacular Ravine Views From The Expansive Deck. Whether You're Savoring Your Morning Coffee, Hosting Summer Bbqs, Or Relaxing Under The Stars, This Serene Outdoor Retreat Feels Like A Cottage Getaway. Ideally Located Just Minutes To Langstaff GO Station, Yonge Street, Highways 7 & 407, Richmond Hill Centre, Schools, Parks, Grocery Stores, Restaurants, Richmond Hill Golf Club, Silvercity Cinemas, Community Centres, And More. A Rare Opportunity To Own A Home That Perfectly Offer The Blend Of Privacy, Tranquility, Comfort, And Urban Convenience. (id:27)

Building Features:

  • Style: Detached
  • Building Type: House
  • Basement Development: Finished
  • Basement Type: Full
  • Construction Style - Attachment: Detached
  • Exterior Finish: Stucco
  • Fireplace: Yes
  • Floor Space: 3000 - 3500 sqft
  • Flooring Type: Vinyl, Hardwood, Laminate
  • Foundation Type: Unknown
  • Heating Type: Forced air
  • Heating Fuel: Natural gas
  • Cooling Type: Central air conditioning
  • Appliances: Dishwasher, Dryer, Garage door opener, Hood Fan, Stove, Washer, Window Coverings, Refrigerator

Property Features:

  • OwnershipType: Freehold
  • Property Type: Single Family
  • Bedrooms: 5+2
  • Bathrooms: 5
  • Half Bathrooms: 1
  • Amenities Nearby: Park, Schools
  • Features: Ravine, Conservation/green belt
  • Floor Space (approx): 3000 - 3500 Square Feet
  • Irregular: Yes
  • Lot Depth: 118.8 Feet
  • Lot Frontage: 49.2 Feet
  • Lot Size: 49.2 x 118.8 FT
  • View Type: View
  • Sewer: Sanitary sewer
  • Parking Type: Attached garage, Garage
  • No. of Parking Spaces: 4

Rooms:

  • Primary Bedroom 2nd Level 6.05 m x 5.35 m
  • 2nd Bedroom 2nd Level 5.93 m x 3.90 m
  • 3rd Bedroom 2nd Level 3.95 m x 4.20 m
  • 4th Bedroom 2nd Level 5.06 m x 3.40 m
  • 5th Bedroom 2nd Level 3.77 m x 3.40 m
  • Bedroom Basement Level Measurements not available
  • Recreation Room Basement Level Measurements not available
  • Family Ground Level 6.22 m x 3.90 m
  • Dining Ground Level 3.70 m x 3.40 m
  • Kitchen Ground Level 5.70 m x 3.95 m

Convert Measurement to:


Courtesy of: BAY STREET INTEGRITY REALTY INC.

REALTOR.ca  

QuickQuoteTM Powered by RPS

Location of 151 OLD SURREY LANE, Richmond Hill, Ontario, L4C 6R9

Demographic Information of 151 OLD SURREY LANE, Richmond Hill, Ontario, L4C 6R9

Life Stage

Middle-Aged with Teens

Employment Type

Service Sector/White Collar

Average Household Income

$201,854.34

Average Number of Children

1.71

Household Population

Household Structure

Age of Population

Education

Education Level

No certificate/diploma/degree

8.78 %

High school certificate or equivalent

23.45 %

Apprenticeship trade certificate/diploma

2.46 %

College/non-university certificate

13.77 %

University certificate (below bachelor)

3.74 %

University Degree

47.8 %

Commuter

Travel To Work

By Car

90.53 %

By Public Transit

4.53 %

By Walking

0.0 %

By Bicycle

0.0 %

By Other Methods

4.94 %

Cultural Diversity

Knowledge of Official Language

Mother Tongue

Building Information

Building Type

Apartments (Low and High Rise)

Houses

100.0 %

Own Vs. Rent
