Button CopyPathCircle CloseCircle Left ArrowArrow Down Icon GreyClosecirclecircleBurger
Image 1
Image 2
Image 3
$2,199,000

129 LAKELAND CRESCENT, Richmond Hill, Ontario, L4E 3A1

MLS® # N13621032

5+2 Beds

Baths

3500 - 5000  FEETSQ

QuickQuoteTM: Not Available

Richmond Hill ON, L4E 3A1

MLS® # N13621032

Property Information:

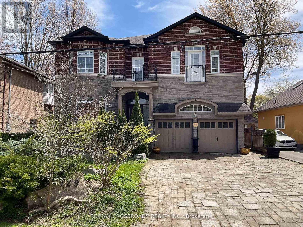
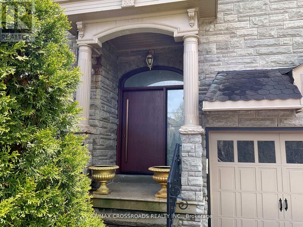
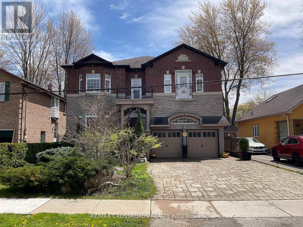
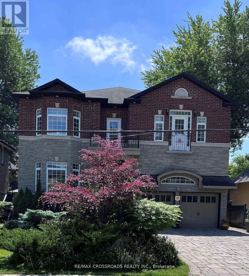
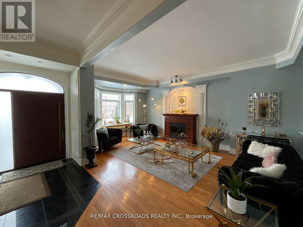
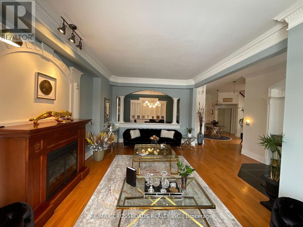
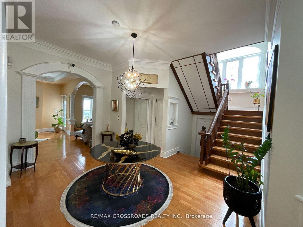
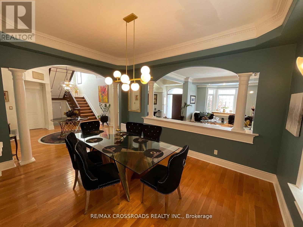
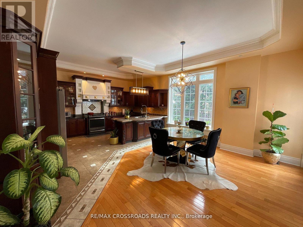
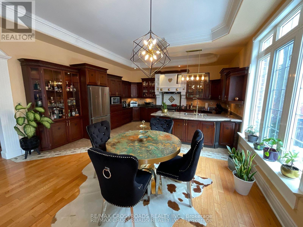
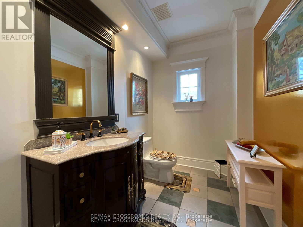
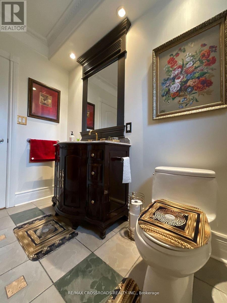
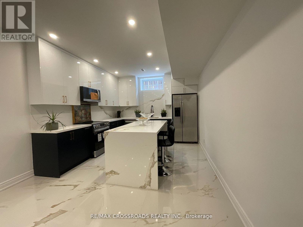
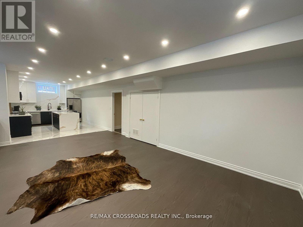
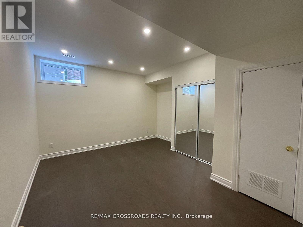
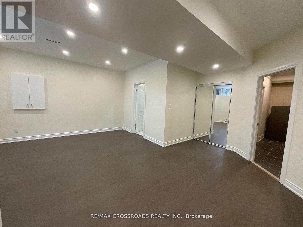
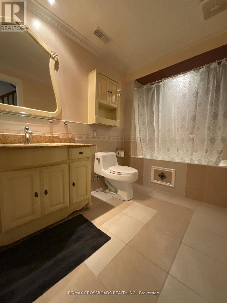
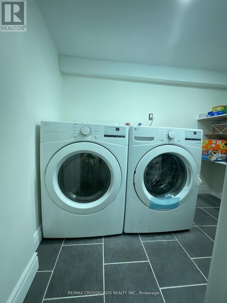
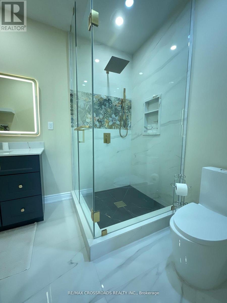
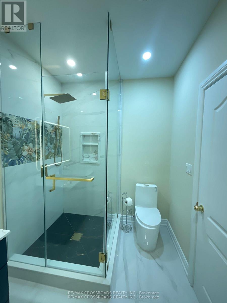
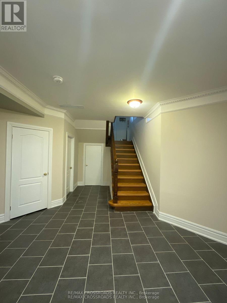
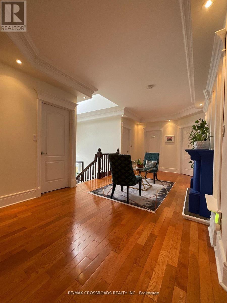
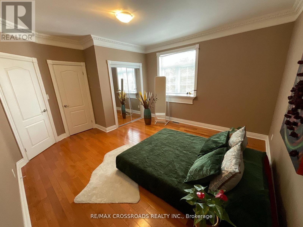
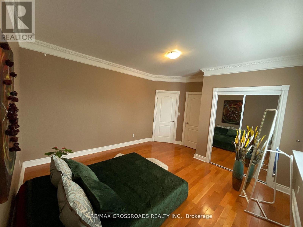
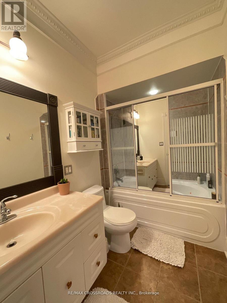
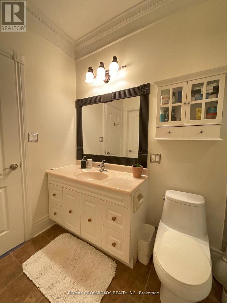
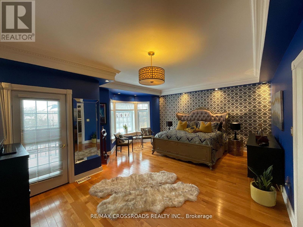
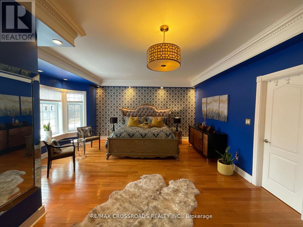
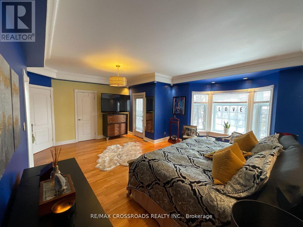
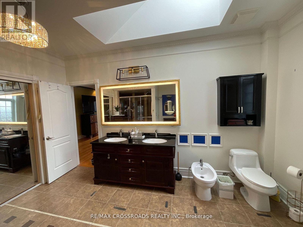
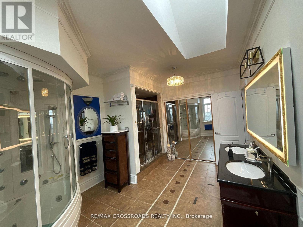
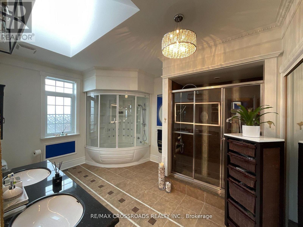
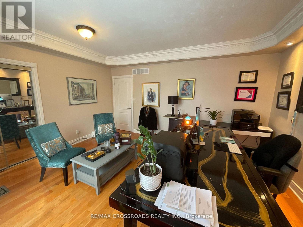
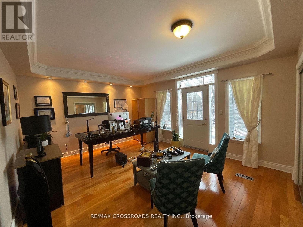
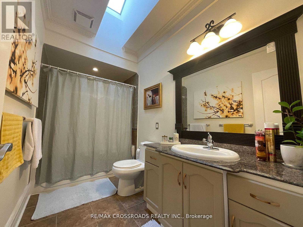
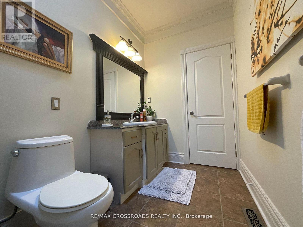
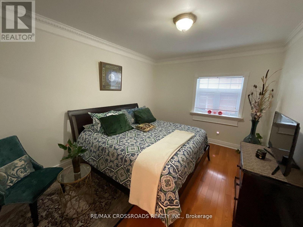
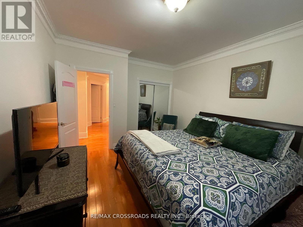
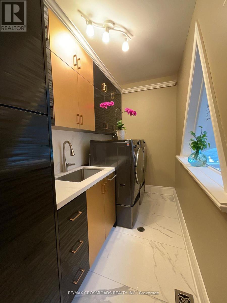
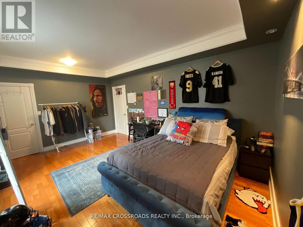
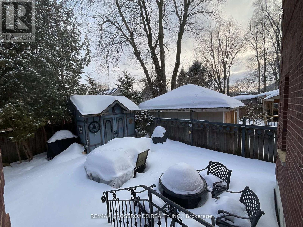
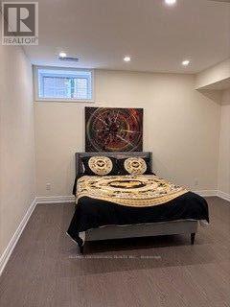
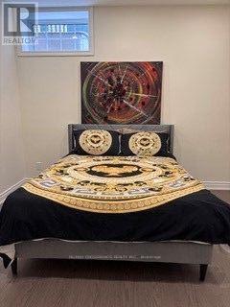
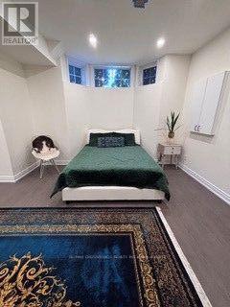
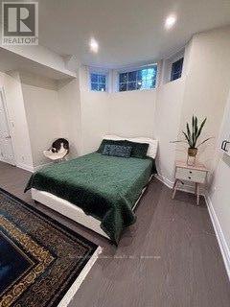
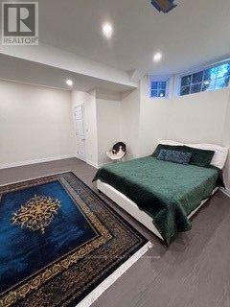
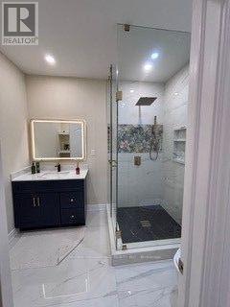
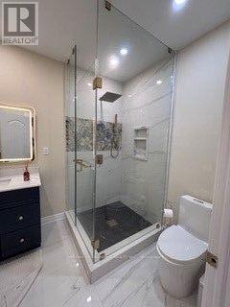
Your Clients will fall in-LOVE with this immaculate *5+2 large bedrooms & 6 Washrooms* Lake Wilcox custom built Executive 2 story Detached Home. Welcome to Beautiful Lake Wilcox Community, This gorgeous house is 5 minutes walking distance to Lake Wilcox. Coffered Ceiling throughout the house, New custom Entry Door with touch key pad code 2023 (NO KEYS NEEDED) New upper Laundry with *PERMIT* separate entrance SE 2025, New Flooring extra wide Waterproof Laminate Sep 2025, New Kitchen with waterfall large center Island Oct 2025, new built In S/S Appliances Sep 2025, New basement Laundry room with new Washing machine & new Dryer Sep 2025, New Basement 8x11 Marble Slab wall Entertainment Sep 2025. New Furnace Aug 2025, New AC Aug 2025, New large Water Tank Aug 2025, New triple heavy duty sump pump with Marine backup alarm Sep 2025, New 4" pipe basement to Curb Sep 2025, ****THIS IS THE ONLY HOUSE ON LAKELAND CRES WITH CITY OF RICHMOND HILL VARIANCE ALLOWED AND CONNECTED TO CITY BASIN SYSTEM OCT 2025*** Absolutely amazing house with too many items to list, your family will make unforgettable memories in this 5+2 bedrooms. come visit and enjoy. 10" Ceiling on Main & Second Floor, 9" ceiling in Basement, feels like main floor & very bright with many windows. (id:27)

Building Features:

  • Style: Detached
  • Building Type: House
  • Amenities:
  • Basement Development: Finished
  • Basement Type: N/A, N/A, N/A
  • Construction Status: Insulation upgraded
  • Construction Style - Attachment: Detached
  • Easement: Environment protected
  • Exterior Finish: Stone
  • Fire Protection: Security system, Smoke Detectors
  • Fireplace: Yes
  • Floor Space: 3500 - 5000 sqft
  • Flooring Type: Hardwood, Marble, Ceramic, Laminate
  • Foundation Type: Concrete
  • Heating Type: Forced air
  • Heating Fuel: Electric
  • Cooling Type: Central air conditioning
  • Appliances: Garage door opener remote, Central Vacuum, All, Window Coverings

Property Features:

  • OwnershipType: Freehold
  • Property Type: Single Family
  • Bedrooms: 5+2
  • Bathrooms: 6
  • Half Bathrooms: 1
  • Access Type:
  • Amenities Nearby: Golf Nearby
  • Features: Conservation/green belt, Lighting, Carpet Free, Guest Suite, Sump Pump
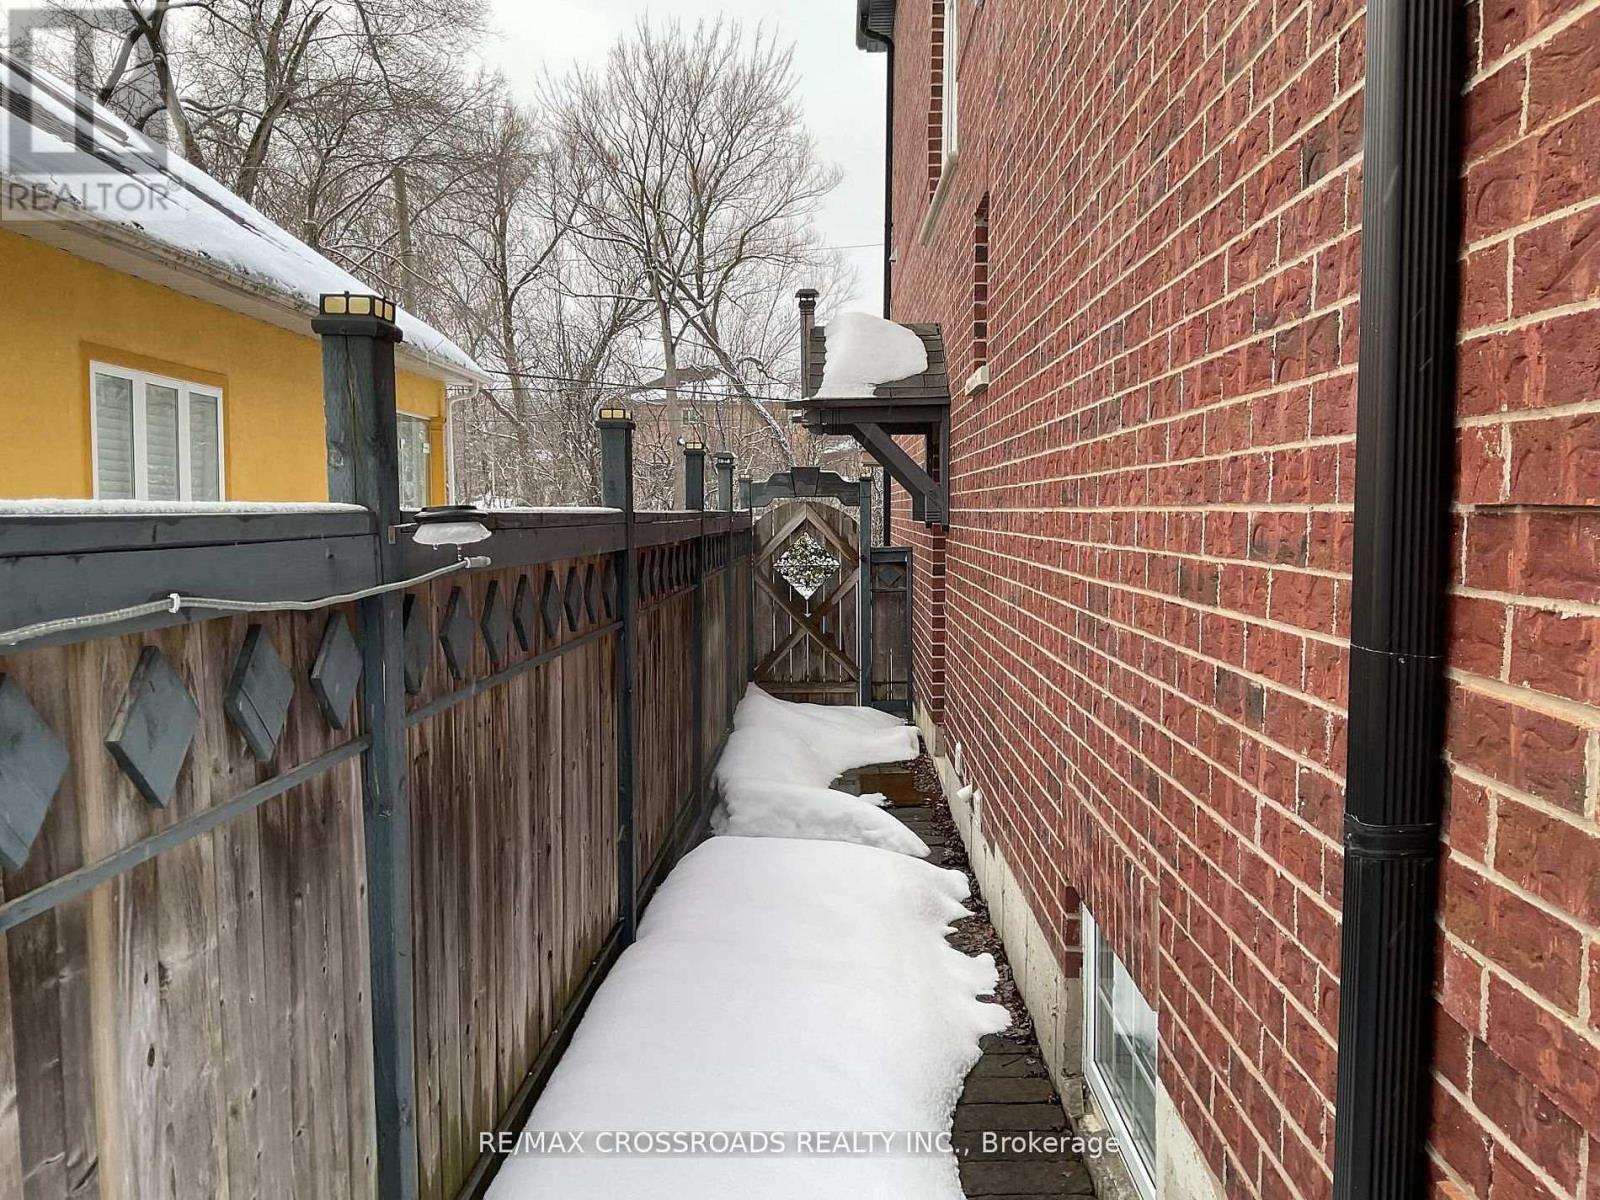
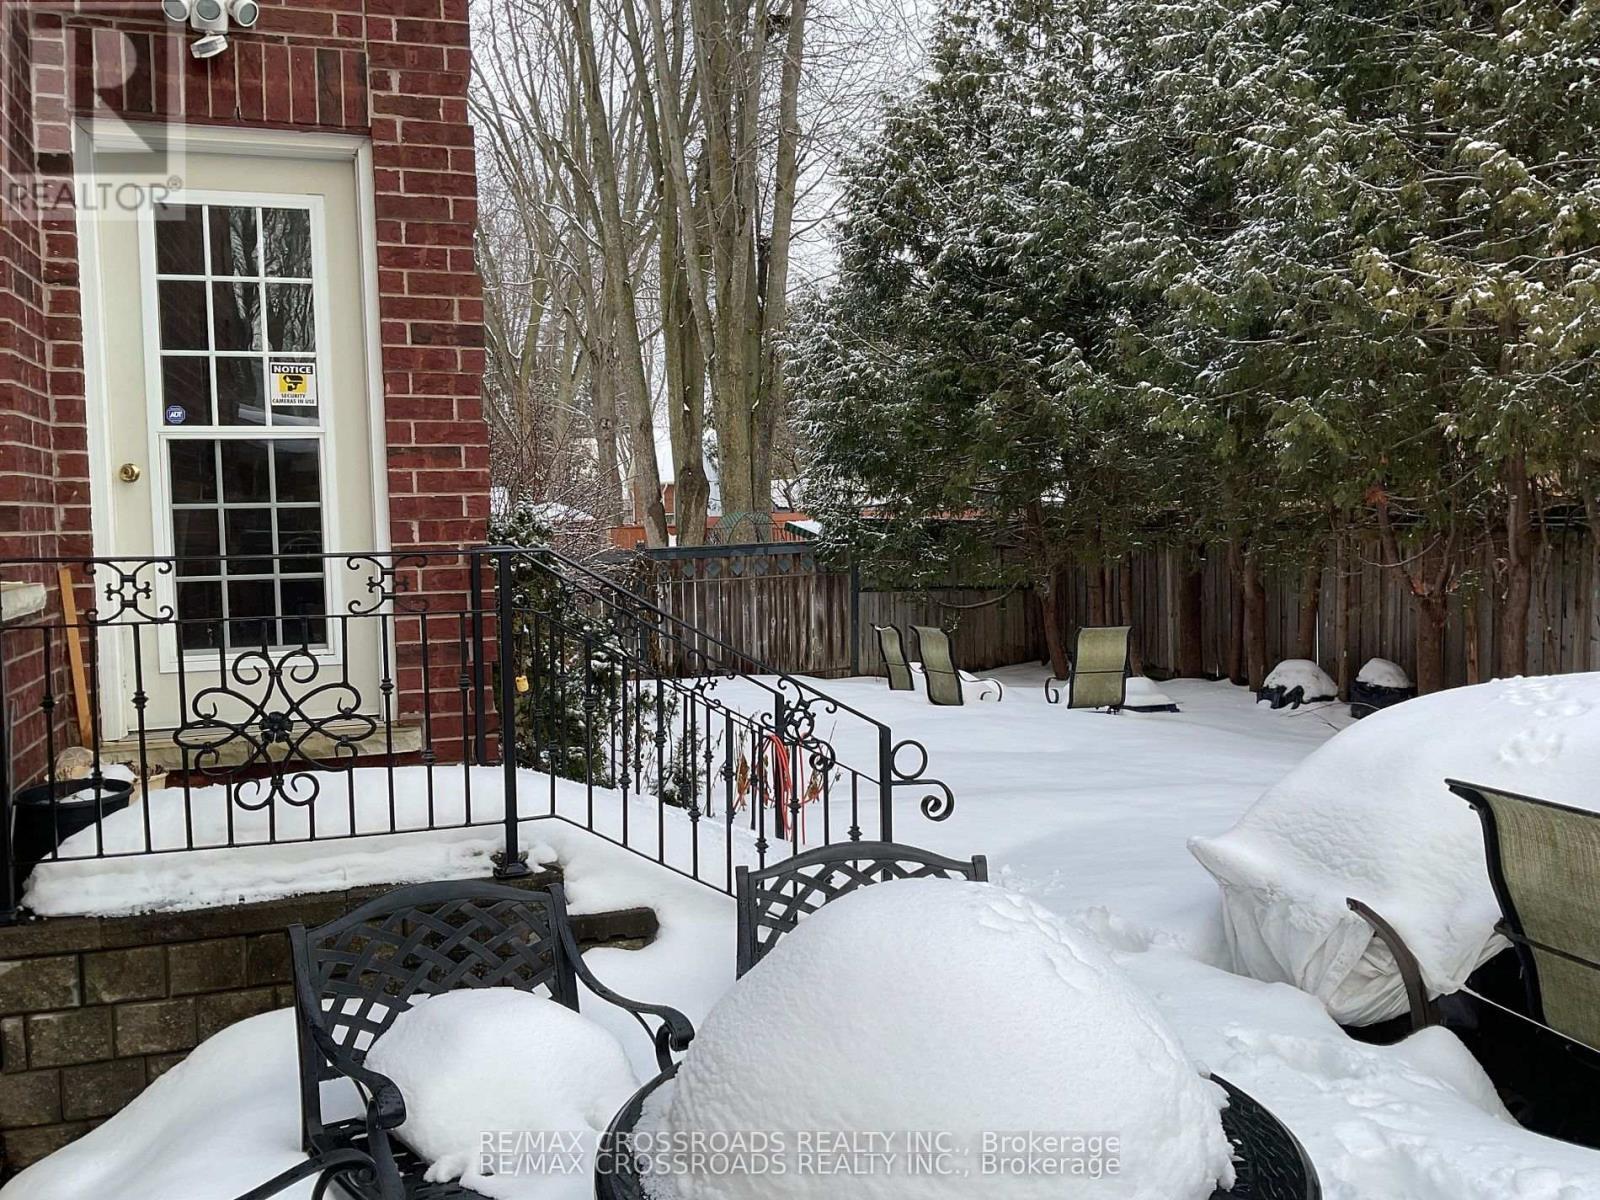
  • Fence Type: Fenced yard
  • Floor Space (approx): 3500 - 5000 Square Feet
  • Irregular: Yes
  • Landscape Features: Landscaped
  • Lot Depth: 104.1 Feet
  • Lot Frontage: 50 Feet
  • Lot Size: 50 x 104.1 FT
  • Utility Type: Hydro - Installed, Sewer - Installed
  • View Type: View, Lake view
  • Zoning: Single family Residential
  • Sewer: Sanitary sewer
  • Parking Type: Attached garage, Garage
  • No. of Parking Spaces: 6

Rooms:

  • Laundry 2nd Level 3.09 m x 1.39 m
  • Primary Bedroom 2nd Level 6.19 m x 5.29 m
  • 2nd Bedroom 2nd Level 4.09 m x 4.09 m
  • 3rd Bedroom 2nd Level 4.09 m x 4.99 m
  • 4th Bedroom 2nd Level 5.09 m x 3.99 m
  • 5th Bedroom 2nd Level 4.20 m x 3.49 m
  • Primary Bedroom Lower Level 5.80 m x 4.57 m
  • 2nd Bedroom Lower Level 4.26 m x 3.96 m
  • Laundry Lower Level 1.24 m x 2.16 m
  • Kitchen Lower Level 4.57 m x 3.65 m
  • Living Lower Level 7.01 m x 4.88 m
  • Living Main Level 6.99 m x 4.29 m
  • Dining Main Level 4.99 m x 3.79 m
  • Family Main Level 4.49 m x 3.70 m
  • Kitchen Main Level 5.02 m x 3.96 m
  • Breakfast Main Level 5.09 m x 3.34 m

Convert Measurement to:


Courtesy of: RE/MAX CROSSROADS REALTY INC.

REALTOR.ca  

QuickQuoteTM Powered by RPS

Location of 129 LAKELAND CRESCENT, Richmond Hill, Ontario, L4E 3A1

Demographic Information of 129 LAKELAND CRESCENT, Richmond Hill, Ontario, L4E 3A1

Life Stage

Older Parents, Younger Kids

Employment Type

Mixed

Average Household Income

$147,485.68

Average Number of Children

1.70

Household Population

Household Structure

Age of Population

Education

Education Level

No certificate/diploma/degree

14.9 %

High school certificate or equivalent

25.95 %

Apprenticeship trade certificate/diploma

5.62 %

College/non-university certificate

15.24 %

University certificate (below bachelor)

1.55 %

University Degree

36.73 %

Commuter

Travel To Work

By Car

87.68 %

By Public Transit

6.11 %

By Walking

2.17 %

By Bicycle

0.0 %

By Other Methods

4.04 %

Cultural Diversity

Knowledge of Official Language

Mother Tongue

Building Information

Building Type

Apartments (Low and High Rise)

4.1 %

Houses

95.9 %

Own Vs. Rent
