Button CopyPathCircle CloseCircle Left ArrowArrow Down Icon GreyClosecirclecircleBurger
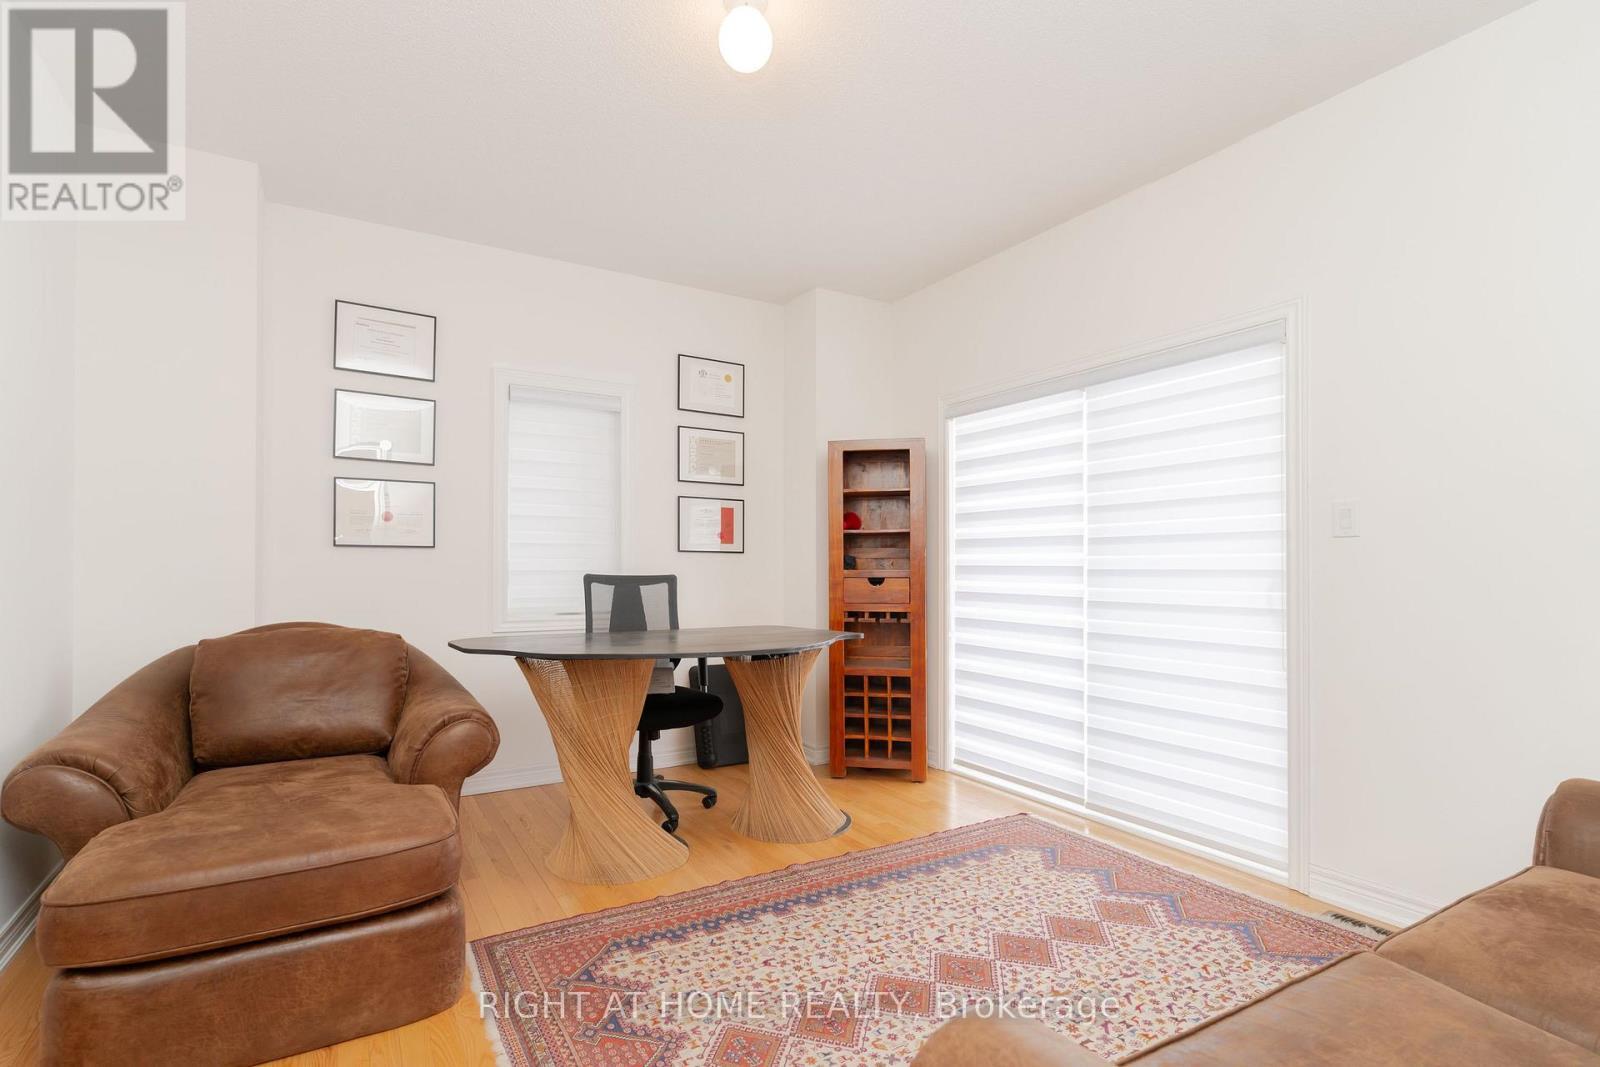
Image 1
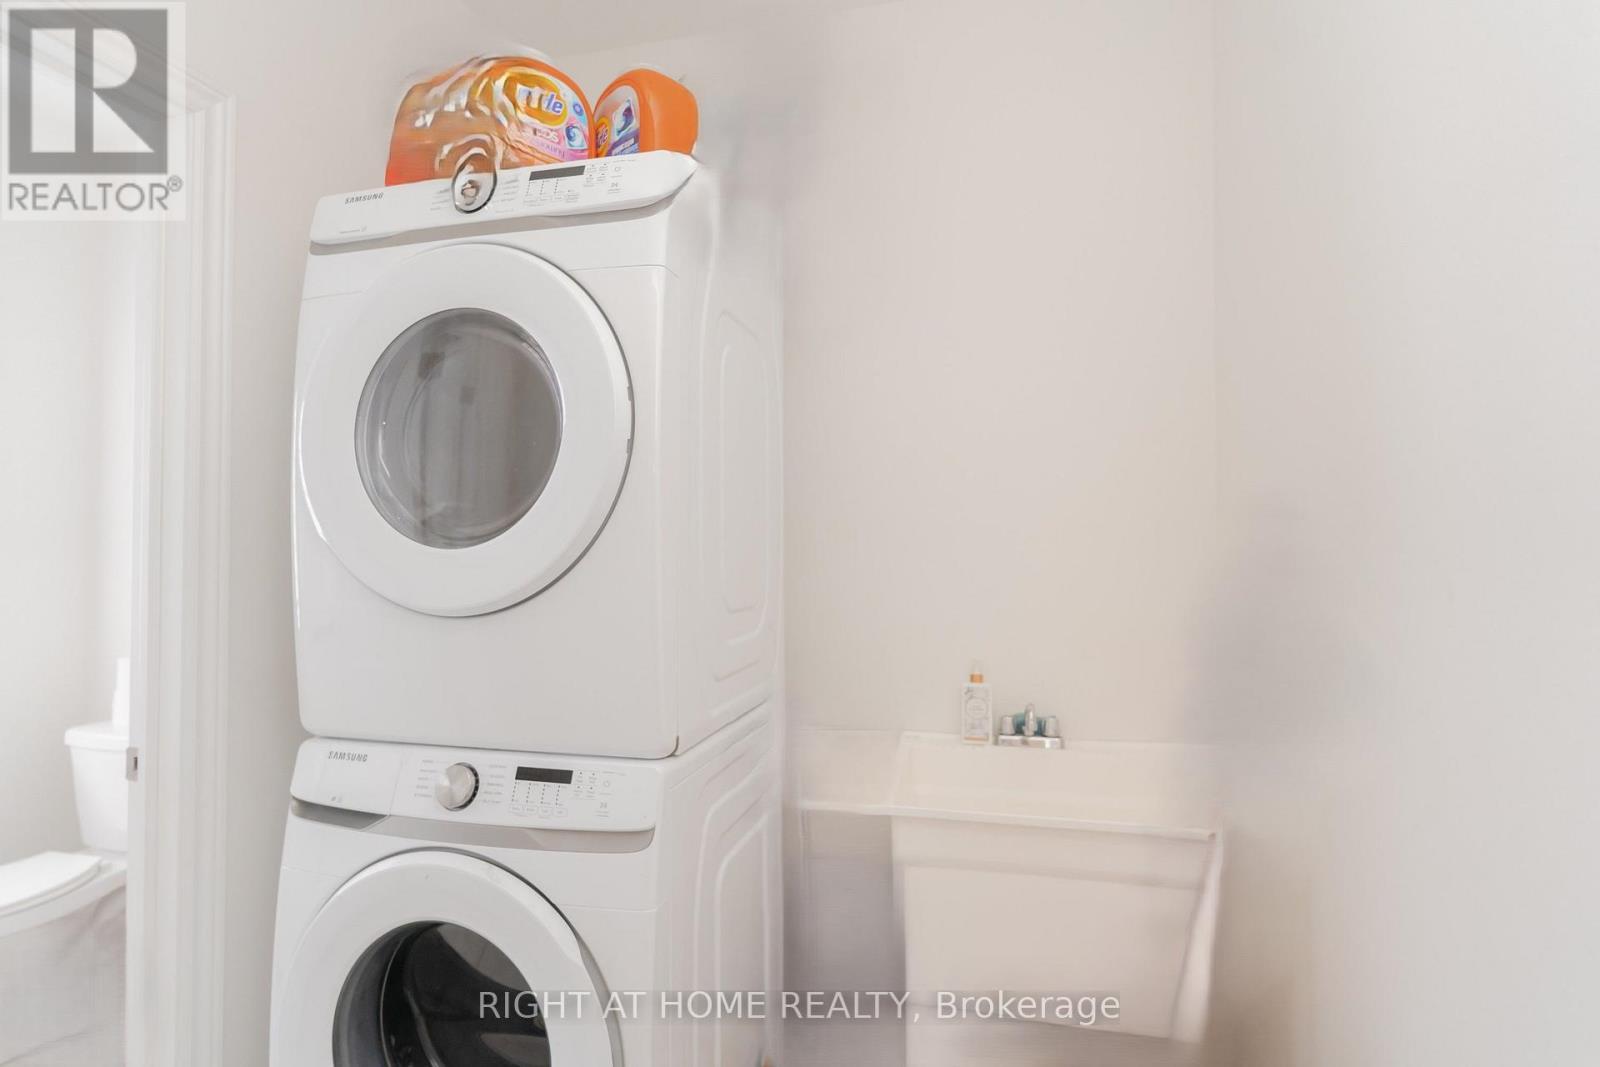
Image 2
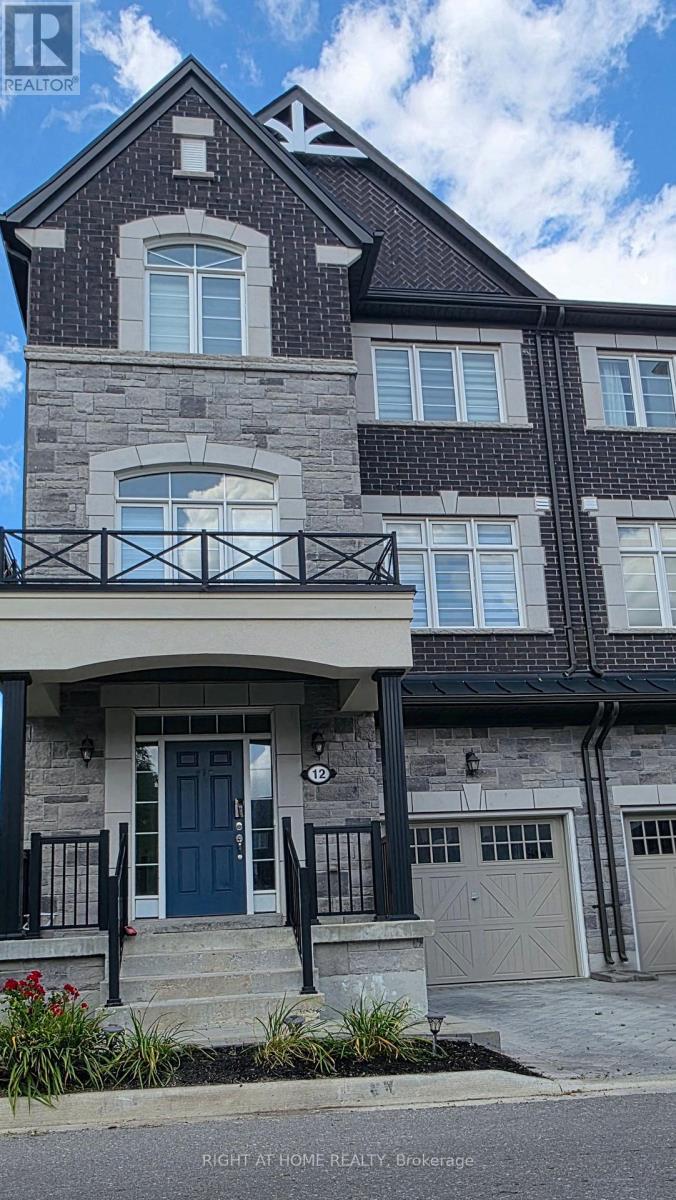
Image 3
$1,099,000

12 GLOBEMASTER LANE, Richmond Hill, Ontario, L4E 1H3

MLS® # N13693540

4 Beds

Baths

0 - 699  FEETSQ

QuickQuoteTM: $1.0M - $1.2M

Richmond Hill ON, L4E 1H3

MLS® # N13693540

Property Information:

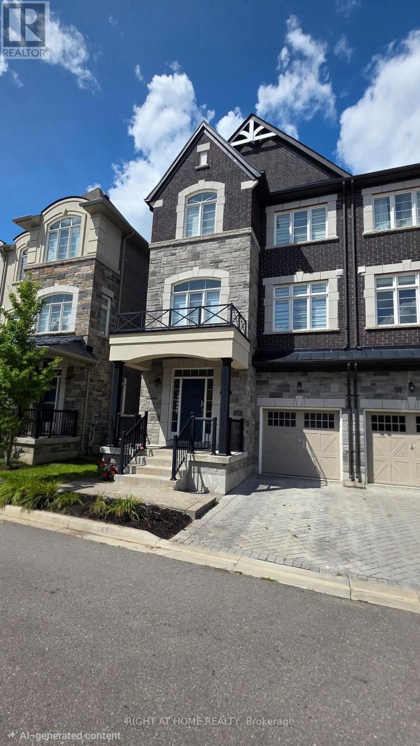
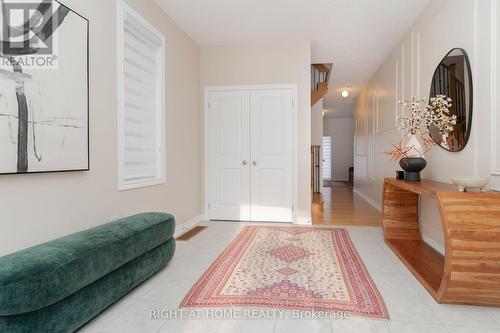
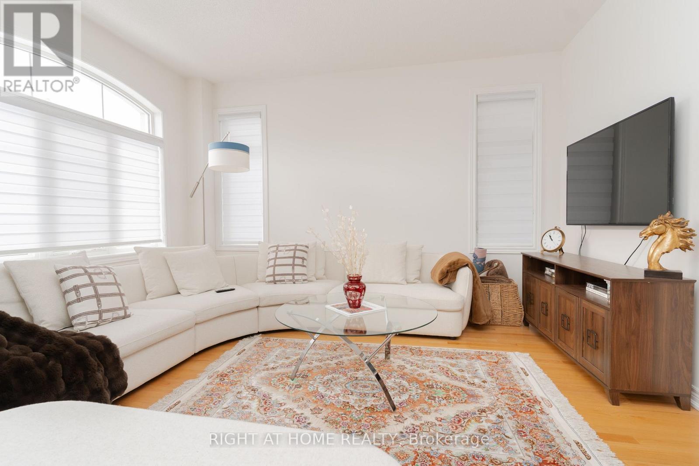
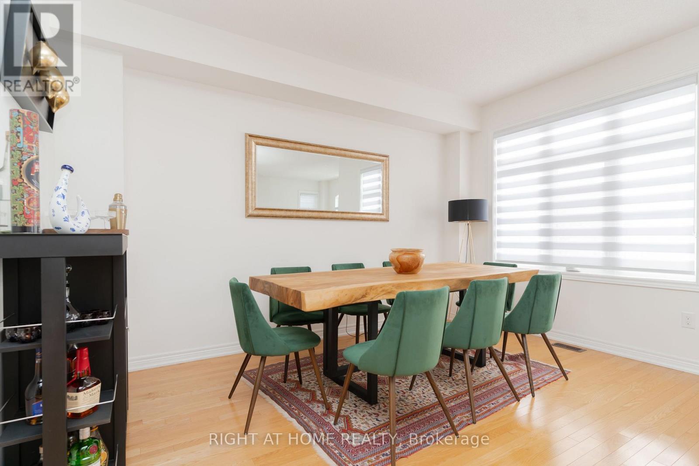
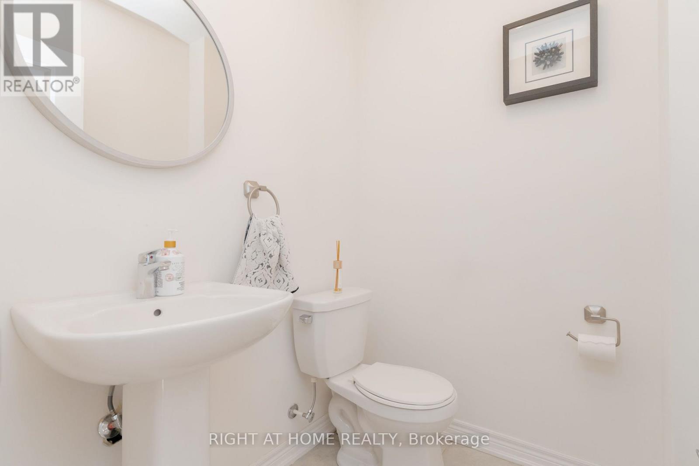
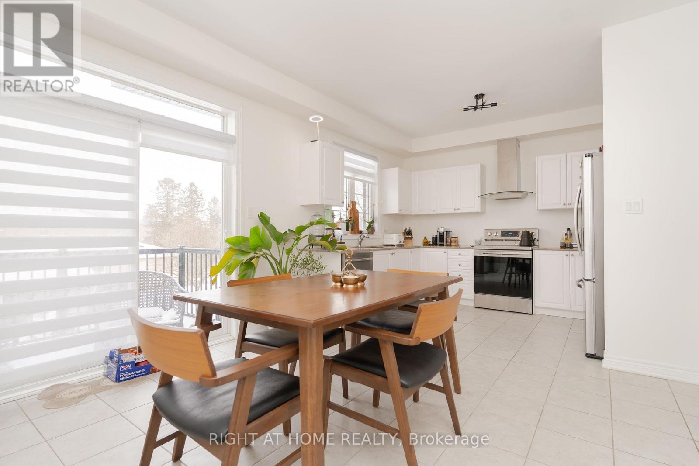
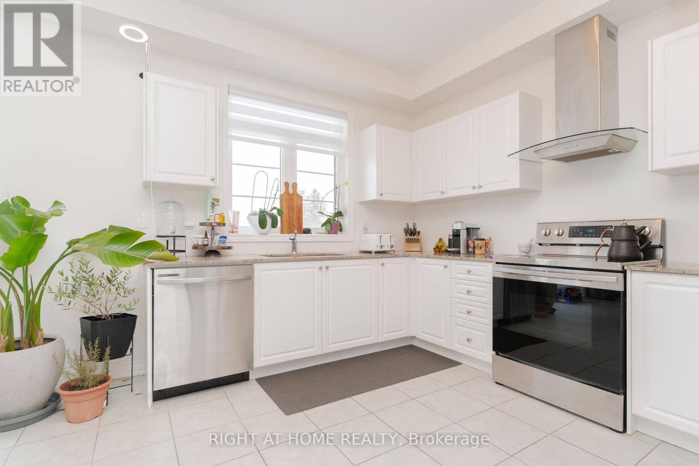
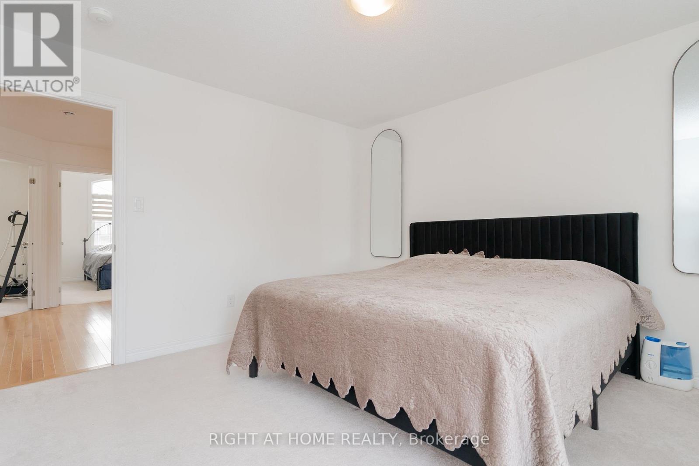
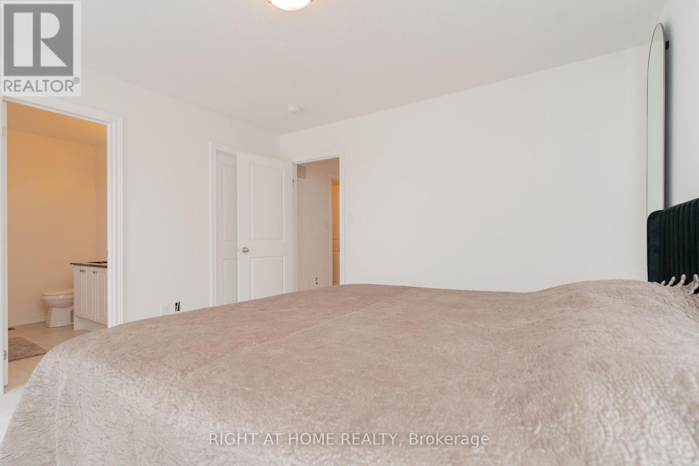
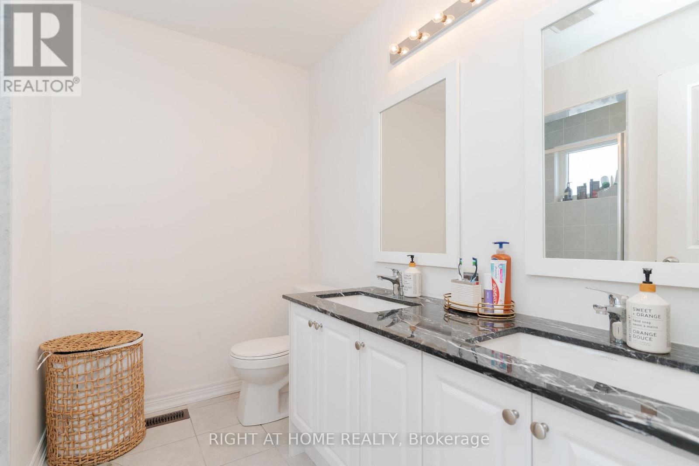
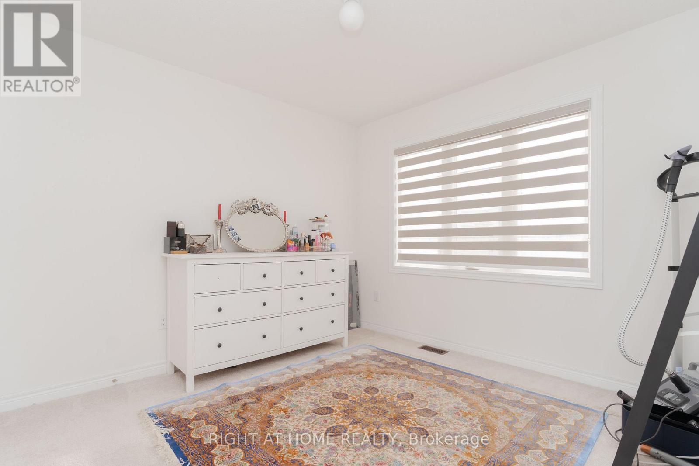
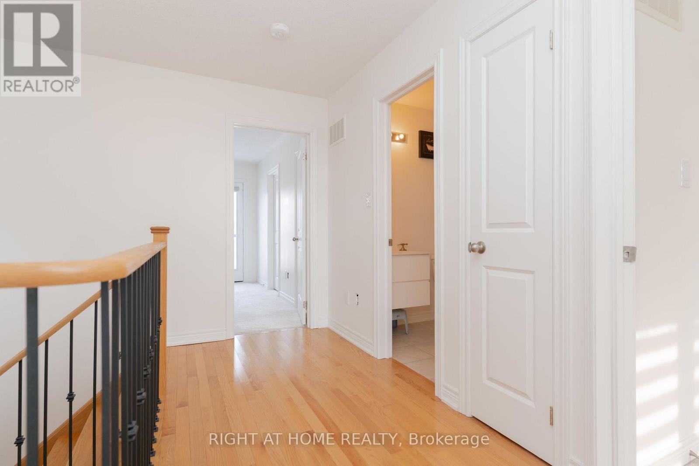
Welcome to this stunning Graystone semi-detached home in the highly desirable and family-oriented Oak Ridges community of Richmond Hill. Offering a spacious and thoughtfully designed layout, this impressive home features 3 generous bedrooms, including a primary bedroom with a private Juliet balcony, 4 bathrooms, and a versatile entry-level Great Room with excellent potential for an in-law suite or extended-family living. The bright and inviting main living areas are designed for both everyday comfort and entertaining, featuring a stylish kitchen, hardwood flooring, 9-ft ceilings, and large windows that fill the home with an abundance of natural light. Multiple levels provide exceptional flexibility for growing families, working from home, entertaining, or multi-generational living. Enjoy the convenience of a built-in garage providing total two parking spaces, along with a functional layout that maximizes both comfort and privacy. Located in a family-friendly Oak Ridges neighbourhood, close to parks, schools, shopping, restaurants, transit, and everyday amenities. Eligible homeowners may also have the opportunity to obtain membership at the Oak Ridges Community Centre, providing access to a wide range of recreational amenities and facilities, including those surrounding Lake Wilcox. An exceptional opportunity to own a spacious and versatile family home in one of Richmond Hill's most sought-after communities. (id:27)

Building Features:

  • Style: Semi-Detached
  • Building Type: House
  • Basement Development: Unfinished
  • Basement Type: Full
  • Construction Style - Attachment: Semi-detached
  • Exterior Finish: Stone, Brick
  • Fireplace: Yes
  • Floor Space: 0 - 699 sqft
  • Foundation Type: Block
  • Heating Type: Forced air
  • Heating Fuel: Natural gas
  • Cooling Type: Central air conditioning

Property Features:

  • OwnershipType: Freehold
  • Property Type: Single Family
  • Bedrooms: 4
  • Bathrooms: 4
  • Half Bathrooms: 2
  • Floor Space (approx): 0 - 699 Square Feet
  • Irregular: Yes
  • Lot Depth: 73.3 Feet
  • Lot Frontage: 26.1 Feet
  • Lot Size: 26.1 x 73.4 FT
  • MaintenanceFee Type:
  • Sewer: Sanitary sewer
  • Parking Type: Garage
  • No. of Parking Spaces: 2

Rooms:

  • Living Main Level 1.00 m x 1.00 m
  • Breakfast Main Level 1.00 m x 1.00 m
  • Dining Main Level 1.00 m x 1.00 m
  • Laundry Main Level 1.00 m x 1.00 m
  • Primary Bedroom Upper Level 1.00 m x 1.00 m
  • 2nd Bedroom Upper Level 1.00 m x 1.00 m
  • 3rd Bedroom Upper Level 1.00 m x 1.00 m
  • Games Ground Level 1.00 m x 1.00 m

Convert Measurement to:


Courtesy of: RIGHT AT HOME REALTY

REALTOR.ca  

QuickQuoteTM Powered by RPS

Location of 12 GLOBEMASTER LANE, Richmond Hill, Ontario, L4E 1H3

Demographic Information of 12 GLOBEMASTER LANE, Richmond Hill, Ontario, L4E 1H3

Life Stage

Older Parents, Younger Kids

Employment Type

Mixed

Average Household Income

$150,907.73

Average Number of Children

1.80

Household Population

Household Structure

Age of Population

Education

Education Level

No certificate/diploma/degree

12.45 %

High school certificate or equivalent

24.68 %

Apprenticeship trade certificate/diploma

5.46 %

College/non-university certificate

15.25 %

University certificate (below bachelor)

3.35 %

University Degree

38.81 %

Commuter

Travel To Work

By Car

91.32 %

By Public Transit

5.31 %

By Walking

1.24 %

By Bicycle

0.0 %

By Other Methods

2.13 %

Cultural Diversity

Knowledge of Official Language

Mother Tongue

Building Information

Building Type

Apartments (Low and High Rise)

0.69 %

Houses

99.31 %

Own Vs. Rent

