Button CopyPathCircle CloseCircle Left ArrowArrow Down Icon GreyClosecirclecircleBurger
Image 1
Image 2
Image 3
$1,799,000

11419 BATHURST STREET, Richmond Hill, Ontario, L4S 1J9

MLS® # N13067912

2 Beds

Bath

700 - 1100  FEETSQ

QuickQuoteTM: Not Available

Richmond Hill ON, L4S 1J9

MLS® # N13067912

Property Information:

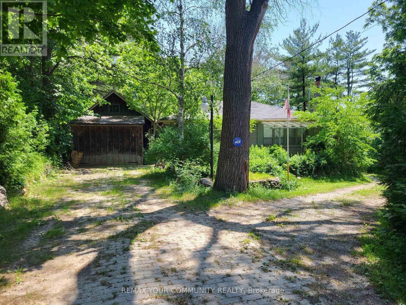
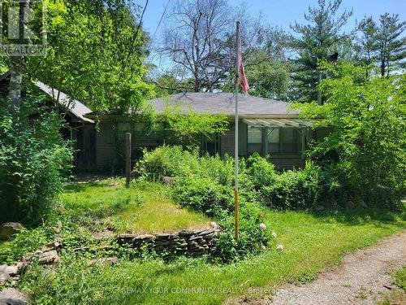
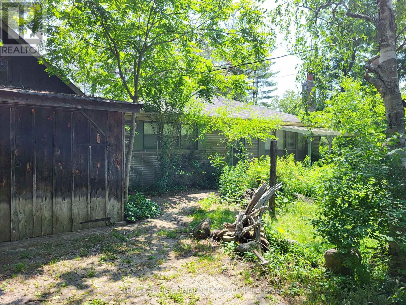
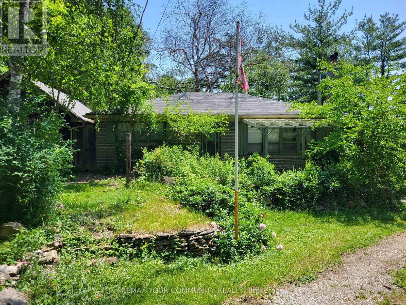
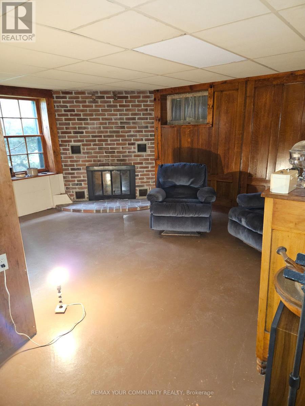
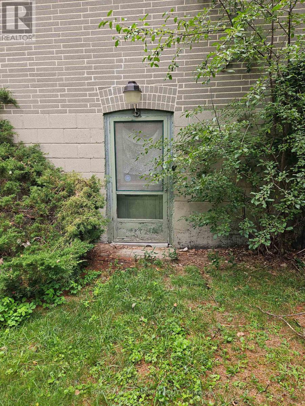
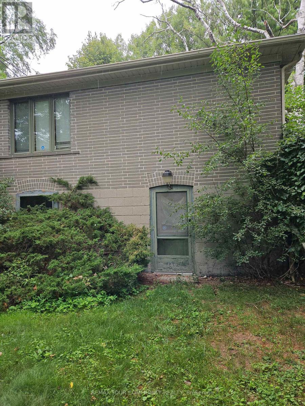
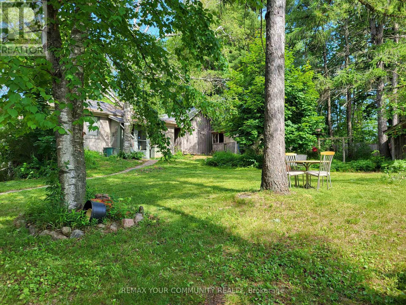
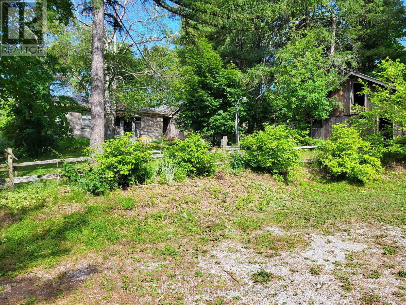
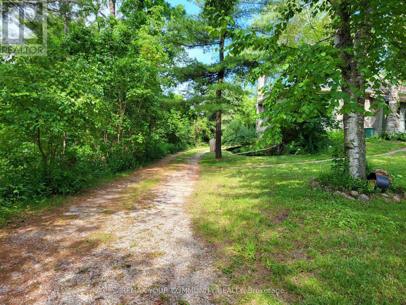
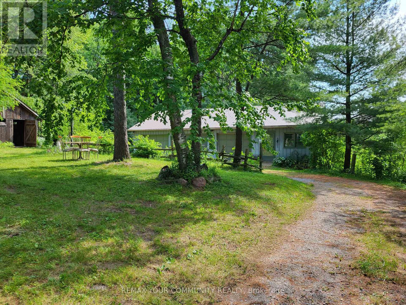
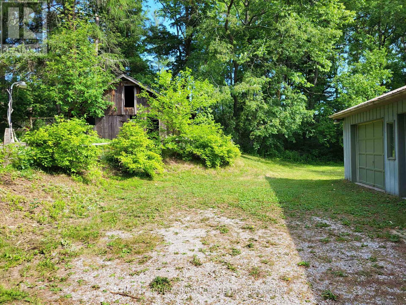
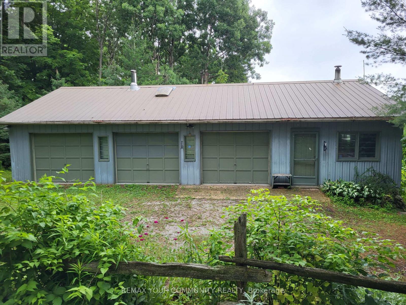
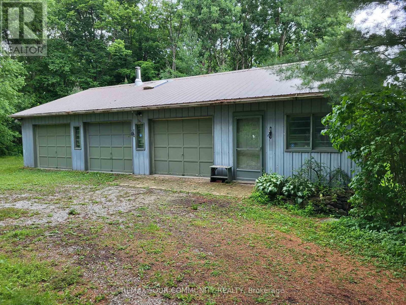
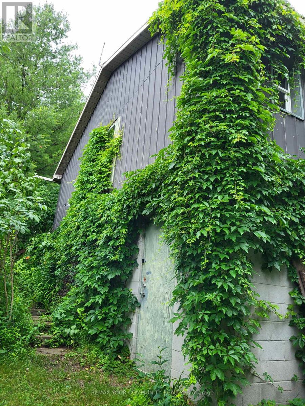
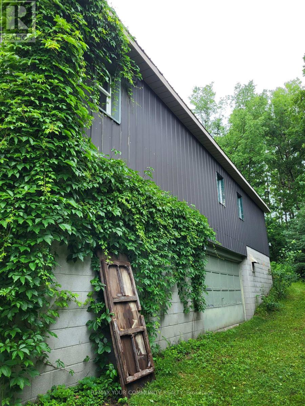
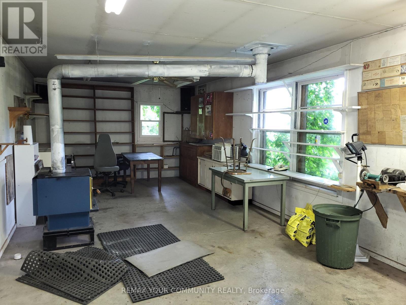
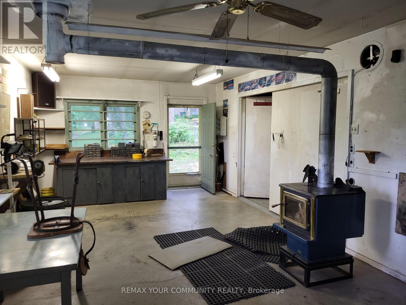
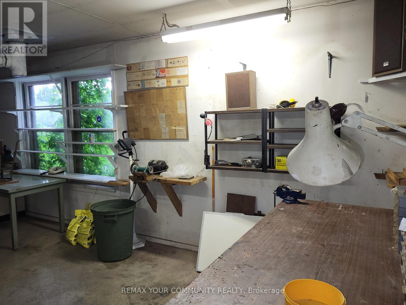
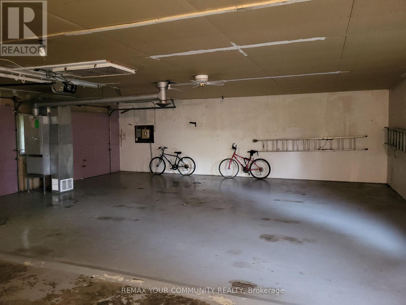
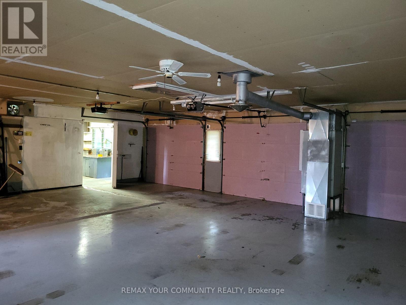
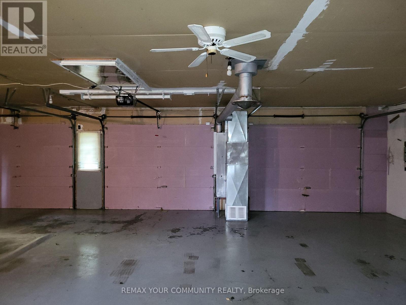
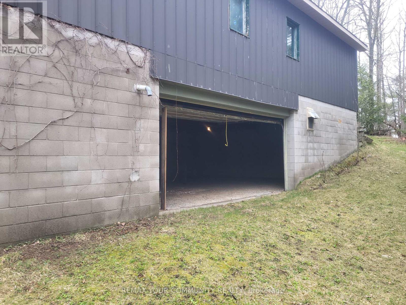
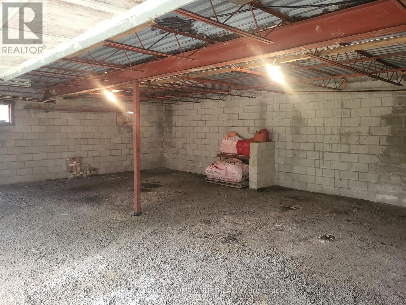
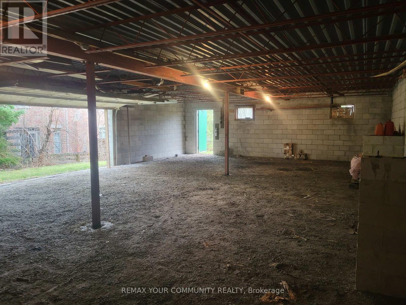
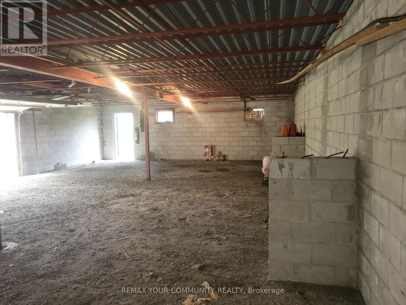
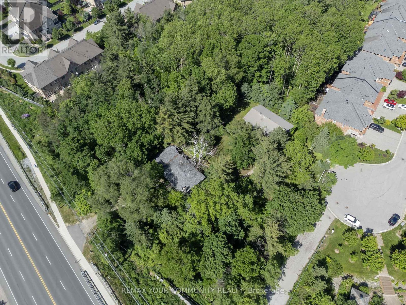
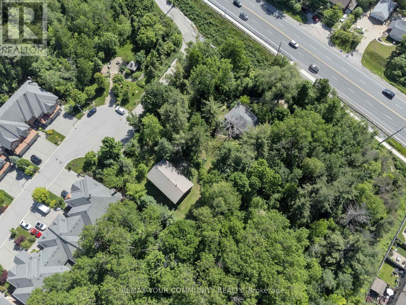
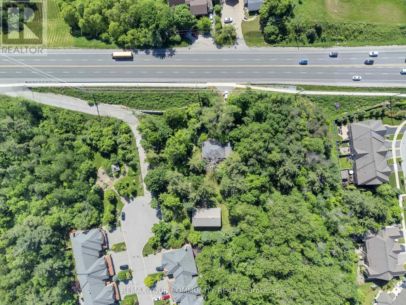
Conventional 1950's two bedroom bungalow situated on approximately 3/4s of an acre of mature & picturesque prime land, minutes from downtown Richmond Hill. Beside the house is a detached garage and towards the rear of the property, is a workshop outbuilding with a 3 bay garage area that offers additional parking in front. The workshop also includes a full, drive-out basement for convenience. Additionally, the Property also include a small barn. Ideally located on the public transit route, near a Community Centre, schools and transportation access points. (id:27)

Building Features:

  • Style: Detached
  • Building Type: House
  • Amenities:
  • Architectural Style: Bungalow
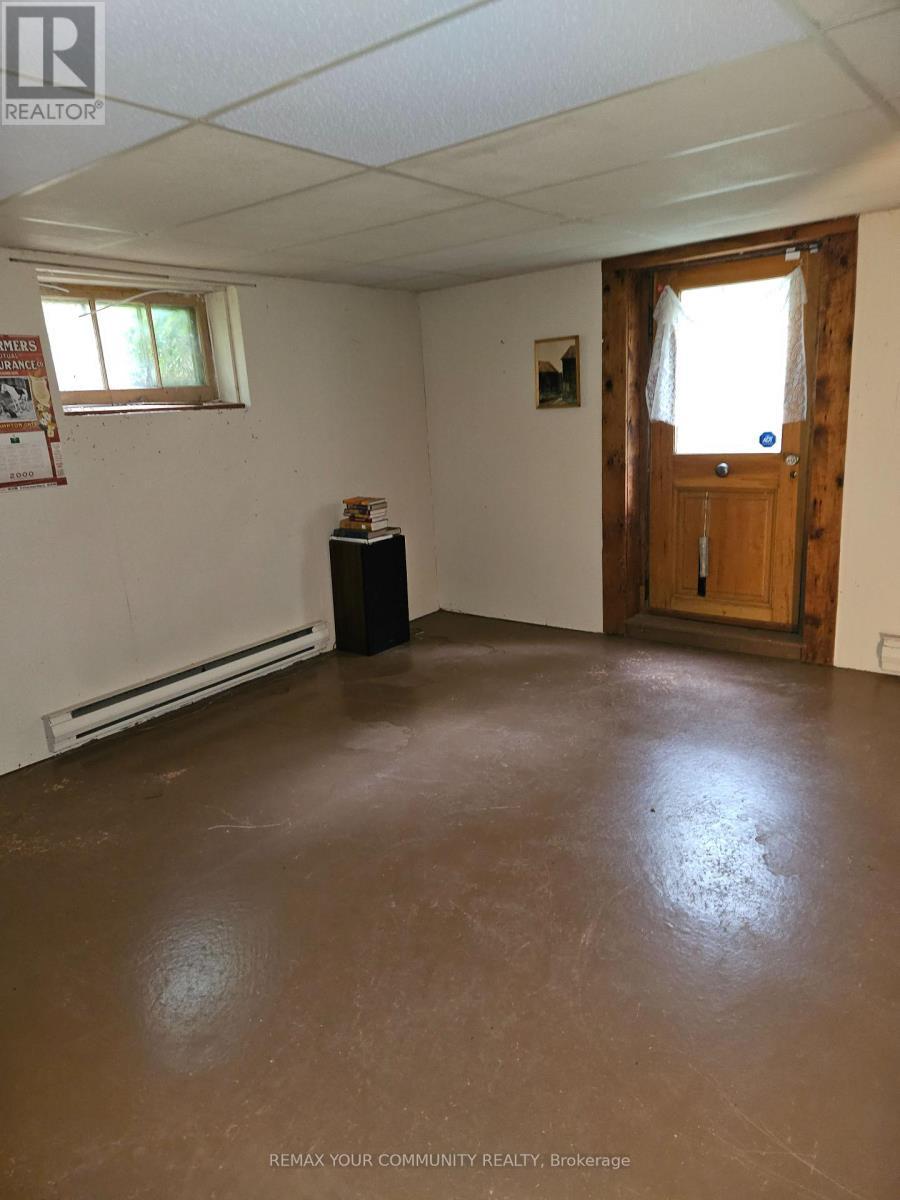
  • Basement Type: Full
  • Construction Style - Attachment: Detached
  • Exterior Finish: Brick
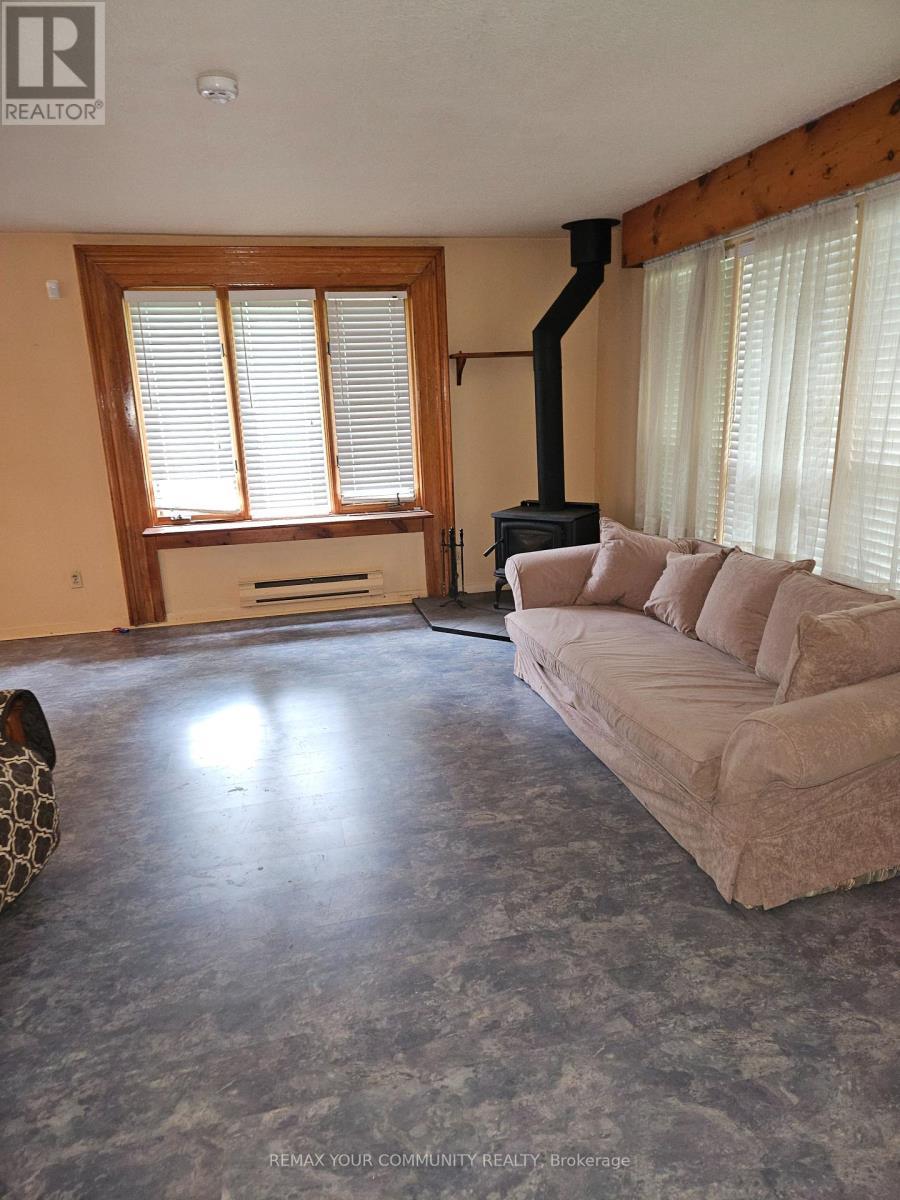
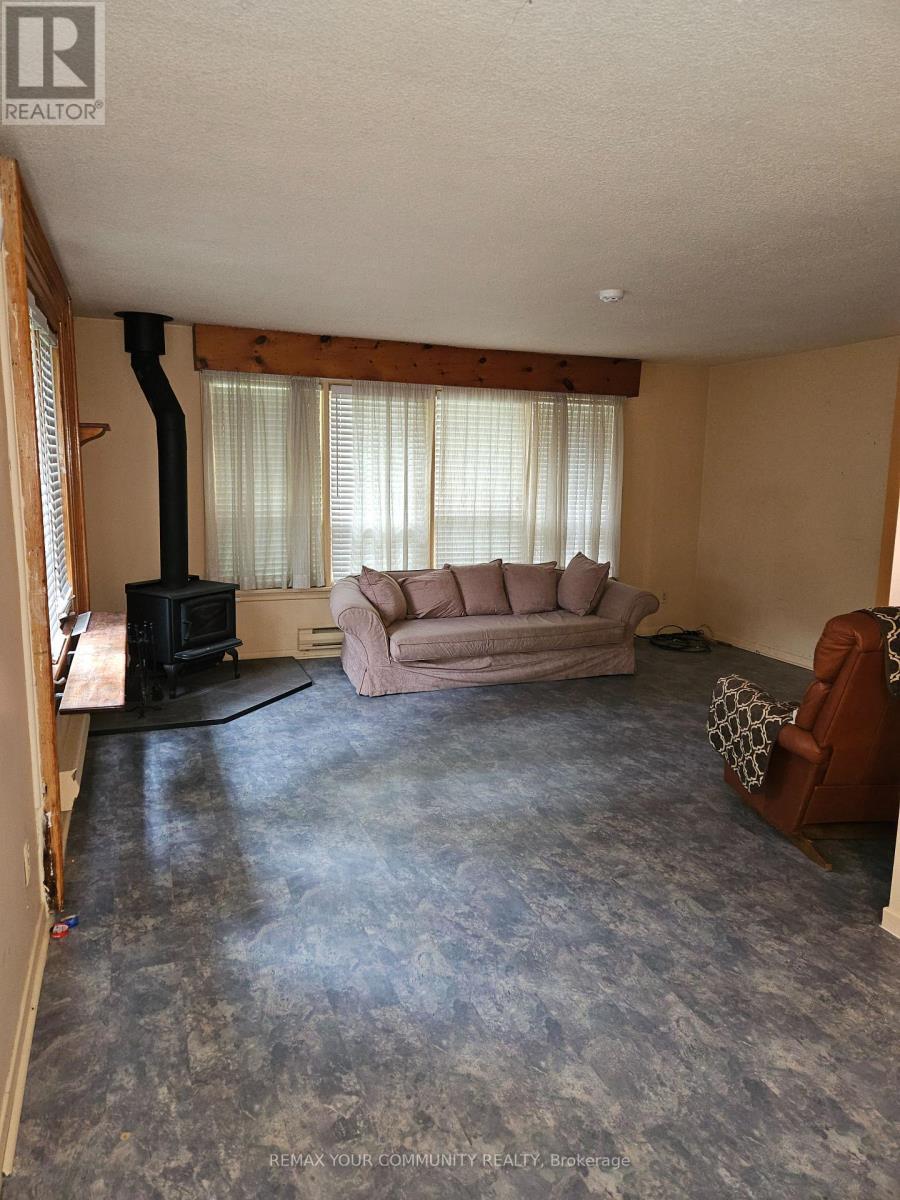
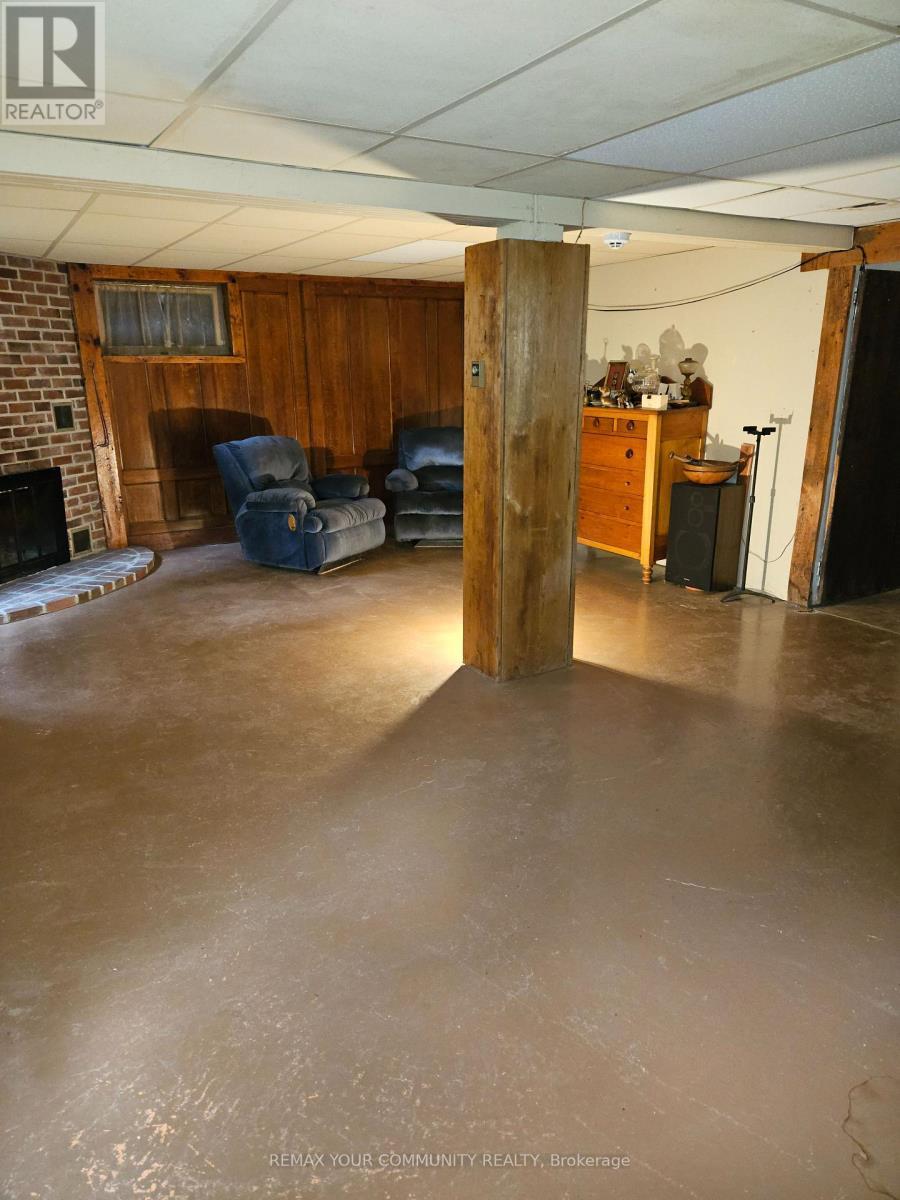
  • Fireplace Type: Woodstove
  • Floor Space: 700 - 1100 sqft
  • Foundation Type: Block
  • Heating Type: Baseboard heaters
  • Heating Fuel: Electric
  • Cooling Type: None
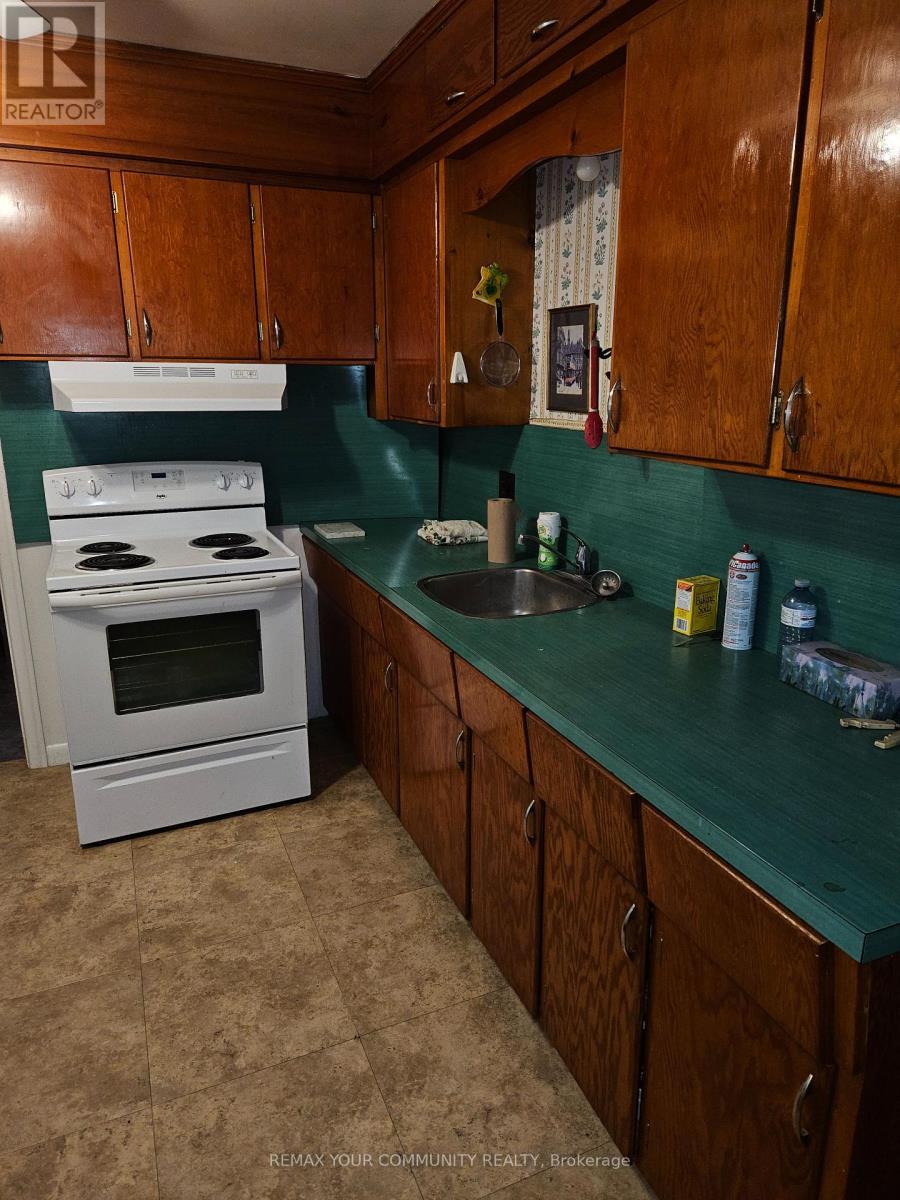
  • Appliances: Dryer, Stove, Washer, Window Coverings, Refrigerator

Property Features:

  • OwnershipType: Freehold
  • Property Type: Single Family
  • Bedrooms: 2
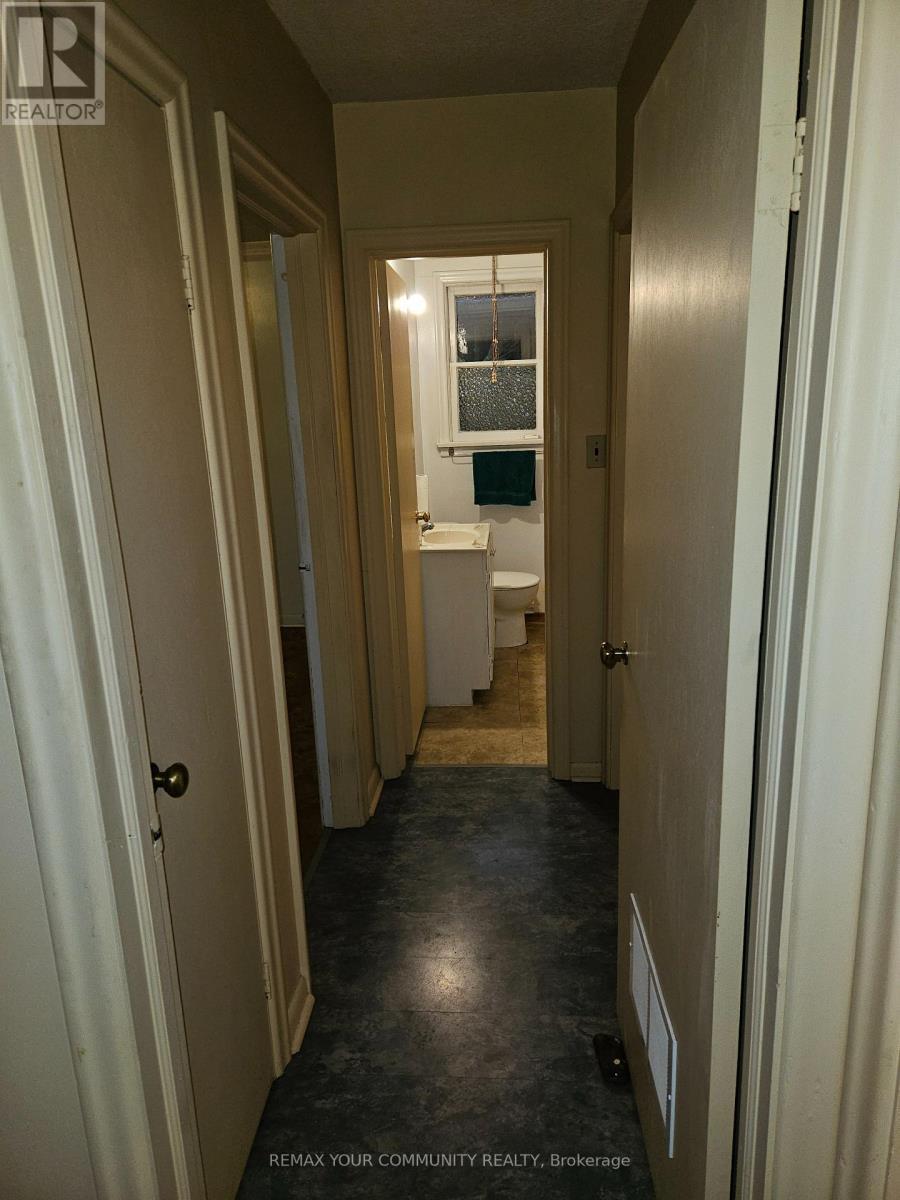
  • Bathrooms: 1
  • Amenities Nearby: Schools, Public Transit
  • Community Features: Community Centre
  • Features: Wooded area, Irregular lot size, Sloping, Level
  • Floor Space (approx): 700 - 1100 Square Feet
  • Irregular: Yes
  • Lot Depth: 256.6 Feet
  • Lot Frontage: 151.8 Feet
  • Lot Size: 151.8 x 256.6 FT
  • Structure Type: Shed, Workshop
  • Utility Type: Hydro - Installed
  • Sewer: Septic System
  • Parking Type: Detached garage, Garage
  • No. of Parking Spaces: 5

Rooms:

  • Recreation Room Basement Level 7.48 m x 4.85 m
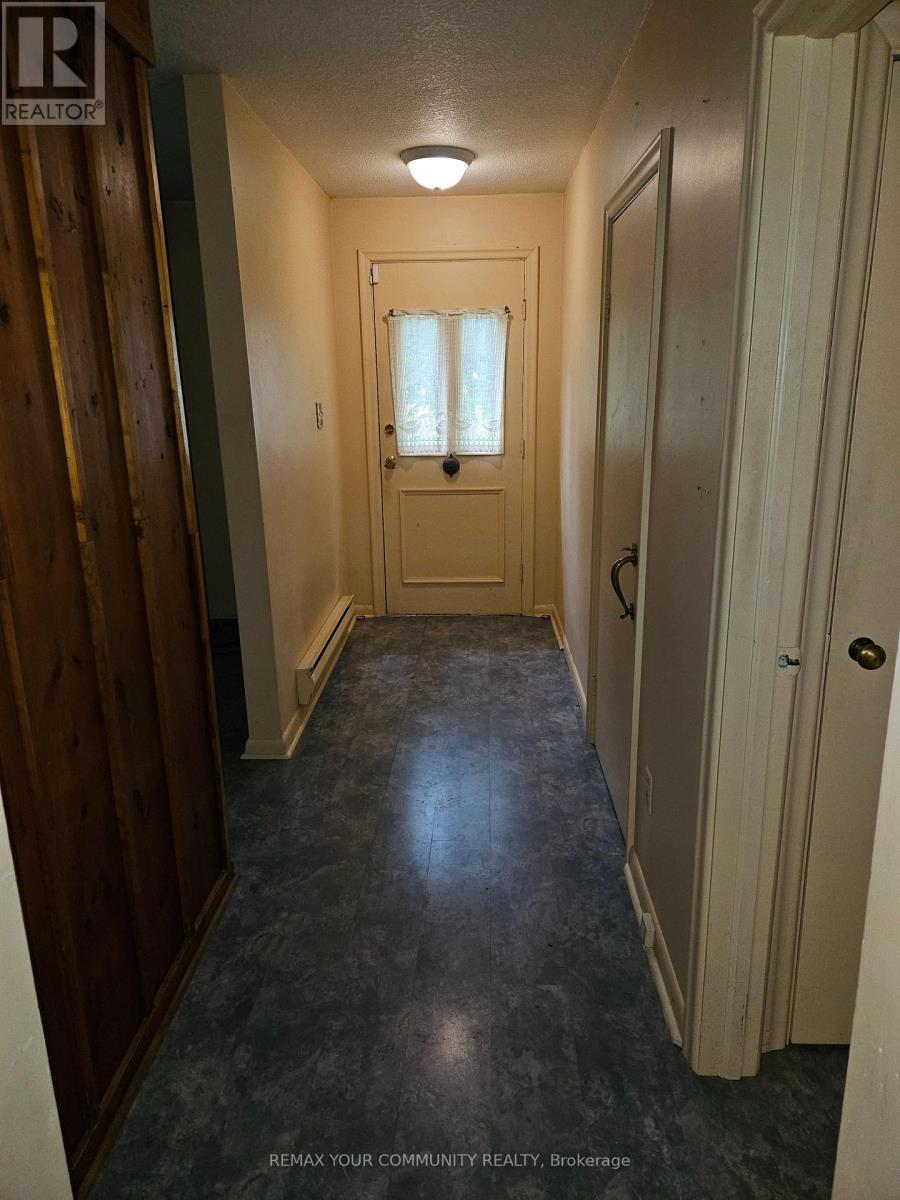
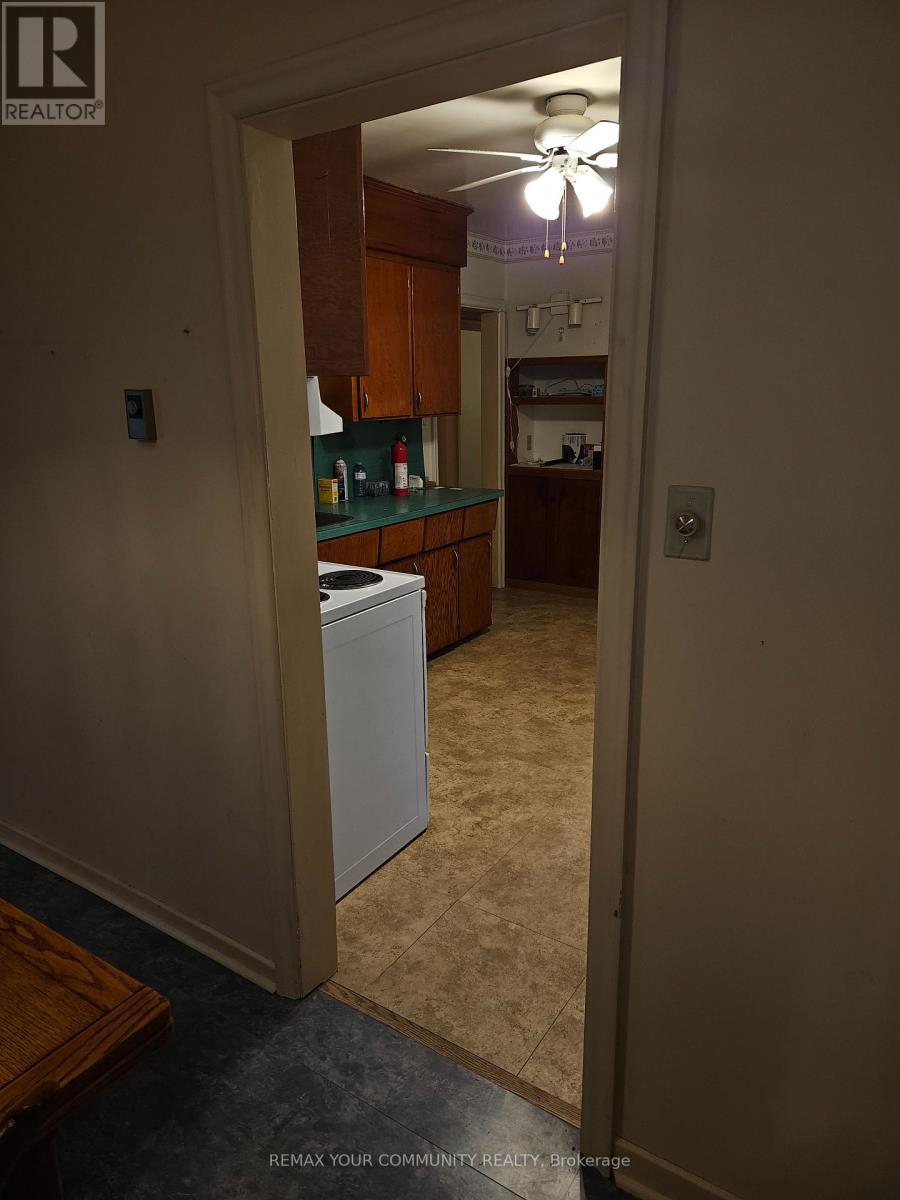
  • Kitchen Main Level 3.34 m x 2.70 m
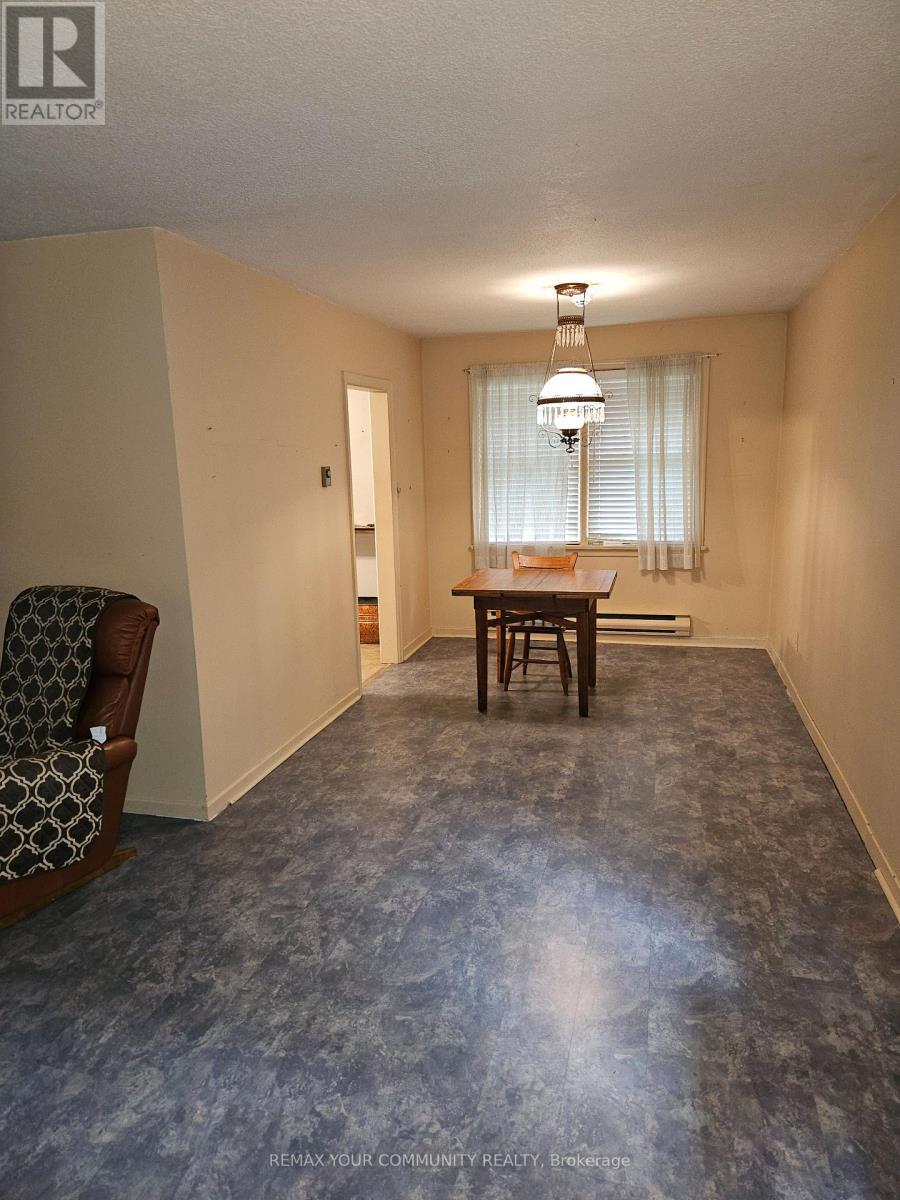
  • Dining Main Level 3.46 m x 2.70 m
  • Living Main Level 5.26 m x 4.26 m
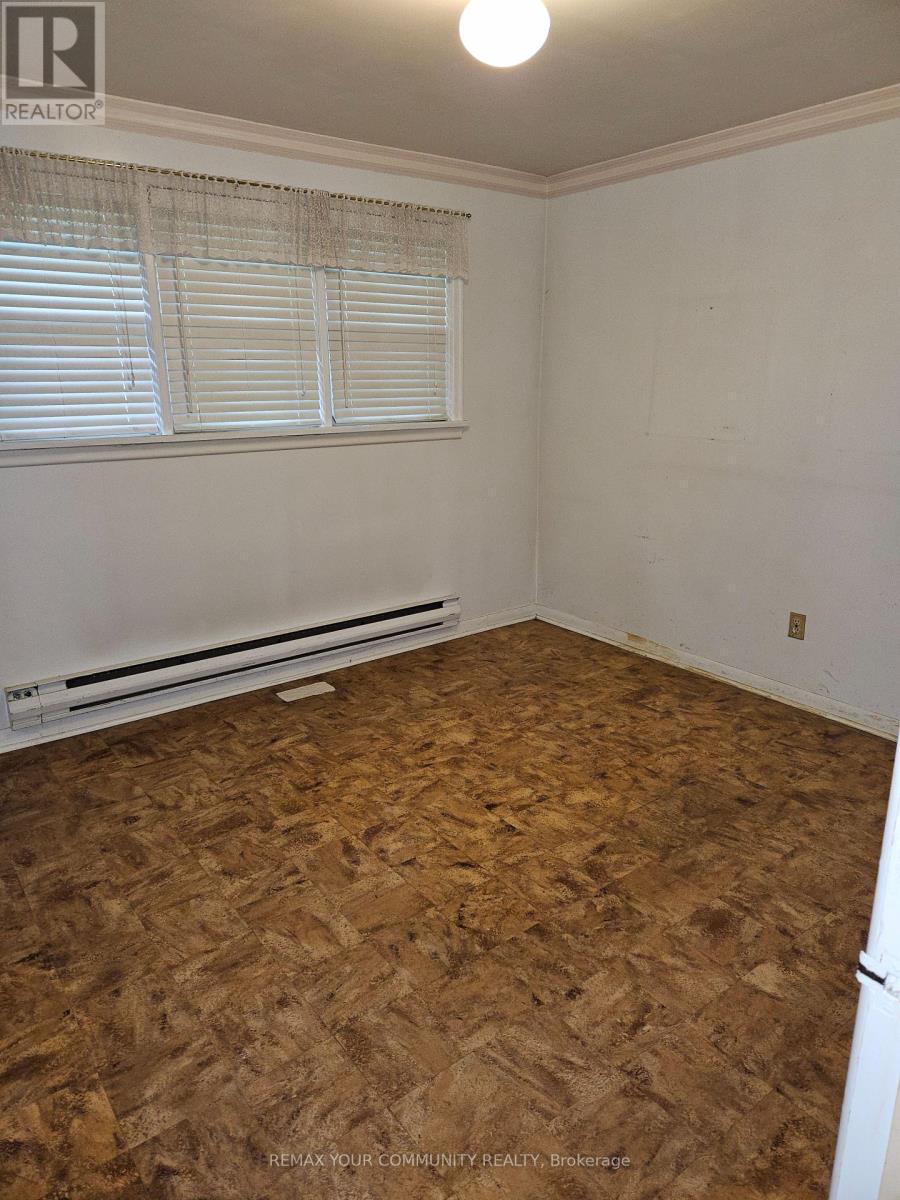
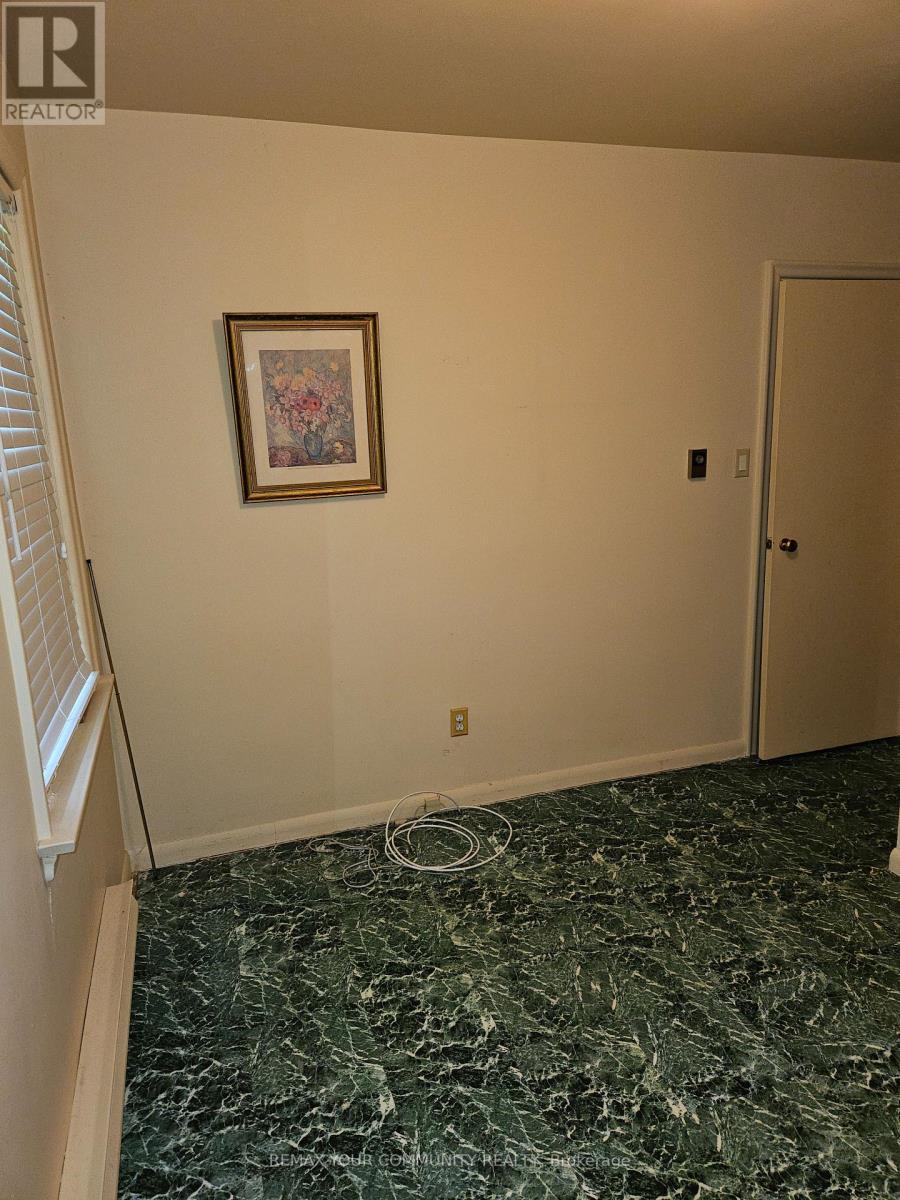
  • Primary Bedroom Main Level 3.50 m x 3.20 m
  • 2nd Bedroom Main Level 3.19 m x 2.45 m

Convert Measurement to:


Courtesy of: REMAX YOUR COMMUNITY REALTY

REALTOR.ca  

QuickQuoteTM Powered by RPS

Location of 11419 BATHURST STREET, Richmond Hill, Ontario, L4S 1J9

Demographic Information of 11419 BATHURST STREET, Richmond Hill, Ontario, L4S 1J9

Life Stage

Middle-Aged with Teens

Employment Type

Service Sector/White Collar

Average Household Income

$173,469.44

Average Number of Children

1.72

Household Population

Household Structure

Age of Population

Education

Education Level

No certificate/diploma/degree

10.74 %

High school certificate or equivalent

23.69 %

Apprenticeship trade certificate/diploma

1.68 %

College/non-university certificate

14.05 %

University certificate (below bachelor)

2.45 %

University Degree

47.39 %

Commuter

Travel To Work

By Car

92.34 %

By Public Transit

4.99 %

By Walking

0.42 %

By Bicycle

0.0 %

By Other Methods

2.25 %

Cultural Diversity

Knowledge of Official Language

Mother Tongue

Building Information

Building Type

Apartments (Low and High Rise)

0.2 %

Houses

99.8 %

Own Vs. Rent
