Button CopyPathCircle CloseCircle Left ArrowArrow Down Icon GreyClosecirclecircleBurger
Image 1
Image 2
Image 3
$1,248,000

111 SPRINGHEAD GARDENS, Richmond Hill, Ontario, L4C 5C3

MLS® # N13667792

4+1 Beds

Baths

1500 - 2000  FEETSQ

QuickQuoteTM: $1.0M - $2.1M

Richmond Hill ON, L4C 5C3

MLS® # N13667792

Property Information:

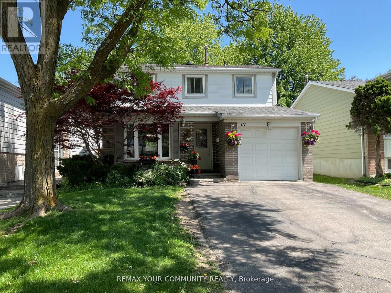
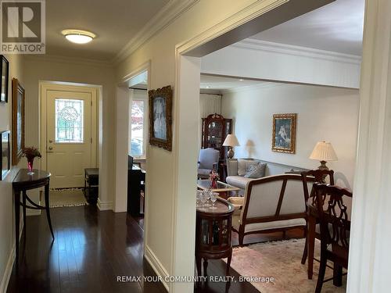
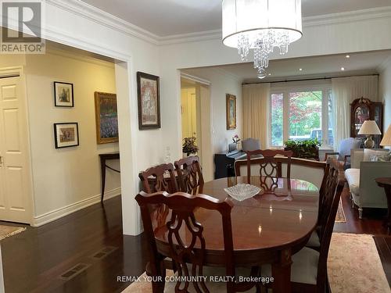
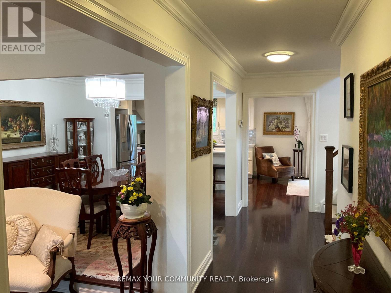
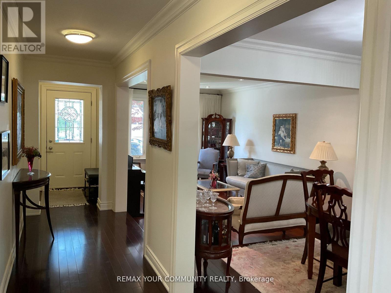
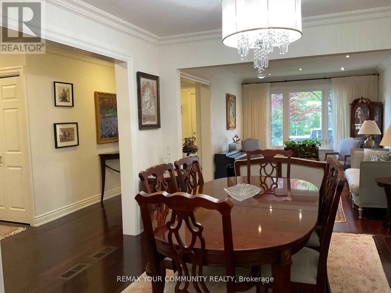
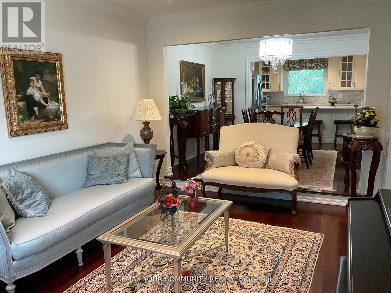
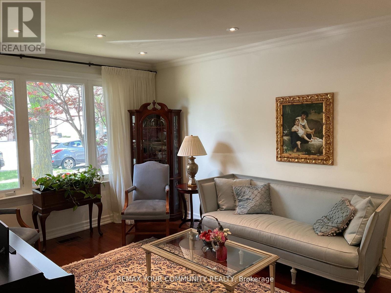
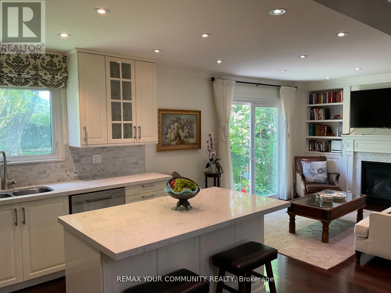
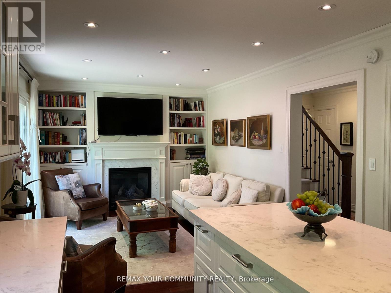
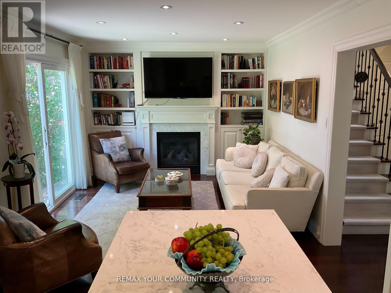
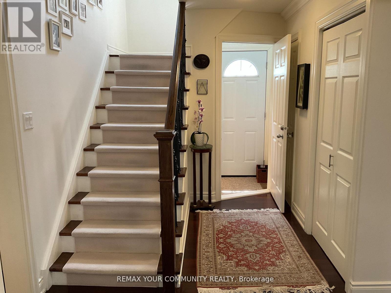
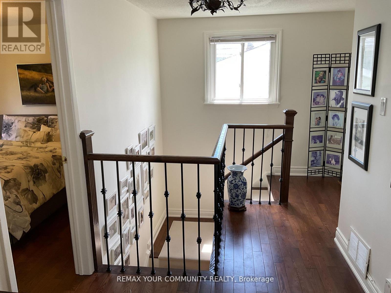
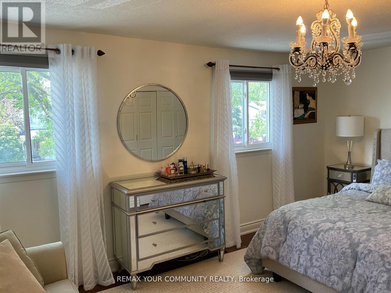
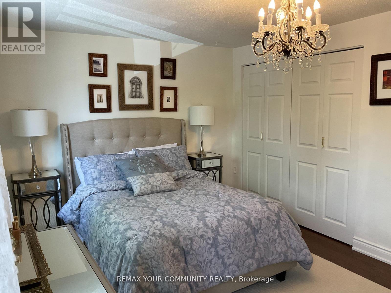
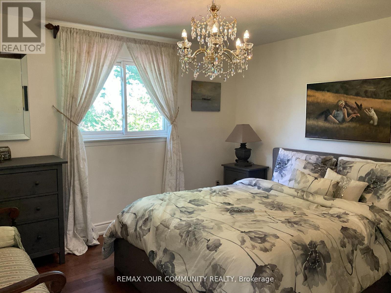
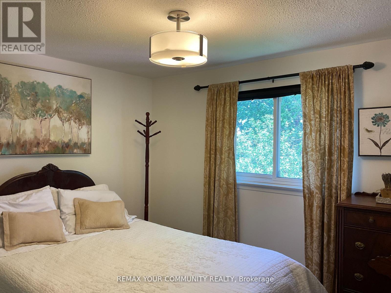
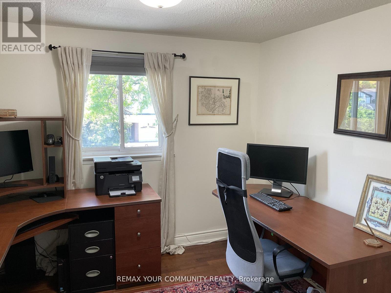
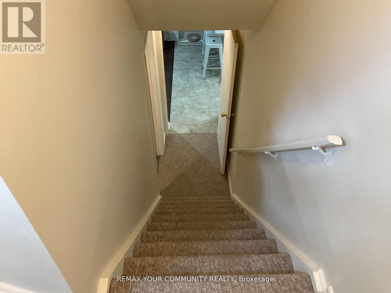
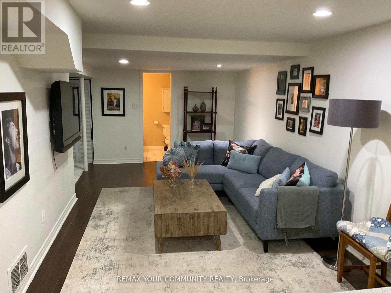
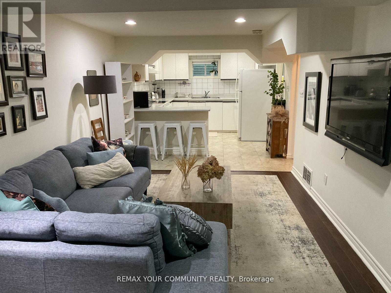
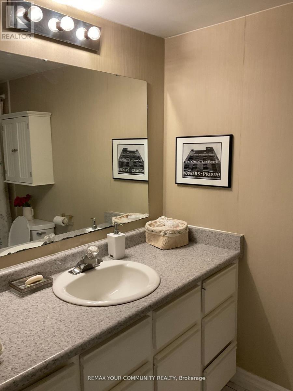
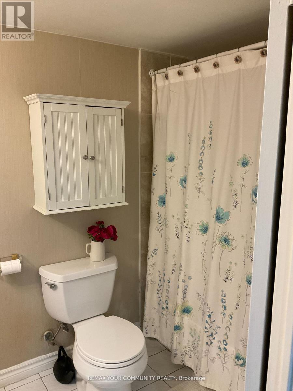
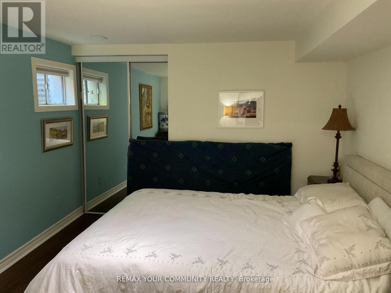
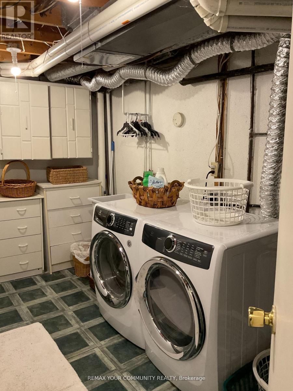
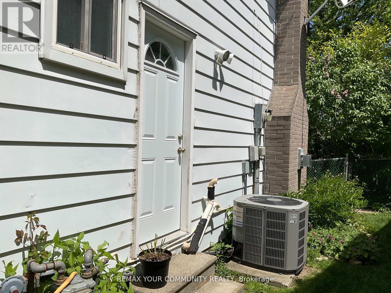
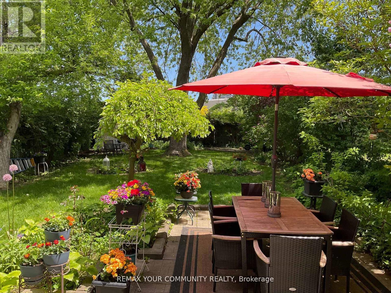
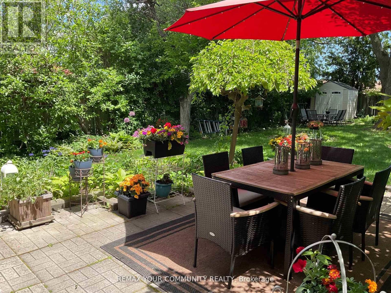
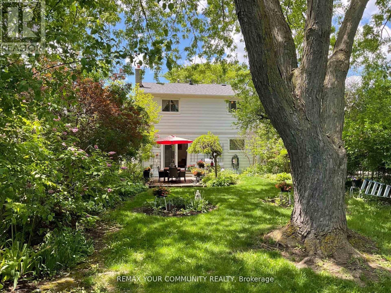
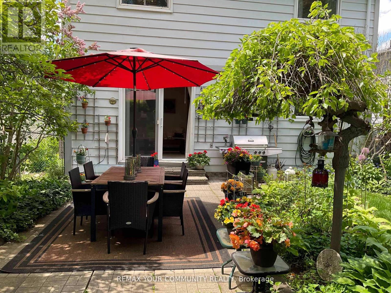
Welcome to this exceptional detached 2-storey residence situated in the highly sought-after North Richvale community of Richmond Hill. Nestled on a premium Lot of over 5,000 sq. ft., this beautifully maintained home offers the perfect blend of comfort, clegance, and functionality. Featuring hardwood flooring throughout, fresh paint, and a bright open-concept layout, the home is designed for both everyday living and scamless entertaining. Large windows and pot lights fill the space with abundant natural light, creating a warm and inviting atmosphere. The upgraded kitchen is a chef's dream, complete with stainless steel appliances, a center island, and a spacious eat-in arca. Relax in the cozy family room featuring a charming fireplace with stepping outside to your private backyard oasis, boasting an impressive 145+ f. deep lot surrounded by mature trees, offering exceptional privacy and an ideal setting for outdoor entertaining, relaxation, and family enjoyment. The finished basernent includes a separate entrance, one-bedroom apartment, and a full bathroom, presenting an excellent opportunity for rental income or multi-generational living. A large laundry room provides additional storage space and convenience. Additional highlights include interior access to the garage, side-yard entry, and ample living space throughout. Ideally located in the heart of Richmond Hill, thiis home is just steps to Hillcrest Mall, top-rated schools, Yonge St. & Carrville Rd Transportation, Close to High ways 407,404, & 7, patks, restaurants, shopping, and all essential amenities. Commuters will appreciate the excellent access to public transit and 'major transportation routes. Move-in ready and thoughtfully updated, this remarkable property offers an outstanding opportunity to own a prestigious home in one of Richmond Hill's most desirable neighbourhoods. Do not miss your chance to experience the lifestyle this exceptional home has to offer. ** This is a linked property.** (id:27)

Building Features:

  • Style: Detached
  • Building Type: House
  • Basement Type: N/A, N/A
  • Construction Style - Attachment: Detached
  • Exterior Finish: Aluminum siding, Brick
  • Fire Protection: Smoke Detectors
  • Fireplace: Yes
  • Floor Space: 1500 - 2000 sqft
  • Flooring Type: Hardwood, Ceramic, Laminate, Vinyl
  • Foundation Type: Concrete
  • Heating Type: Forced air
  • Heating Fuel: Natural gas
  • Cooling Type: Central air conditioning
  • Appliances: Garage door opener, Window Coverings

Property Features:

  • OwnershipType: Freehold
  • Property Type: Single Family
  • Bedrooms: 4+1
  • Bathrooms: 3
  • Half Bathrooms: 1
  • Amenities Nearby: Public Transit, Park, Schools
  • Community Features: Community Centre, School Bus
  • Features: Carpet Free
  • Fence Type: Fenced yard
  • Floor Space (approx): 1500 - 2000 Square Feet
  • Irregular: Yes
  • Lot Depth: 145.1 Feet
  • Lot Frontage: 34.3 Feet
  • Lot Size: 34.4 x 145.1 FT ; Rear37.56N142.06
  • Structure Type: Shed
  • Sewer: Sanitary sewer
  • Parking Type: Attached garage, Garage
  • No. of Parking Spaces: 3

Rooms:

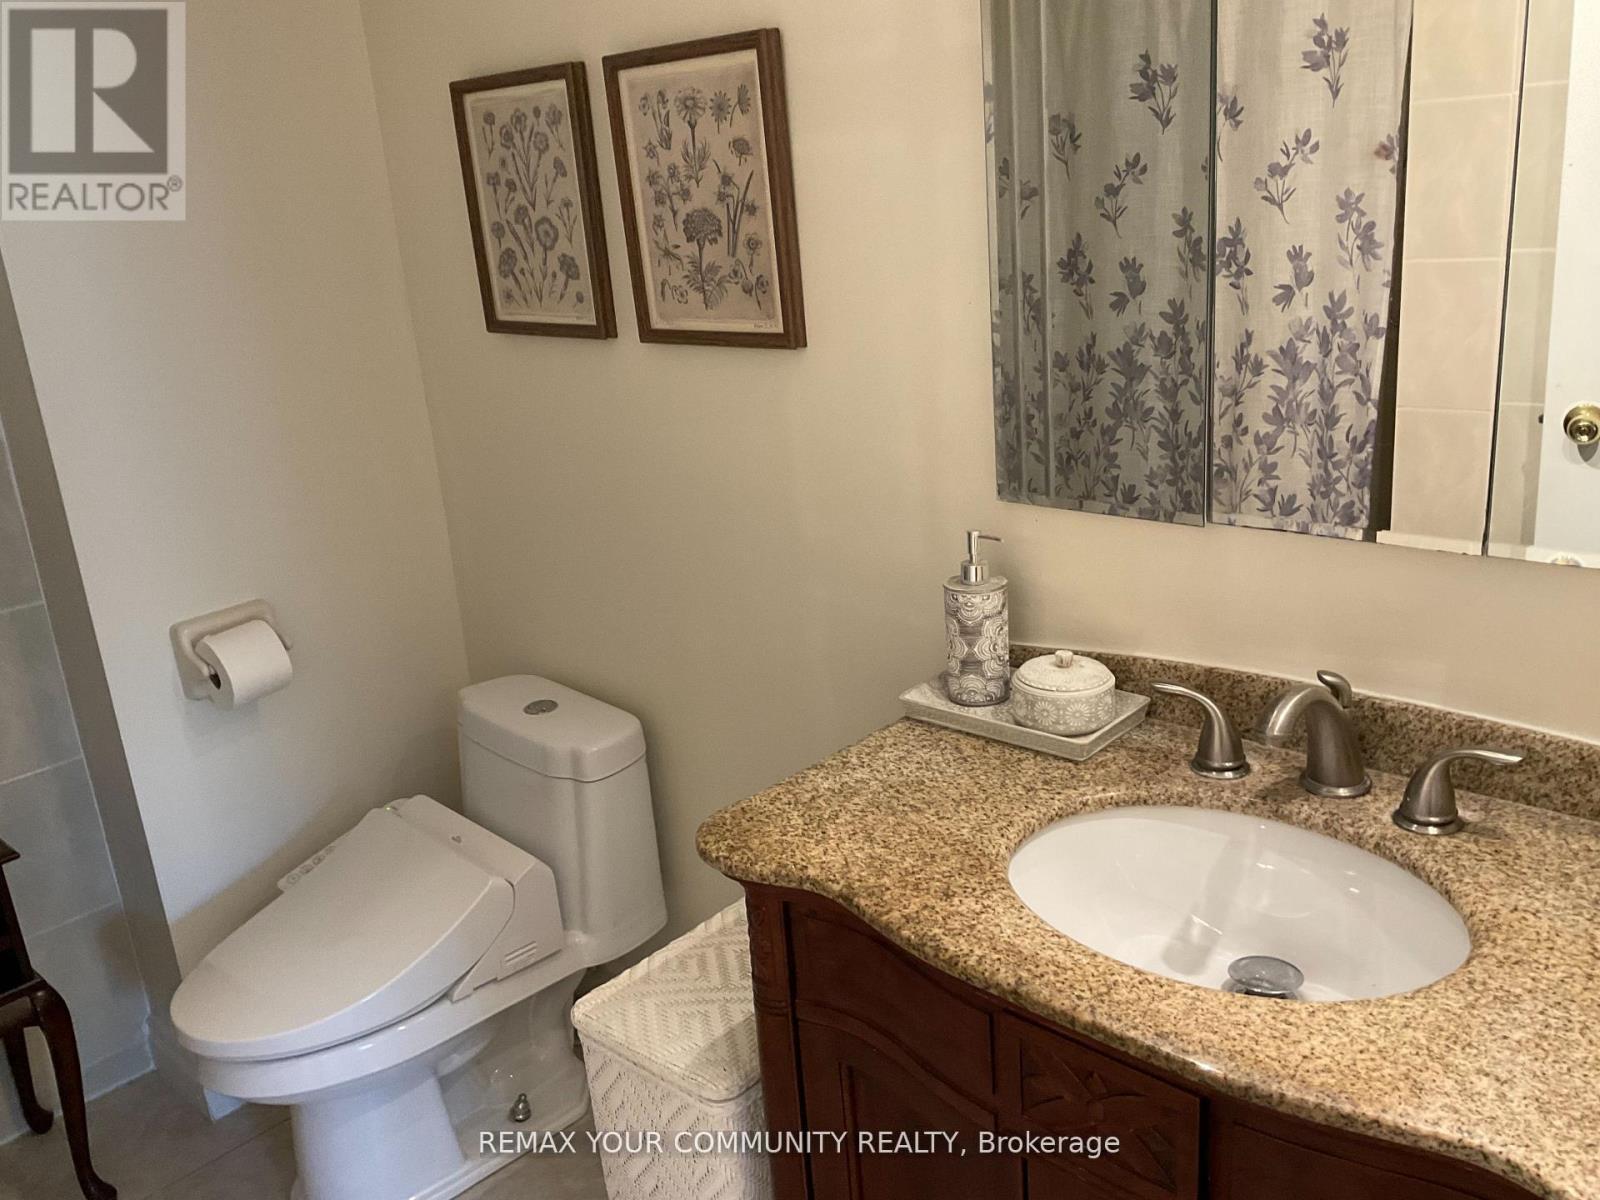
  • Bathroom 2nd Level 2.40 m x 2.30 m
  • Primary Bedroom 2nd Level 4.91 m x 3.60 m
  • 2nd Bedroom 2nd Level 3.58 m x 3.30 m
  • 3rd Bedroom 2nd Level 3.50 m x 2.72 m
  • 4th Bedroom 2nd Level 3.65 m x 2.87 m
  • Living Basement Level 5.40 m x 4.30 m
  • Bathroom Basement Level 1.52 m x 2.80 m
  • Kitchen Basement Level 4.15 m x 3.00 m
  • Laundry Basement Level 5.00 m x 1.95 m
  • Bedroom Basement Level 3.70 m x 3.20 m
  • Foyer Ground Level 1.39 m x 1.47 m
  • Living Ground Level 3.30 m x 5.00 m
  • Dining Ground Level 3.30 m x 3.15 m
  • Kitchen Ground Level 3.30 m x 3.37 m
  • Family Ground Level 4.70 m x 3.40 m
  • Bathroom Ground Level 2.15 m x 0.71 m

Convert Measurement to:


Courtesy of: REMAX YOUR COMMUNITY REALTY

REALTOR.ca  

QuickQuoteTM Powered by RPS

Location of 111 SPRINGHEAD GARDENS, Richmond Hill, Ontario, L4C 5C3

Demographic Information of 111 SPRINGHEAD GARDENS, Richmond Hill, Ontario, L4C 5C3

Life Stage

Young Families

Employment Type

Service Sector/White Collar

Average Household Income

$99,995.57

Average Number of Children

1.52

Household Population

Household Structure

Age of Population

Education

Education Level

No certificate/diploma/degree

11.51 %

High school certificate or equivalent

28.21 %

Apprenticeship trade certificate/diploma

3.86 %

College/non-university certificate

17.2 %

University certificate (below bachelor)

1.75 %

University Degree

37.47 %

Commuter

Travel To Work

By Car

77.33 %

By Public Transit

14.38 %

By Walking

6.08 %

By Bicycle

0.0 %

By Other Methods

2.21 %

Cultural Diversity

Knowledge of Official Language

Mother Tongue

Building Information

Building Type

Apartments (Low and High Rise)

59.87 %

Houses

40.13 %

Own Vs. Rent
