Button CopyPathCircle CloseCircle Left ArrowArrow Down Icon GreyClosecirclecircleBurger
Image 1
Image 2
Image 3
$574,900

1107-8501 Bayview Avenue, Richmond Hill, ON, L4B 3J7

MLS® # N13676148

2+1 Beds

Baths

1200 - 1399  FEETSQ

QuickQuoteTM: $555K - $703K

Richmond Hill ON, L4B 3J7

MLS® # N13676148

Property Information:

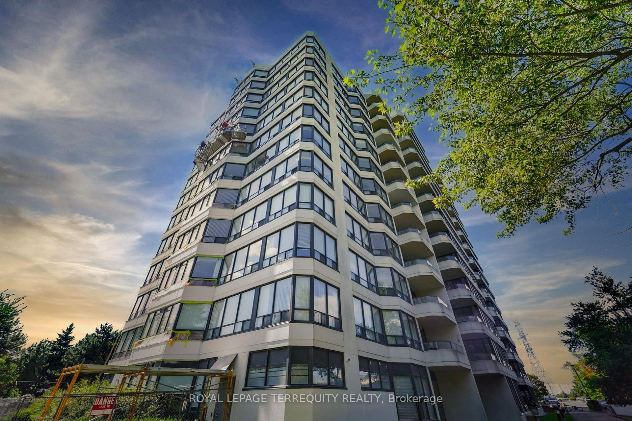
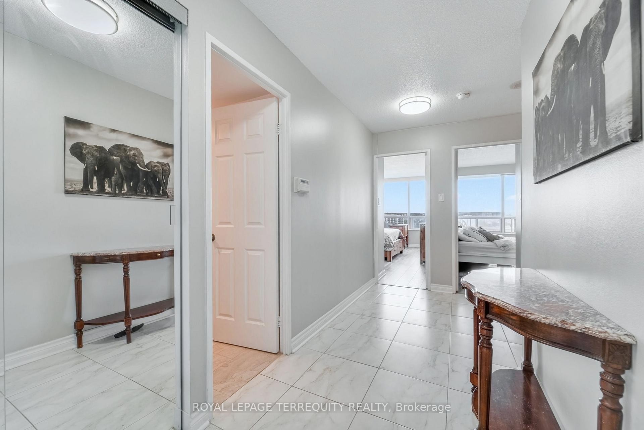
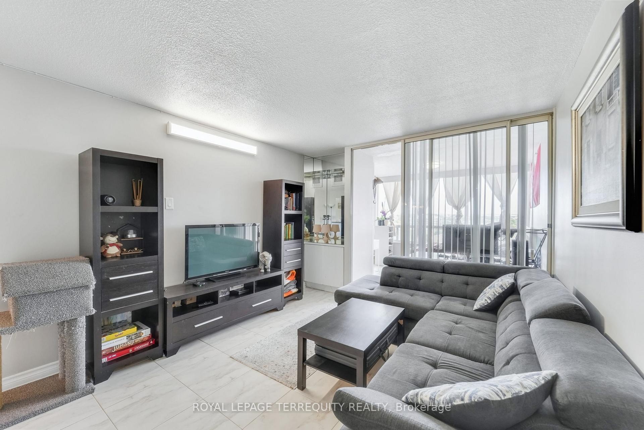
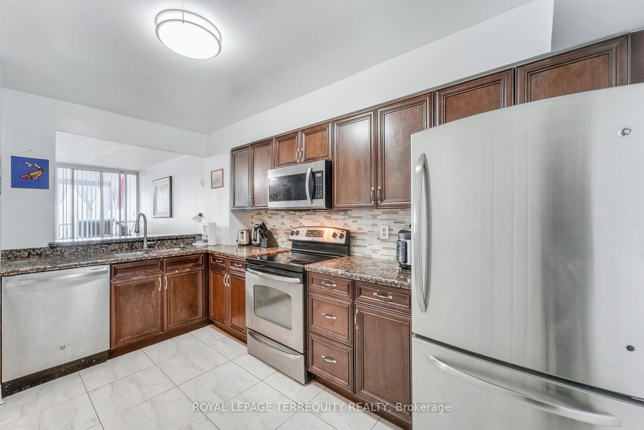
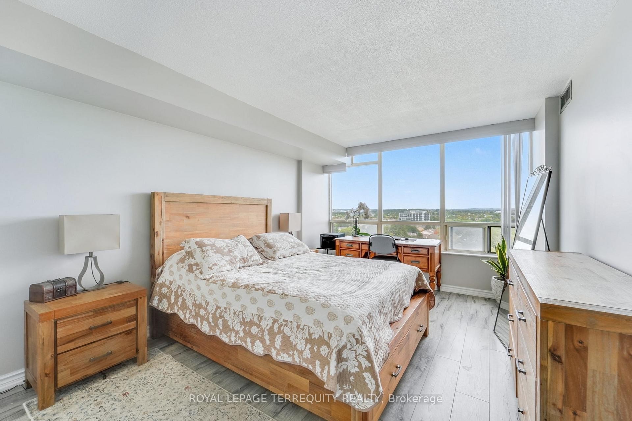
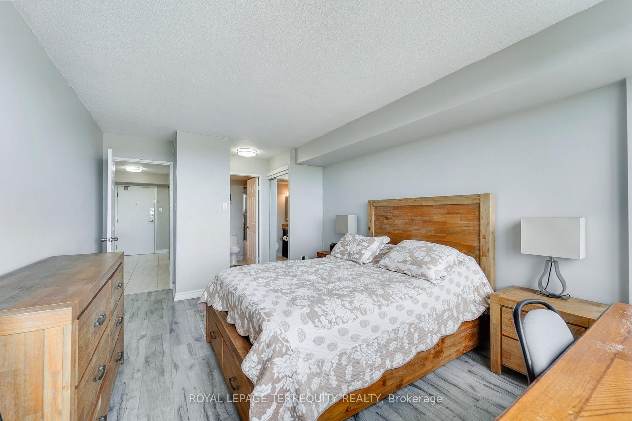
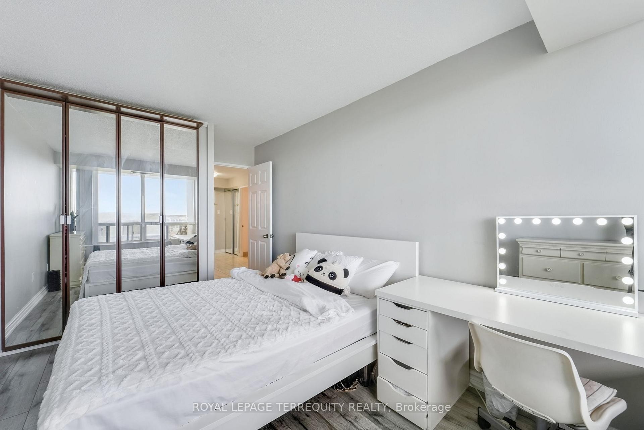
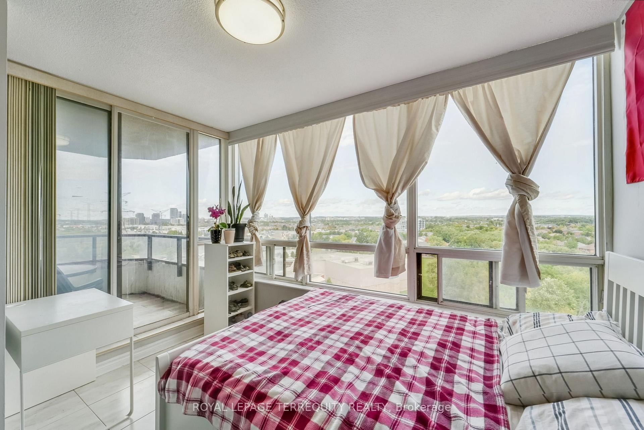
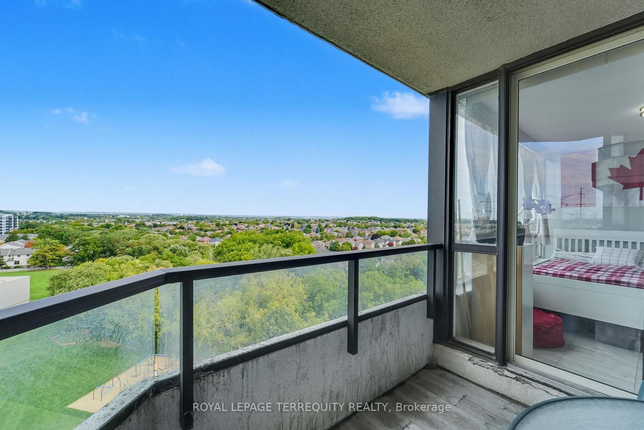
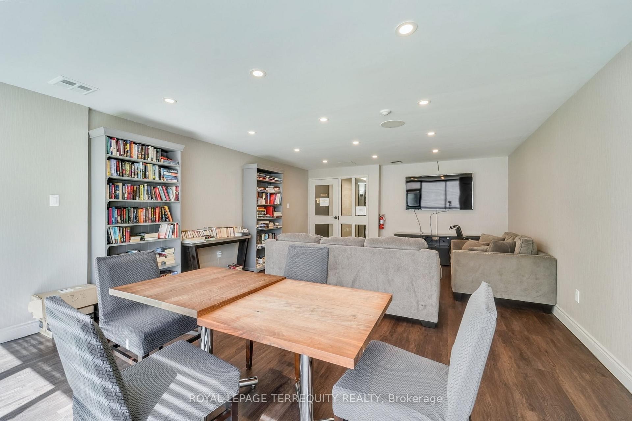
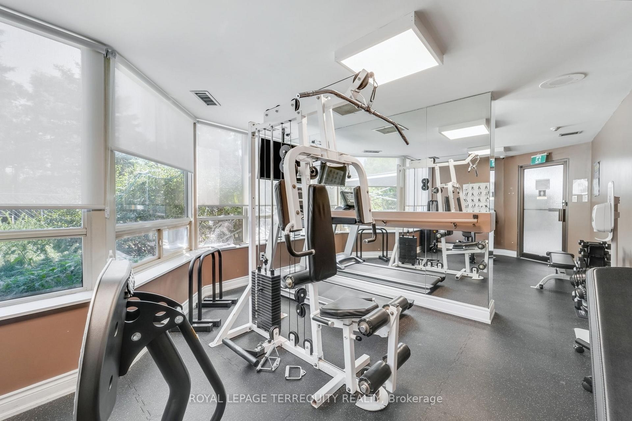
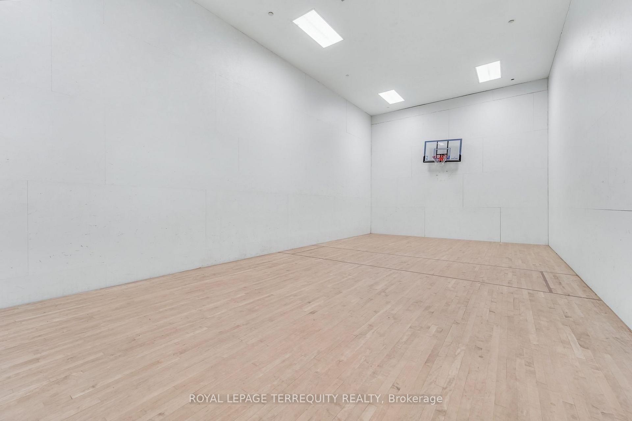
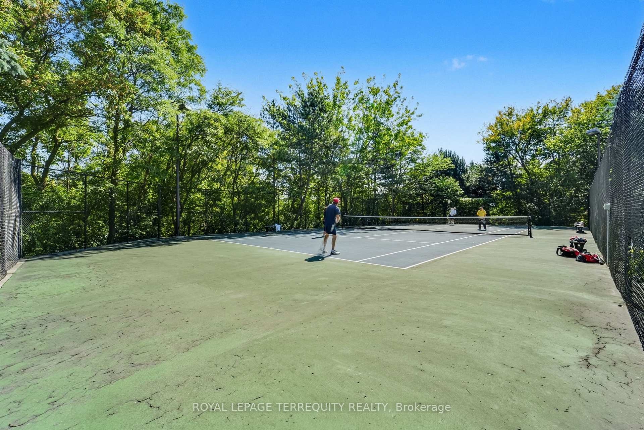
Welcome to 8501 Bayview Avenue, where space, comfort and convenience come together. This spacious 2-bedroom plus den suite offers the feeling of a home with the ease of condominium living.Enjoy a bright and generous layout with plenty of room for comfortable everyday living and entertaining. The open living and dining areas provide a welcoming space for family gatherings,while the versatile den offers the perfect option for a home office, reading area or additional living space. A private balcony extends your living area outdoors and provides a lovely place to enjoy your morning coffee or unwind at the end of the day.The well-maintained building offers an impressive range of amenities designed to make everyday life easier and more enjoyable, including concierge and security services, indoor and outdoor recreational facilities, a fitness centre, swimming pool, sauna, tennis and squash courts,party/meeting room, BBQ area and guest suites.Another standout feature is the convenience of having utilities included in the maintenance fees, offering added value and greater peace of mind.Ideally located in Richmond Hill's desirable Doncrest community, with easy access to Bayview Avenue, Highway 7, Hwy 404 and Hwy 407. Enjoy nearby shopping, restaurants, groceries, parks,schools, transit and everyday conveniences, all within easy reach.A spacious home in a well-established community, offering comfort, amenities and an exceptionally convenient Richmond Hill location.You are steps away from top-ranked schools, including Toronto Montessori School (Bayview campus)

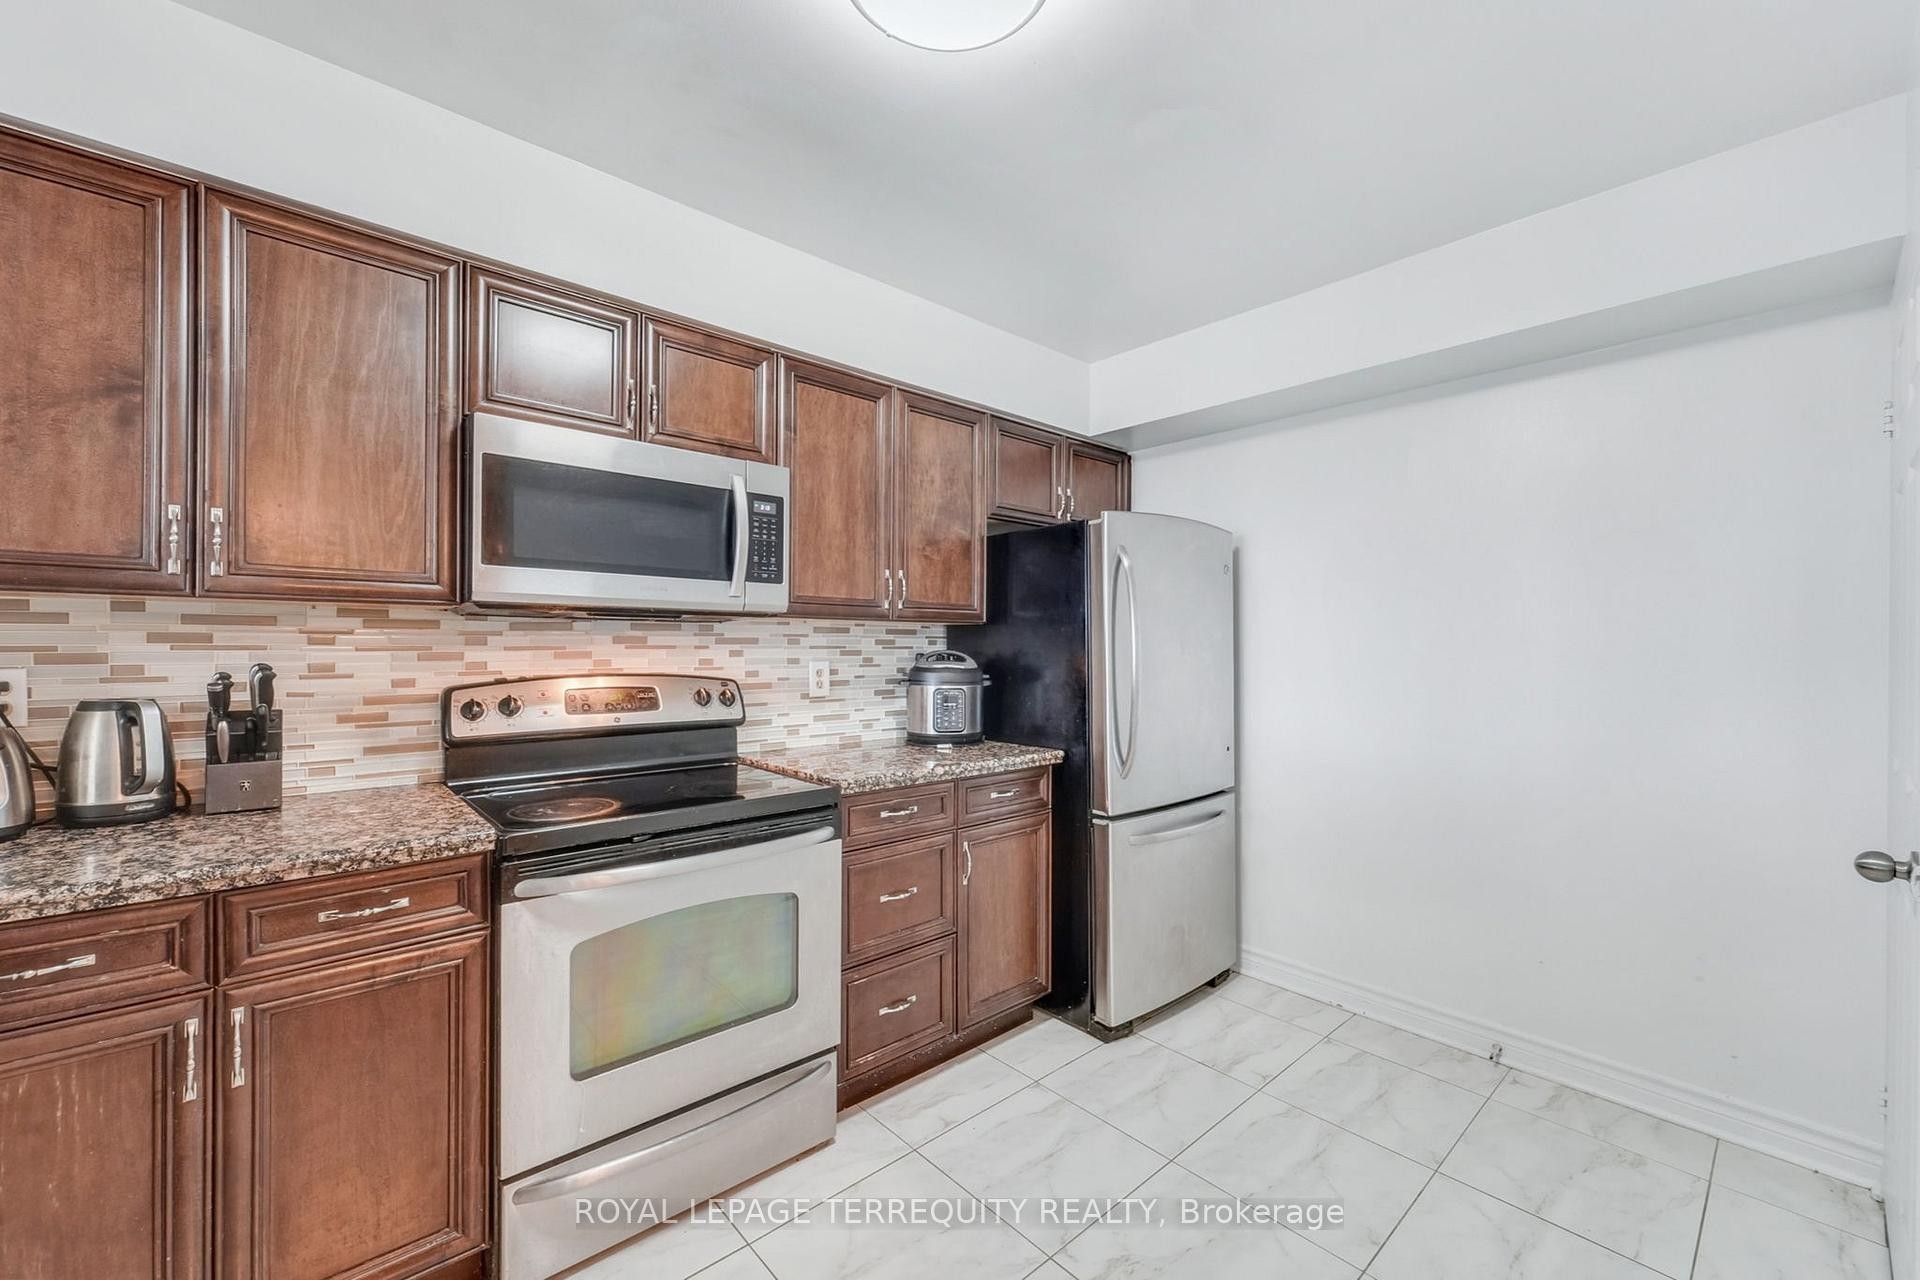
Inclusions: FRIDGE, STOVE, B/I DISHWASHER, WASHER AND DRYER, ALL ELECTRIC LIGHT FIXTURES, ALL EXISTINGWINDOW COVERINGS.Maintenance fees include heat, hydro, and water, keeping life simple and stress-free

Exclusions : NONE

Property Features:

  • Bedrooms: 2+1
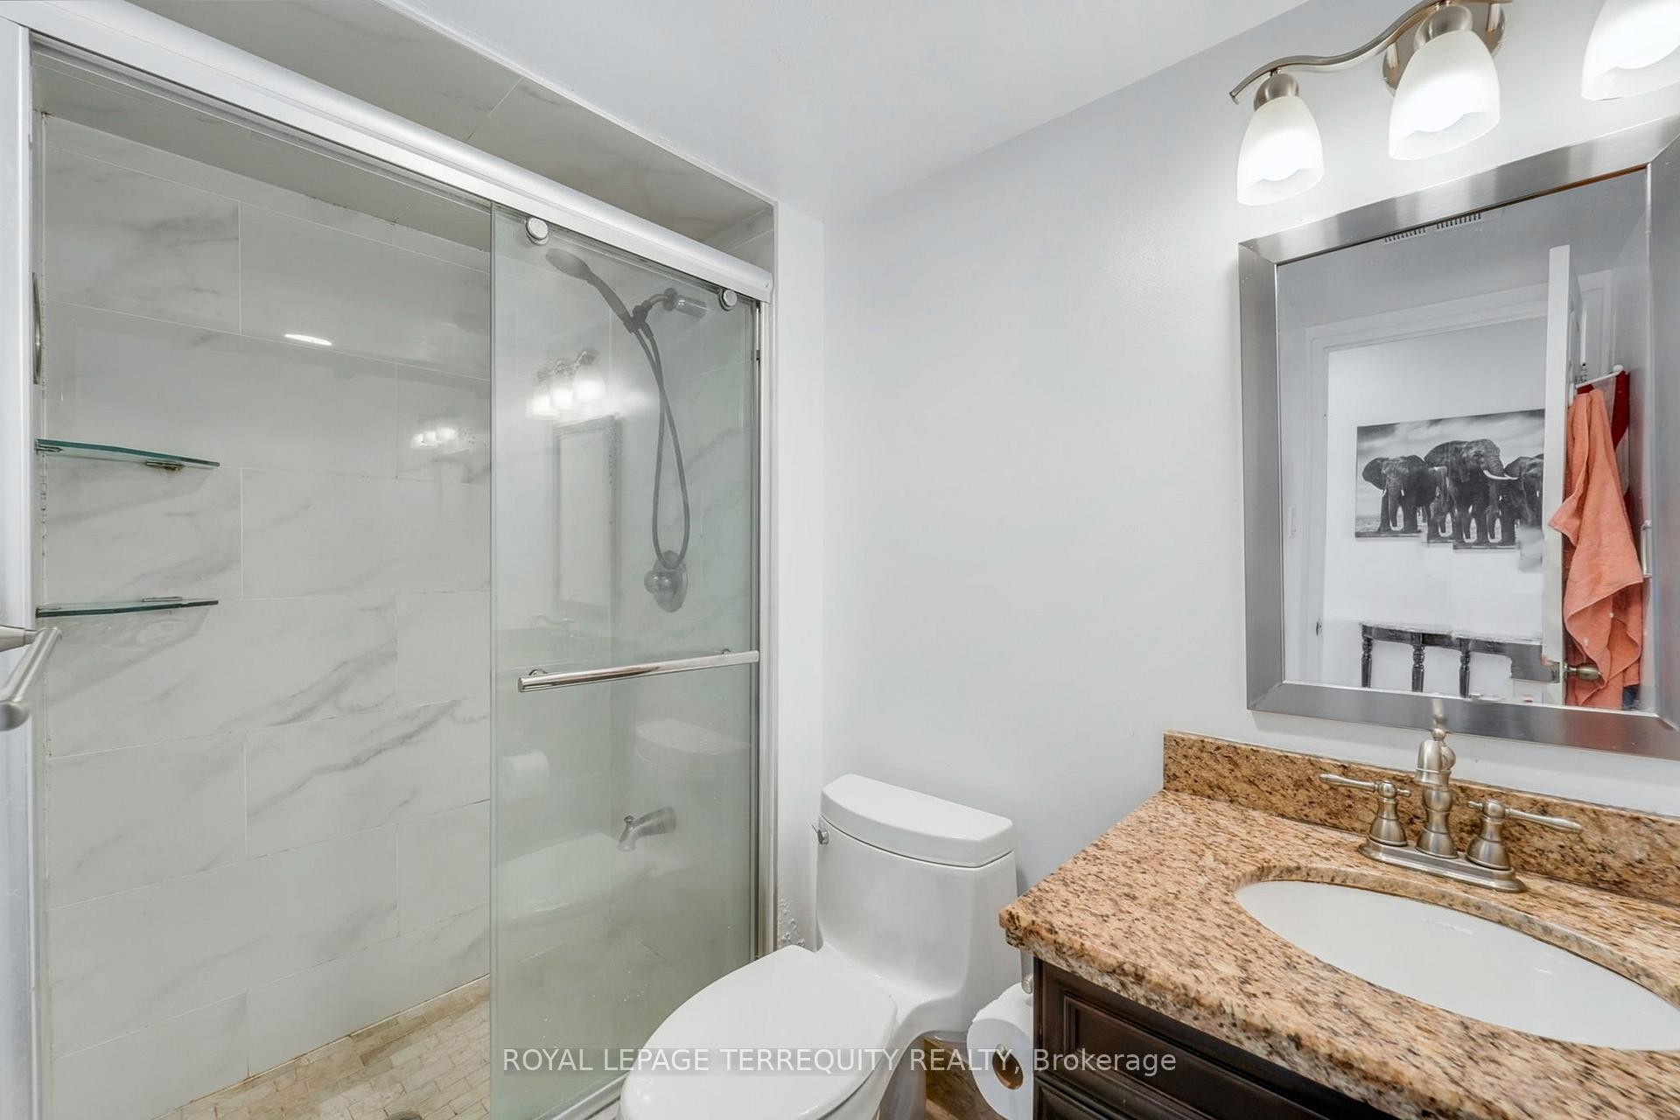
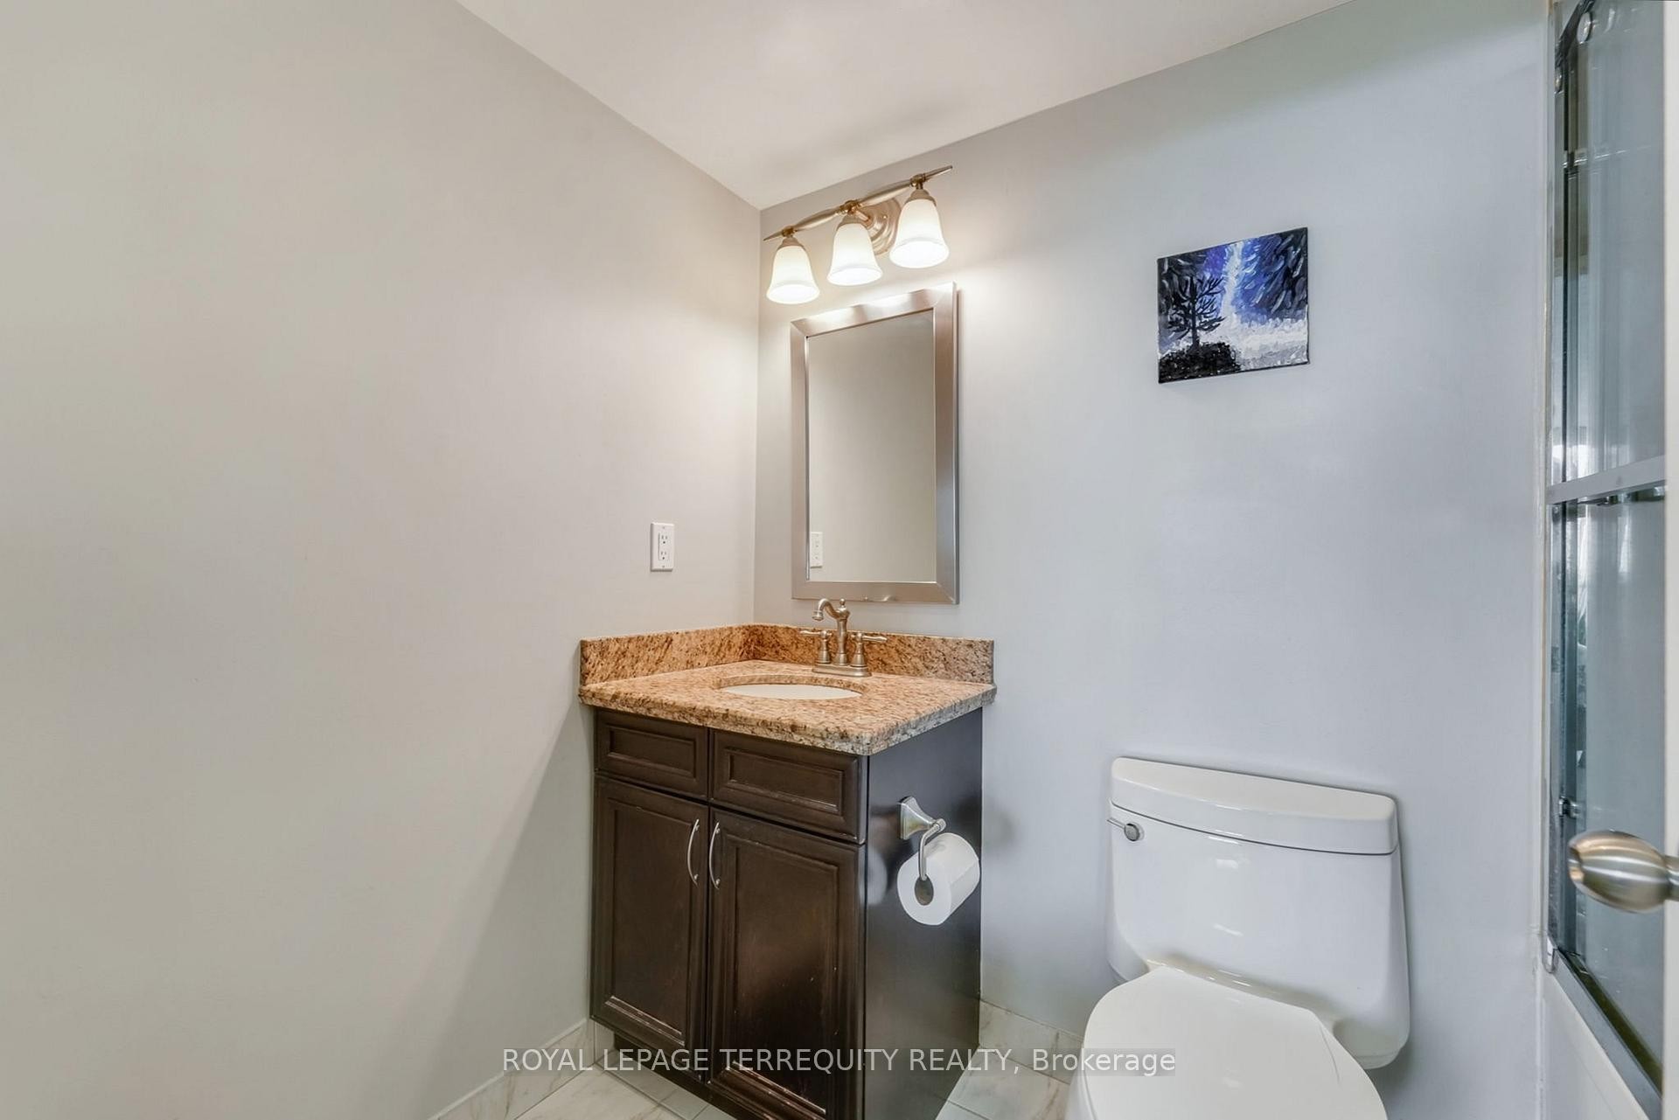
  • Bathrooms: 2
  • Annual Tax Amount: $2,449
  • Architectural Style: Apartment
  • Association Amenities: Gym, Outdoor Pool, Party Room/Meeting Room, Sauna, Tennis Court, Visitor Parking
  • Association Fee Includes: Heat Included, Common Elements Included, Hydro Included, Building Insurance Included, Water Included, Parking Included, CAC Included
  • Basement: None
  • Condo Fees: $1,415 Monthly
  • Construction Materials: Concrete
  • Cooling: Central Air
  • Exterior Features: Landscaped, Security Gate, Year Round Living
  • Floor Space (approx): 1200-1399 Square Feet
  • Foundation Details: Concrete
  • Garage Type: Underground
  • Heat Type: Forced Air
  • Interior Features: Carpet Free
  • Laundry Features: Ensuite
  • Parking Features: Tandem
  • Property Features: Electric Car Charger, Fenced Yard, Golf, Park, Public Transit, School
  • Roof: Flat
  • Security Features: Concierge/Security
  • Topography: Level
  • View: Clear
  • Heat Source: Gas
  • No. of Parking Spaces: 2

Rooms:

  • Living Main Level 4 m x 3.45 m
  • Dining Main Level 3.6 m x 3.02 m
  • Kitchen Main Level 4 m x 2.44 m
  • Primary Bedroom Main Level 4.72 m x 3.3 m
  • Bedroom Main Level 4.6 m x 2.8 m
  • Den Main Level 3.45 m x 2.74 m
  • Foyer Main Level 2.45 m x 1.6 m
  • Locker Main Level 3.08 m x 1.52 m

Convert Measurement to:


Data provided by: Toronto Real Estate Board 1400 Don Mills Road, Toronto, Ontario M3B 3N1
All information displayed is believed to be accurate but is not guaranteed and should be independently verified. No warranties or representations are made of any kind. Copyright© 2021 All Rights Reserved

QuickQuoteTM Powered by RPS

Location of 1107-8501 Bayview Avenue, Richmond Hill, ON, L4B 3J7

Demographic Information of 1107-8501 Bayview Avenue, Richmond Hill, ON, L4B 3J7

Life Stage

Young Families

Employment Type

Service Sector/White Collar

Average Household Income

$143,369.62

Average Number of Children

1.54

Household Population

Household Structure

Age of Population

Education

Education Level

No certificate/diploma/degree

9.78 %

High school certificate or equivalent

26.03 %

Apprenticeship trade certificate/diploma

2.93 %

College/non-university certificate

14.16 %

University certificate (below bachelor)

2.98 %

University Degree

44.12 %

Commuter

Travel To Work

By Car

85.8 %

By Public Transit

8.94 %

By Walking

2.21 %

By Bicycle

0.61 %

By Other Methods

2.44 %

Cultural Diversity

Knowledge of Official Language

Mother Tongue

Building Information

Building Type

Apartments (Low and High Rise)

33.15 %

Houses

66.85 %

Own Vs. Rent
