Button CopyPathCircle CloseCircle Left ArrowArrow Down Icon GreyClosecirclecircleBurger
Image 1
Image 2
Image 3
$548,000

105 - 370D RED MAPLE ROAD, Richmond Hill, Ontario, L4C 5T4

MLS® # N13725694

2 Beds

Baths

1000 - 1199  FEETSQ

QuickQuoteTM: Not Available

Open House

  • Sun Sep. 06 2:00 PM - 4:00 PM

Richmond Hill ON, L4C 5T4

MLS® # N13725694

Property Information:

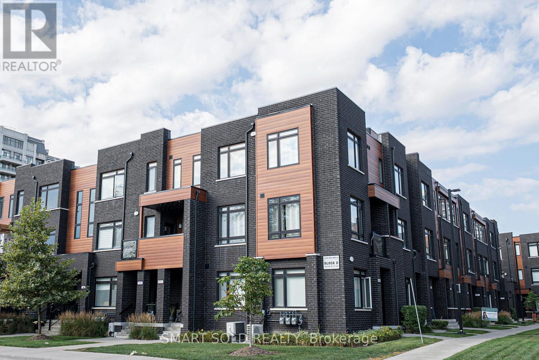
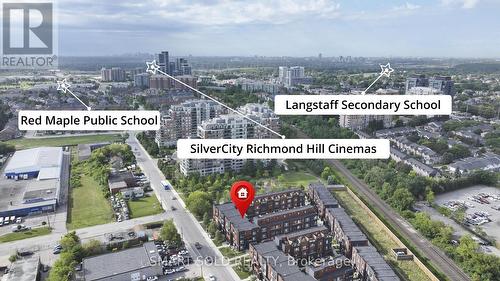
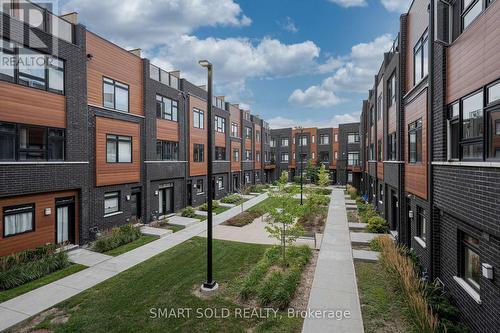
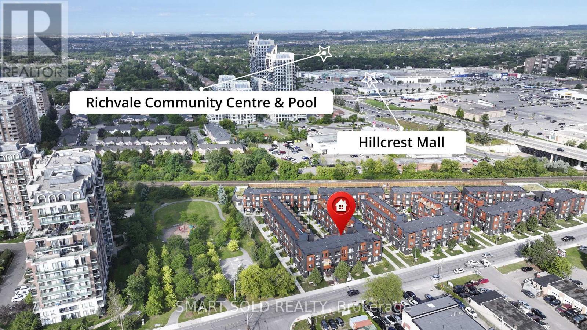
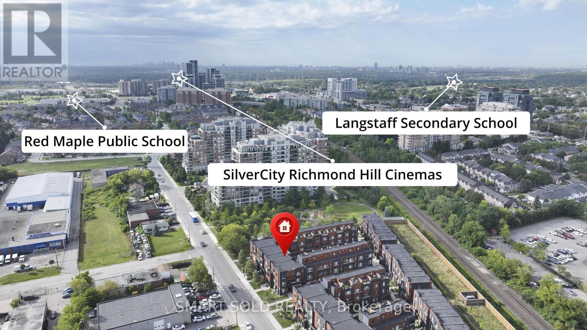
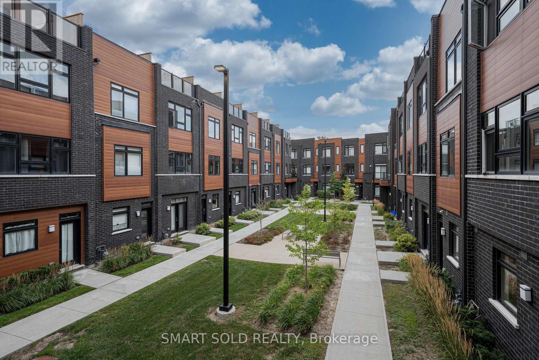
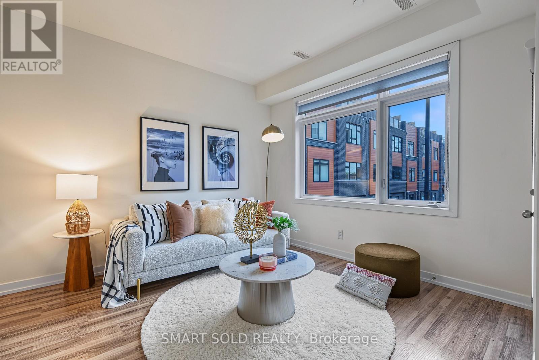
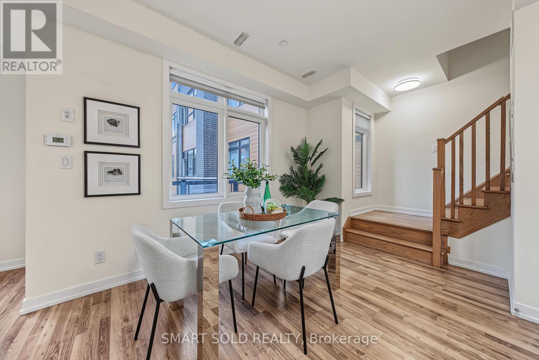
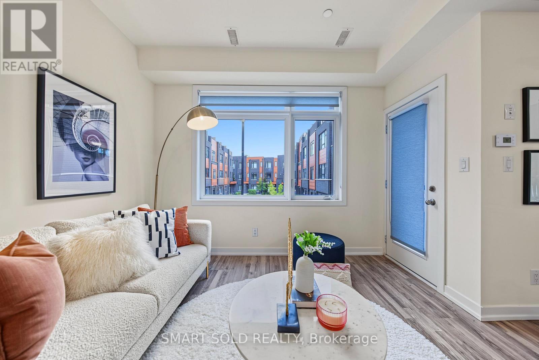
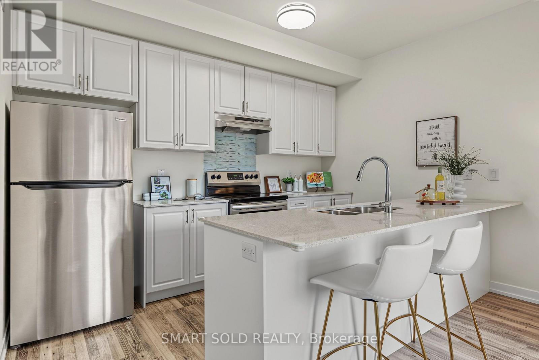
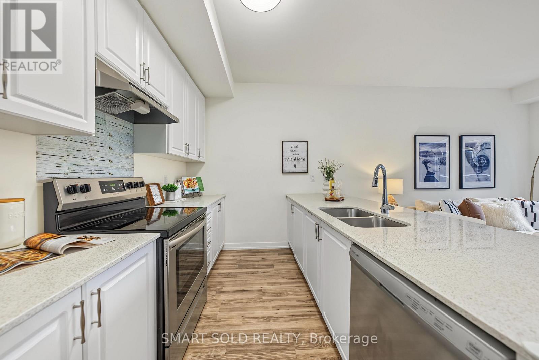
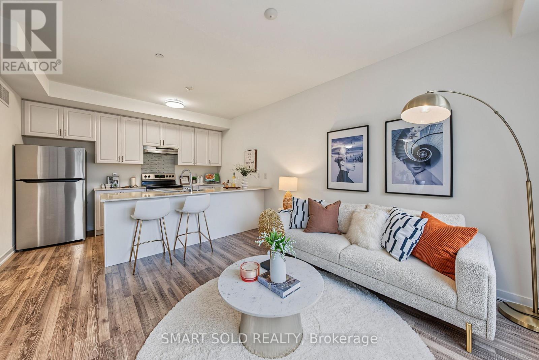
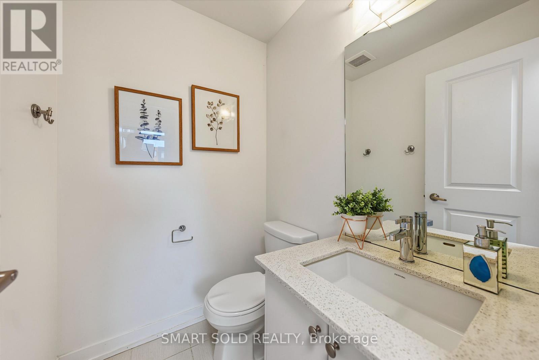
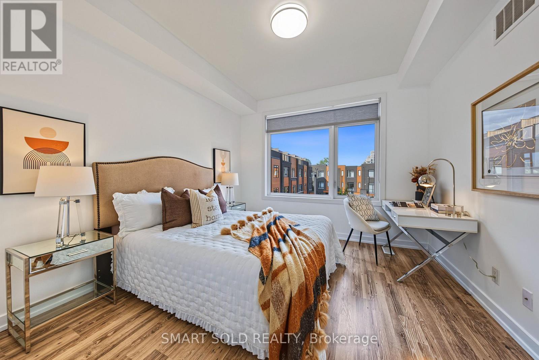
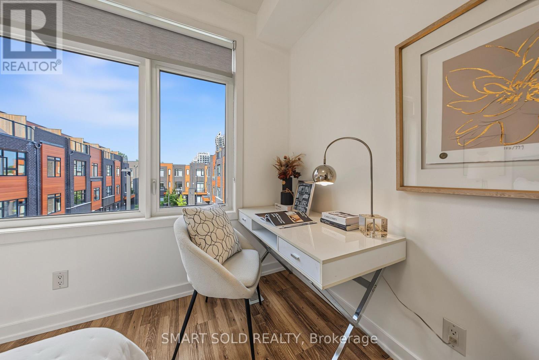
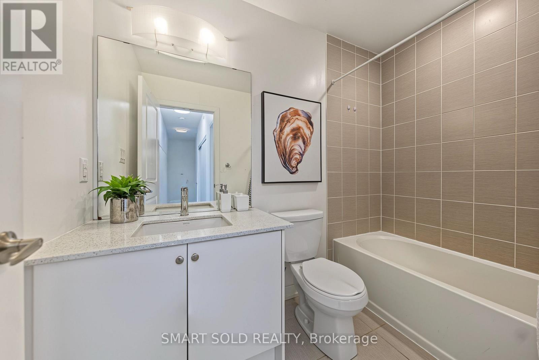
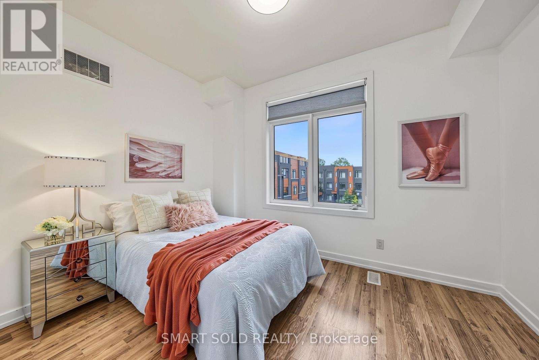
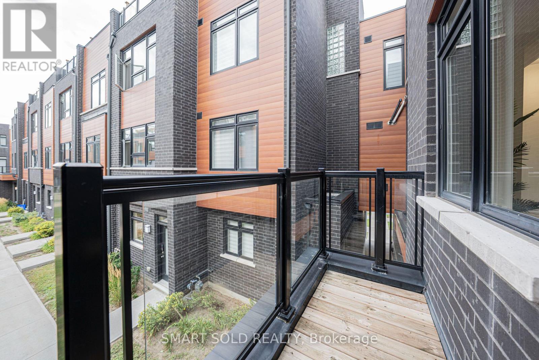
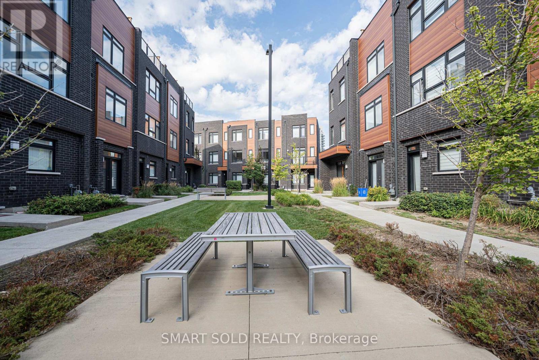
Bright, Spacious & Well-Laid-Out 3-Storey Townhome In The Heart Of Richmond Hill! Featuring 2 Bedrooms, 2 Bathrooms & 1,000+ Sq.Ft. Of Functional Living Space Facing West. Freshly Painted! Enjoy 9' Ceilings, Large Windows And An Open-Concept Living/Dining Area With W/O To A Private Balcony. Modern Kitchen Offers Quartz Countertops, Stainless Steel Appliances And Ample Cabinetry. Laminate Flooring Throughout. Two Well-Proportioned Bedrooms Are Privately Situated On The Upper Level. Steps To Yonge St., Shops, Restaurants, Viva Transit & YRT. 4 Minutes Drive To Langstaff GO, Hillcrest Mall, Community Centre, Walmart Plaza,Hwy 404 & 407. Includes 1 Underground Parking Space. A Great Opportunity For First-Time Buyers, Downsizers Or Investors! (id:27)

Building Features:

  • Style: Townhouse
  • Building Type: Row / Townhouse
  • Basement Type: None
  • Exterior Finish: Brick
  • Floor Space: 1000 - 1199 sqft
  • Flooring Type: Laminate
  • Heating Type: Forced air
  • Heating Fuel: Natural gas
  • Cooling Type: Central air conditioning
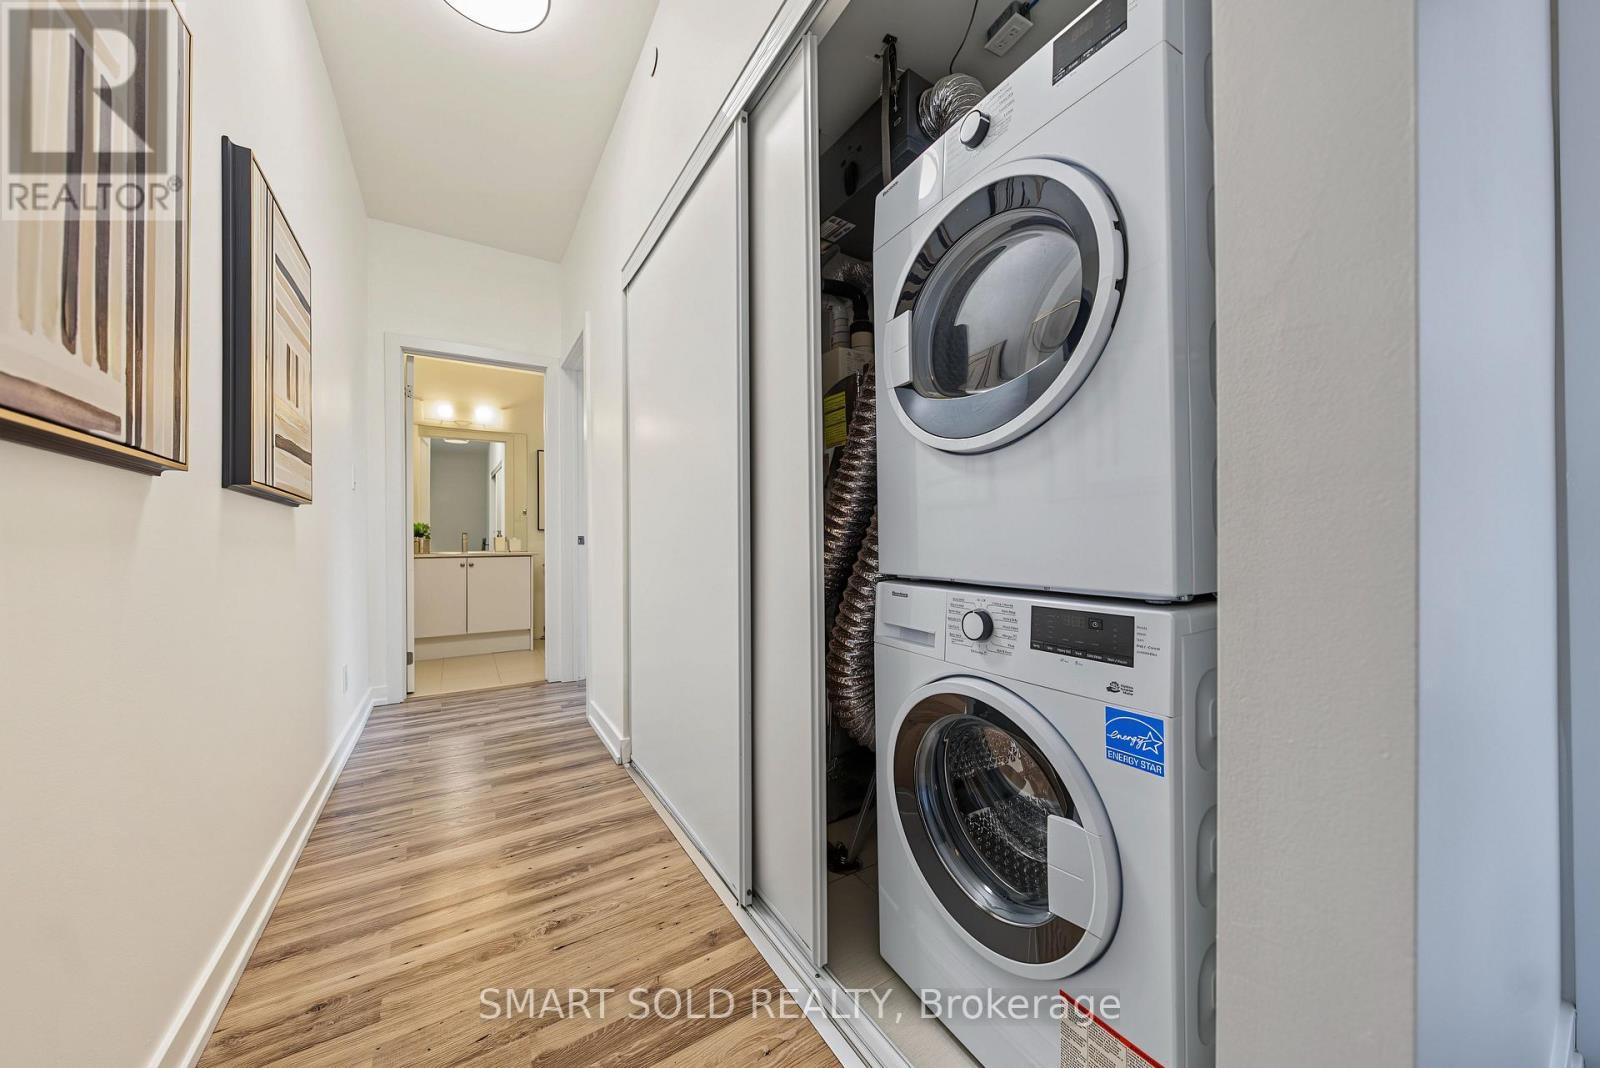
  • Appliances: Blinds, Dishwasher, Dryer, Hood Fan, Stove, Washer, Refrigerator

Property Features:

  • OwnershipType: Condominium/Strata
  • Property Type: Single Family
  • Bedrooms: 2
  • Bathrooms: 2
  • Half Bathrooms: 1
  • Community Features: Pets Allowed With Restrictions
  • Condo Fees: $365 Monthly
  • Features: Balcony, Carpet Free, In suite Laundry
  • Floor Space (approx): 1000 - 1199 Square Feet
  • MaintenanceFee Type: Insurance, Common Area Maintenance
  • Parking Type: Underground, Garage
  • No. of Parking Spaces: 1

Rooms:

  • Living 2nd Level 6.11 m x 3.36 m
  • Kitchen 2nd Level 6.11 m x 3.36 m
  • Dining 2nd Level 3.58 m x 3.25 m
  • Primary Bedroom 3rd Level 3.46 m x 3.36 m
  • 2nd Bedroom 3rd Level 3.58 m x 2.67 m

Convert Measurement to:


Courtesy of: SMART SOLD REALTY

REALTOR.ca  

QuickQuoteTM Powered by RPS

Location of 105 - 370D RED MAPLE ROAD, Richmond Hill, Ontario, L4C 5T4

Demographic Information of 105 - 370D RED MAPLE ROAD, Richmond Hill, Ontario, L4C 5T4

Life Stage

Young Families

Employment Type

Service Sector/White Collar

Average Household Income

$106,358.32

Average Number of Children

1.51

Household Population

Household Structure

Age of Population

Education

Education Level

No certificate/diploma/degree

12.9 %

High school certificate or equivalent

25.94 %

Apprenticeship trade certificate/diploma

3.84 %

College/non-university certificate

16.55 %

University certificate (below bachelor)

1.71 %

University Degree

39.06 %

Commuter

Travel To Work

By Car

79.39 %

By Public Transit

14.27 %

By Walking

2.79 %

By Bicycle

0.0 %

By Other Methods

3.55 %

Cultural Diversity

Knowledge of Official Language

Mother Tongue

Building Information

Building Type

Apartments (Low and High Rise)

53.11 %

Houses

46.89 %

Own Vs. Rent

