Button CopyPathCircle CloseCircle Left ArrowArrow Down Icon GreyClosecirclecircleBurger
Image 1
Image 2
Image 3
$1,928,000

10 MEGARRY COURT, Richmond Hill, Ontario, L4S 2S3

MLS® # N13683576

4+2 Beds

Baths

3000 - 3500  FEETSQ

QuickQuoteTM: Not Available

Richmond Hill ON, L4S 2S3

MLS® # N13683576

Property Information:

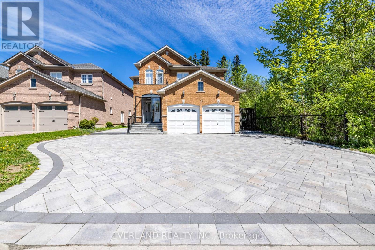
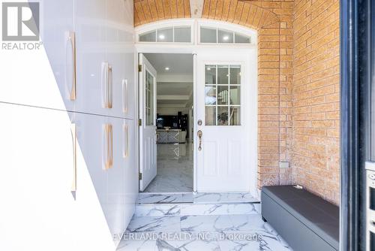
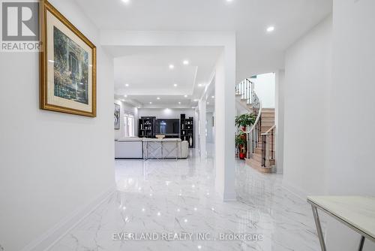
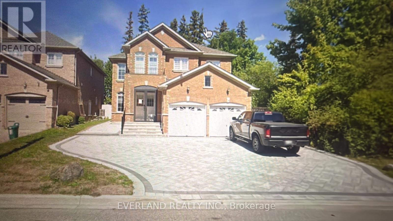
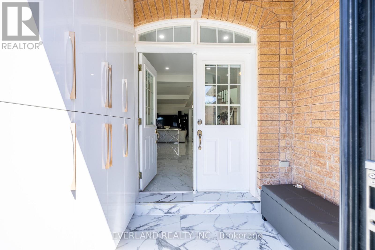
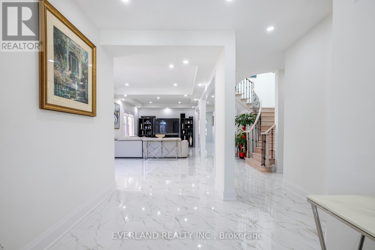
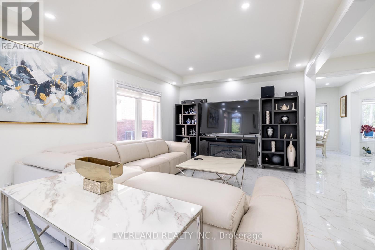
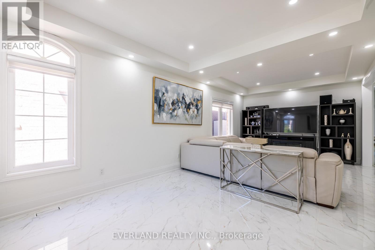
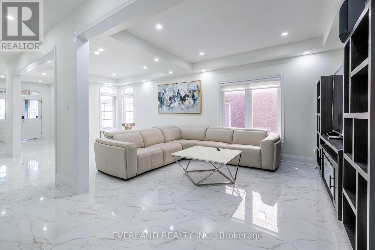
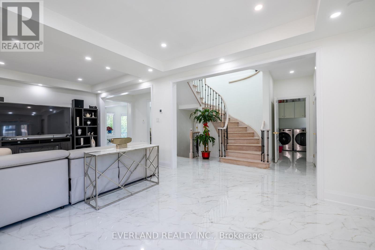
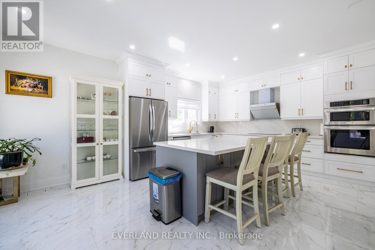
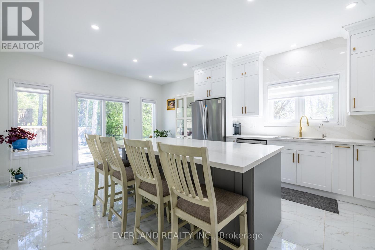
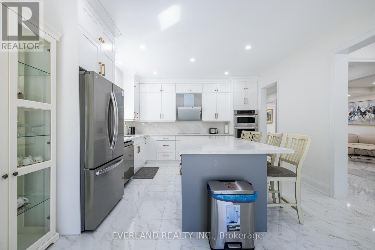
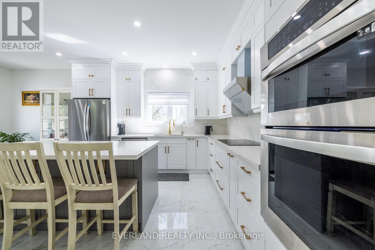
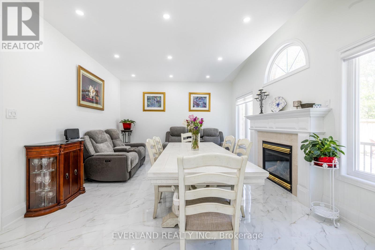
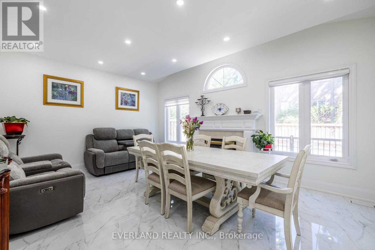
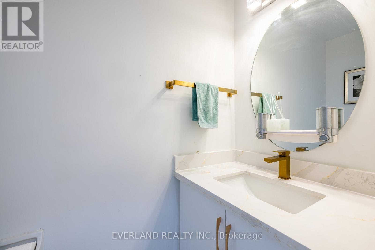
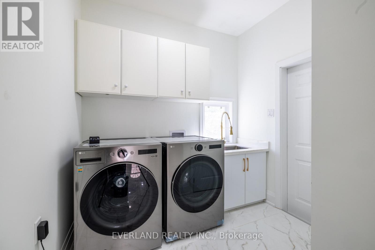
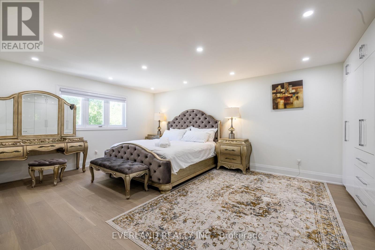
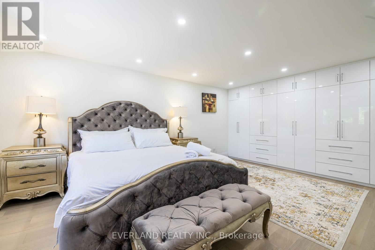
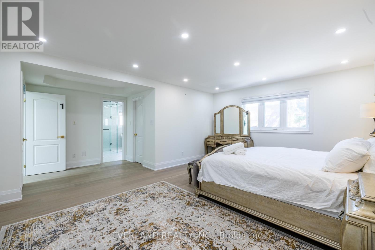
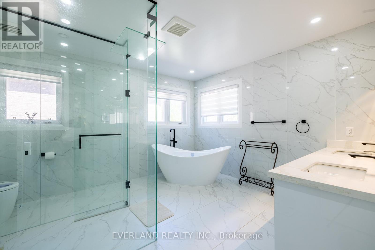
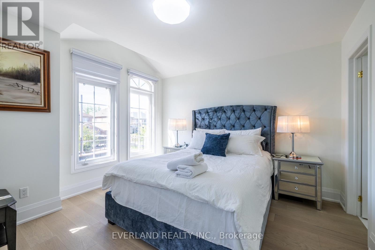
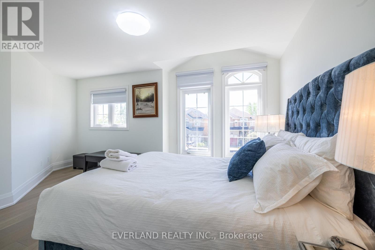
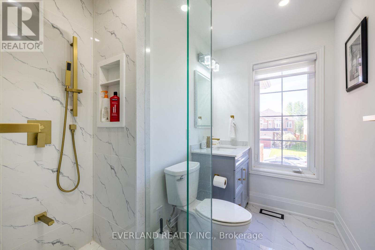
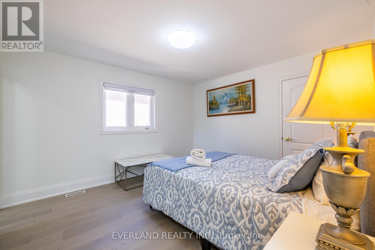
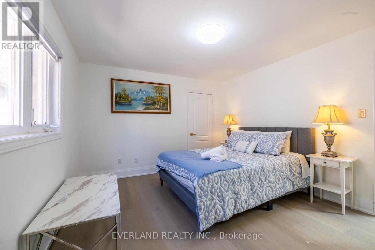
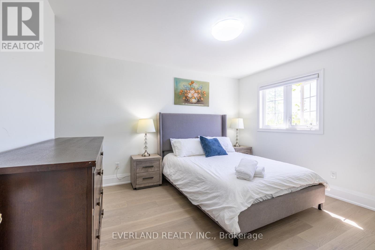
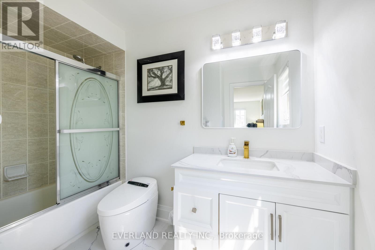
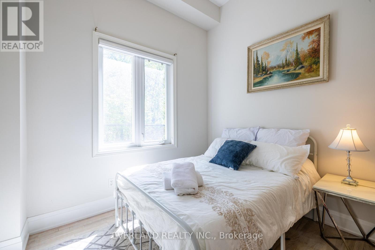
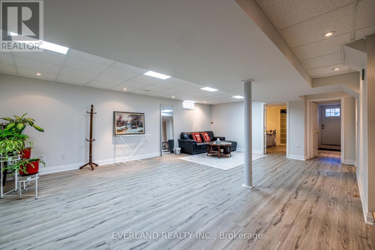
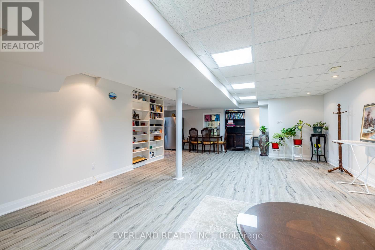
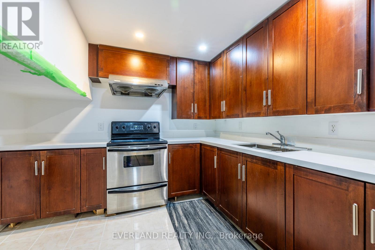
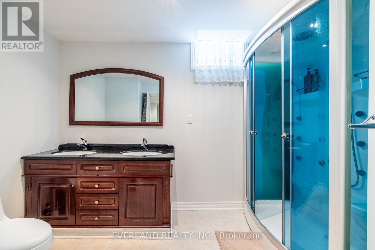
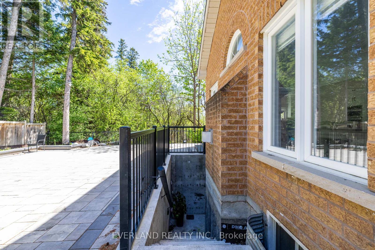
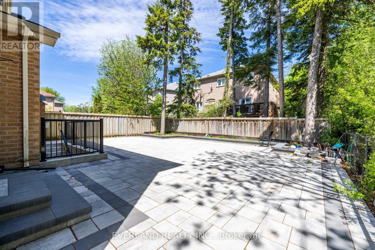
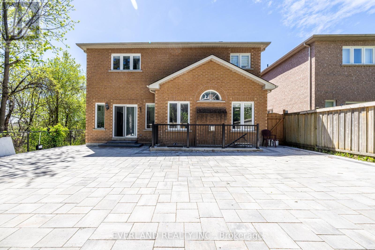
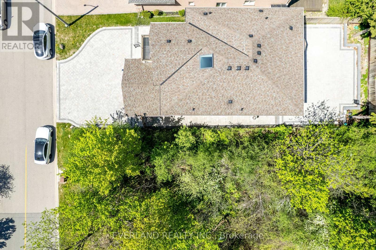
Brand new top-to-bottom full renovation with exceptional attention to detail! This stunning home features new flooring, designer tiles, fully upgraded all washrooms, modern light fixtures, a beautifully renovated kitchen with new appliances, refinished window casings, and a separate entrance offering excellent flexibility and potential. Professionally landscaped with newly finished driveways, this move-in ready property combines style, comfort, and functionality. A true turnkey home with countless upgrades throughout - must be seen to be appreciated! step to park ,just minutes from Highway 404, Holy Trinity School (HTS), Richmond Green Sports Centre, and the vibrant shops and dining along Yonge Street, this extraordinary home offers a rare opportunity to experience the perfect balance of luxury, privacy, and expansive living in one of Richmond Hills most prestigious communities. Perfect for families ,investors , or anyone looking for a beautifully upgraded property. (id:27)

Building Features:

  • Style: Detached
  • Building Type: House
  • Basement Development: Finished
  • Basement Type: N/A
  • Construction Style - Attachment: Detached
  • Exterior Finish: Brick
  • Fireplace: Yes
  • Floor Space: 3000 - 3500 sqft
  • Foundation Type: Concrete
  • Heating Type: Forced air
  • Heating Fuel: Natural gas
  • Cooling Type: Central air conditioning
  • Appliances: Central Vacuum, Dryer, Microwave, Stove, Washer, Refrigerator

Property Features:

  • OwnershipType: Freehold
  • Property Type: Single Family
  • Bedrooms: 4+2
  • Bathrooms: 5
  • Half Bathrooms: 1
  • Floor Space (approx): 3000 - 3500 Square Feet
  • Irregular: Yes
  • Lot Depth: 117.8 Feet
  • Lot Frontage: 44.8 Feet
  • Lot Size: 44.8 x 117.9 FT
  • Sewer: Sanitary sewer
  • Parking Type: Attached garage, Garage
  • No. of Parking Spaces: 8

Rooms:

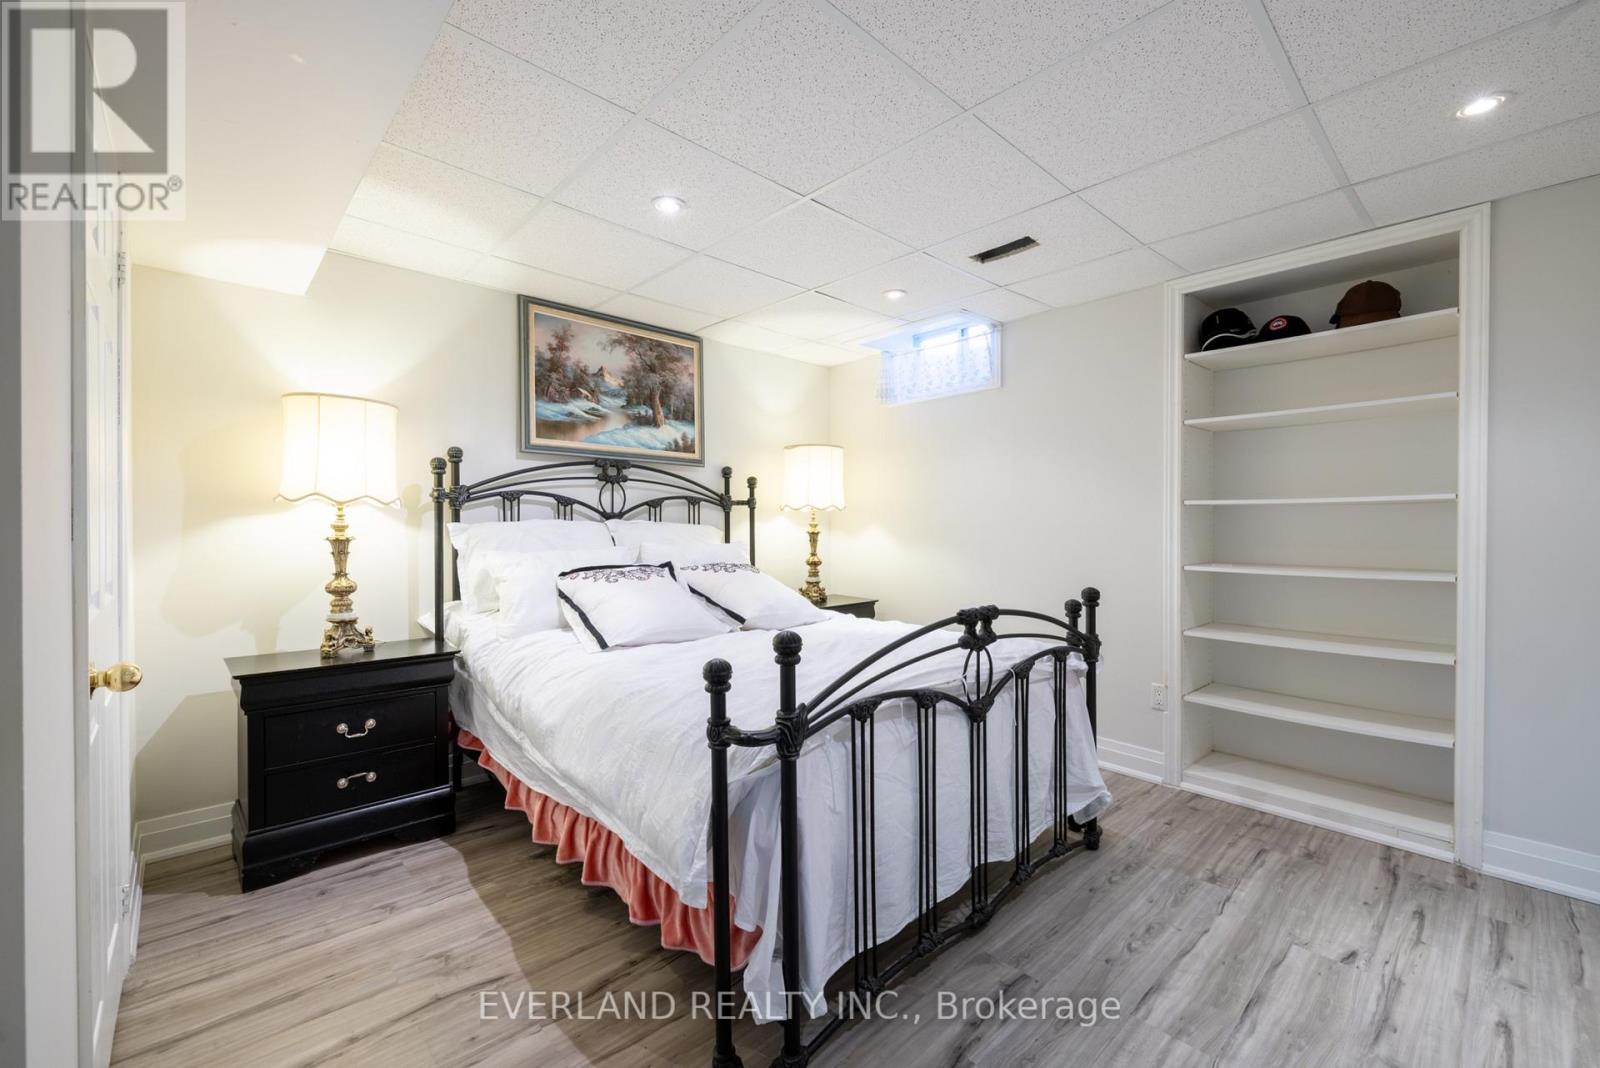
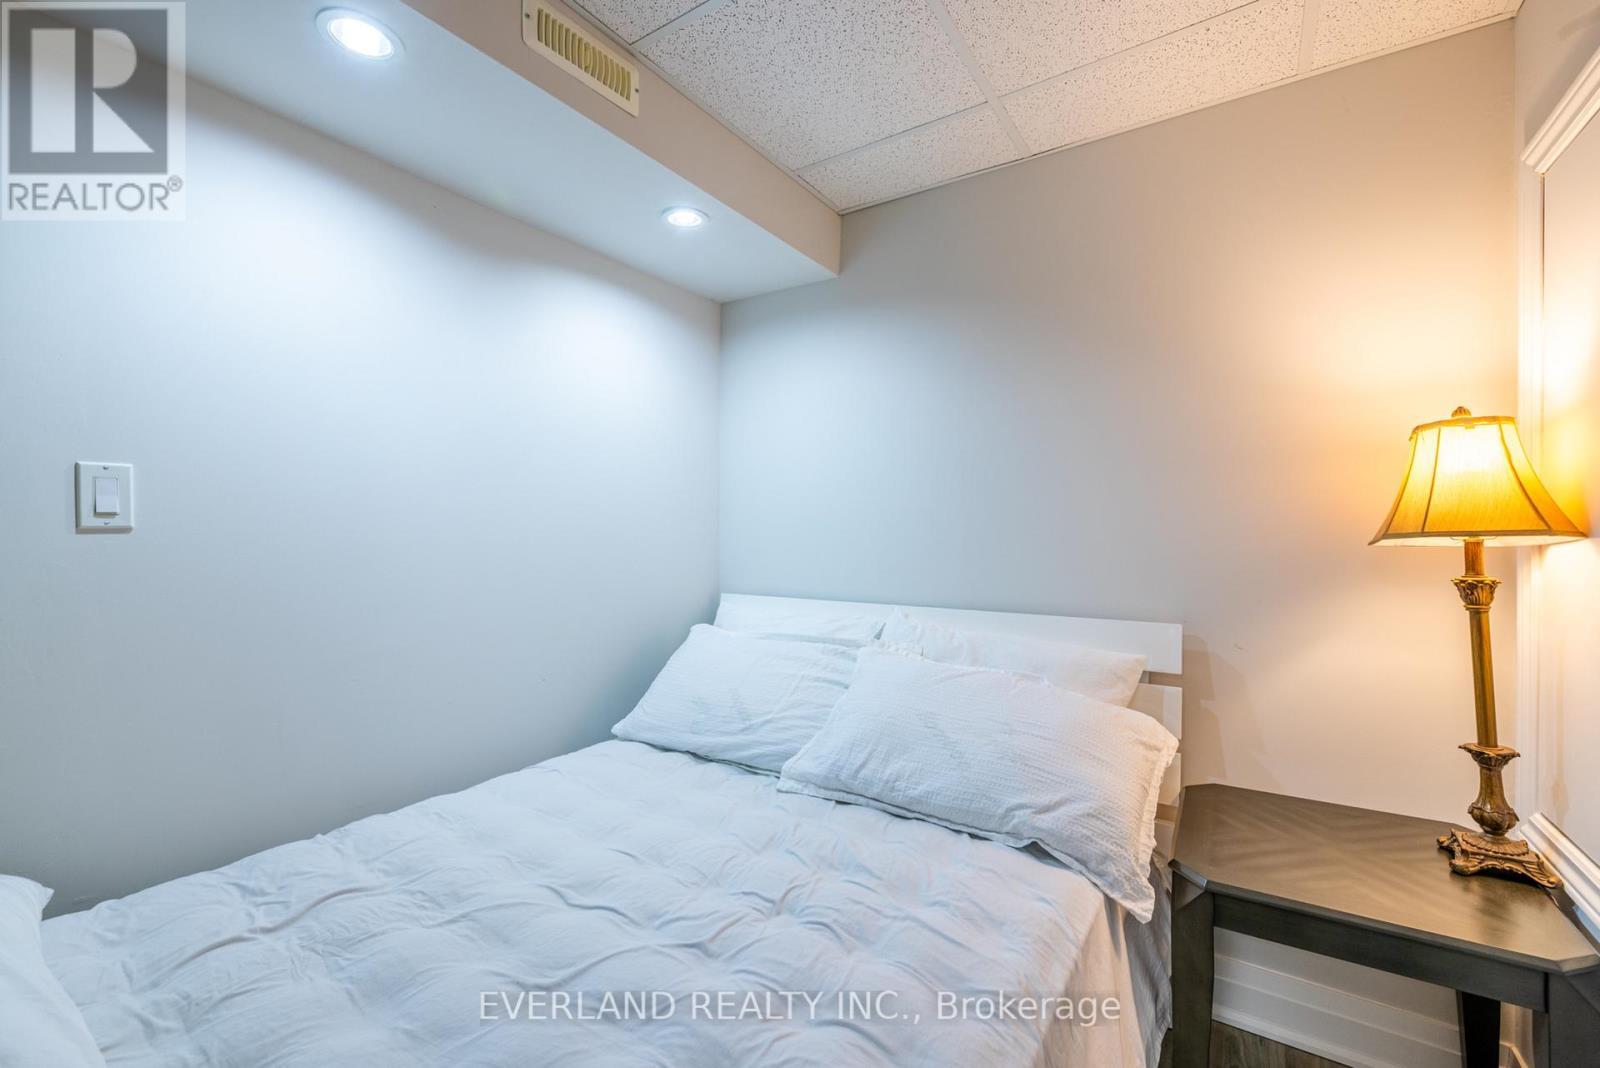
  • Bedroom Basement Level 3.00 m x 3.00 m
  • 2nd Bedroom Basement Level 5.61 m x 3.79 m
  • Dining Main Level 3.68 m x 3.63 m
  • Family Main Level 5.42 m x 4.03 m
  • Living Main Level 3.63 m x 3.62 m
  • Kitchen Main Level 4.17 m x 3.16 m
  • Office Main Level 3.00 m x 2.89 m
  • Laundry Main Level 2.00 m x 1.80 m
  • Breakfast Main Level 4.17 m x 3.08 m

Convert Measurement to:


Courtesy of: EVERLAND REALTY INC.

REALTOR.ca  

QuickQuoteTM Powered by RPS

Location of 10 MEGARRY COURT, Richmond Hill, Ontario, L4S 2S3

Demographic Information of 10 MEGARRY COURT, Richmond Hill, Ontario, L4S 2S3

Life Stage

Older Families

Employment Type

Service Sector/White Collar

Average Household Income

$147,281.14

Average Number of Children

1.64

Household Population

Household Structure

Age of Population

Education

Education Level

No certificate/diploma/degree

11.17 %

High school certificate or equivalent

24.74 %

Apprenticeship trade certificate/diploma

4.33 %

College/non-university certificate

13.21 %

University certificate (below bachelor)

3.43 %

University Degree

43.11 %

Commuter

Travel To Work

By Car

94.68 %

By Public Transit

3.23 %

By Walking

0.09 %

By Bicycle

0.0 %

By Other Methods

2.0 %

Cultural Diversity

Knowledge of Official Language

Mother Tongue

Building Information

Building Type

Apartments (Low and High Rise)

Houses

99.63 %

Own Vs. Rent

