Button CopyPathCircle CloseCircle Left ArrowArrow Down Icon GreyClosecirclecircleBurger
Image 1
Image 2
Image 3
$620,000

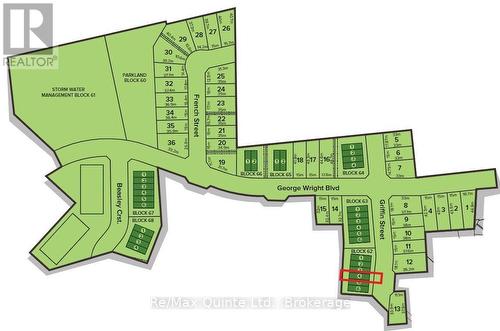
41 FRENCH STREET, Prince Edward County (Picton), Ontario, K0K 2T0

MLS® # X13578634

2 Beds

Baths

1100 - 1500  FEETSQ

QuickQuoteTM: $450K - $800K

Prince Edward County (Picton) ON, K0K 2T0

MLS® # X13578634

Property Information:

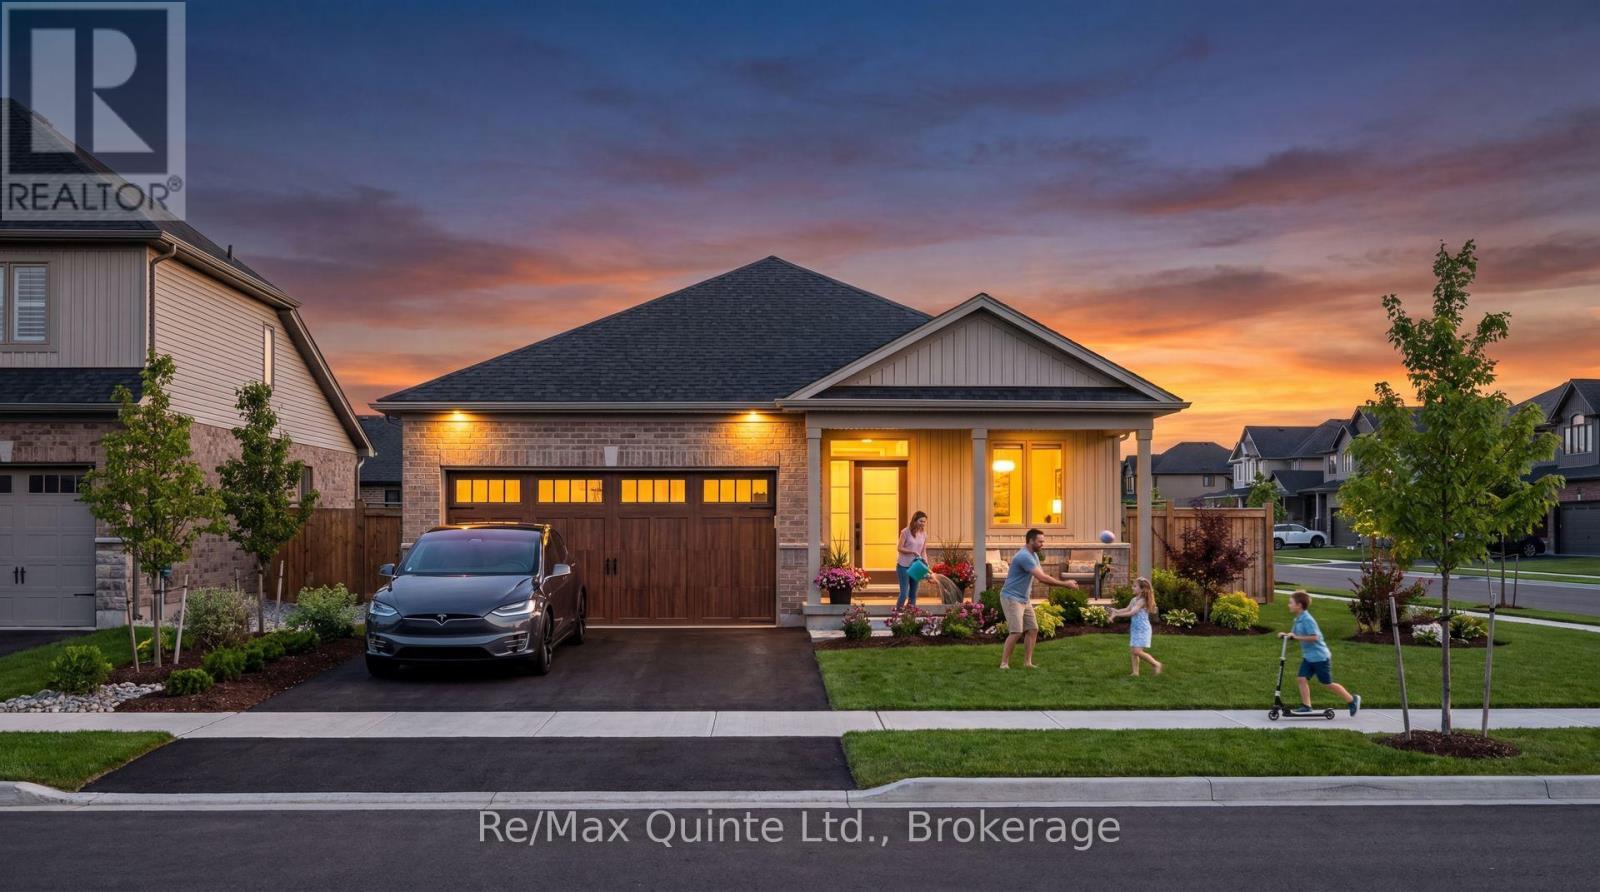
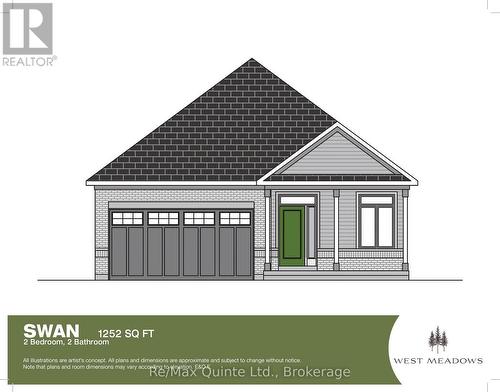
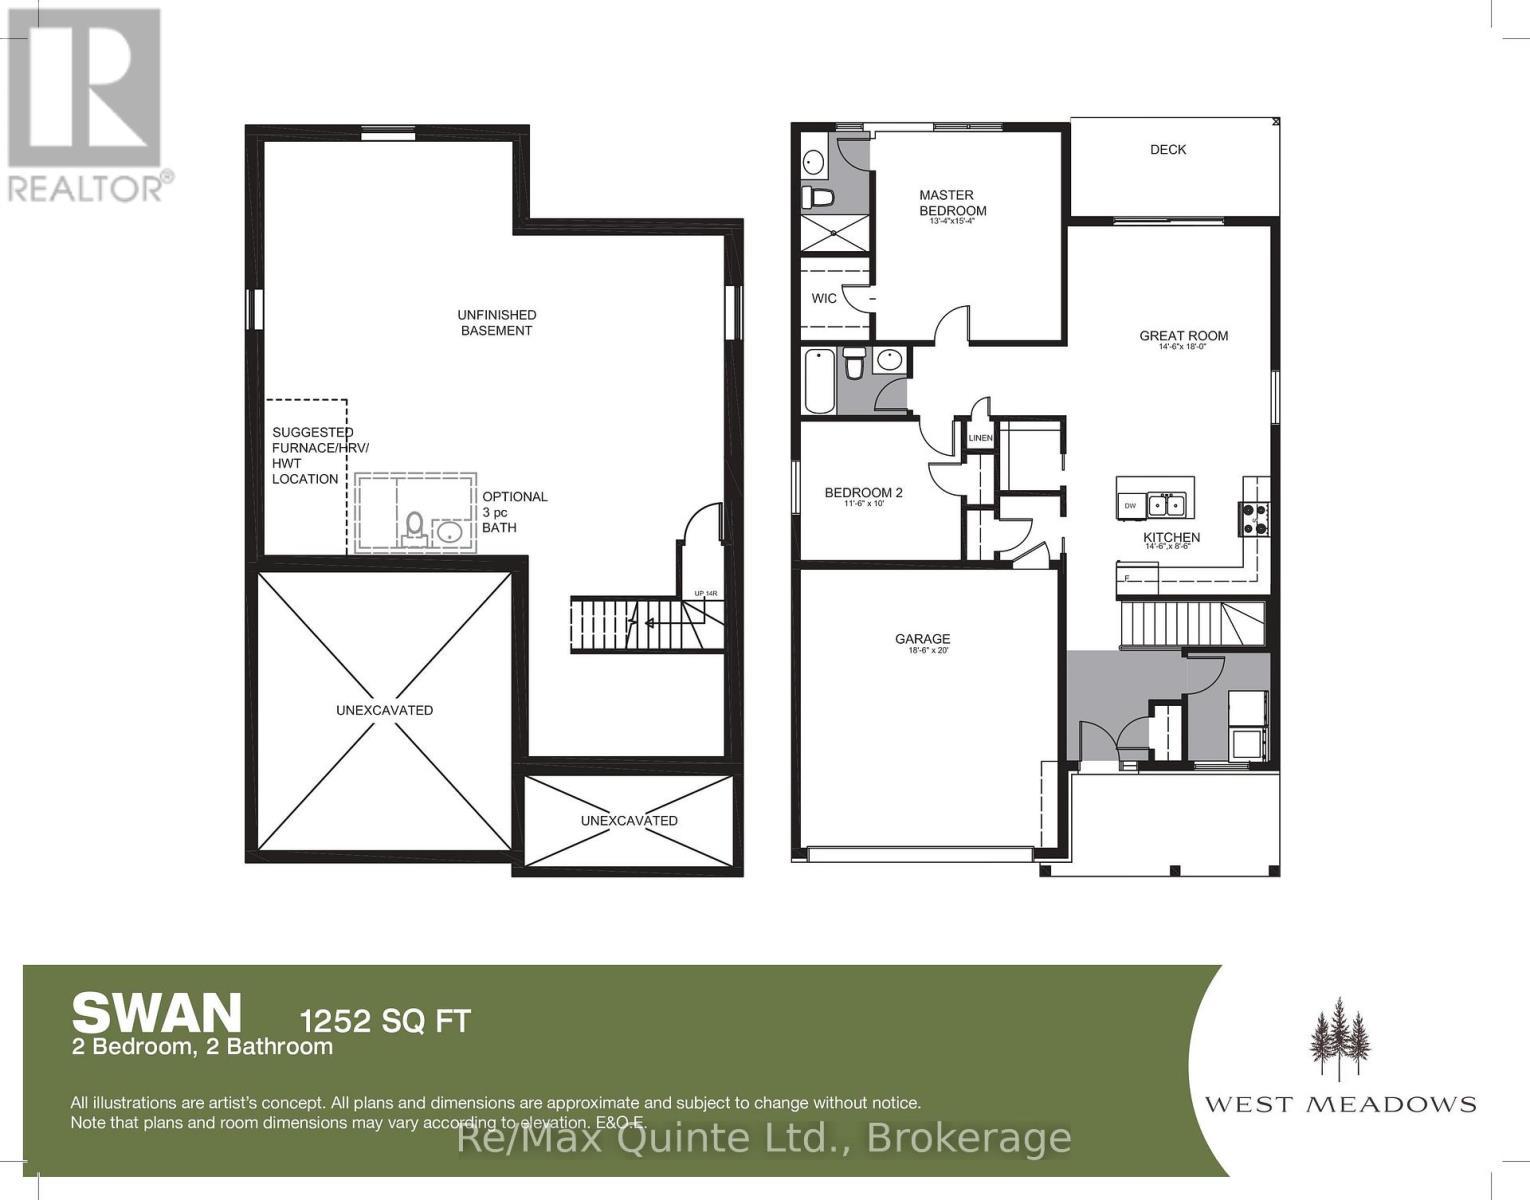
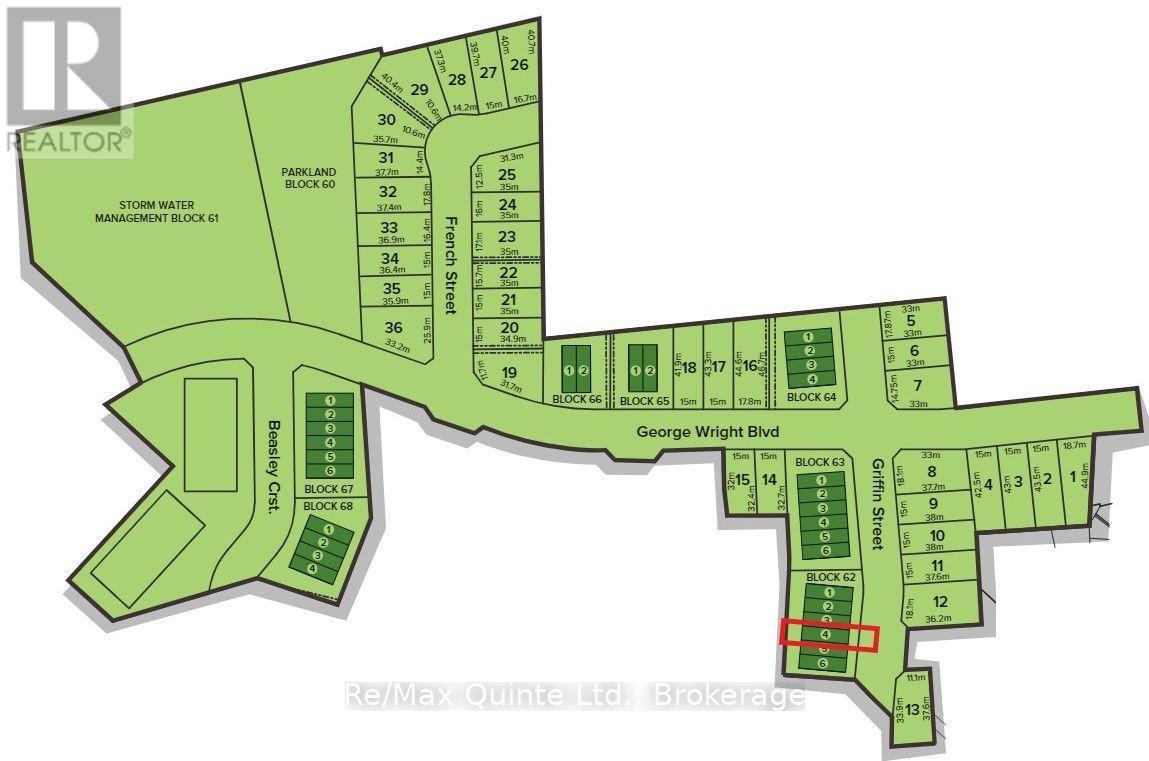
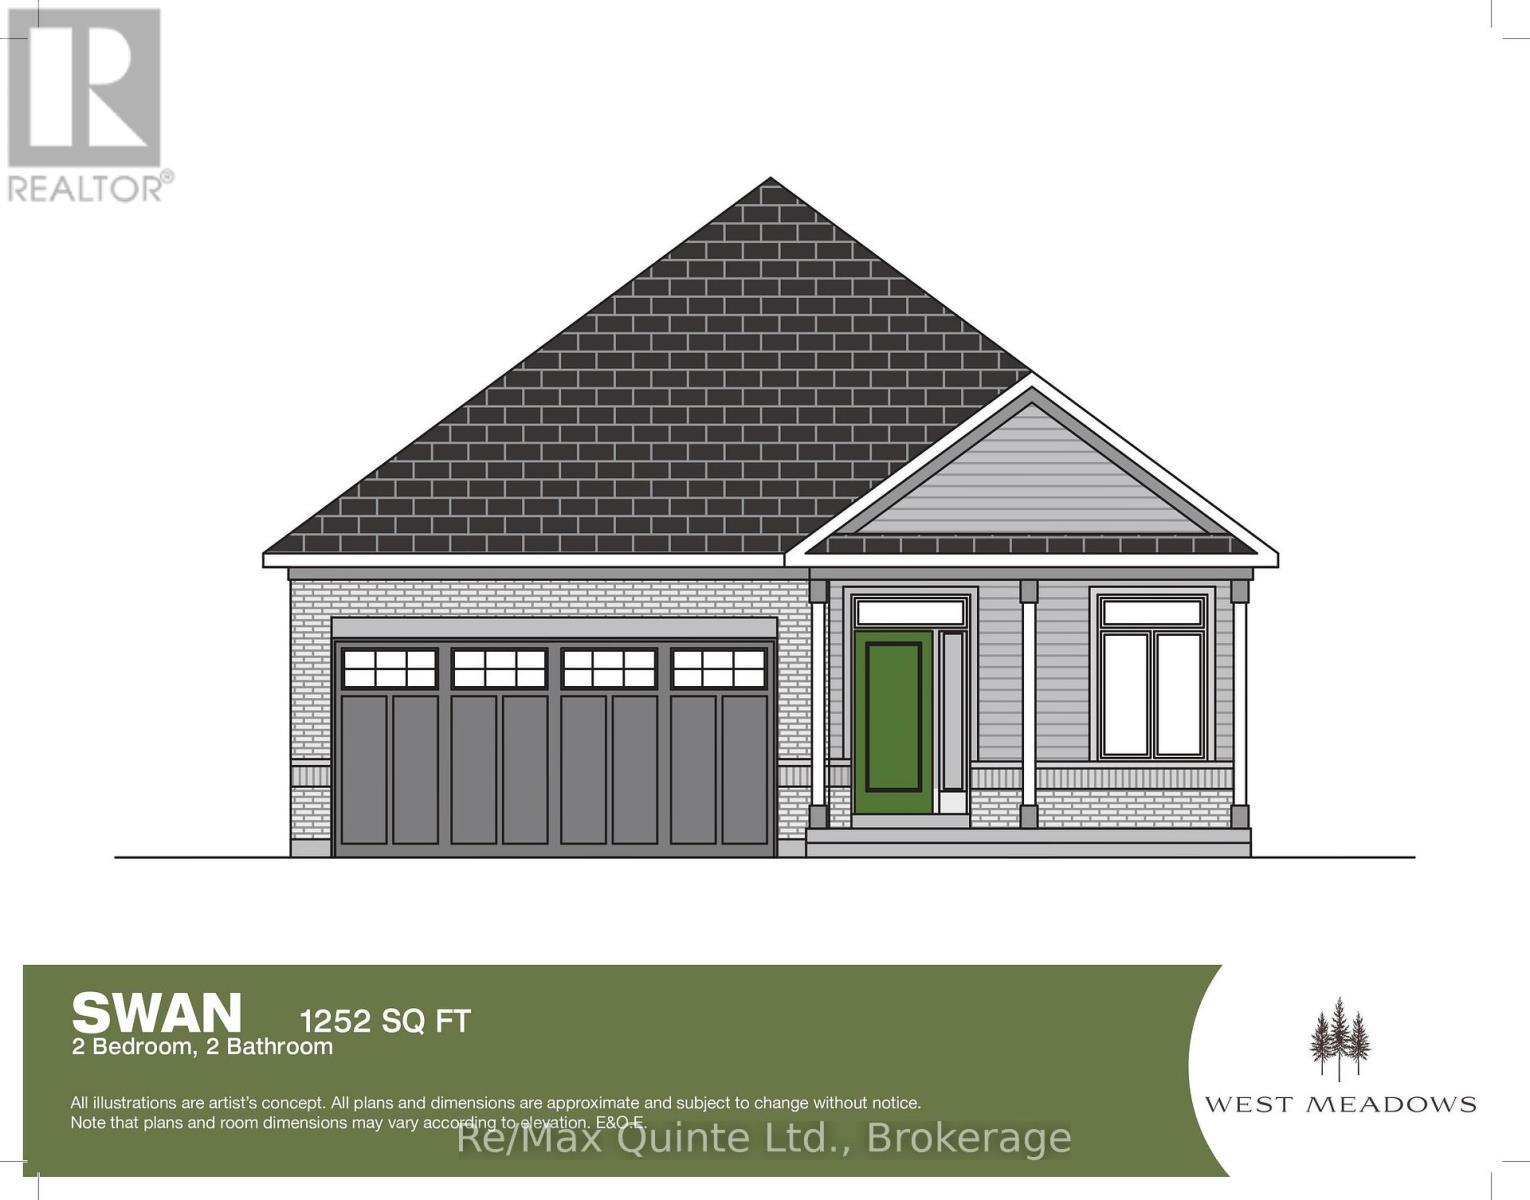
Welcome to West Meadows, a thoughtfully planned community where modern living meets nature and walkable convenience. Enjoy direct access to the Millennium Trail for walking and cycling, along with an easy stroll to the shops, restaurants, library and theatre of Picton's charming Main Street. Offering a unique selection of spacious lots, West Meadows features a curated mix of detached homes and townhomes designed for today's lifestyle. This offering is the SWAN, a beautifully designed 2-bedroom, 2-bathroom bungalow offering comfortable and functional main floor living. The open-concept kitchen, dining and living areas create an inviting space for both everyday life and entertaining, while large windows fill the home with natural light. The primary suite features a walk-in closet and private ensuite, while a second bedroom and full bathroom provide space for family or guests. An unfinished lower level offers the flexibility to create additional living space to suit your needs. Buyers have the opportunity to personalize their home through Port Picton Homes' extensive selection of finishes and upgrades. Whether you're looking for your first home, a family home or a place to enjoy retirement, West Meadows offers the perfect blend of comfort, recreation and Prince Edward County charm. (id:27)

Building Features:

  • Style: Detached
  • Building Type: House
  • Architectural Style: Bungalow
  • Basement Development: Unfinished
  • Basement Type: Full
  • Construction Style - Attachment: Detached
  • Exterior Finish: Brick, Vinyl siding
  • Fire Protection: Smoke Detectors
  • Floor Space: 1100 - 1500 sqft
  • Foundation Type: Poured Concrete
  • Heating Type: Forced air
  • Heating Fuel: Natural gas
  • Cooling Type: Central air conditioning

Property Features:

  • OwnershipType: Freehold
  • Property Type: Single Family
  • Bedrooms: 2
  • Bathrooms: 2
  • Community Features: School Bus
  • Features: Level lot
  • Floor Space (approx): 1100 - 1500 Square Feet
  • Irregular: Yes
  • Landscape Features: Landscaped
  • Lot Depth: 134.2 Feet
  • Lot Frontage: 50.2 Feet
  • Lot Size: 50.2 x 134.2 FT
  • Structure Type: Deck, Porch
  • Utility Type: Cable - Available, Hydro - Installed, Sewer - Installed
  • Zoning: R1-73
  • Sewer: Sanitary sewer
  • Parking Type: Attached garage, Garage
  • No. of Parking Spaces: 4

Rooms:

  • Bathroom Main Level 1.48 m x 2.62 m
  • Kitchen Main Level 4.41 m x 2.59 m
  • Great Room Main Level 4.41 m x 5.48 m
  • Bathroom Main Level 1.48 m x 2.31 m
  • Primary Bedroom Main Level 4.06 m x 4.67 m
  • 2nd Bedroom Main Level 3.50 m x 3.04 m

Convert Measurement to:


Courtesy of: Re/Max Quinte Ltd.

REALTOR.ca  

QuickQuoteTM Powered by RPS

Location of 41 FRENCH STREET, Prince Edward County (Picton), Ontario, K0K 2T0

Demographic Information of 41 FRENCH STREET, Prince Edward County (Picton), Ontario, K0K 2T0

Life Stage

Later Years

Employment Type

Blue Collar/Primary, Blue Collar/Service Sector

Average Household Income

$101,792.49

Average Number of Children

1.57

Household Population

Household Structure

Age of Population

Education

Education Level

No certificate/diploma/degree

20.13 %

High school certificate or equivalent

33.83 %

Apprenticeship trade certificate/diploma

7.54 %

College/non-university certificate

25.58 %

University certificate (below bachelor)

1.2 %

University Degree

11.72 %

Commuter

Travel To Work

By Car

82.56 %

By Public Transit

0.0 %

By Walking

9.98 %

By Bicycle

3.74 %

By Other Methods

3.72 %

Cultural Diversity

Knowledge of Official Language

Mother Tongue

Building Information

Building Type

Apartments (Low and High Rise)

18.04 %

Houses

81.96 %

Own Vs. Rent

