Button CopyPathCircle CloseCircle Left ArrowArrow Down Icon GreyClosecirclecircleBurger
Image 1
Image 2
Image 3
$649,000

32 CURTIS STREET, Prince Edward County (Picton Ward), Ontario, K0K 2T0

MLS® # X13718894

4+1 Beds

Baths

1500 - 2000  FEETSQ

QuickQuoteTM: $450K - $662K

Prince Edward County (Picton Ward) ON, K0K 2T0

MLS® # X13718894

Property Information:

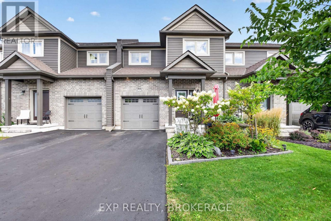
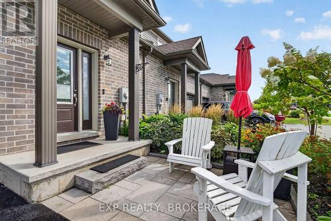
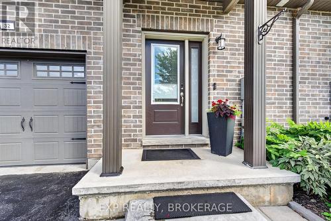
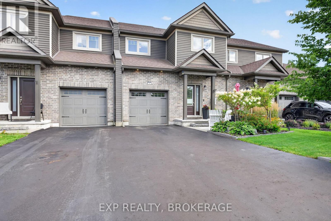
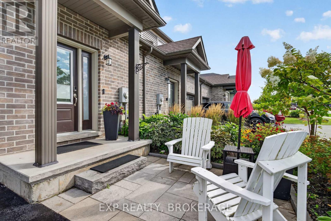
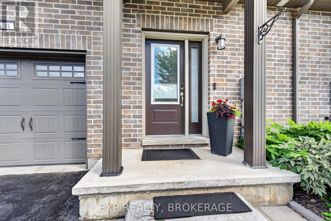
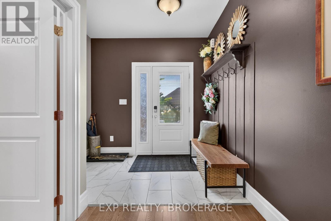
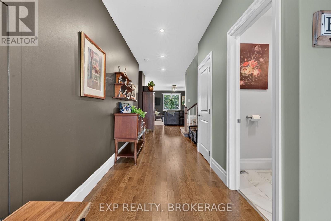
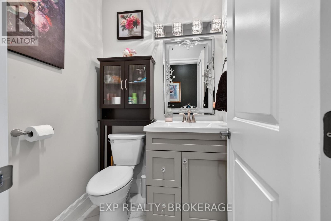
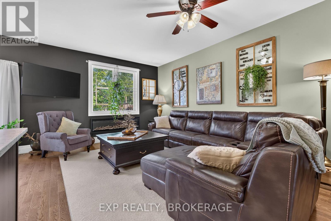
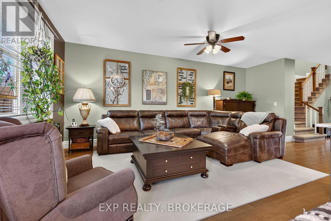
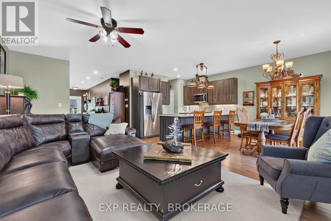
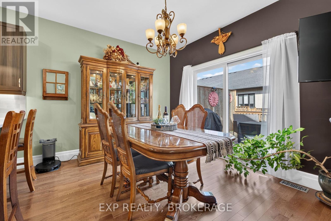
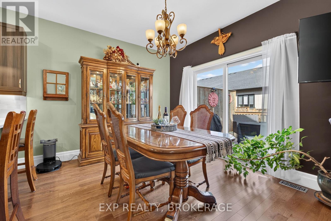
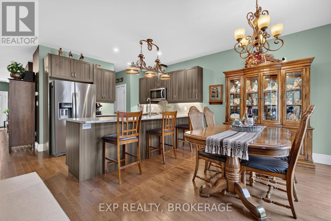
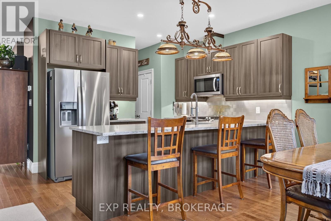
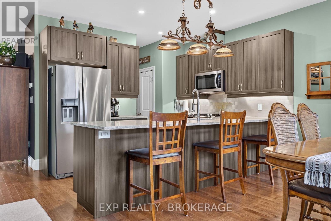
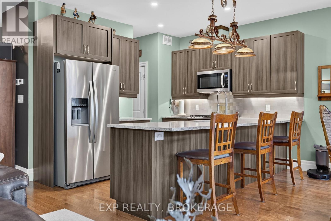
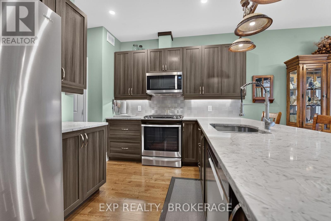
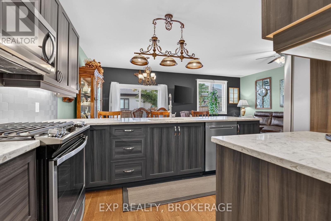
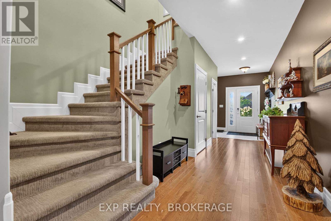
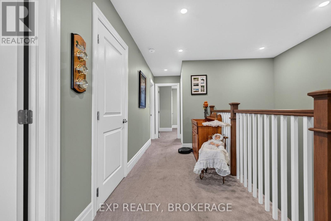
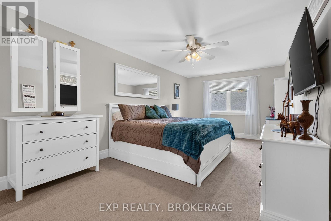
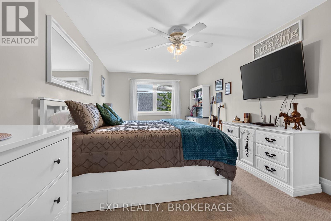
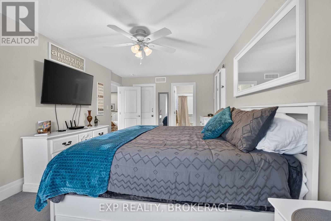
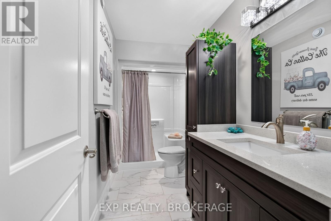
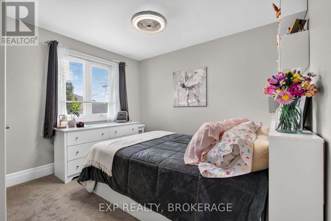
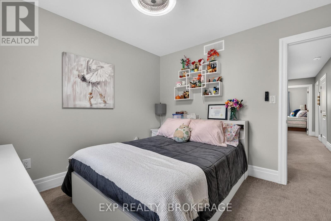
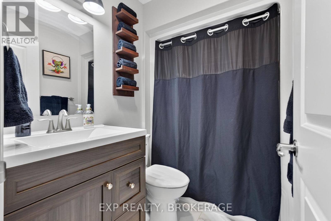
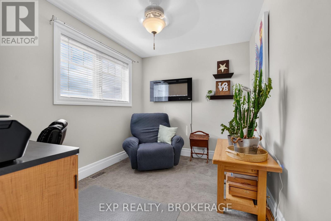
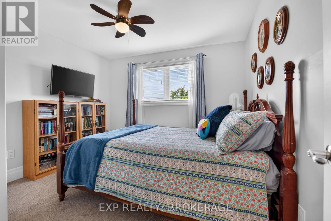
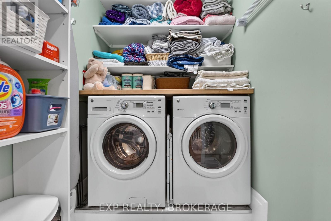
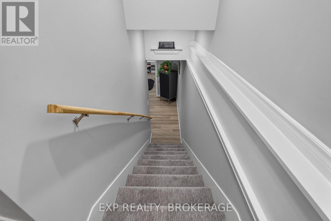
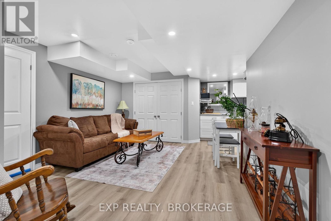
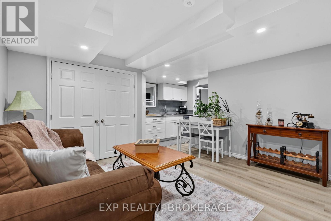
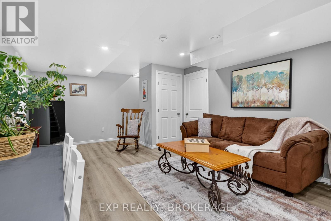
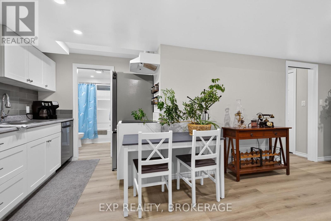
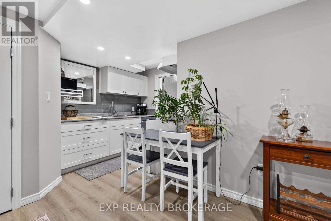
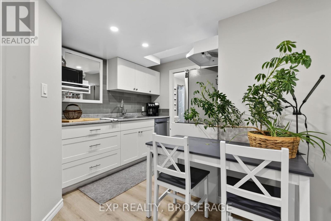
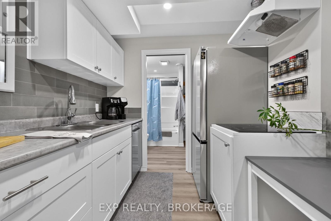
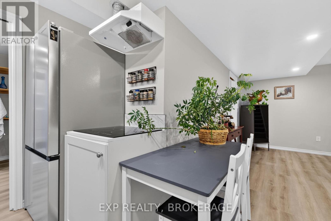
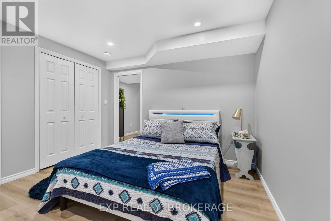
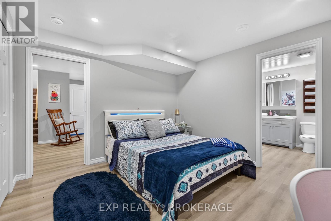
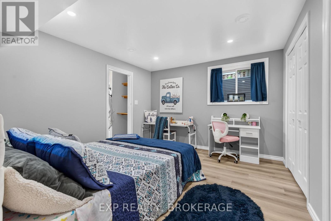
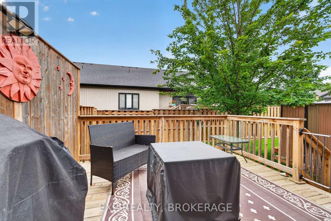
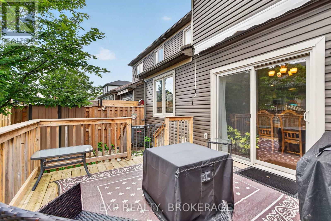
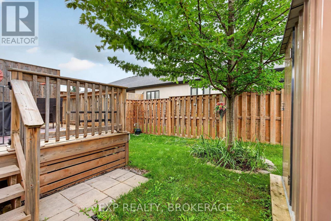
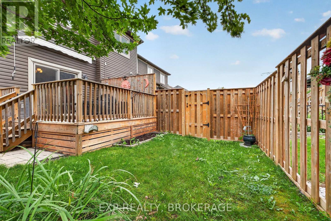
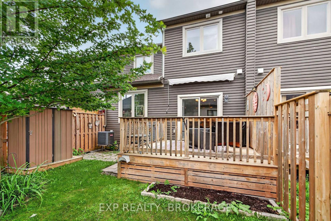
A home that gives your family room to grow - and the flexibility to live together without living on top of each other. Welcome to 32 Curtis Street, ideally located in the heart of Picton and offering an exceptional opportunity for multi-generational living, an in-law suite, rental income, or a potential short-term accommodation setup. The main home offers a bright, inviting layout with three spacious bedrooms plus a versatile den/office, making it ideal for growing families or those who work from home. Hardwood floors run throughout the home, while the beautifully updated kitchen is designed to be the centre of it all, featuring an extended island with plenty of room for family and friends to gather. The open-concept living and dining areas make entertaining effortless, and the laundry room is conveniently located on the same level as the bedrooms. Downstairs is where this home truly stands apart. The fully finished, self-contained basement apartment features its own kitchen, full bathroom, bedroom, and living space - creating an incredible option for parents, adult children, extended family, guests, or additional income. Whether you're looking for a comfortable in-law suite, multi-generational home, long-term rental, or potential STA opportunity, this space offers flexibility that is increasingly hard to find. Outside, enjoy a landscaped setting, private fenced yard, and deck - perfect for summer dinners, entertaining, or relaxing after a day exploring Prince Edward County. All of this is just a short walk from Picton's shops, restaurants, cafés, amenities, and everyday conveniences. With generous living space, thoughtful upgrades, a truly functional family layout, and a completely separate lower-level living space, 32 Curtis Street is a rare opportunity to make one property work for multiple generations, multiple purposes, and multiple stages of life. (id:27)

Building Features:

  • Style: Townhouse
  • Building Type: Row / Townhouse
  • Basement Development: Finished
  • Basement Type: N/A, Full, N/A
  • Construction Style - Attachment: Attached
  • Exterior Finish: Brick, Vinyl siding
  • Floor Space: 1500 - 2000 sqft
  • Foundation Type: Poured Concrete
  • Heating Type: Forced air
  • Heating Fuel: Natural gas
  • Cooling Type: Central air conditioning, Ventilation system
  • Appliances: Water meter, Dishwasher, Dryer, Microwave, Stove, Washer, Refrigerator

Property Features:

  • OwnershipType: Freehold
  • Property Type: Single Family
  • Bedrooms: 4+1
  • Bathrooms: 4
  • Half Bathrooms: 1
  • Amenities Nearby: Golf Nearby, Hospital, Marina, Park
  • Community Features: Community Centre
  • Features: Flat site, Sump Pump
  • Fence Type:
  • Floor Space (approx): 1500 - 2000 Square Feet
  • Irregular: Yes
  • Landscape Features: Landscaped
  • Lot Depth: 101.7 Feet
  • Lot Frontage: 23.8 Feet
  • Lot Size: 23.8 x 101.7 FT
  • Structure Type: Deck, Porch
  • Utility Type: Cable - Available, Hydro - Installed, Sewer - Installed
  • Zoning: R3-46
  • Sewer: Sanitary sewer
  • Parking Type: Attached garage, Garage
  • No. of Parking Spaces: 3

Rooms:

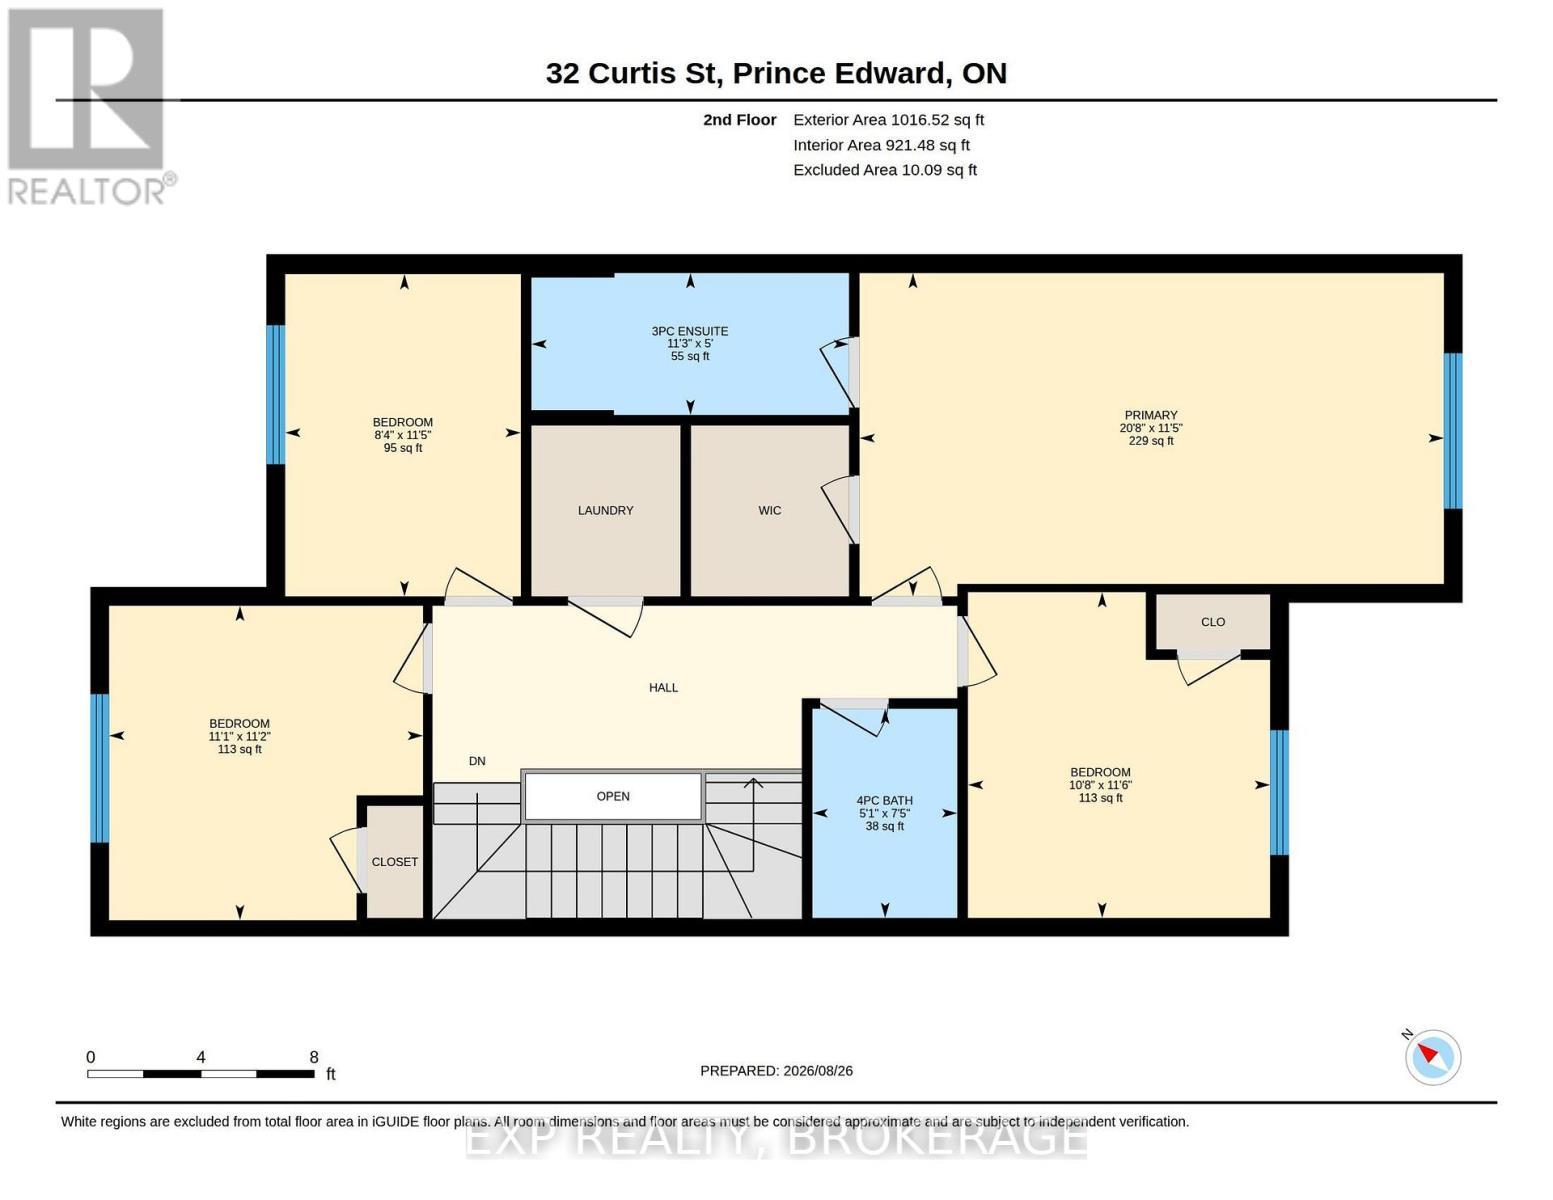
  • Bathroom 2nd Level 2.25 m x 1.56 m
  • Primary Bedroom 2nd Level 3.49 m x 6.30 m
  • Bathroom 2nd Level 1.53 m x 3.42 m
  • 2nd Bedroom 2nd Level 3.47 m x 2.54 m
  • 3rd Bedroom 2nd Level 3.39 m x 3.39 m
  • 4th Bedroom 2nd Level 3.51 m x 3.26 m
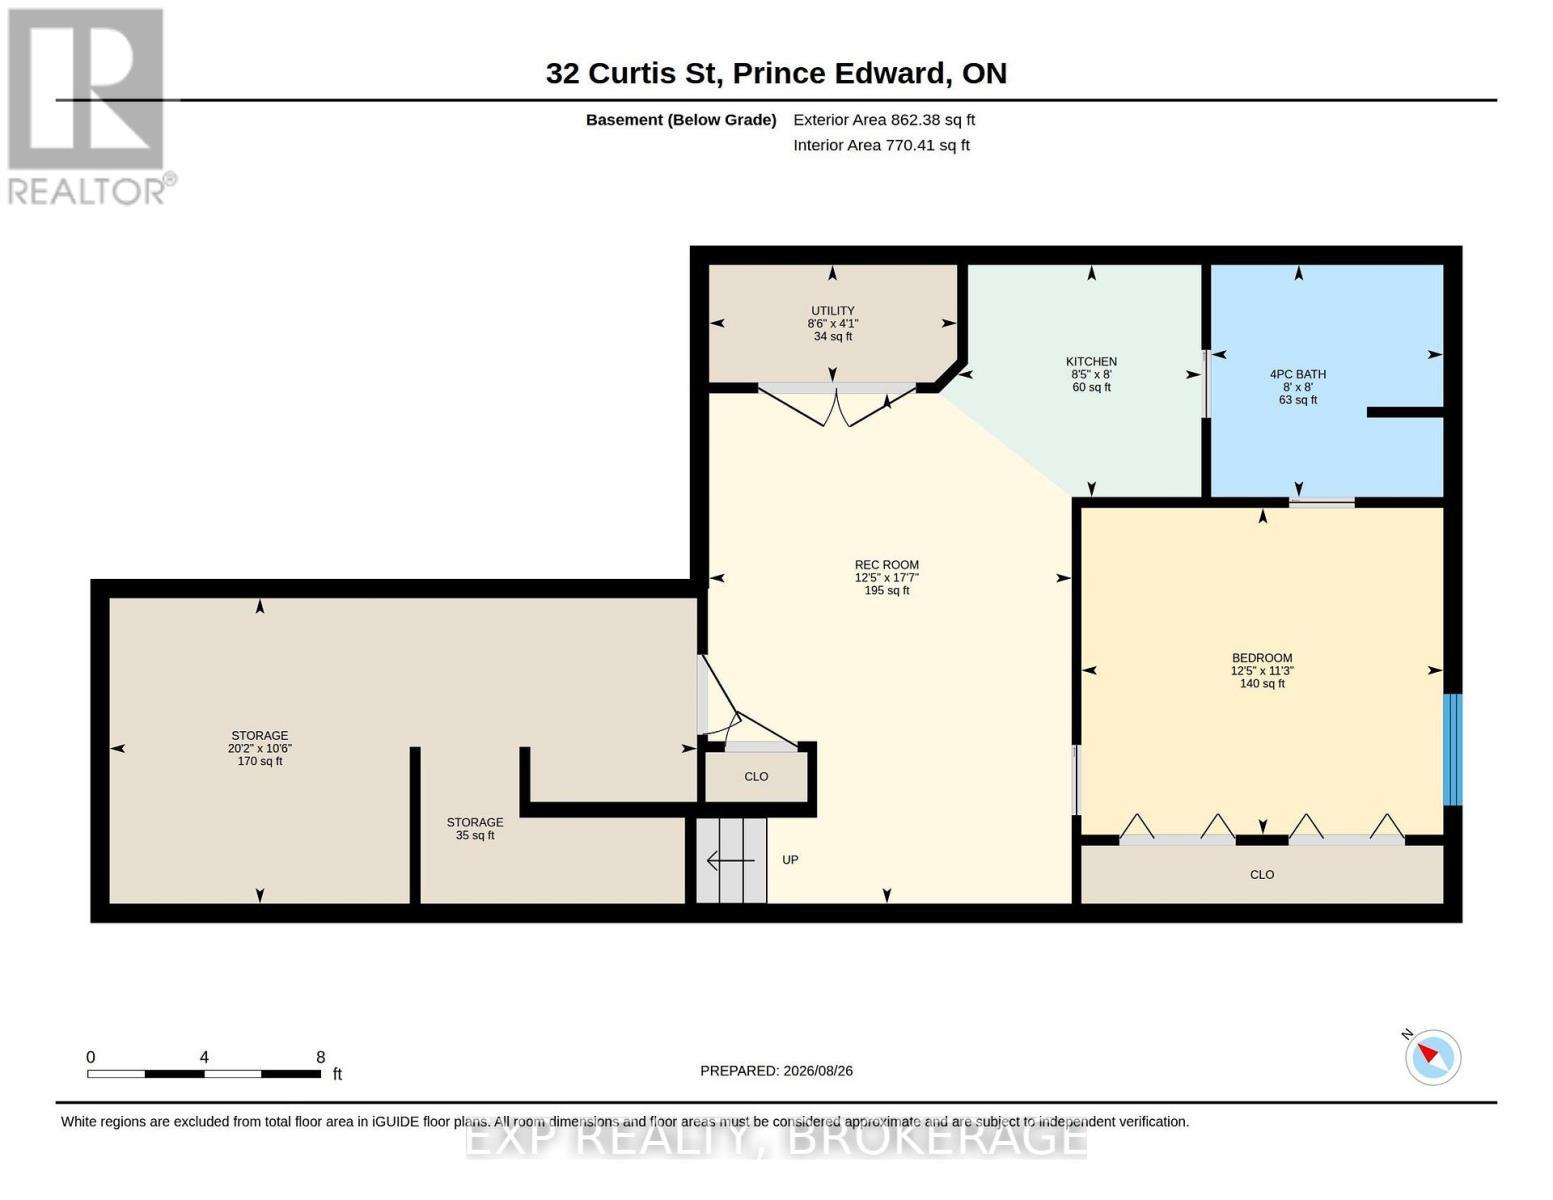
  • Recreation Room Basement Level 5.35 m x 3.80 m
  • Kitchen Basement Level 2.43 m x 2.00 m
  • Bedroom Basement Level 3.42 m x 3.79 m
  • Bathroom Basement Level 2.43 m x 2.43 m
  • Utility Basement Level 1.23 m x 2.60 m
  • Other Basement Level 3.20 m x 6.15 m
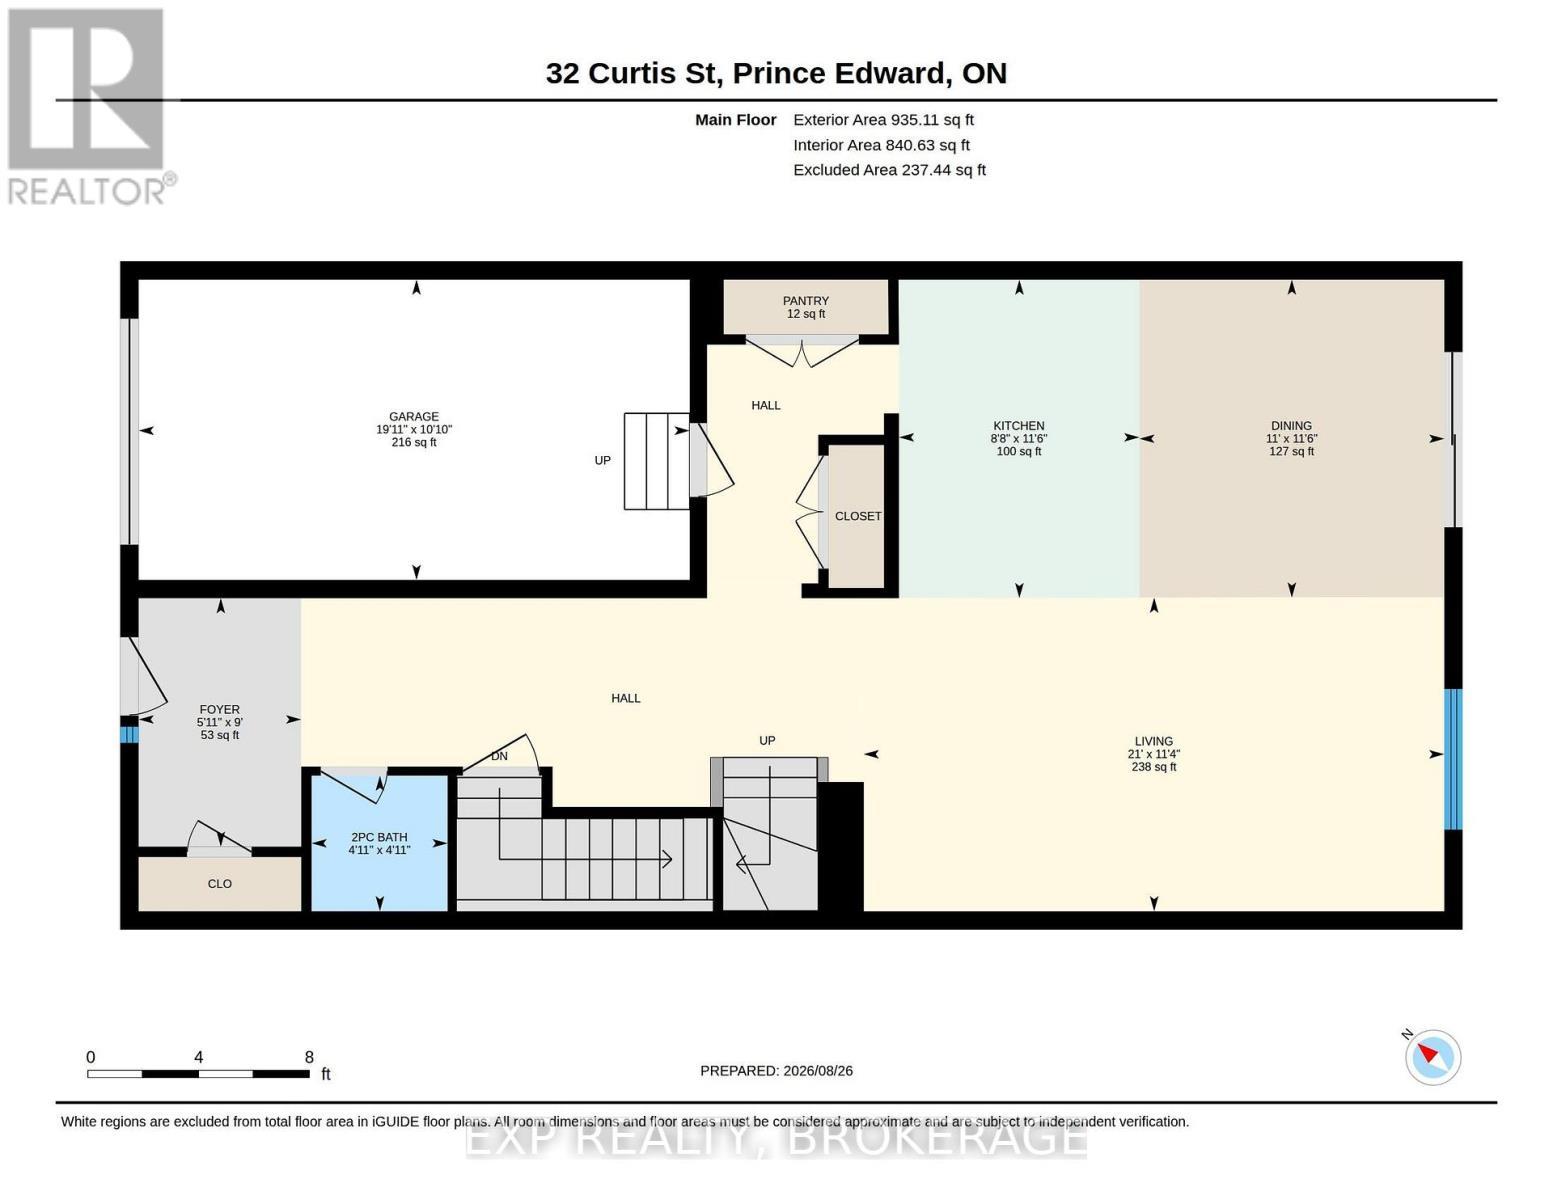
  • Foyer Main Level 2.74 m x 1.79 m
  • Kitchen Main Level 3.51 m x 2.65 m
  • Dining Main Level 3.50 m x 3.36 m
  • Living Main Level 3.46 m x 6.40 m
  • Bathroom Main Level 1.49 m x 1.50 m

Convert Measurement to:


Courtesy of: EXP REALTY, BROKERAGE

REALTOR.ca  

QuickQuoteTM Powered by RPS

Location of 32 CURTIS STREET, Prince Edward County (Picton Ward), Ontario, K0K 2T0

Demographic Information of 32 CURTIS STREET, Prince Edward County (Picton Ward), Ontario, K0K 2T0

Life Stage

Later Years

Employment Type

Blue Collar/Primary, Blue Collar/Service Sector

Average Household Income

$101,170.99

Average Number of Children

1.55

Household Population

Household Structure

Age of Population

Education

Education Level

No certificate/diploma/degree

16.11 %

High school certificate or equivalent

32.58 %

Apprenticeship trade certificate/diploma

6.21 %

College/non-university certificate

26.4 %

University certificate (below bachelor)

1.45 %

University Degree

17.26 %

Commuter

Travel To Work

By Car

78.03 %

By Public Transit

0.0 %

By Walking

14.05 %

By Bicycle

2.76 %

By Other Methods

5.16 %

Cultural Diversity

Knowledge of Official Language

Mother Tongue

Building Information

Building Type

Apartments (Low and High Rise)

30.54 %

Houses

69.46 %

Own Vs. Rent

