Button CopyPathCircle CloseCircle Left ArrowArrow Down Icon GreyClosecirclecircleBurger
Image 1
Image 2
Image 3
$499,900

1083 COUNTY ROAD 5, Prince Edward County (Hallowell Ward), Ontario, K0K 2T0

MLS® # X13672090

3 Beds

Baths

1500 - 2000  FEETSQ

QuickQuoteTM: $453K - $765K

Prince Edward County (Hallowell Ward) ON, K0K 2T0

MLS® # X13672090

Property Information:

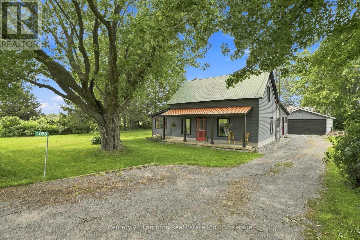
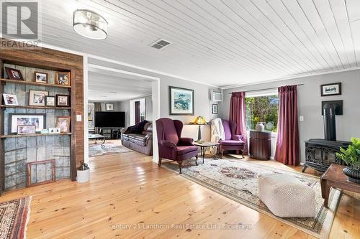
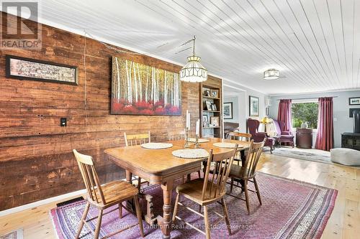
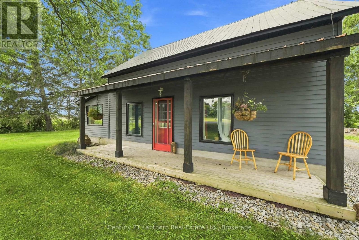
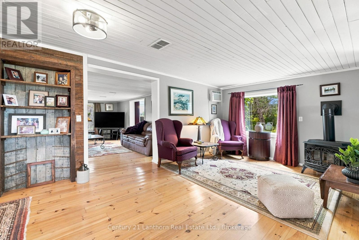
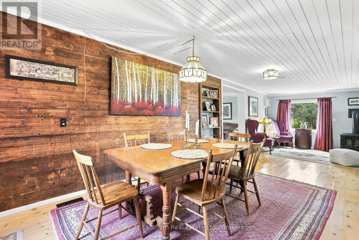
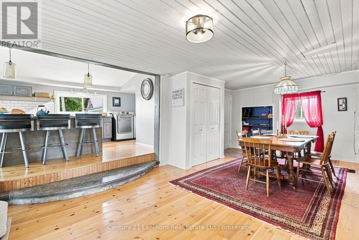
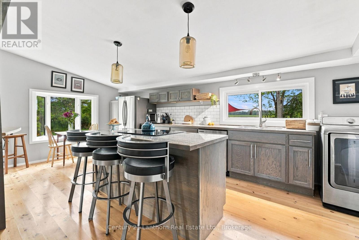
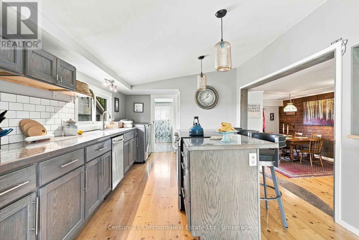
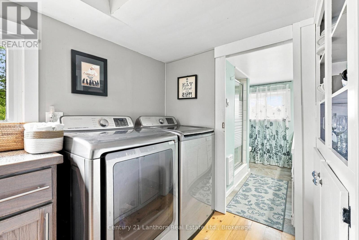
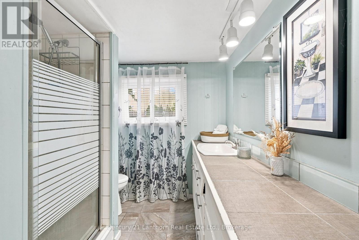
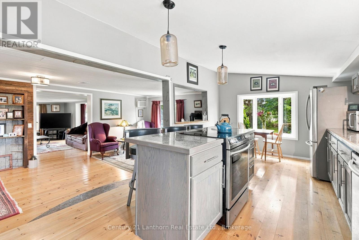
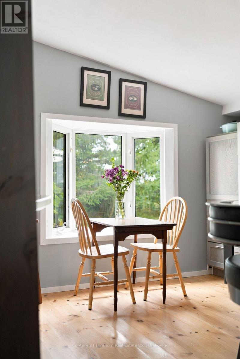
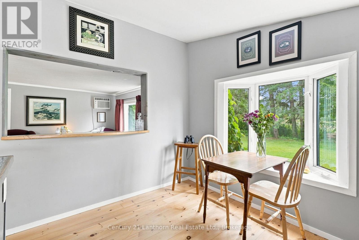
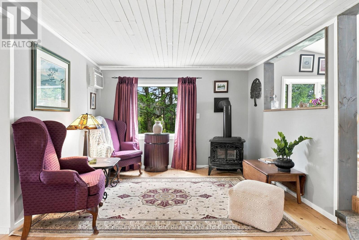
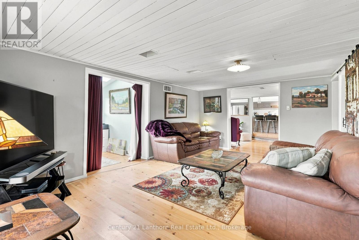
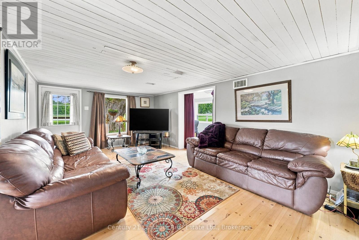
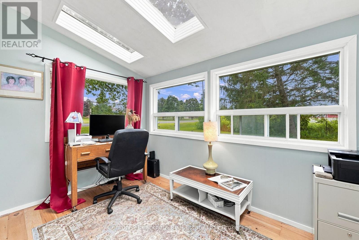
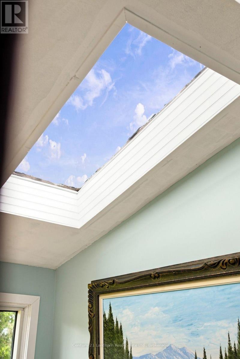
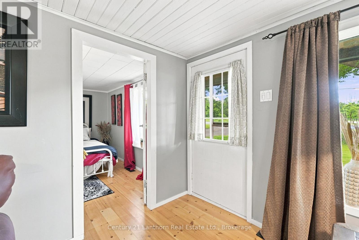
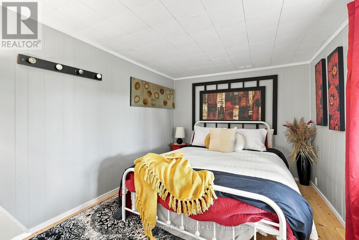
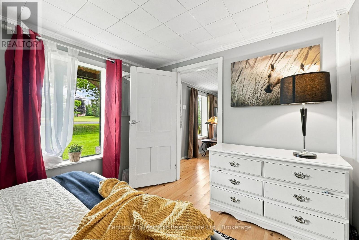
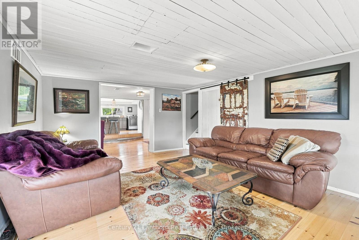
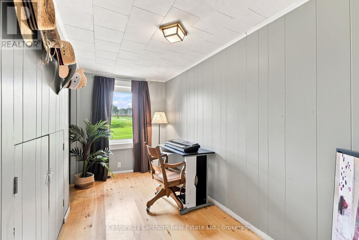
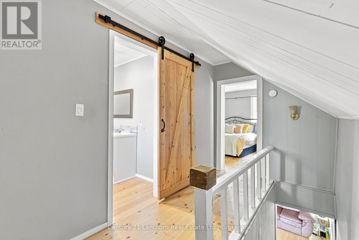
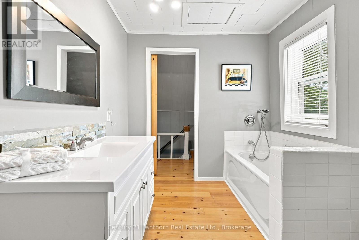
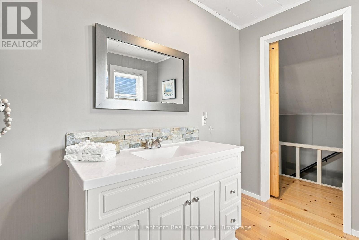
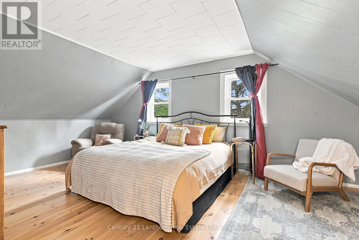
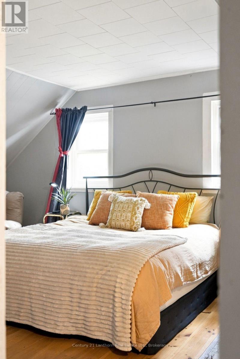
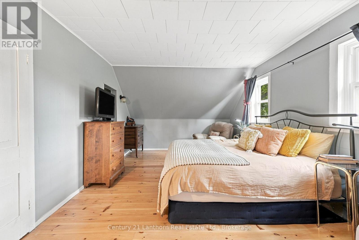
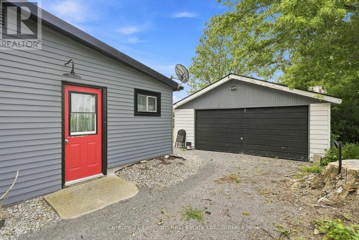
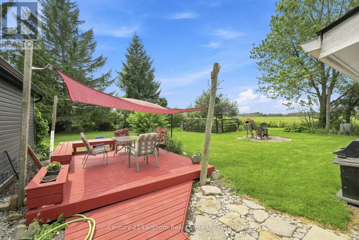
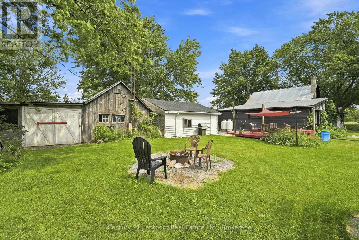
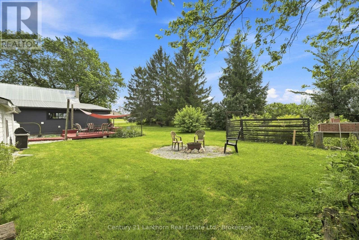
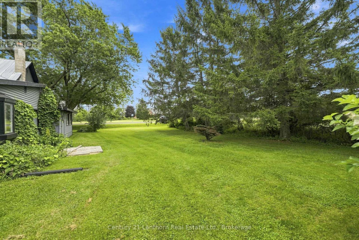
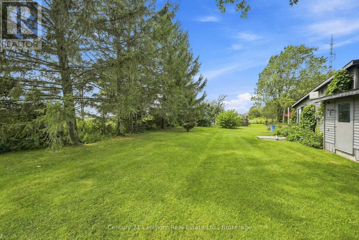
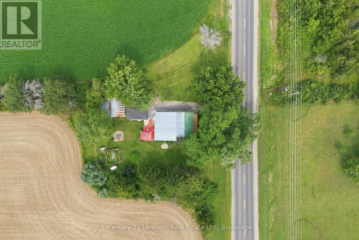
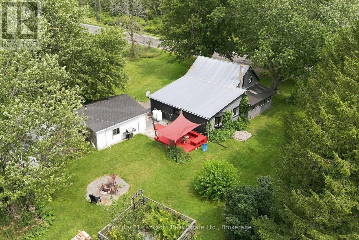
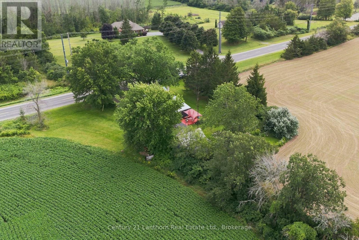
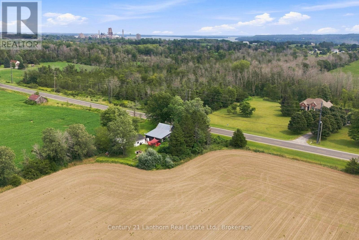
Finally, that rural farmhouse only five minutes from Picton that you have been looking for. Just under half an acre with tree-lined privacy and farmland surrounding it, that will bring you peace you don't often come across on the market. This 3-bed, 2-bath home has that County charm with a front porch and a large detached garage with a barn-like structure off the back with a concrete floor and all totaling more than 1,000sq ft. Inside the home, you will be greeted with the warmth of a whole home's worth of pine flooring laid throughout. A multi-skylight sunroom-type space that makes for a serene office, tongue-and-groove ceilings and feature wall, an open layout that transitions between a living room, family room with fireplace, dining room with kitchen pass, and an eat-in kitchen with an island and lots of light, are some of the other charming main-floor features. The layout is great for entertaining yet is also designed in a way that family members can each enjoy their own space for everyday living. Main floor laundy and a 3-piece washroom create great amenities and mean the massive primary bedroom upstairs can enjoy a large 4-piece washroom all to itself. This whole-floor primary suite clocks in just under 450 sq feet for separated and private space. Enjoy all of Picton's great offerings, restaurants, services, shopping and lifestyle while still having a short drive's separation between you and the bustle. Book your showing today and see if this home may just be the perfect spot to build your new life. (id:27)

Building Features:

  • Style: Detached
  • Building Type: House
  • Air Conditioning: Yes
  • Amenities:
  • Basement Development: Unfinished
  • Basement Type: Partial
  • Construction Style - Attachment: Detached
  • Exterior Finish: Aluminum siding, Vinyl siding
  • Fire Protection: Smoke Detectors
  • Fireplace: Yes
  • Floor Space: 1500 - 2000 sqft
  • Foundation Type: Block, Stone
  • Heating Type: Forced air
  • Heating Fuel: Propane
  • Cooling Type: Wall unit, Window air conditioner
  • Appliances: Dishwasher, Dryer, Stove, Washer, Refrigerator

Property Features:

  • OwnershipType: Freehold
  • Property Type: Single Family
  • Bedrooms: 3
  • Bathrooms: 2
  • Amenities Nearby: Golf Nearby, Hospital
  • Communication Type: High Speed Internet
  • Features: Wooded area, Irregular lot size, Open space, Flat site, Level
  • Floor Space (approx): 1500 - 2000 Square Feet
  • Irregular: Yes
  • Lot Depth: 130 Feet
  • Lot Frontage: 163.3 Feet
  • Lot Size: 163.4 x 130 FT
  • Structure Type: Deck, Porch, Barn
  • Utility Type: Cable - Available, Wireless - Available, Hydro - Installed,
  • Zoning: RR & AG
  • Sewer: Septic System
  • Parking Type: Detached garage, Garage
  • No. of Parking Spaces: 8

Rooms:

  • Primary Bedroom 2nd Level 3.53 m x 5.72 m
  • Bathroom 2nd Level 2.34 m x 3.56 m
  • Kitchen Main Level 6.43 m x 3.08 m
  • Dining Main Level 3.53 m x 0.28 m
  • Family Main Level 5.54 m x 0.28 m
  • Living Main Level 3.71 m x 5.74 m
  • Bedroom Main Level 3.71 m x 1.85 m
  • Office Main Level 2.34 m x 3.40 m
  • Bedroom Main Level 3.71 m x 2.82 m
  • Bathroom Main Level 2.44 m x 2.03 m

Convert Measurement to:


Courtesy of: Century 21 Lanthorn Real Estate Ltd.

REALTOR.ca  

QuickQuoteTM Powered by RPS

Location of 1083 COUNTY ROAD 5, Prince Edward County (Hallowell Ward), Ontario, K0K 2T0

Demographic Information of 1083 COUNTY ROAD 5, Prince Edward County (Hallowell Ward), Ontario, K0K 2T0

Life Stage

Midlife Families

Employment Type

Mixed

Average Household Income

$127,808.57

Average Number of Children

1.70

Household Population

Household Structure

Age of Population

Education

Education Level

No certificate/diploma/degree

12.36 %

High school certificate or equivalent

24.62 %

Apprenticeship trade certificate/diploma

11.58 %

College/non-university certificate

32.47 %

University certificate (below bachelor)

0.65 %

University Degree

18.32 %

Commuter

Travel To Work

By Car

99.02 %

By Public Transit

0.0 %

By Walking

0.98 %

By Bicycle

0.0 %

By Other Methods

0.0 %

Cultural Diversity

Knowledge of Official Language

Mother Tongue

Building Information

Building Type

Apartments (Low and High Rise)

Houses

100.0 %

Own Vs. Rent
