Button CopyPathCircle CloseCircle Left ArrowArrow Down Icon GreyClosecirclecircleBurger
Image 1
Image 2
Image 3
$1,065,000

502B MACGREGOR BAY TRAIL, Petawawa, Ontario, K8A 8K9

MLS® # X13574856

4 Beds

Baths

1500 - 2000  FEETSQ

QuickQuoteTM: Not Available

Petawawa ON, K8A 8K9

MLS® # X13574856

Property Information:

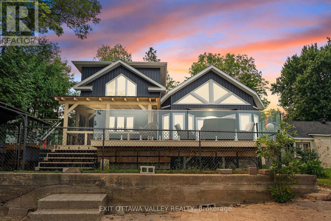
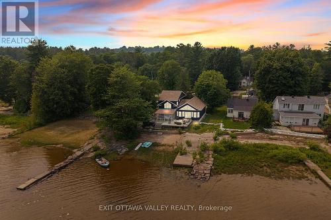
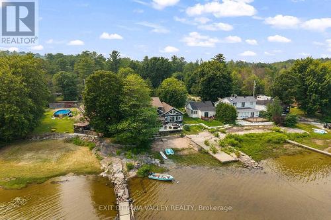
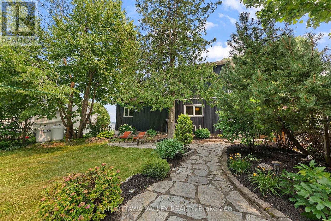
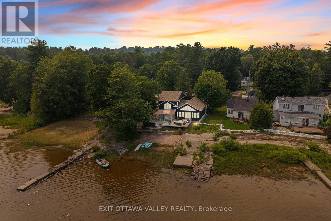
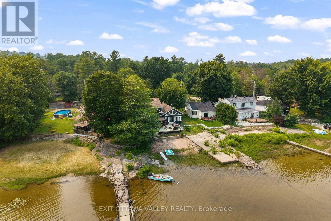
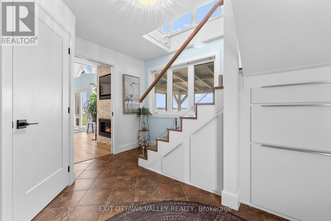
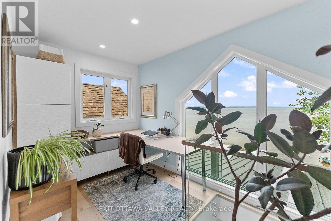
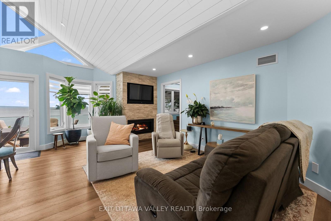
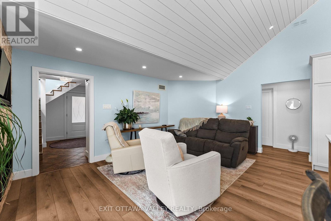
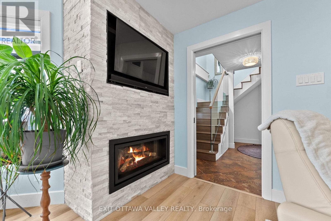
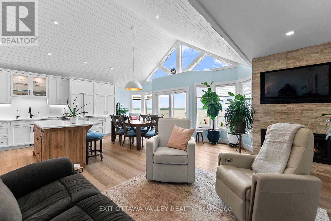
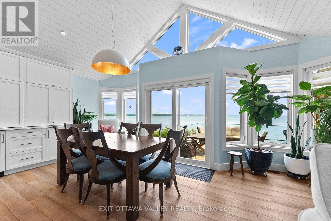
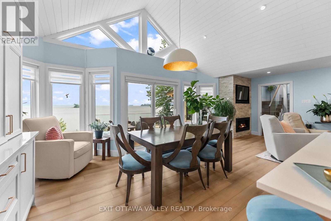
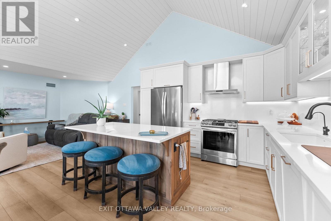
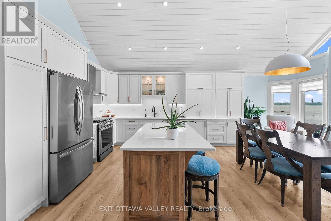
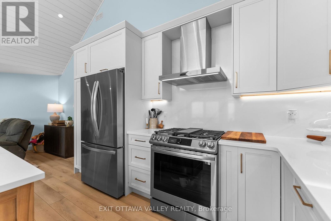
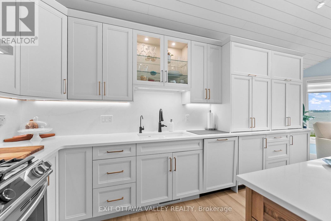
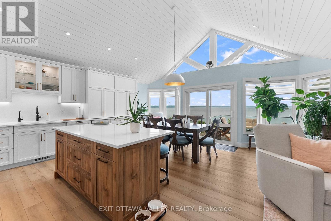
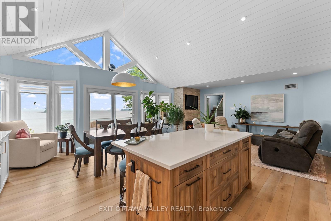
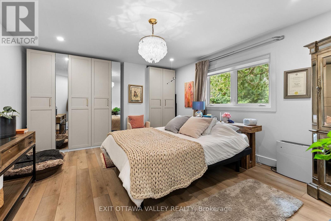
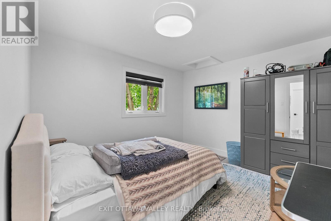
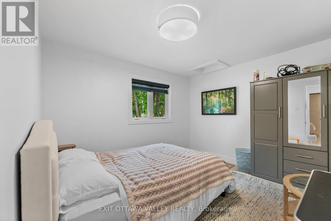
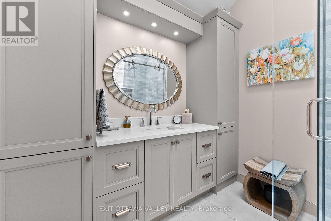
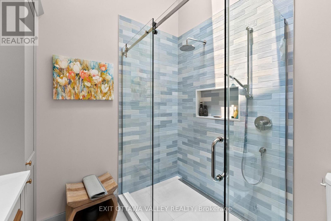
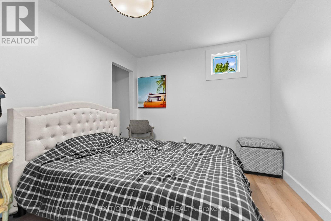
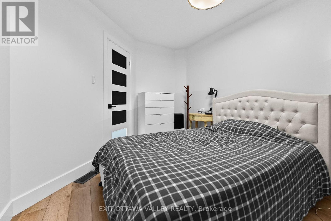
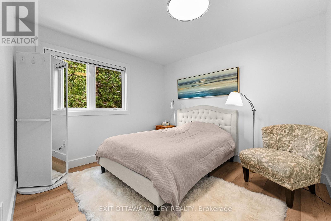
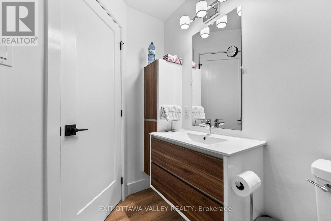
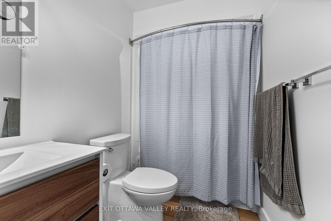
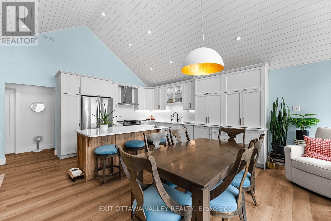
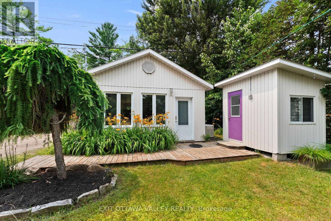
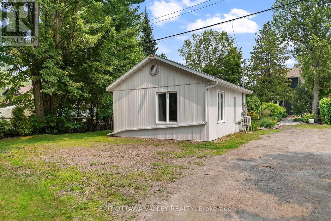
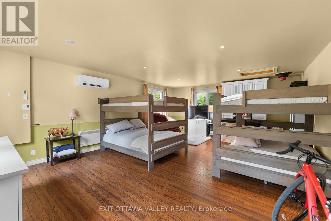
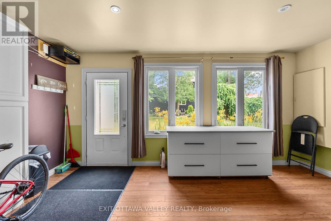
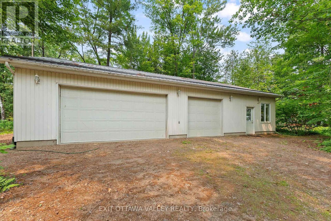
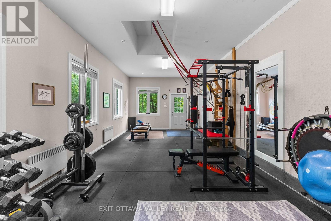
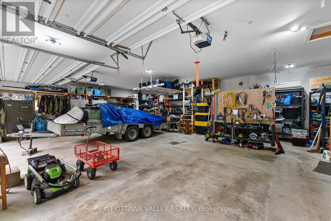
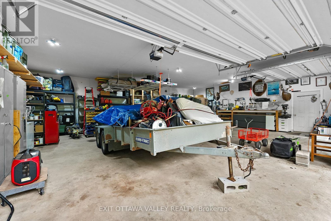
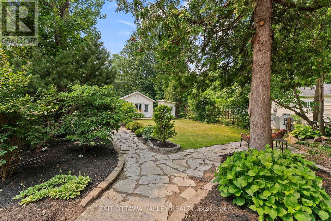
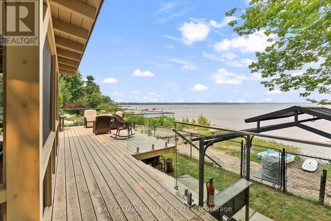
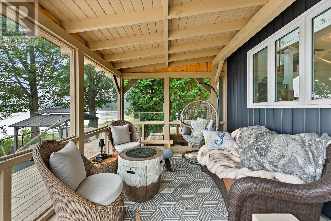
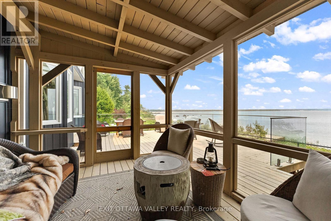
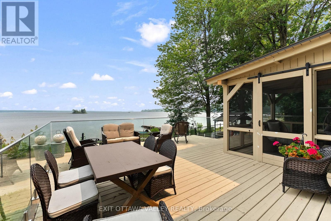
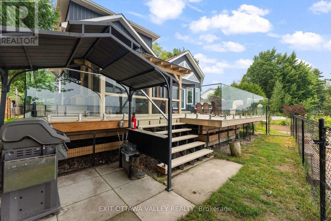
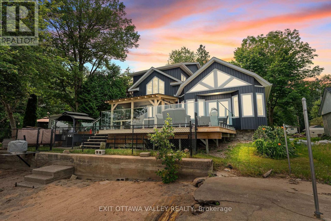
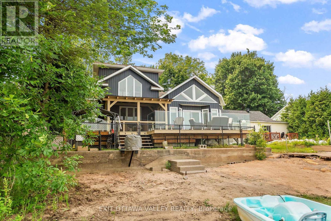
Welcome to 502B MacGregors Bay Trail in Petawawa, a beautifully finished 4-bedroom, 2-bathroom waterfront home set on approximately 2 acres(made up of 2 parcels) along the Ottawa River. Designed to showcase the natural surroundings, this custom home offers impressive finishes, comfortable living spaces, and exceptional views.The custom kitchen is a chef's dream, featuring a large island, abundant cabinetry, hard-surface countertops, and seamless hard surface backsplash. The open layout provides plenty of room for cooking, gathering, and entertaining while enjoying the warmth and character found throughout the home.The custom bathroom is a standout feature, complete with built-in cabinetry, a tiled shower, and natural light shining down from above, creating a bright and relaxing space. With four bedrooms and two bathrooms, the home offers flexibility for families, guests, or a home office.Step outside onto the spacious deck with glass railing, designed to preserve the unobstructed river views. A screened gazebo provides the perfect place to enjoy outdoor meals, quiet mornings, and summer evenings while remaining sheltered from the elements.Additional features include a newer furnace and central air conditioning, along with a Generac generator for added comfort and peace of mind. The property also includes a separate bunkie equipped with a heat pump and air conditioning, making it ideal for guests, a studio, or a private retreat.A detached three-car garage provides excellent parking and storage, plus an additional heated and air-conditioned space that could be used as a gym, workshop, hobby area, or home-based workspace. This distinctive Ottawa River property combines custom craftsmanship, waterfront living, and versatile spaces in a truly memorable setting. (id:27)

Building Features:

  • Style: Detached
  • Building Type: House
  • Amenities:
  • Basement Type: Crawl space
  • Construction Status: Insulation upgraded
  • Construction Style - Attachment: Detached
  • Easement: Easement, Easement
  • Exterior Finish: Vinyl siding
  • Fireplace: Yes
  • Floor Space: 1500 - 2000 sqft
  • Foundation Type: Block
  • Utility Power:
  • Heating Type: Forced air, Heat Pump
  • Heating Fuel: Propane
  • Cooling Type: Central air conditioning
  • Appliances: Garage door opener remote, Water Treatment

Property Features:

  • OwnershipType: Freehold
  • Property Type: Single Family
  • Bedrooms: 4
  • Bathrooms: 2
  • Access Type: Year-round access
  • Amenities Nearby:
  • Features: Wooded area, Irregular lot size, Gazebo, Guest Suite
  • Floor Space (approx): 1500 - 2000 Square Feet
  • Irregular: Yes
  • Lot Depth: 235.6 Feet
  • Lot Frontage: 52.5 Feet
  • Lot Size: 52.5 x 235.6 FT ; SEE NOTES
  • Structure Type: Deck, Shed, Workshop
  • Surface Water:
  • View Type: View of water, River view
  • WaterFront Type: Waterfront on river
  • Zoning: LSR
  • Sewer: Septic System
  • Parking Type: Detached garage, Garage
  • No. of Parking Spaces: 10

Rooms:

  • Bathroom 2nd Level 3.24 m x 1.61 m
  • 3rd Bedroom 2nd Level 4.00 m x 3.11 m
  • 4th Bedroom 2nd Level 2.95 m x 3.79 m
  • Foyer Main Level 3.38 m x 3.53 m
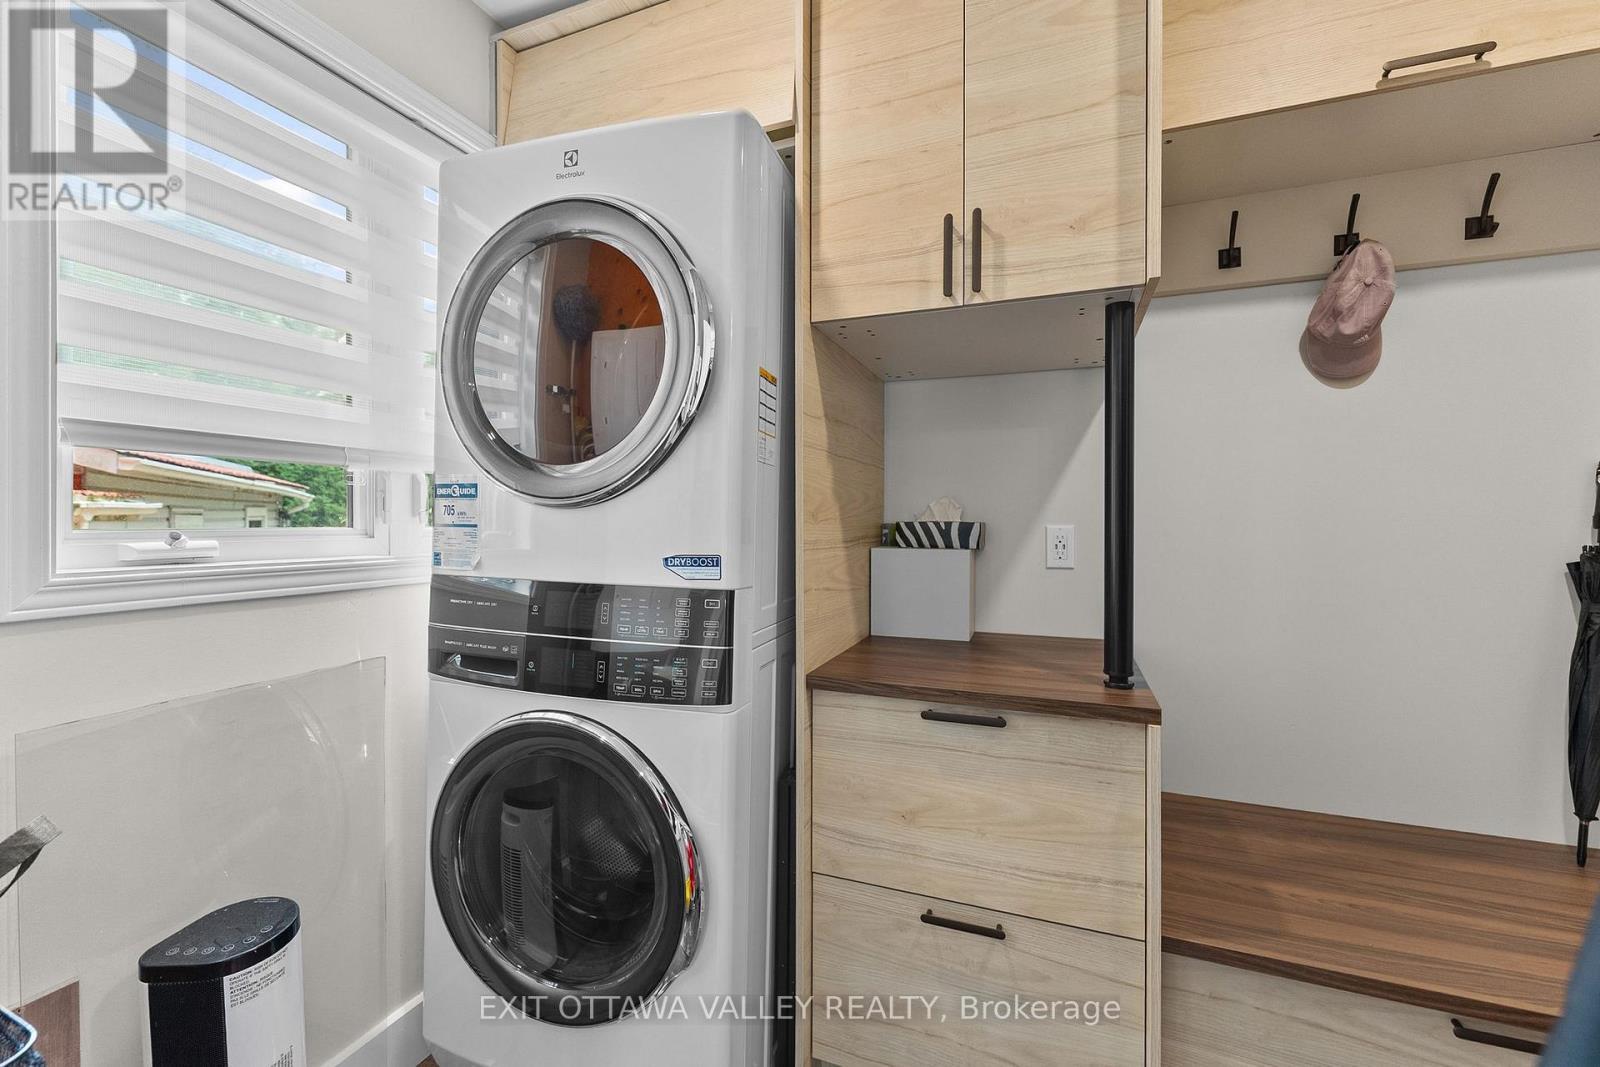
  • Laundry Main Level 1.80 m x 2.46 m
  • Living Main Level 6.60 m x 3.96 m
  • Dining Main Level 3.46 m x 3.94 m
  • Kitchen Main Level 3.01 m x 3.62 m
  • Primary Bedroom Main Level 4.21 m x 4.97 m
  • 2nd Bedroom Main Level 3.54 m x 3.62 m
  • Bathroom Main Level 2.48 m x 2.52 m

Convert Measurement to:


Courtesy of: EXIT OTTAWA VALLEY REALTY

REALTOR.ca  

QuickQuoteTM Powered by RPS

Location of 502B MACGREGOR BAY TRAIL, Petawawa, Ontario, K8A 8K9

Demographic Information of 502B MACGREGOR BAY TRAIL, Petawawa, Ontario, K8A 8K9

Life Stage

Older Parents, Younger Kids

Employment Type

Mixed

Average Household Income

$116,245.46

Average Number of Children

1.60

Household Population

Household Structure

Age of Population

Education

Education Level

No certificate/diploma/degree

16.14 %

High school certificate or equivalent

33.33 %

Apprenticeship trade certificate/diploma

11.07 %

College/non-university certificate

24.23 %

University certificate (below bachelor)

2.02 %

University Degree

13.21 %

Commuter

Travel To Work

By Car

94.62 %

By Public Transit

0.0 %

By Walking

0.0 %

By Bicycle

0.0 %

By Other Methods

5.38 %

Cultural Diversity

Knowledge of Official Language

Mother Tongue

Building Information

Building Type

Apartments (Low and High Rise)

5.76 %

Houses

94.24 %

Own Vs. Rent
