Button CopyPathCircle CloseCircle Left ArrowArrow Down Icon GreyClosecirclecircleBurger
Image 1
Image 2
Image 3
$509,900

41 NORTHBROOK ROAD, Petawawa, Ontario, K8H 3N5

MLS® # X13654266

3 Beds

Baths

1100 - 1500  FEETSQ

QuickQuoteTM: Not Available

Petawawa ON, K8H 3N5

MLS® # X13654266

Property Information:

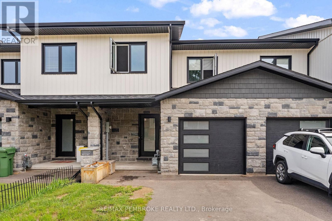
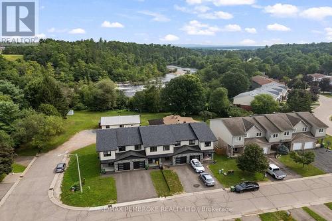
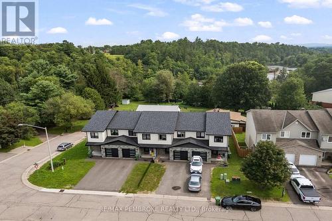
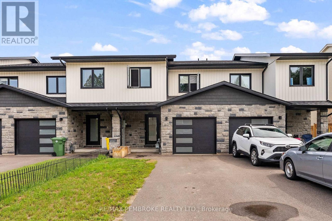
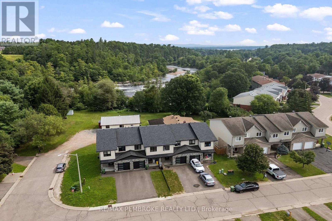
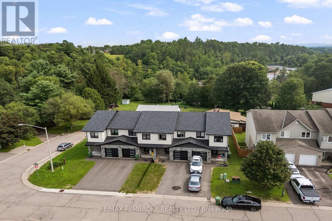
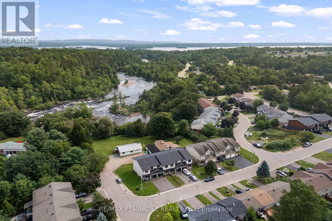
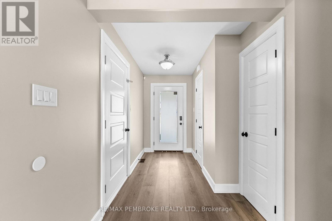
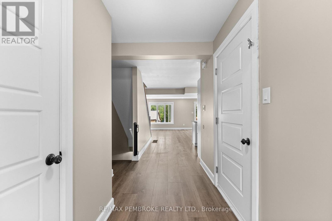
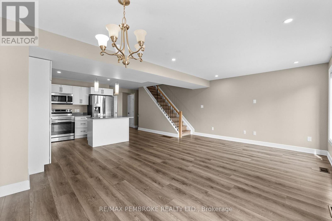
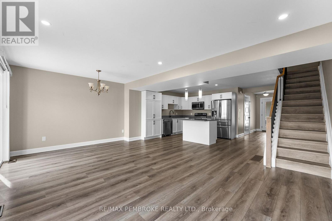
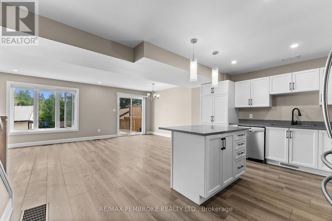
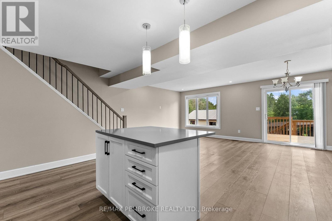
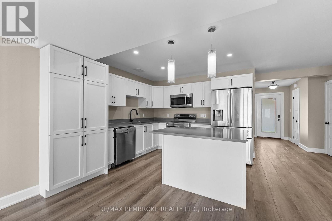
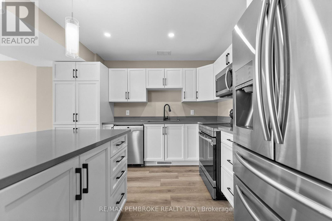
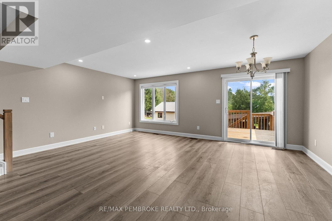
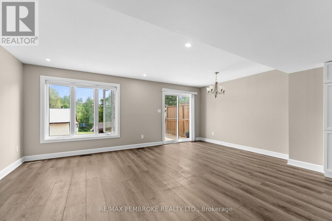
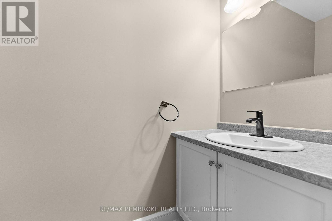
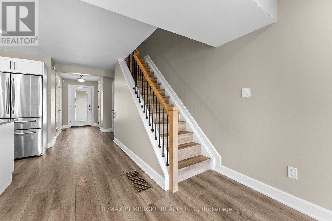
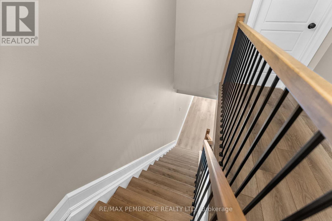
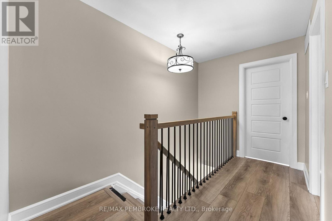
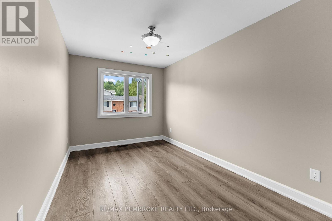
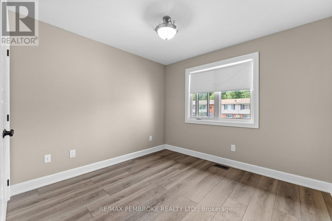
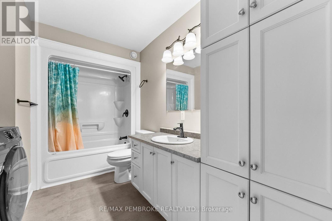
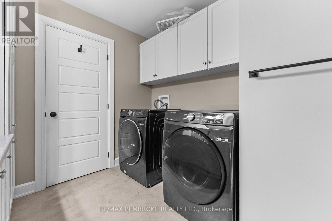
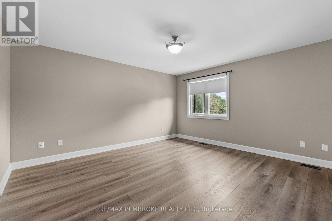
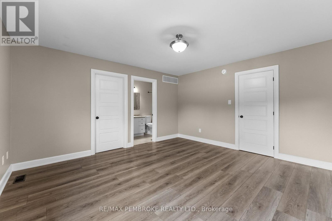
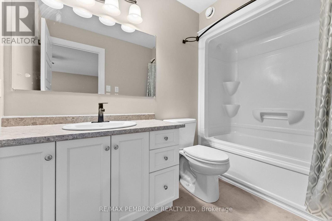
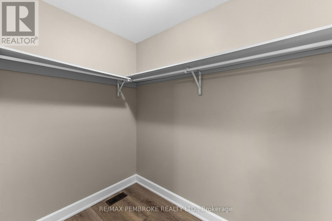
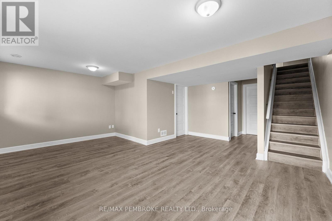
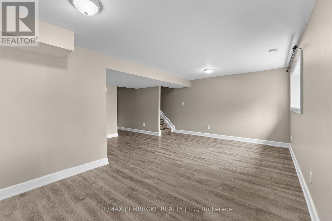
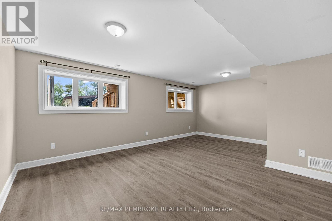
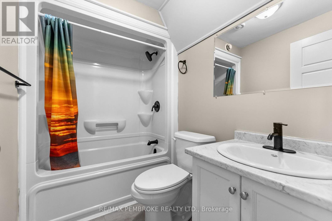
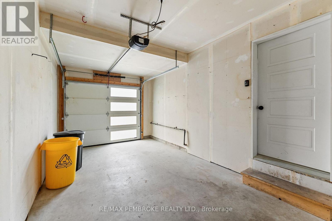
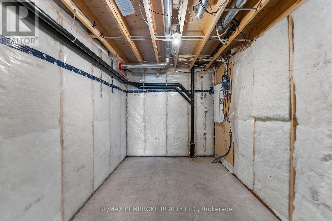
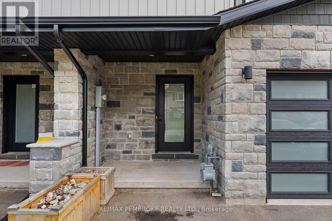
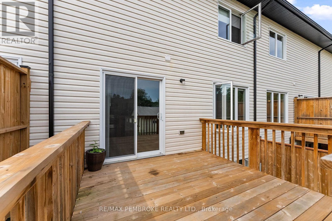
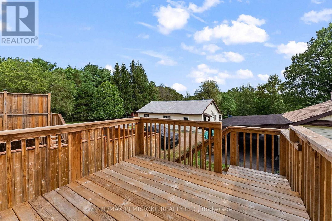
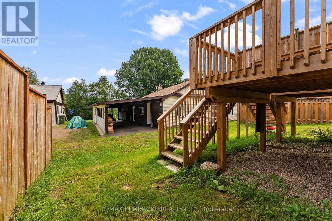
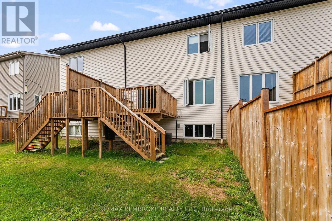
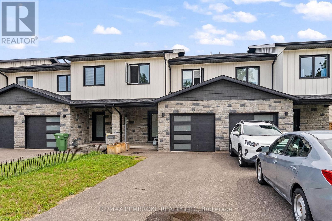
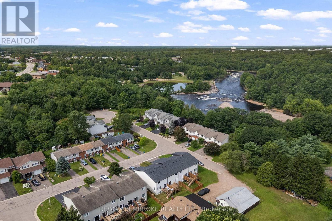
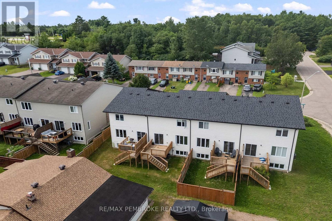
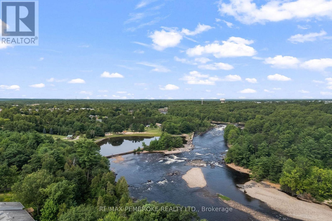
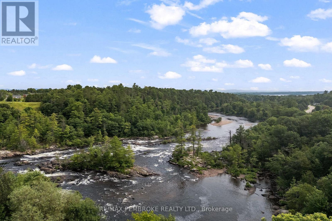
Welcome to this beautiful 2022-built townhome, ideally located within walking distance of the Emerald Trail, Cat Walk, and Petawawa Point Beach. The bright main level offers an open-concept kitchen, living, and dining area, plus a convenient powder room and patio doors leading to a private deck with privacy wall. The well-appointed kitchen features quartz countertops, a pantry, island, and stainless steel appliances. Upstairs, you'll find three generously sized bedrooms, a main bath with laundry, and a spacious primary suite complete with walk-in closet, full ensuite, and glimpses of the Petawawa River. The finished lower level adds a versatile family room and full bathroom, with potential to serve as a second primary suite. Luxury vinyl plank flooring runs throughout the home. Additional highlights include an attached garage with door opener, paved driveway, gas heating, central air conditioning, and HRV. A modern, move-in-ready home in a convenient and sought-after Petawawa location. (id:27)

Building Features:

  • Style: Townhouse
  • Building Type: Row / Townhouse
  • Basement Development: Finished
  • Basement Type: N/A
  • Construction Style - Attachment: Attached
  • Exterior Finish: Stone
  • Floor Space: 1100 - 1500 sqft
  • Foundation Type: Concrete
  • Heating Type: Forced air
  • Heating Fuel: Natural gas
  • Cooling Type: Central air conditioning, Air exchanger
  • Appliances: Garage door opener remote, Dishwasher, Dryer, Hood Fan, Microwave, Stove, Washer, Refrigerator

Property Features:

  • OwnershipType: Freehold
  • Property Type: Single Family
  • Bedrooms: 3
  • Bathrooms: 4
  • Half Bathrooms: 1
  • Floor Space (approx): 1100 - 1500 Square Feet
  • Irregular: Yes
  • Lot Depth: 91.8 Feet
  • Lot Frontage: 20.5 Feet
  • Lot Size: 20.5 x 91.9 FT
  • Structure Type: Deck
  • Zoning: RESIDENTIAL
  • Sewer: Sanitary sewer
  • Parking Type: Attached garage, Garage
  • No. of Parking Spaces: 3

Rooms:

  • Primary Bedroom 2nd Level 4.44 m x 4.31 m
  • 2nd Bedroom 2nd Level 4.14 m x 2.69 m
  • 3rd Bedroom 2nd Level 3.20 m x 2.99 m
  • Family Lower Level 5.94 m x 3.96 m
  • Foyer Main Level 1.67 m x 3.65 m
  • Living Main Level 4.57 m x 3.04 m
  • Dining Main Level 3.96 m x 3.04 m
  • Kitchen Main Level 3.04 m x 3.65 m

Convert Measurement to:


Courtesy of: RE/MAX PEMBROKE REALTY LTD.

REALTOR.ca  

QuickQuoteTM Powered by RPS

Location of 41 NORTHBROOK ROAD, Petawawa, Ontario, K8H 3N5

Demographic Information of 41 NORTHBROOK ROAD, Petawawa, Ontario, K8H 3N5

Life Stage

Young Couples

Employment Type

Mixed

Average Household Income

$105,475.20

Average Number of Children

1.72

Household Population

Household Structure

Age of Population

Education

Education Level

No certificate/diploma/degree

10.35 %

High school certificate or equivalent

40.07 %

Apprenticeship trade certificate/diploma

9.83 %

College/non-university certificate

25.02 %

University certificate (below bachelor)

0.09 %

University Degree

14.63 %

Commuter

Travel To Work

By Car

93.43 %

By Public Transit

0.0 %

By Walking

2.28 %

By Bicycle

2.01 %

By Other Methods

2.28 %

Cultural Diversity

Knowledge of Official Language

Mother Tongue

Building Information

Building Type

Apartments (Low and High Rise)

29.03 %

Houses

70.97 %

Own Vs. Rent
