Button CopyPathCircle CloseCircle Left ArrowArrow Down Icon GreyClosecirclecircleBurger
Image 1
Image 2
Image 3
$739,900

12 BEDARD BOULEVARD, Petawawa, Ontario, K8H 0B7

MLS® # X13661354

3+3 Beds

Baths

1100 - 1500  FEETSQ

QuickQuoteTM: $607K - $769K

Petawawa ON, K8H 0B7

MLS® # X13661354

Property Information:

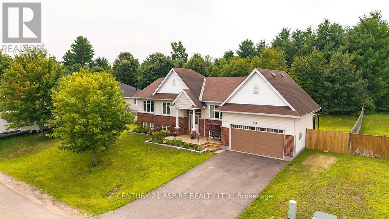
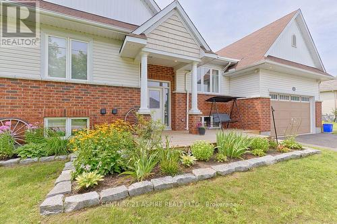
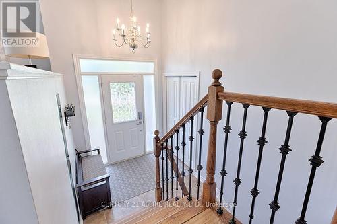
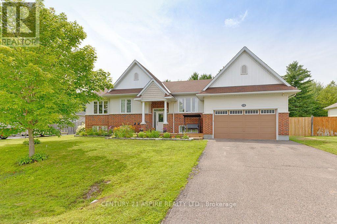
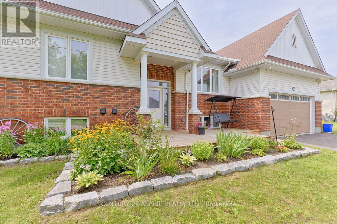
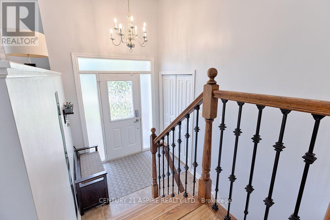
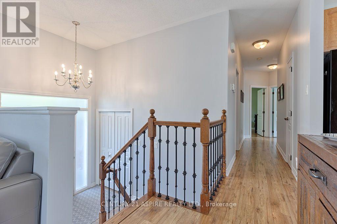
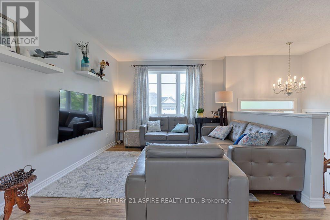
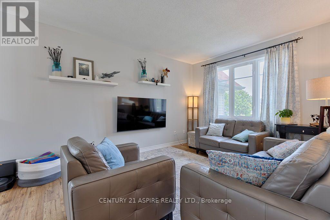
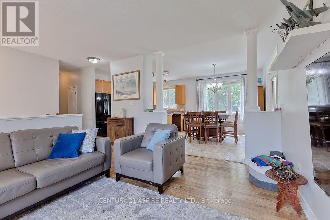
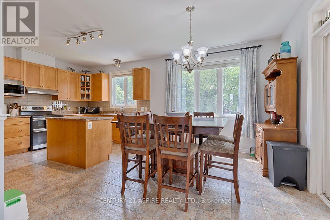
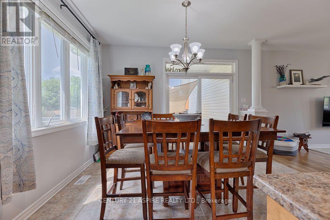
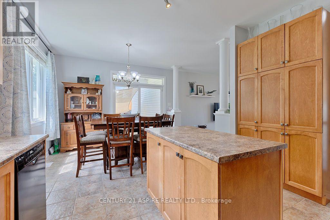
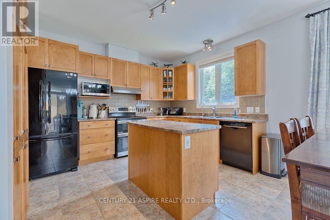
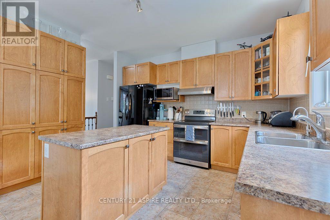
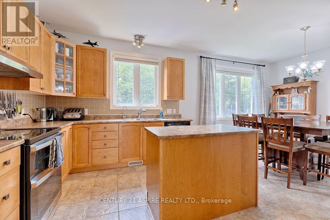
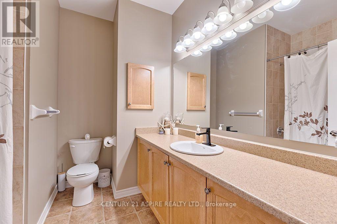
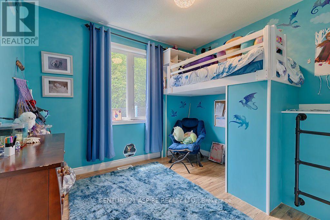
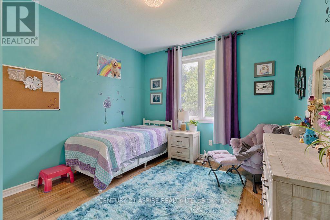
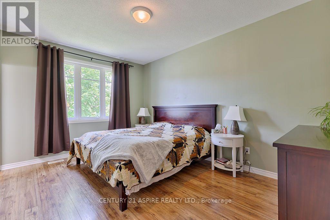
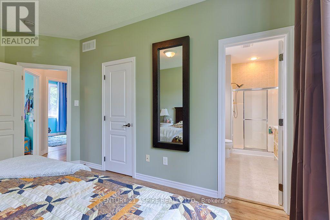
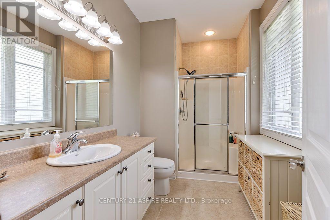
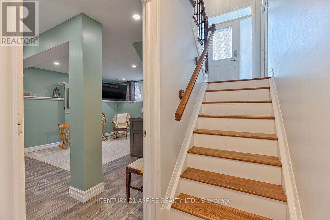
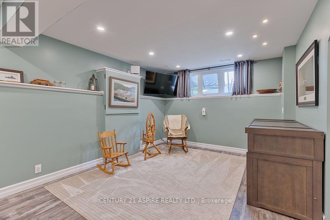
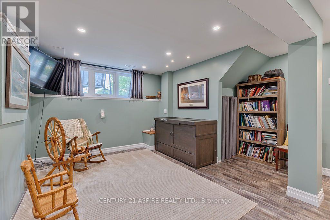
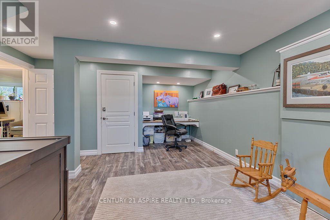
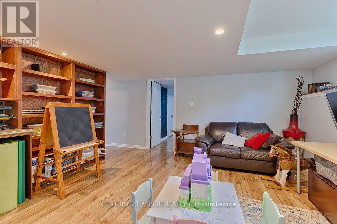
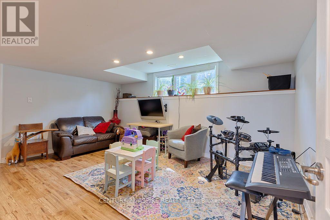
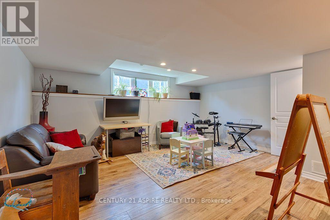
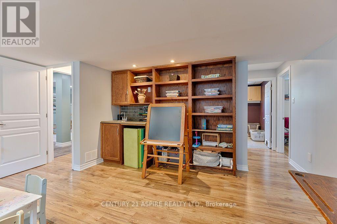
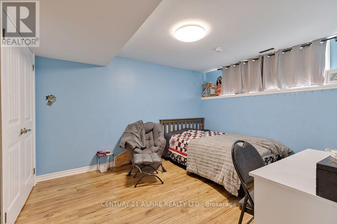
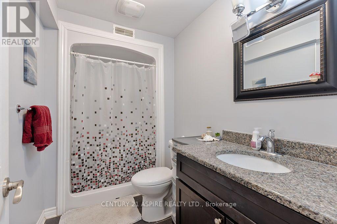
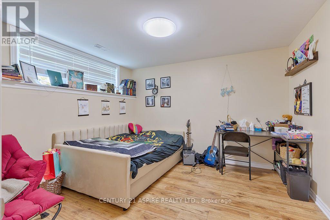
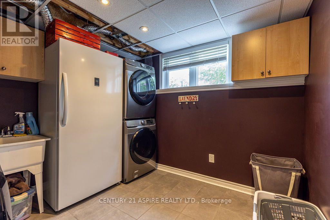
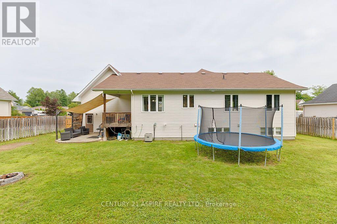
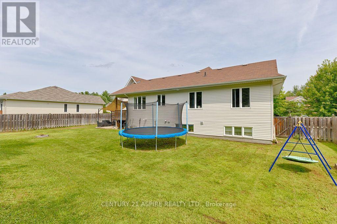
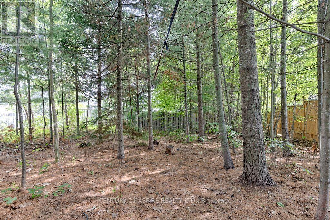
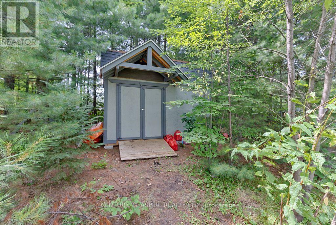
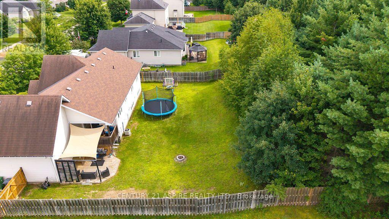
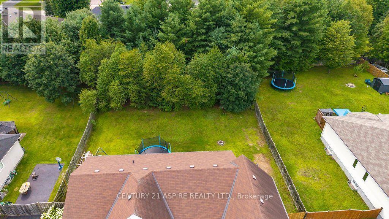
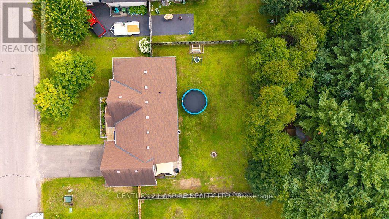
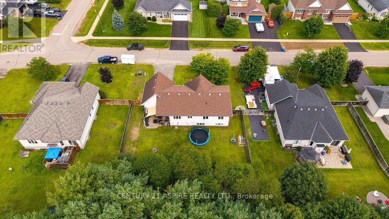
ideal blend of comfort and functionality, this home is perfectly suited for growing families seeking space, style, and a welcoming community. Step inside to a bright and inviting main level where large windows bathe the space in warm natural light. The semi-open concept layout is enhanced by soaring 9-foot ceilings and generously sized rooms, creating an airy, comfortable flow throughout. The well-appointed kitchen is the heart of the home, featuring a large working island, an abundance of tall cabinetry, ample counter space, and included appliances-perfect for both everyday living and entertaining. From the kitchen, step out onto a stunning two-tiered deck complete with a gas BBQ hookup, overlooking a fully fenced yard. Beyond the cleared lawn lies an expansive section of mature trees, offering added privacy and a beautiful natural backdrop-extending further than what meets the eye and creating a peaceful outdoor retreat for the whole family. The main floor offers a spacious primary bedroom with a walk-in closet and private 3-piece ensuite, along with two additional well-sized bedrooms and a full bathroom. Downstairs, the fully finished lower level provides incredible versatility with a large family room featuring a kitchenette and built-in shelving, three more generous bedrooms, a full bath, and ample storage space. Additional highlights include, no carpet throughout, an inground sprinkler system for both front and back yards, a double garage, Large storage shed and no rental equipment. A truly inviting place to call home in a sought-after Petawawa neighbourhood-this one checks all the boxes for modern family living. (id:27)

Building Features:

  • Style: Detached
  • Building Type: House
  • Architectural Style: Raised bungalow
  • Basement Development: Finished
  • Basement Type: Full
  • Construction Style - Attachment: Detached
  • Exterior Finish: Vinyl siding, Brick
  • Floor Space: 1100 - 1500 sqft
  • Foundation Type: Concrete
  • Heating Type: Forced air
  • Heating Fuel: Natural gas
  • Cooling Type: Central air conditioning, Air exchanger
  • Appliances: Dishwasher, Dryer, Hood Fan, Stove, Washer, Refrigerator

Property Features:

  • OwnershipType: Freehold
  • Property Type: Single Family
  • Bedrooms: 3+3
  • Bathrooms: 3
  • Floor Space (approx): 1100 - 1500 Square Feet
  • Irregular: Yes
  • Lot Depth: 51.01 Metre
  • Lot Frontage: 27 Metre
  • Lot Size: 27 x 51 M
  • Utility Type: Sewer - Installed, Hydro - Installed, Cable - Installed
  • Sewer: Sanitary sewer
  • Parking Type: Attached garage, Garage
  • No. of Parking Spaces: 7

Courtesy of: CENTURY 21 ASPIRE REALTY LTD.

REALTOR.ca  

QuickQuoteTM Powered by RPS

Location of 12 BEDARD BOULEVARD, Petawawa, Ontario, K8H 0B7

Demographic Information of 12 BEDARD BOULEVARD, Petawawa, Ontario, K8H 0B7

Life Stage

Growing Families

Employment Type

Mixed

Average Household Income

$151,583.05

Average Number of Children

1.90

Household Population

Household Structure

Age of Population

Education

Education Level

No certificate/diploma/degree

9.78 %

High school certificate or equivalent

28.35 %

Apprenticeship trade certificate/diploma

5.74 %

College/non-university certificate

30.79 %

University certificate (below bachelor)

1.47 %

University Degree

23.86 %

Commuter

Travel To Work

By Car

96.11 %

By Public Transit

0.0 %

By Walking

3.89 %

By Bicycle

0.0 %

By Other Methods

0.0 %

Cultural Diversity

Knowledge of Official Language

Mother Tongue

Building Information

Building Type

Apartments (Low and High Rise)

0.63 %

Houses

99.37 %

Own Vs. Rent
