Button CopyPathCircle CloseCircle Left ArrowArrow Down Icon GreyClosecirclecircleBurger
Image 1
Image 2
Image 3
$749,900

1A CLARENCE AVENUE, Penetanguishene, Ontario, L9M 1A9

MLS® # S13657210

3 Beds

Baths

1100 - 1500  FEETSQ

QuickQuoteTM: $570K - $760K

Penetanguishene ON, L9M 1A9

MLS® # S13657210

Property Information:

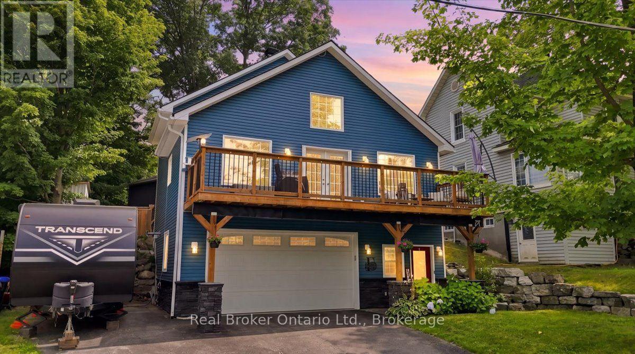
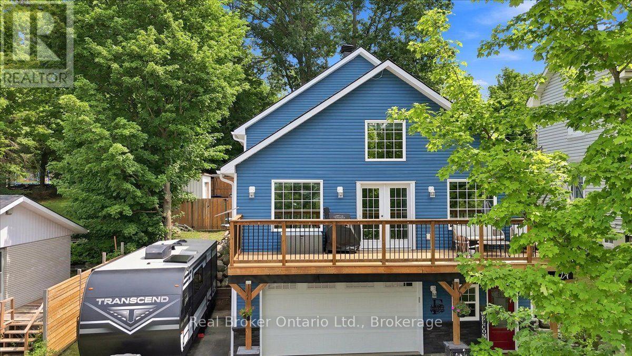
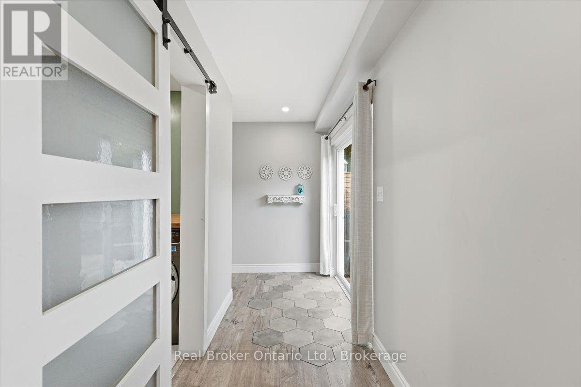
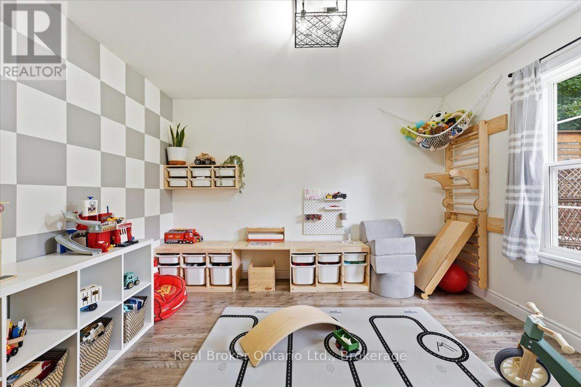
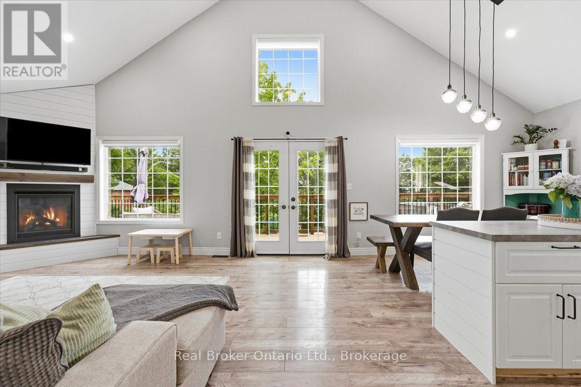
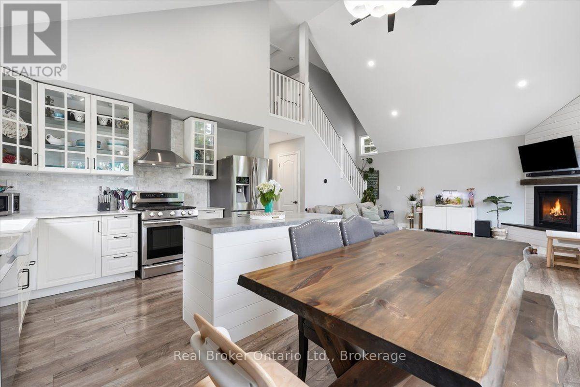
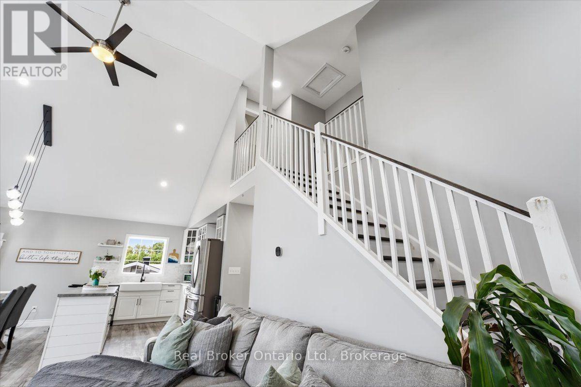
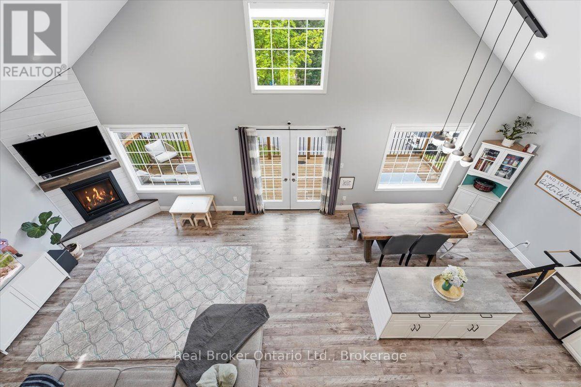
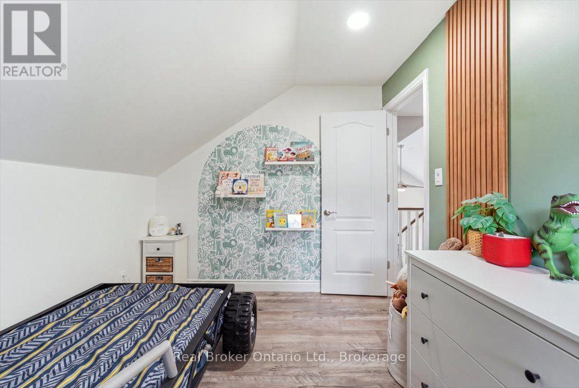
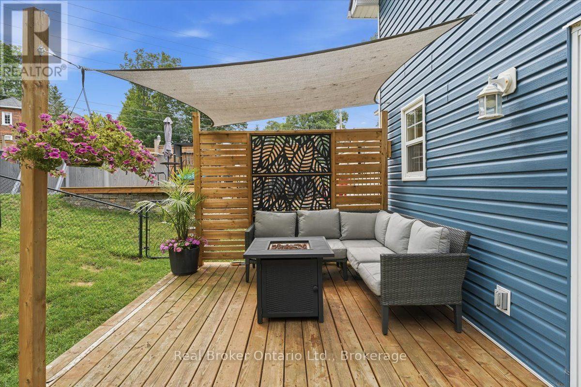
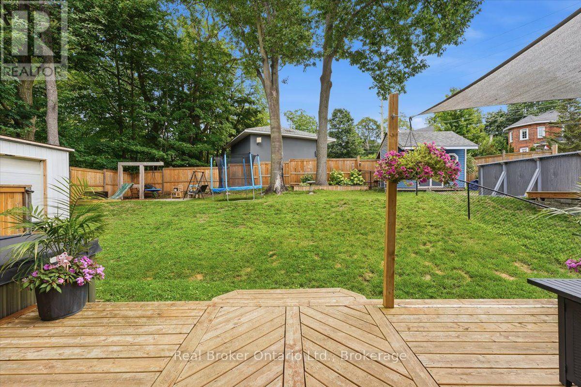
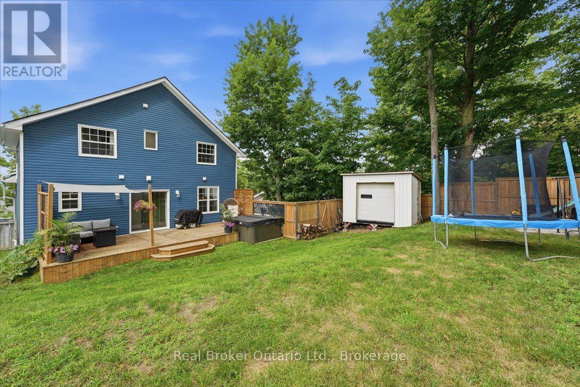
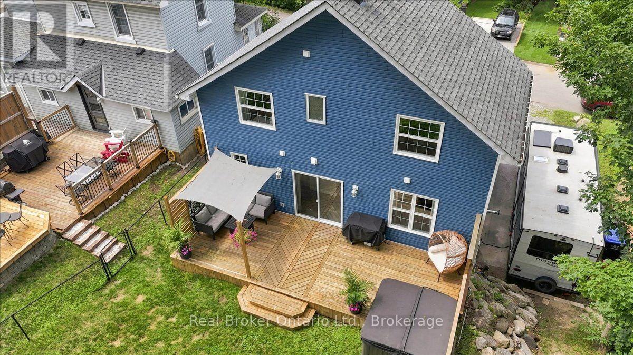
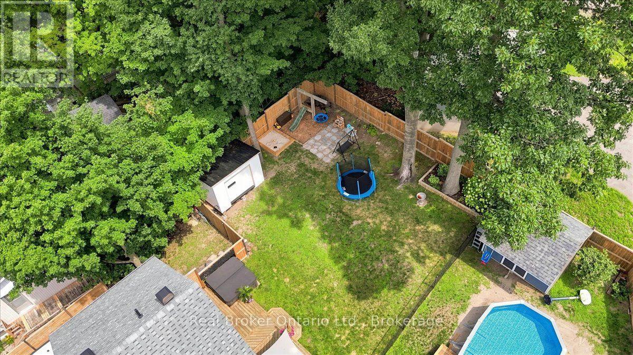
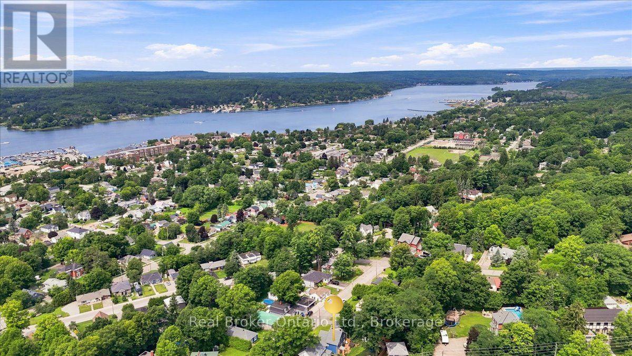
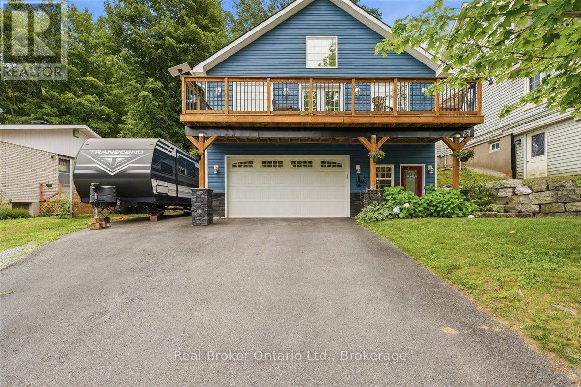
Welcome to this custom-built raised bungalow, finished in 2021 and tucked into a quiet Penetang street. The main level offers a bright, open-concept layout with vaulted ceilings, a cozy gas fireplace, and plenty of natural light. Step out from the living area onto the large deck above the garage, where you can catch a peek of Georgian Bay. The loft level features two bedrooms, including a spacious primary with a beautiful ensuite complete with a glass shower, soaker tub and large vanity. Outside, there's plenty of room to enjoy! The main level walks out to a large deck with a partially covered seating area, fully fenced backyard, plenty of grassy space for kids or pets, and a brand-new oversized shed. The heated double garage, paved driveway and additional paved side pad offer lots of parking and storage, with the side pad being ideal for a boat or trailer. With 3 bedrooms, 2 bathrooms, a thoughtful custom layout and plenty of outdoor space, this 2021-built home is a great mix of comfort, functionality and easy living. (id:27)

Building Features:

  • Style: Detached
  • Building Type: House
  • Amenities:
  • Architectural Style: Raised bungalow
  • Basement Development: Other, See Remarks
  • Basement Type: N/A
  • Construction Style - Attachment: Detached
  • Exterior Finish: Vinyl siding
  • Fireplace: Yes
  • Floor Space: 1100 - 1500 sqft
  • Foundation Type:
  • Heating Type: Forced air
  • Heating Fuel: Natural gas
  • Cooling Type: Central air conditioning
  • Appliances: Dishwasher, Dryer, Stove, Washer, Refrigerator

Property Features:

  • OwnershipType: Freehold
  • Property Type: Single Family
  • Bedrooms: 3
  • Bathrooms: 2
  • Amenities Nearby: Schools
  • Features: Irregular lot size
  • Fence Type: Fenced yard
  • Floor Space (approx): 1100 - 1500 Square Feet
  • Irregular: Yes
  • Lot Depth: 113.3 Feet
  • Lot Frontage: 52.7 Feet
  • Lot Size: 52.7 x 113.4 FT ; 114.10ft x 52.74ft x 113.43ft x 58.10ft
  • Structure Type: Shed
  • Zoning: R1
  • Sewer: Sanitary sewer
  • Parking Type: Attached garage, Garage
  • No. of Parking Spaces: 6

Rooms:

  • Bathroom Main Level 2.71 m x 1.80 m
  • Bedroom Main Level 3.69 m x 3.72 m
  • Kitchen Main Level 3.66 m x 2.80 m
  • Dining Main Level 3.69 m x 2.20 m
  • Living Main Level 5.21 m x 4.47 m
  • Primary Bedroom Upper Level 3.35 m x 4.33 m
  • Bathroom Upper Level 2.62 m x 2.16 m
  • Bedroom Upper Level 2.69 m x 3.28 m
  • Foyer Ground Level 2.59 m x 5.46 m
  • Utility Ground Level 2.59 m x 3.32 m

Convert Measurement to:


Courtesy of: Real Broker Ontario Ltd.

REALTOR.ca  

QuickQuoteTM Powered by RPS

Location of 1A CLARENCE AVENUE, Penetanguishene, Ontario, L9M 1A9

Demographic Information of 1A CLARENCE AVENUE, Penetanguishene, Ontario, L9M 1A9

Life Stage

Nearly Retired

Employment Type

Service Sector/White Collar

Average Household Income

$94,276.44

Average Number of Children

1.52

Household Population

Household Structure

Age of Population

Education

Education Level

No certificate/diploma/degree

22.51 %

High school certificate or equivalent

38.63 %

Apprenticeship trade certificate/diploma

5.35 %

College/non-university certificate

23.13 %

University certificate (below bachelor)

0.09 %

University Degree

10.29 %

Commuter

Travel To Work

By Car

87.34 %

By Public Transit

0.0 %

By Walking

8.55 %

By Bicycle

0.0 %

By Other Methods

4.11 %

Cultural Diversity

Knowledge of Official Language

Mother Tongue

Building Information

Building Type

Apartments (Low and High Rise)

29.93 %

Houses

70.07 %

Own Vs. Rent

