Button CopyPathCircle CloseCircle Left ArrowArrow Down Icon GreyClosecirclecircleBurger
Image 1
Image 2
Image 3
$949,000

53 DENNIS DRIVE, Parry Sound, Ontario, P2A 0E4

MLS® # X13644624

3 Beds

Baths

2000 - 2500  FEETSQ

QuickQuoteTM: Not Available

Parry Sound ON, P2A 0E4

MLS® # X13644624

Property Information:

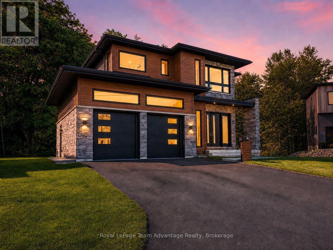
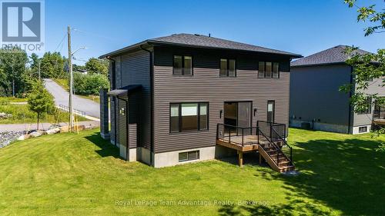
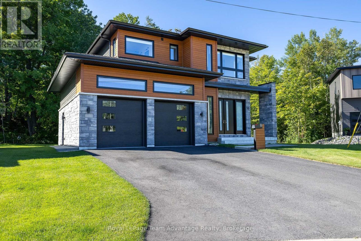
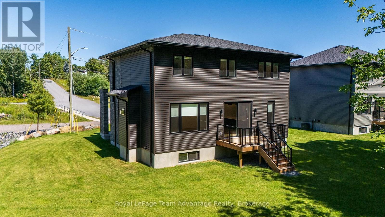
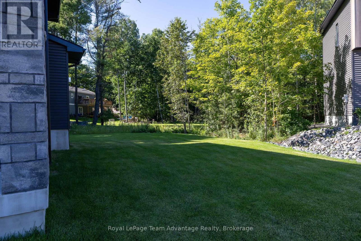
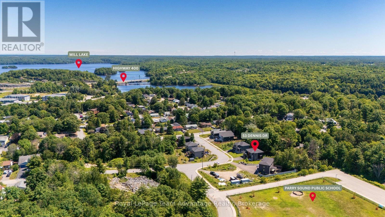
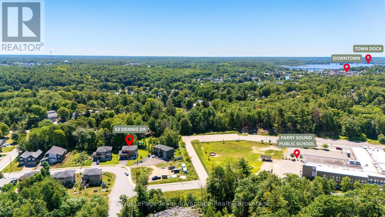
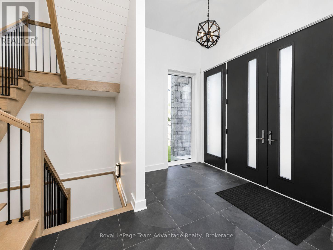
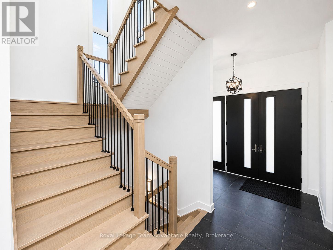
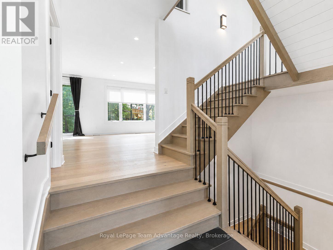
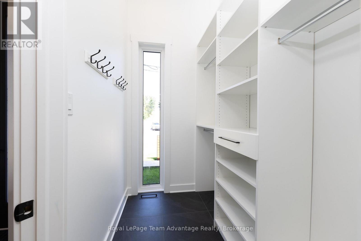
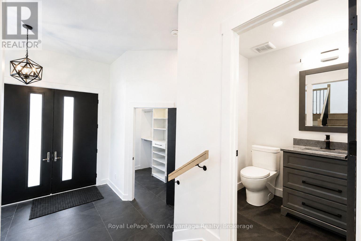
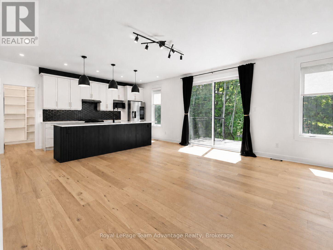
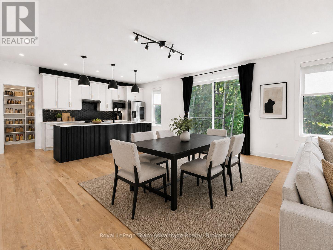
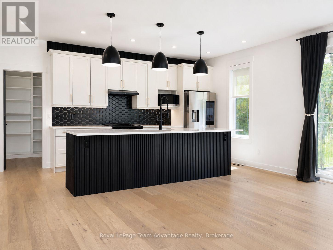
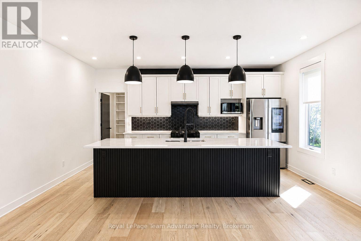
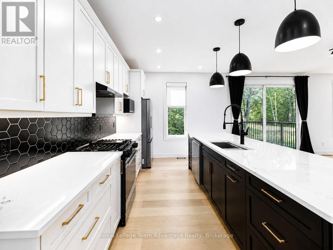
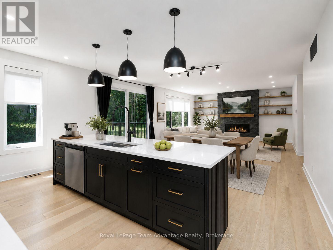
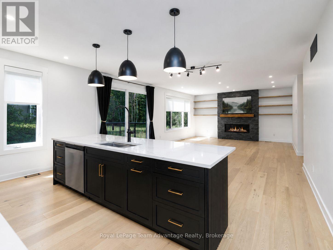
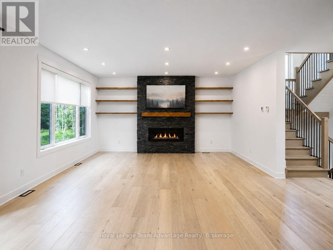
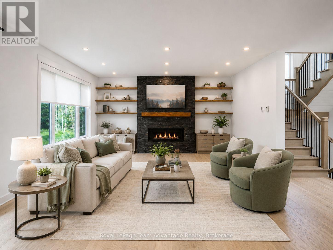
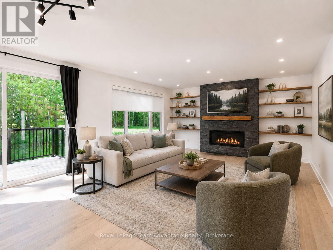
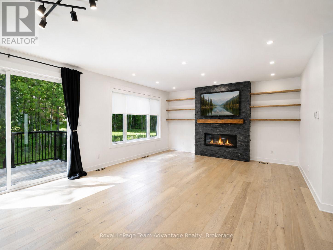
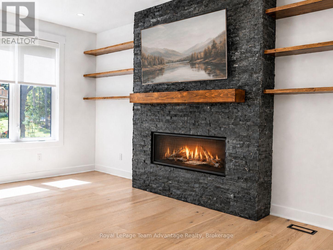
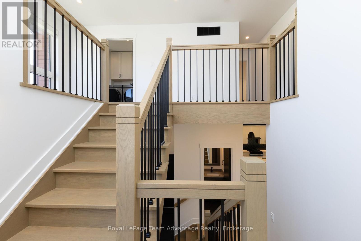
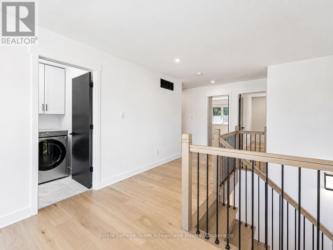
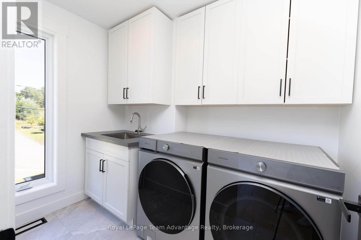
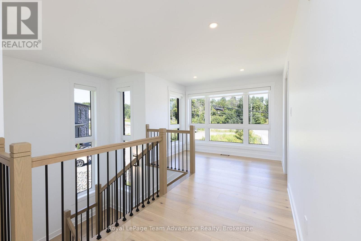
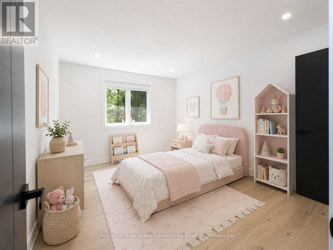
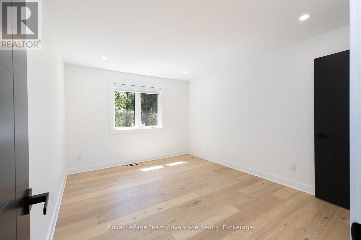
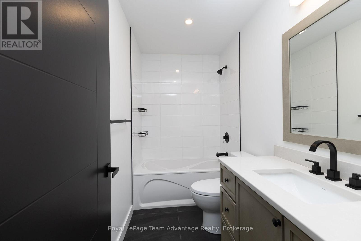
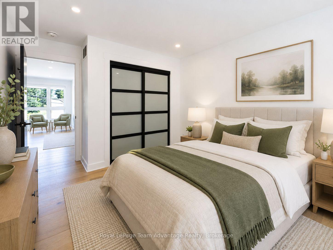
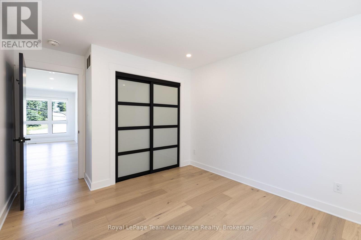
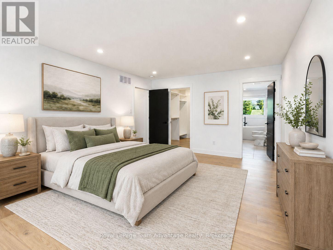
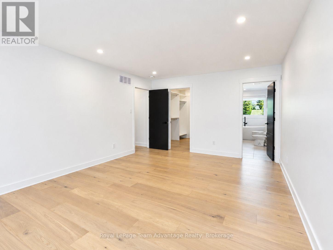
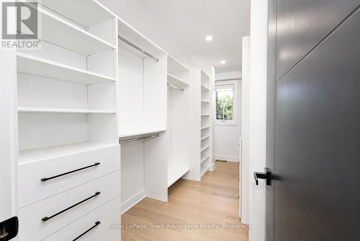
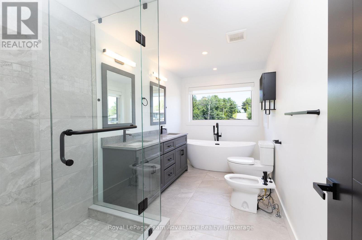
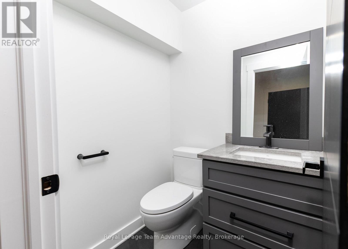
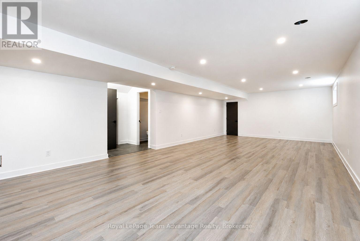
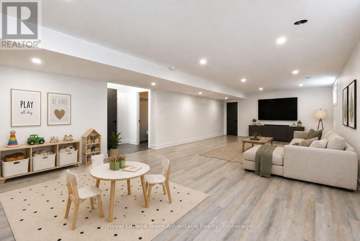
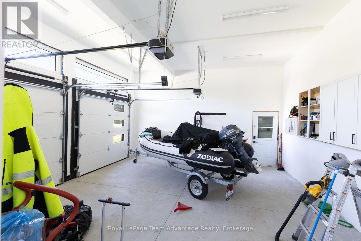
Built in 2024, 53 Dennis Drive offers the fresh feel of modern construction with a layout designed to make everyday life feel easy and connected. With three bedrooms, four bathrooms and finished living space across three levels there is room to gather, unwind and settle in. Step inside through the bright foyer where the mudroom with built-in shelving creates a practical place for coats, shoes and everyday essentials. Inside entry from the insulated garage adds convenience in every season while a nearby powder room completes the entry area. From there the home opens into a light-filled kitchen, living and dining space. A floor-to-ceiling gas fireplace anchors the living room and creates a warm focal point for evenings at home. The expansive pantry keeps the kitchen organized while patio doors off the dining area lead to the rear deck and backyard for easy indoor-outdoor living. Upstairs a cozy sitting area or reading nook offers space for morning coffee, a favourite book or a tucked-away office. Two generously sized bedrooms, a 4-piece bathroom and a dedicated laundry room add comfort and convenience. The primary suite provides a peaceful place to retreat with a bright walk-in closet featuring built-in shelving and a 5-piece ensuite with a soaker tub and separate shower. The finished lower level adds a spacious recreation room, an additional powder room and useful utility and storage space. Tile and engineered hardwood flooring flow throughout the home while smart switches, a smart refrigerator and high-speed fibre internet add modern convenience. With Parry Sound Public School just steps away and shopping, recreation and everyday amenities only minutes from home, 53 Dennis Drive offers a location that makes daily routines feel that much easier. (id:7525)

Building Features:

  • Style: Detached
  • Building Type: House
  • Amenities:
  • Basement Type: Full
  • Construction Status: Insulation upgraded
  • Construction Style - Attachment: Detached
  • Exterior Finish: Stone, Vinyl siding
  • Fire Protection: Smoke Detectors
  • Fireplace: Yes
  • Floor Space: 2000 - 2500 sqft
  • Foundation Type:
  • Heating Type: Forced air
  • Heating Fuel: Natural gas
  • Cooling Type: Central air conditioning, Air exchanger
  • Appliances: Garage door opener remote, Garburator, Water meter, Dishwasher, Dryer, Garage door opener, Microwave, Range, Stove, Washer, Refrigerator

Property Features:

  • OwnershipType: Freehold
  • Property Type: Single Family
  • Bedrooms: 3
  • Bathrooms: 4
  • Half Bathrooms: 2
  • Access Type: Year-round access
  • Amenities Nearby: Golf Nearby, Hospital, Park, Schools
  • Community Features: Community Centre
  • Features: Irregular lot size, Level, Carpet Free, Sump Pump
  • Floor Space (approx): 2000 - 2500 Square Feet
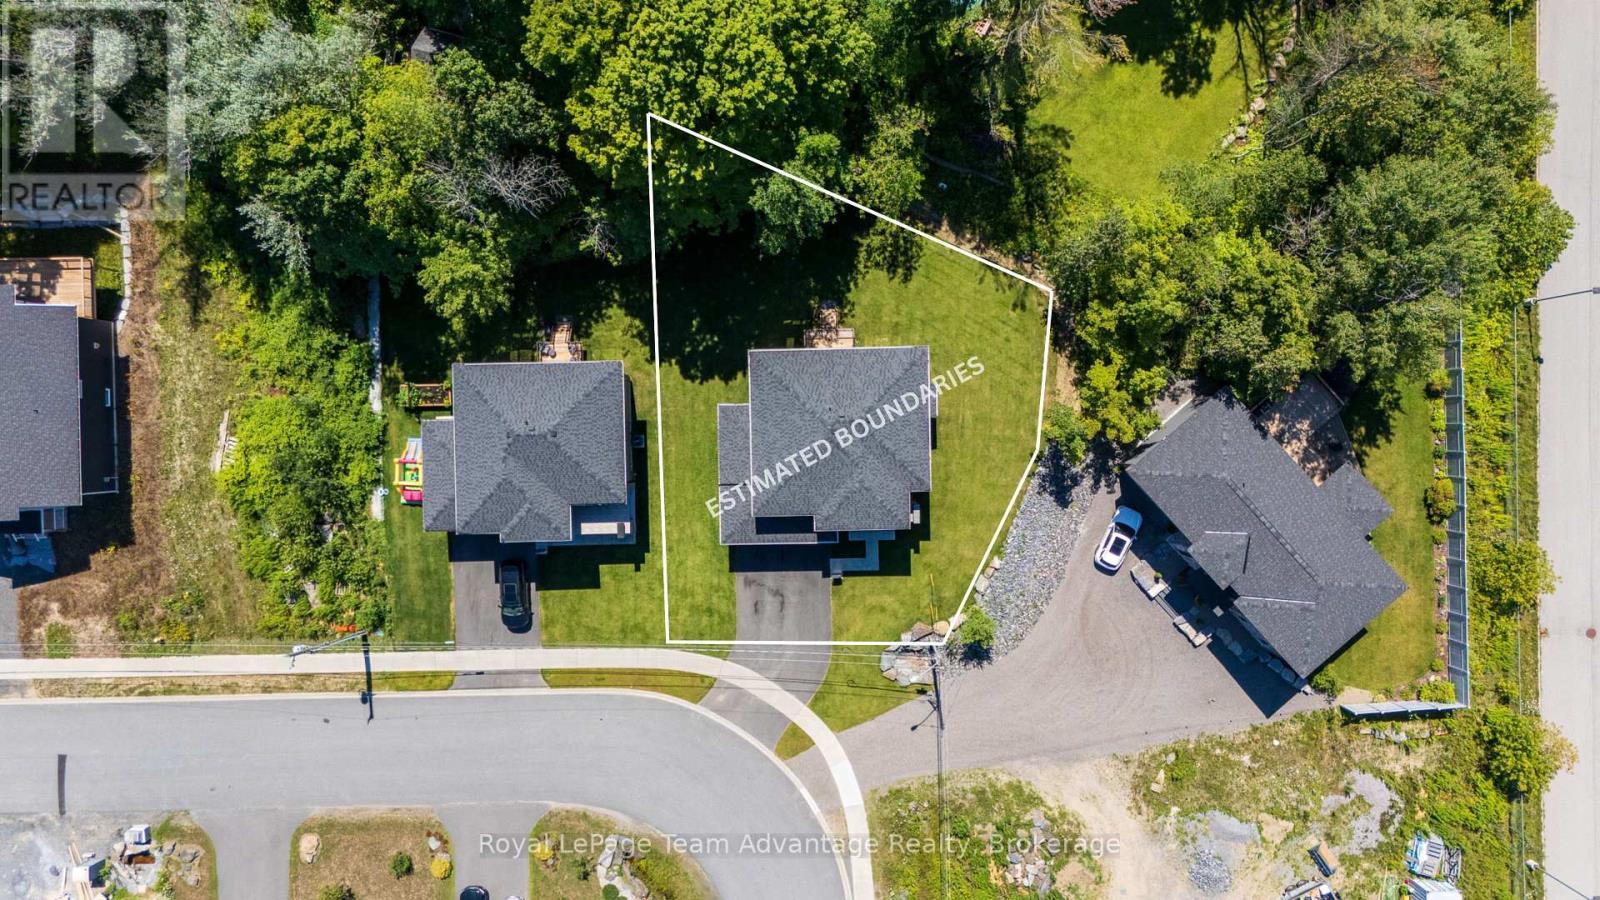
  • Irregular: Yes
  • Lot Depth: 87.7 Feet
  • Lot Frontage: 66 Feet
  • Lot Size: 66 x 87.7 FT
  • Structure Type: Deck
  • Utility Type: Hydro - Installed, Cable - Available, Sewer - Installed
  • Zoning: R2
  • Sewer: Sanitary sewer
  • Parking Type: Garage
  • No. of Parking Spaces: 6

Rooms:

  • Primary Bedroom 2nd Level 5.25 m x 3.80 m
  • Other 2nd Level 4.34 m x 1.83 m
  • Sitting 2nd Level 3.20 m x 2.18 m
  • Laundry 2nd Level 2.51 m x 1.85 m
  • 2nd Bedroom 2nd Level 4.14 m x 3.24 m
  • 3rd Bedroom 2nd Level 4.14 m x 3.22 m
  • Bathroom Basement Level 1.64 m x 1.50 m
  • Recreation Room Basement Level 11.03 m x 6.94 m
  • Furnace Basement Level 2.27 m x 1.61 m
  • Utility Basement Level 5.11 m x 3.57 m
  • Foyer Main Level 4.69 m x 3.11 m
  • Mudroom Main Level 2.33 m x 1.49 m
  • Bathroom Main Level 1.64 m x 1.50 m
  • Kitchen Main Level 2.71 m x 5.20 m
  • Pantry Main Level 2.27 m x 1.61 m

Convert Measurement to:


QuickQuoteTM Powered by RPS

Location of 53 DENNIS DRIVE, Parry Sound, Ontario, P2A 0E4

Demographic Information of 53 DENNIS DRIVE, Parry Sound, Ontario, P2A 0E4

Life Stage

Later Years

Employment Type

Blue Collar/Primary, Blue Collar/Service Sector

Average Household Income

$91,484.97

Average Number of Children

1.70

Household Population

Household Structure

Age of Population

Education

Education Level

No certificate/diploma/degree

23.12 %

High school certificate or equivalent

35.16 %

Apprenticeship trade certificate/diploma

5.07 %

College/non-university certificate

25.18 %

University certificate (below bachelor)

1.1 %

University Degree

10.37 %

Commuter

Travel To Work

By Car

89.68 %

By Public Transit

0.0 %

By Walking

2.67 %

By Bicycle

0.0 %

By Other Methods

7.65 %

Cultural Diversity

Knowledge of Official Language

Mother Tongue

Building Information

Building Type

Apartments (Low and High Rise)

25.79 %

Houses

74.21 %

Own Vs. Rent
