Parry Sound ON, P2A 1Y5
Property Information:
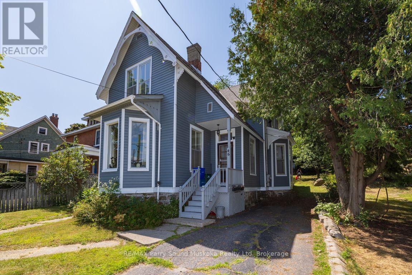
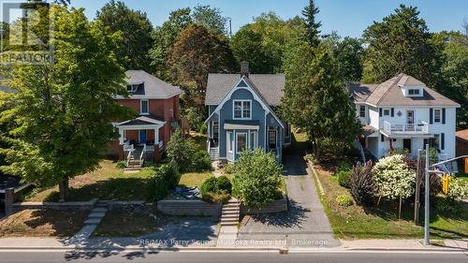
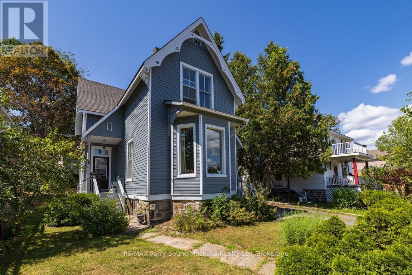
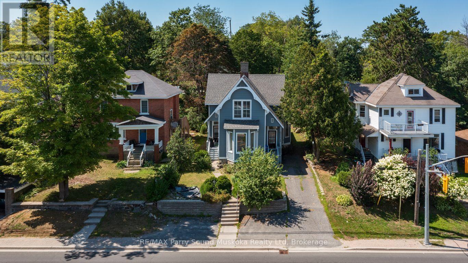
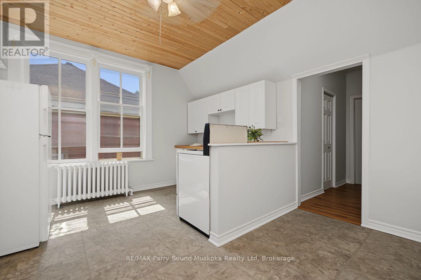
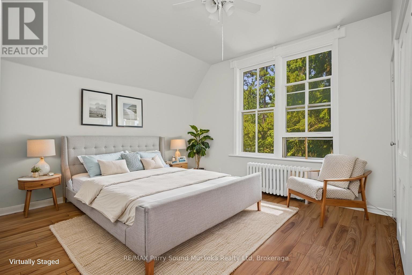
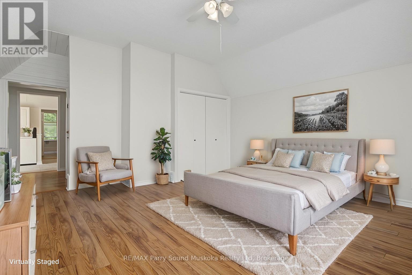
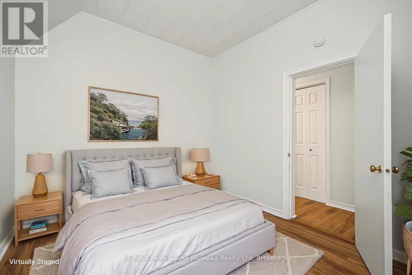
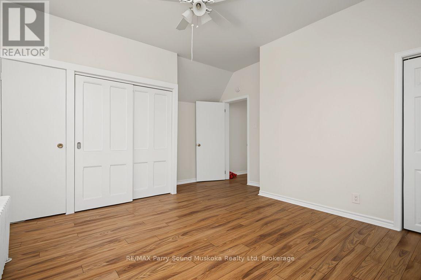
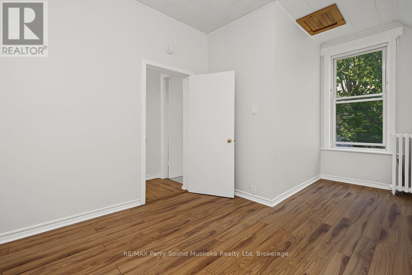
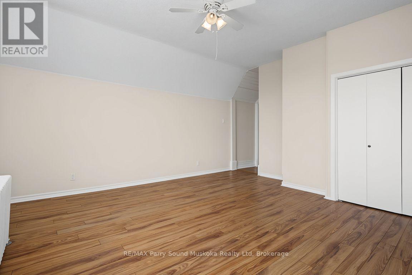
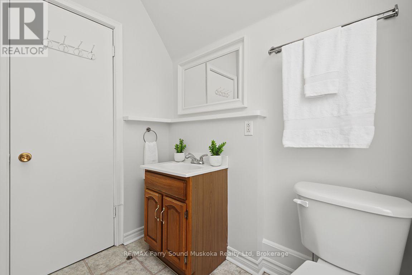
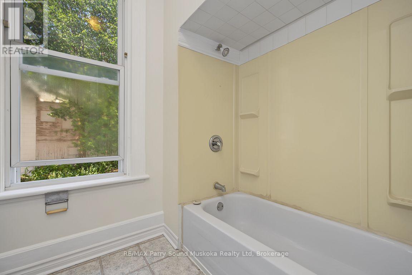
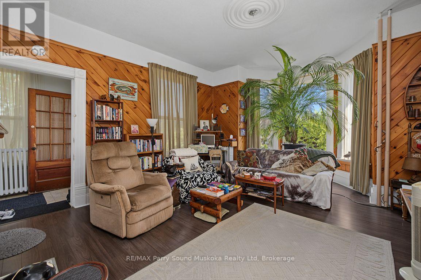
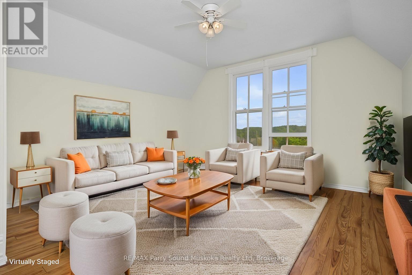
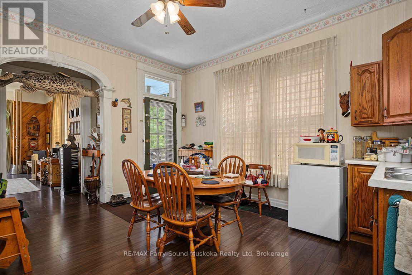
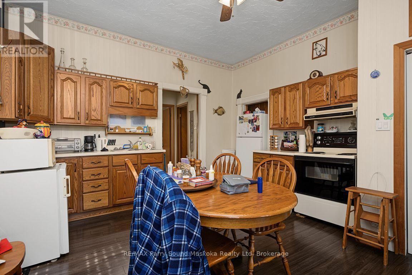
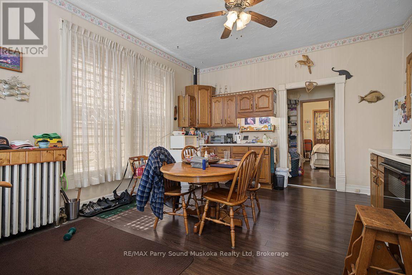
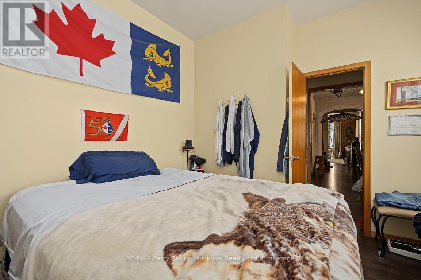
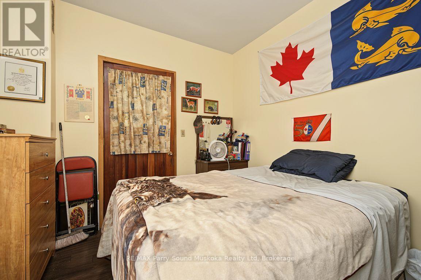
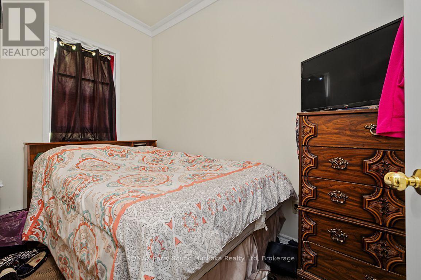
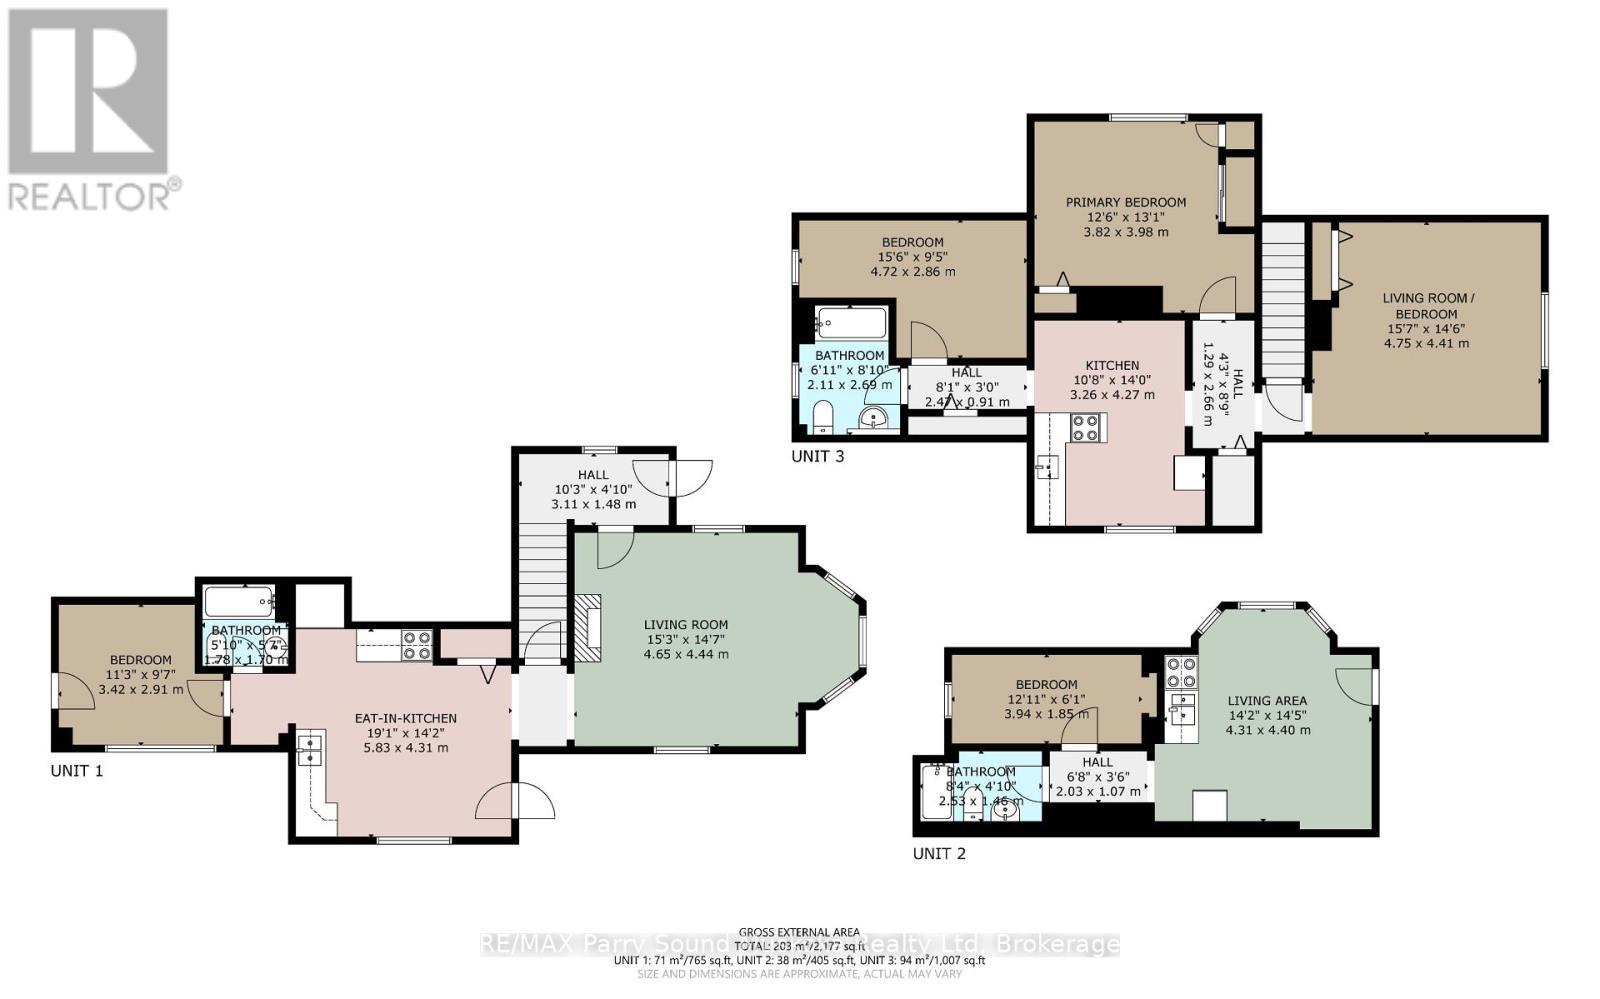
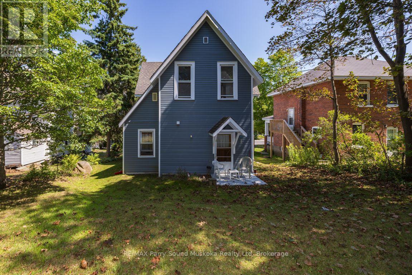
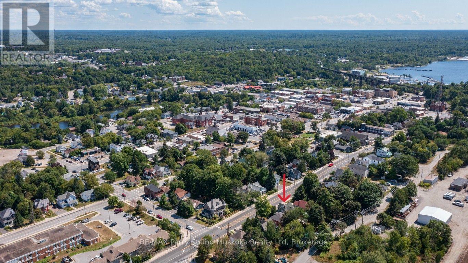
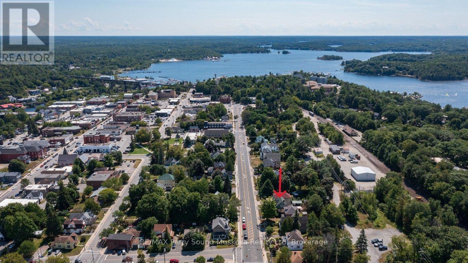
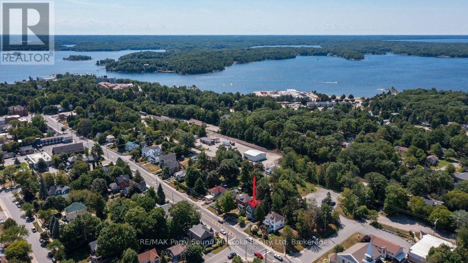
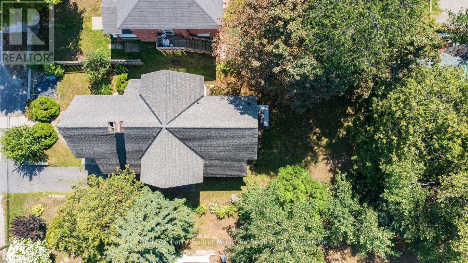
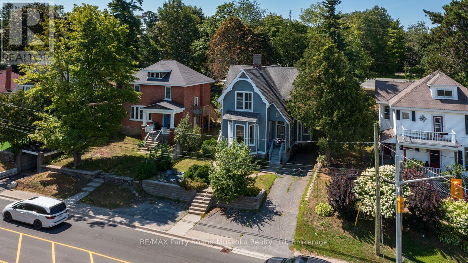
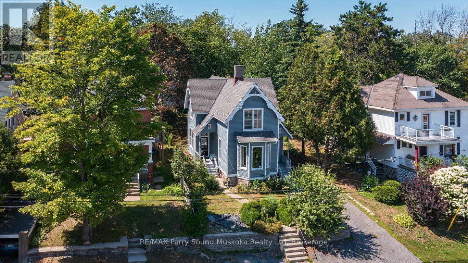
TRIPLEX OPPORTUNITY! Convenient Downtown Location with Century Home Charm! 2 - 1 Bedroom main floor apartments, Spacious 2 bedroom apt on 2nd floor, (freshly painted, currently vacant & ready to be rented), New vinyl siding 2022, New NTI boiler 2019, Updated electrical inspection, Convenient on site parking, Private back yard, Dependable long term tenants. Walk to downtown, Beaches, Waterfront restaurants & Georgian Bay fitness trail. Great Investment Property; Set your own rent for the large 2 bedroom unit or live there & let the rents pay your mortgage! (id:27)
Building Features:
- Style: Multiplex
- Building Type: Triplex
- Basement Development: Unfinished
- Basement Type: N/A
- Exterior Finish: Vinyl siding
- Fireplace: Yes
- Floor Space: 2000 - 2500 sqft
- Foundation Type: Stone
- Heating Type: Radiant heat
- Heating Fuel: Natural gas
- Cooling Type: None
- Appliances: Stove, Refrigerator
Property Features:
- Property Type: Multi-family
- Bedrooms: 4
- Bathrooms: 3
- Access Type: Year-round access
- Amenities Nearby: Golf Nearby, Hospital, Park
- Features: Sloping, Carpet Free
- Floor Space (approx): 2000 - 2500 Square Feet
- Irregular: Yes
- Lot Depth: 122 Feet
- Lot Frontage: 50 Feet
- Lot Size: 50 x 122 FT
- Structure Type: Porch
- Sewer: Sanitary sewer
- Parking Type: No Garage
- No. of Parking Spaces: 3
Rooms:
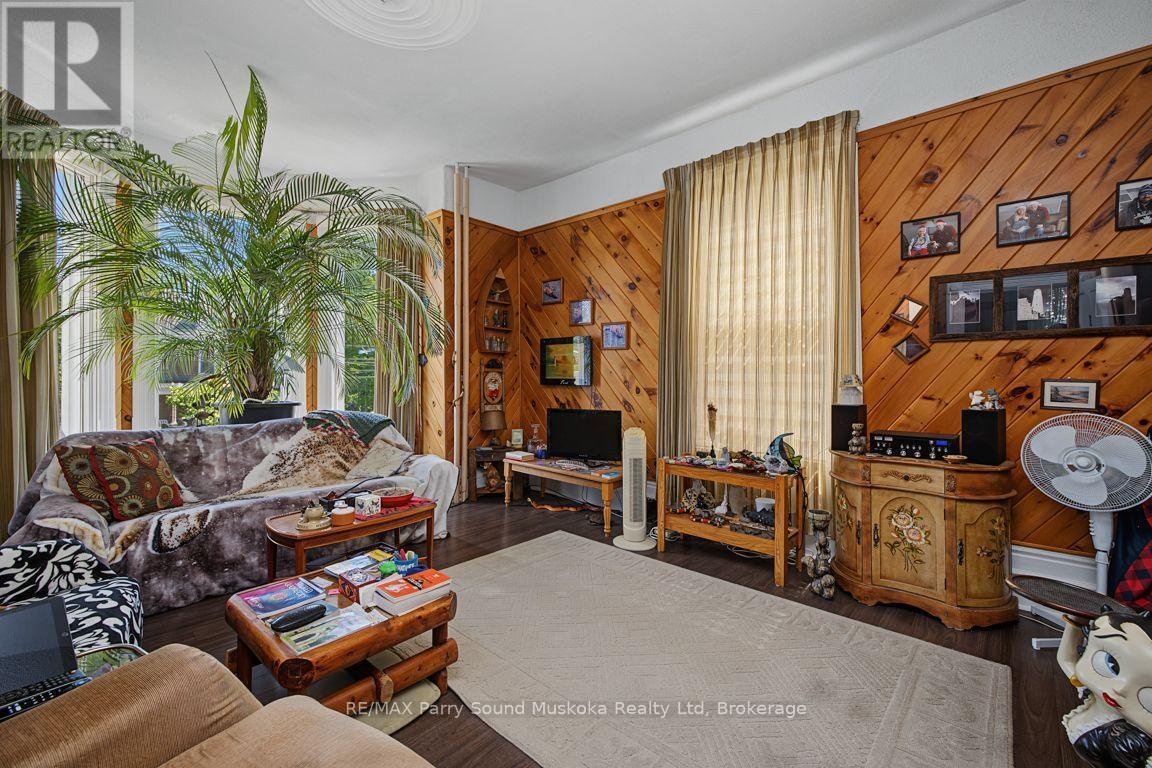
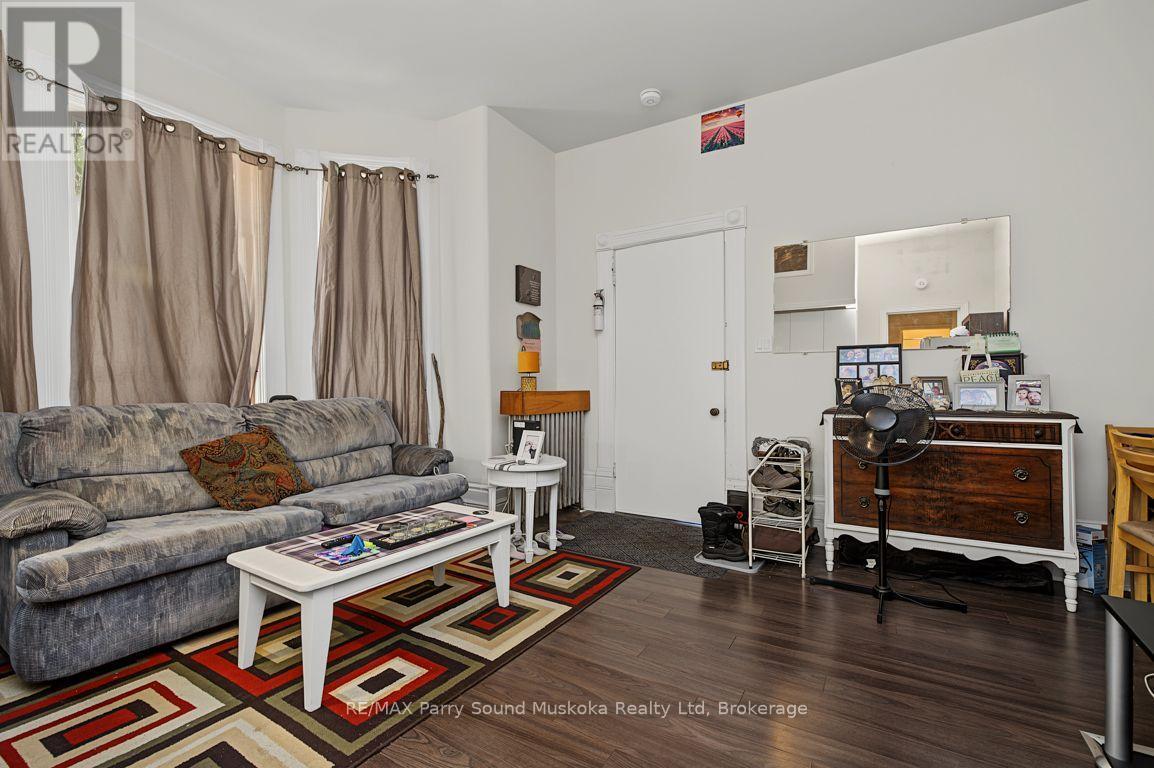
- Living Main Level 4.65 m x 4.44 m 15.26 ft x 14.57 ft
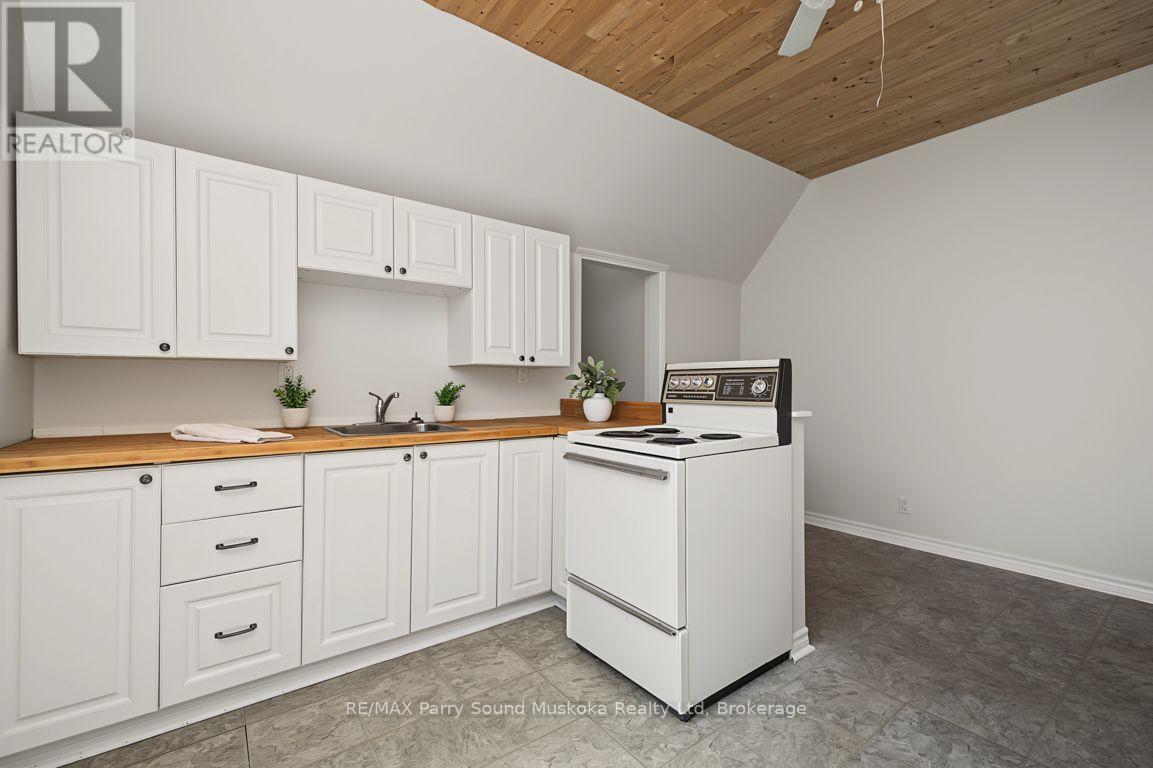
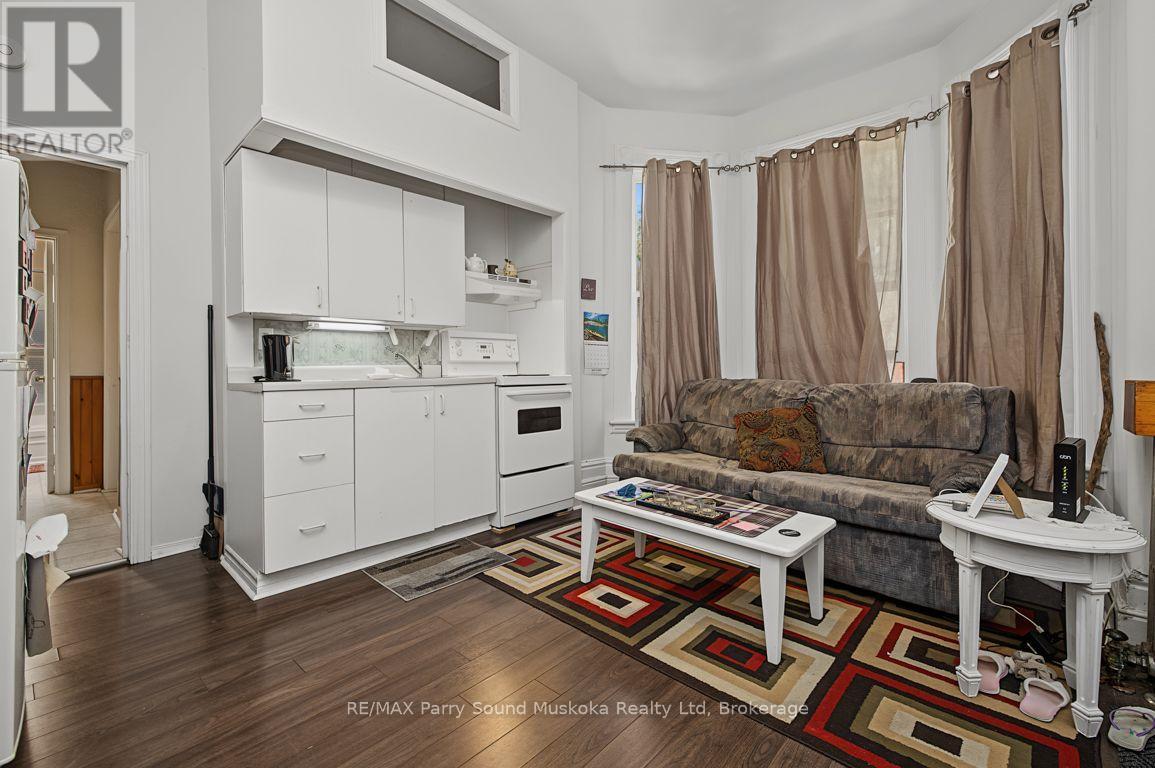
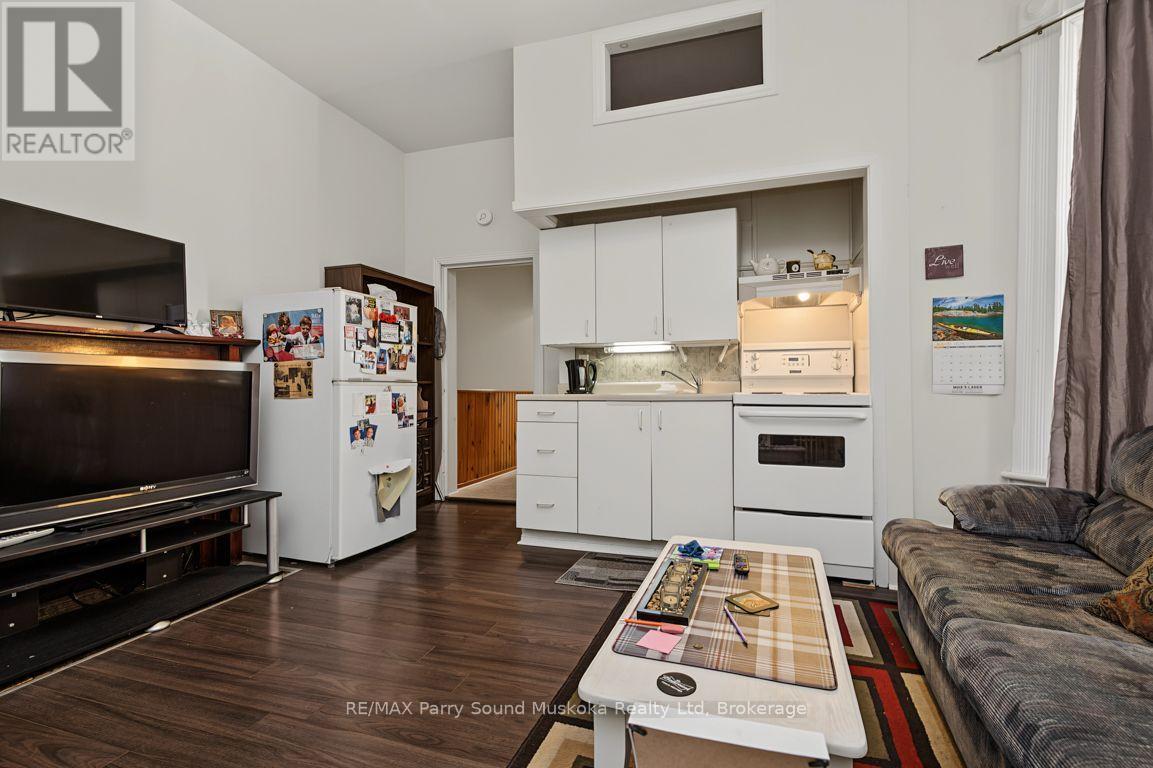
- Kitchen Main Level 5.83 m x 4.31 m 19.13 ft x 14.14 ft
- Bedroom Main Level 3.42 m x 2.91 m 11.22 ft x 9.55 ft
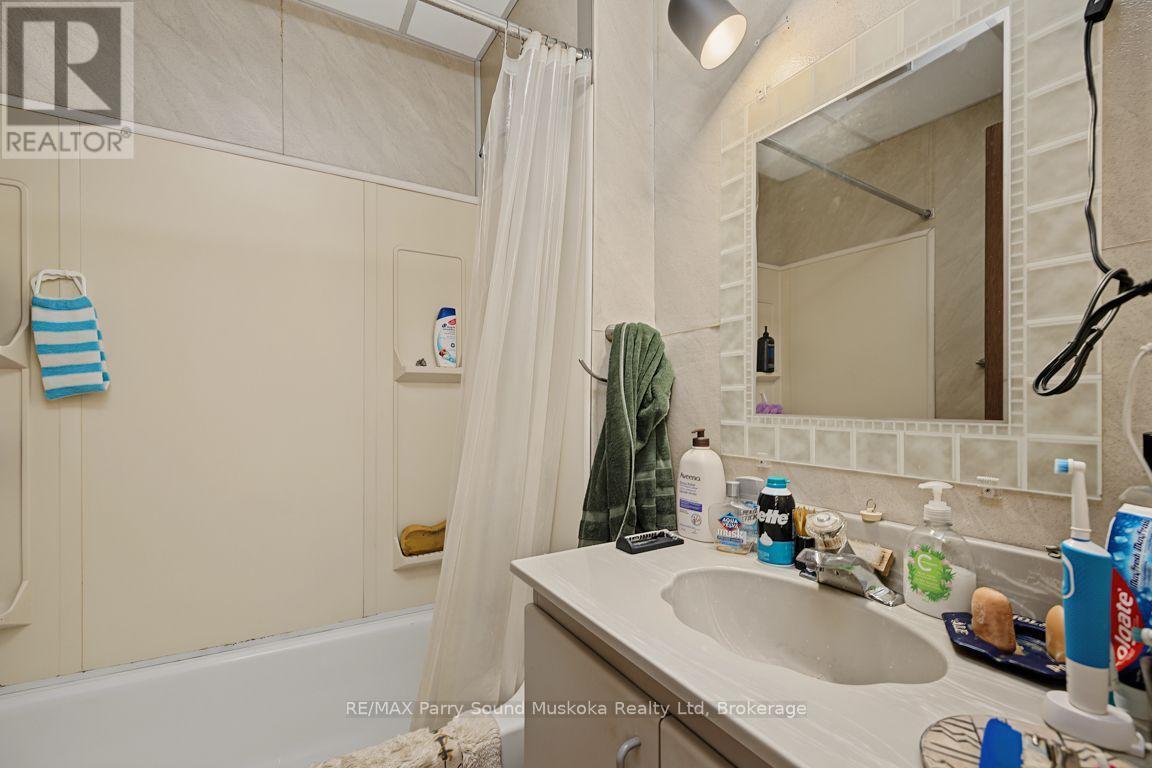
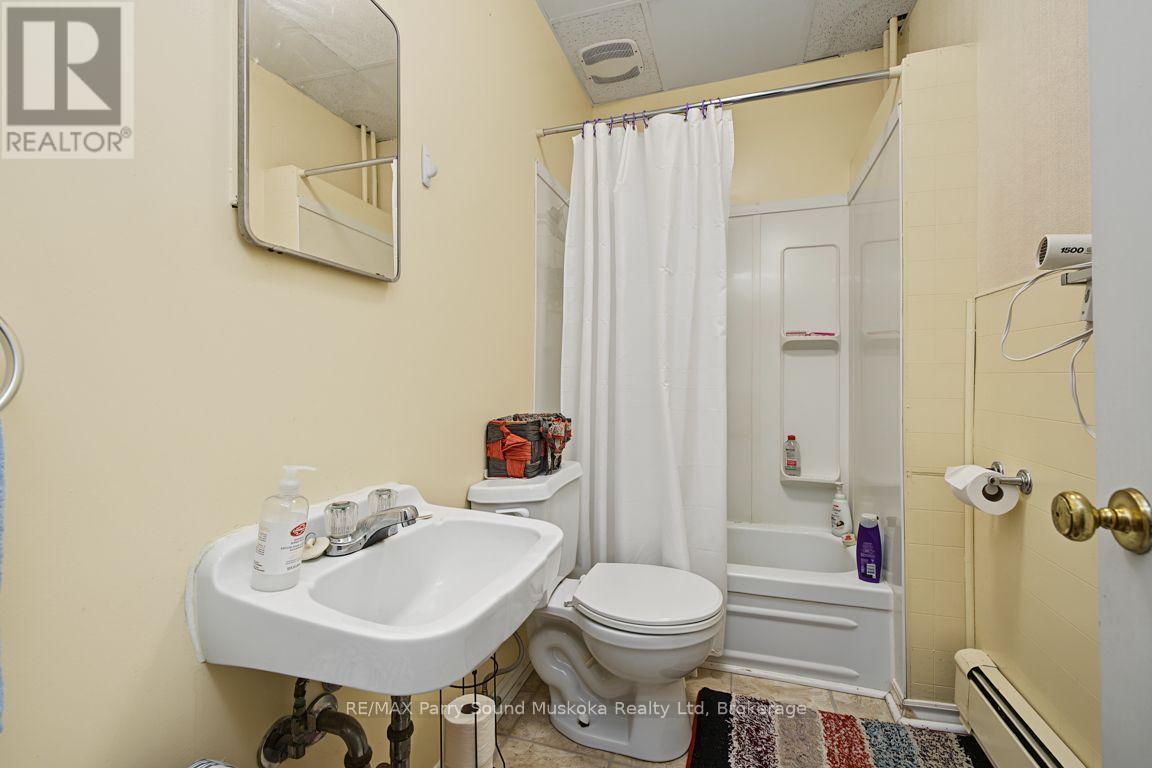
- Bathroom Main Level 1.78 m x 1.70 m 5.84 ft x 5.58 ft
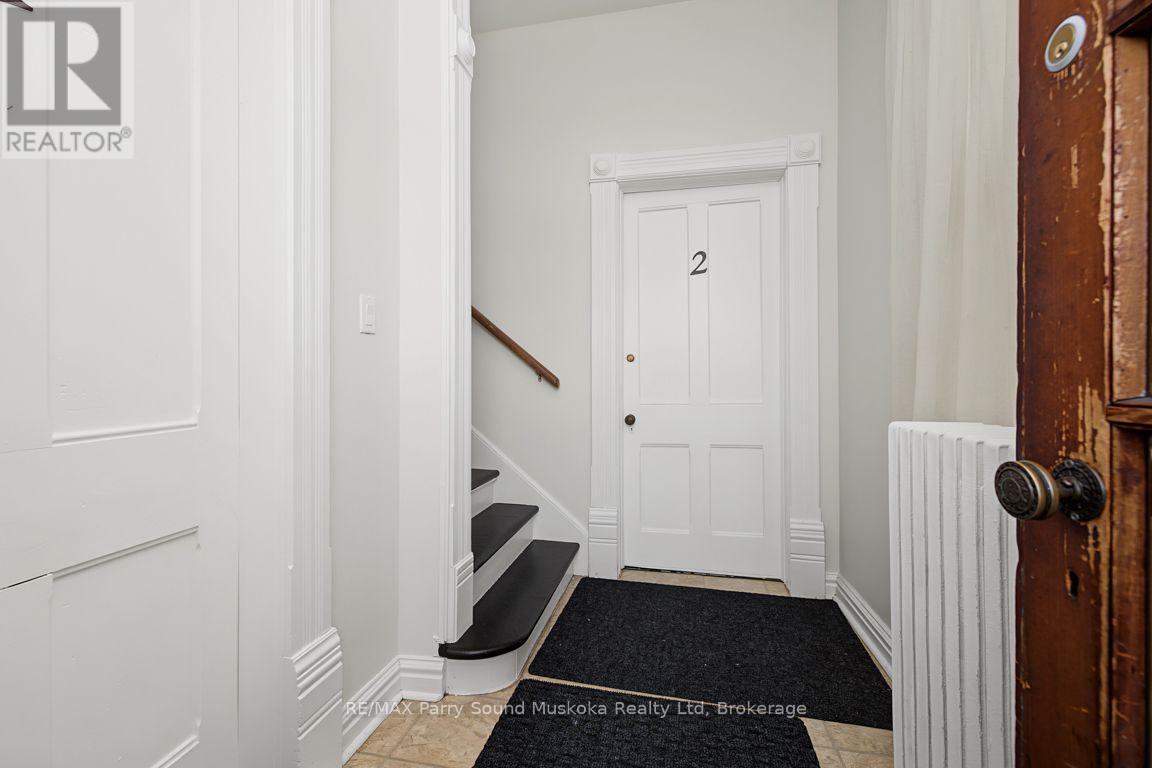
- Foyer Main Level 3.11 m x 1.48 m 10.20 ft x 4.86 ft
- Living Main Level 4.40 m x 4.31 m 14.44 ft x 14.14 ft
- Bedroom Main Level 3.94 m x 1.85 m 12.93 ft x 6.07 ft
- Bathroom Main Level 2.53 m x 1.46 m 8.30 ft x 4.79 ft
- Primary Bedroom Upper Level 3.98 m x 3.82 m 13.06 ft x 12.53 ft
- 2nd Bedroom Upper Level 4.72 m x 2.86 m 15.49 ft x 9.38 ft
- Bathroom Upper Level 2.69 m x 2.11 m 8.83 ft x 6.92 ft
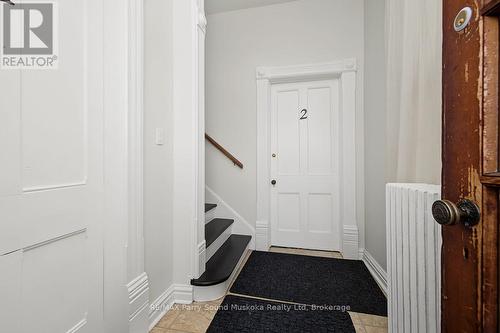
- Foyer Upper Level 2.66 m x 1.29 m 8.73 ft x 4.23 ft
- Living Upper Level 4.75 m x 4.41 m 15.58 ft x 14.47 ft
- Kitchen Upper Level 4.27 m x 3.26 m 14.01 ft x 10.70 ft
Convert Measurement to:
⚠ Potential Investment Performance
There is not enough data on this property to provide a potential investment performance at this time, please click the button below for an in-person valuation
Market Price Trends
Location of 46 CHURCH STREET, Parry Sound, Ontario, P2A 1Y5
Demographic Information of 46 CHURCH STREET, Parry Sound, Ontario, P2A 1Y5
Life Stage
Midlife FamiliesEmployment Type
Blue Collar/Primary, Blue Collar/Service SectorAverage Household Income
$102,425.56Average Number of Children
1.60Household Population
Household Structure
Age of Population
Education
Education Level
No certificate/diploma/degree
13.7 %High school certificate or equivalent
31.95 %Apprenticeship trade certificate/diploma
7.41 %College/non-university certificate
21.72 %University certificate (below bachelor)
1.29 %University Degree
23.93 %Commuter
Travel To Work
By Car
87.72 %By Public Transit
0.0 %By Walking
12.28 %By Bicycle
0.0 %By Other Methods
0.0 %Cultural Diversity
Knowledge of Official Language
Mother Tongue
Building Information
Building Type
Apartments (Low and High Rise)
35.11 %Houses
64.89 %


