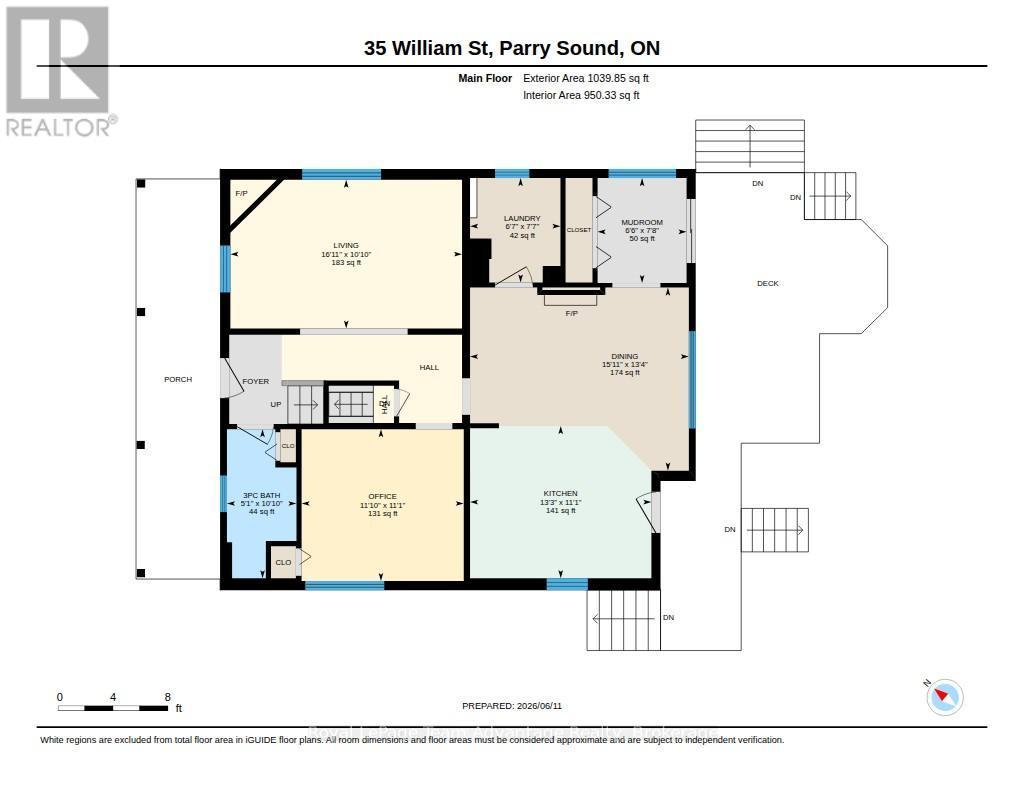
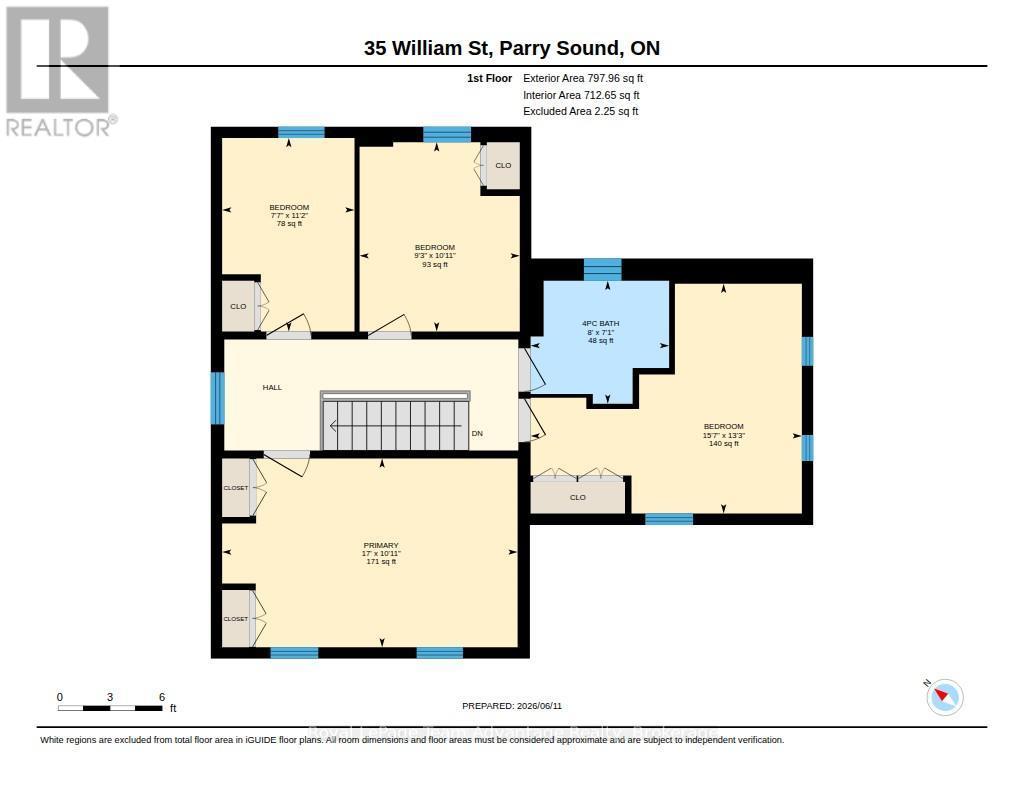
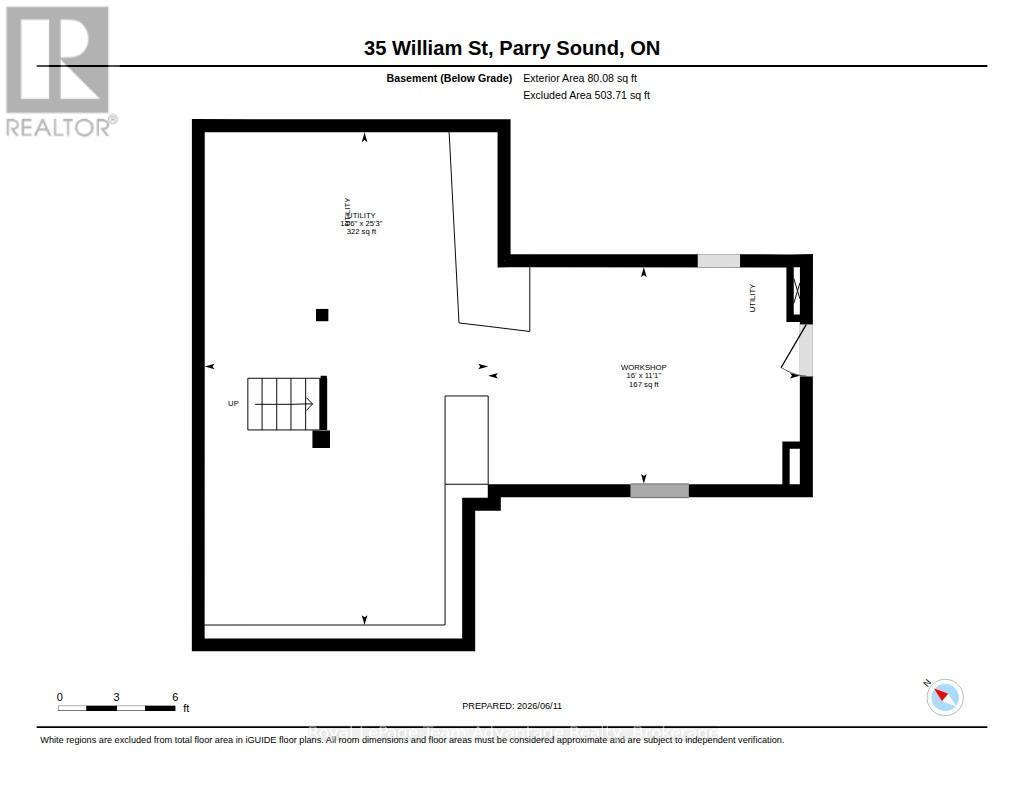
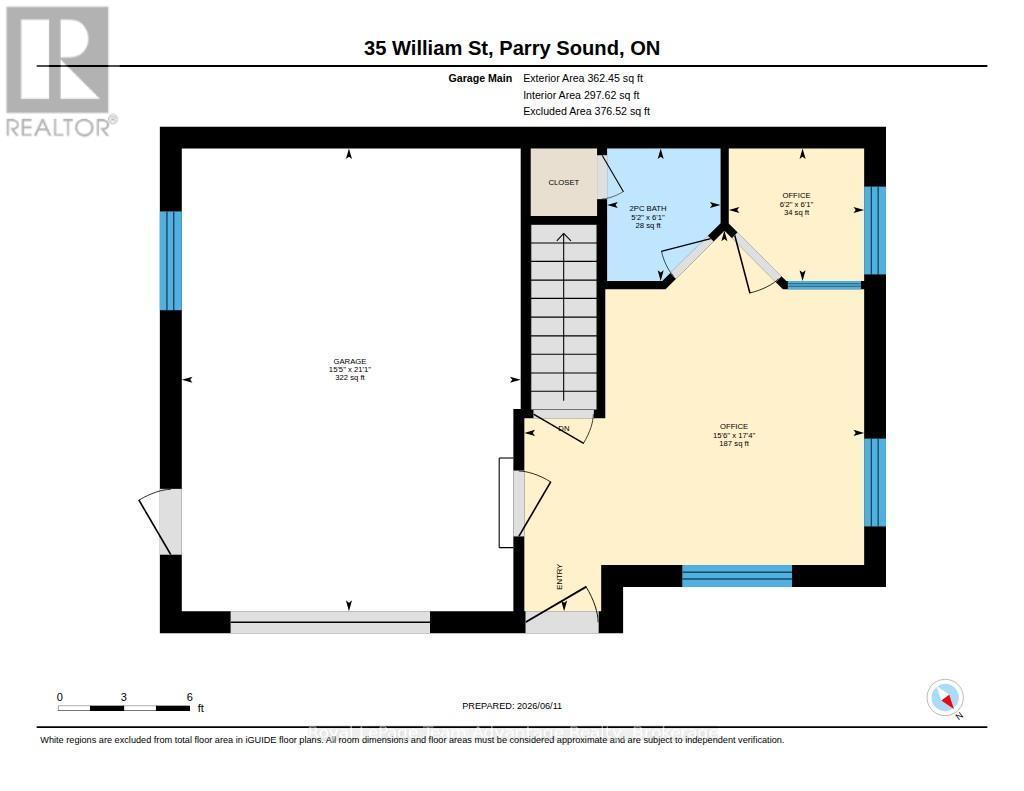
Parry Sound ON, P2A 1V2
Property Information:
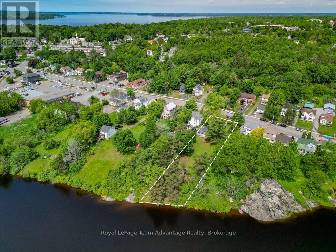
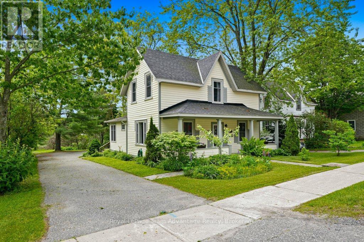
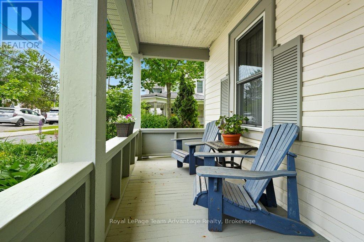
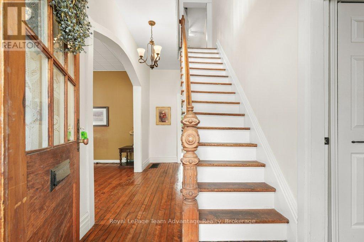
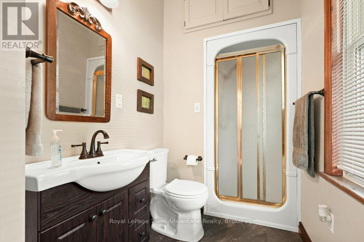
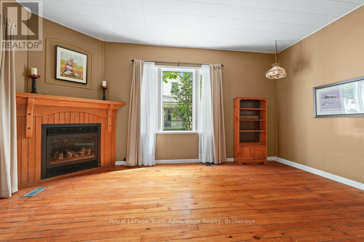
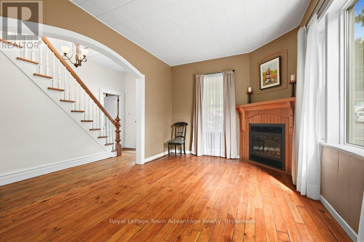
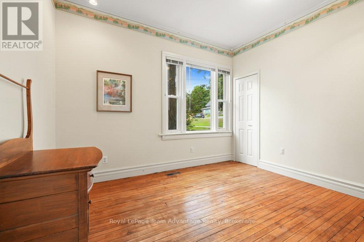
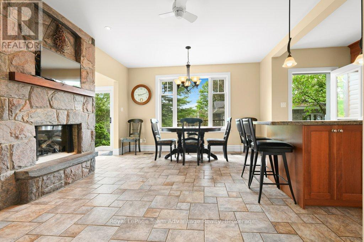
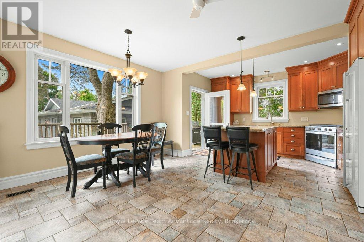
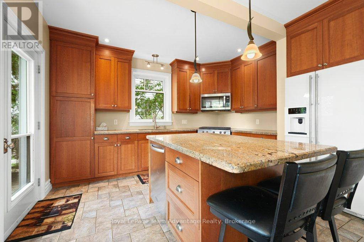
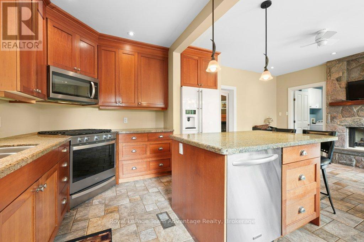
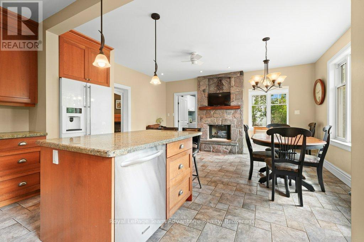
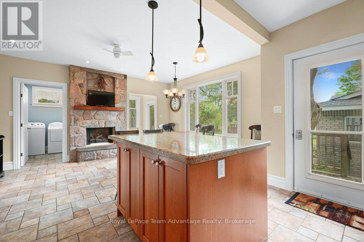
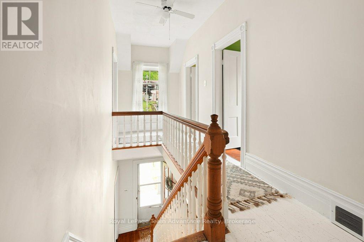
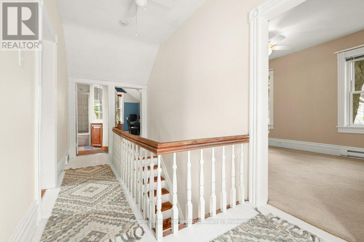
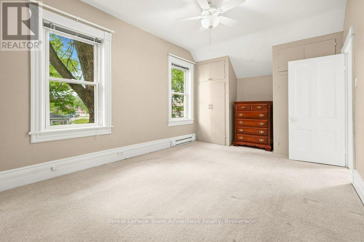
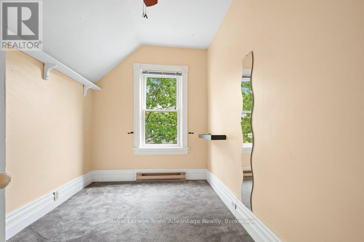
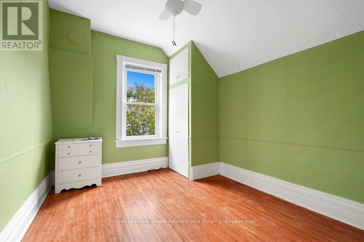
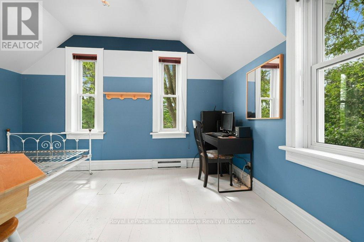
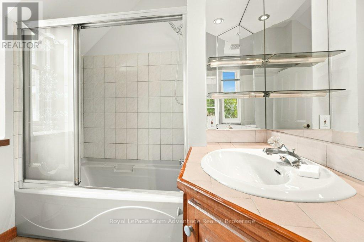
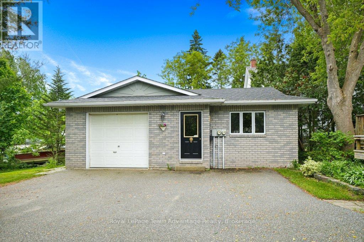
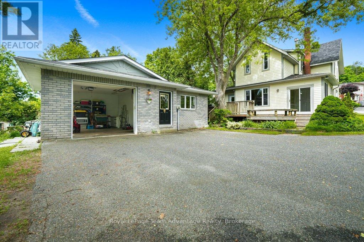
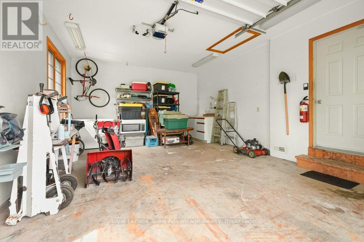
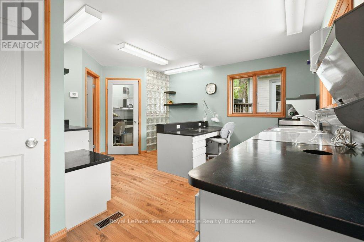
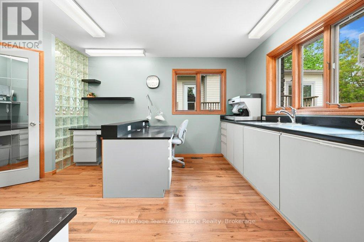
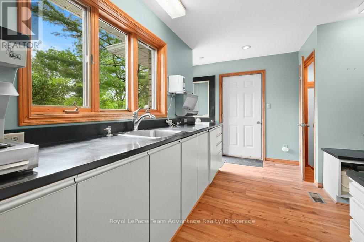
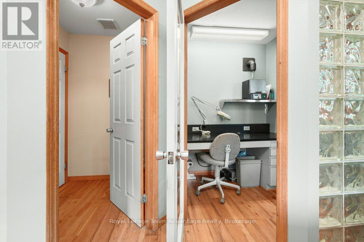
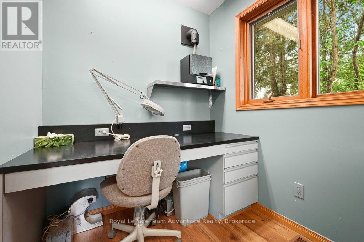
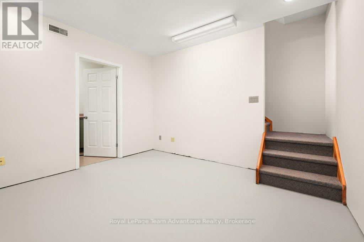
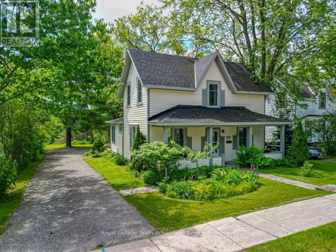
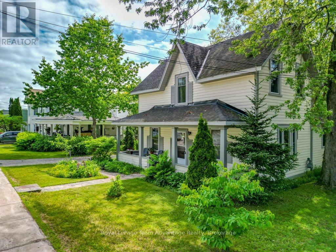
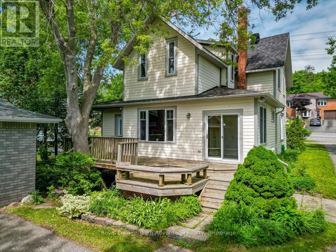
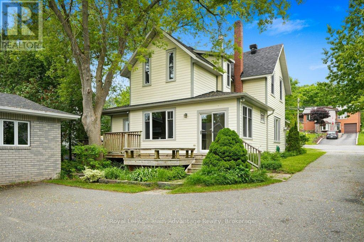
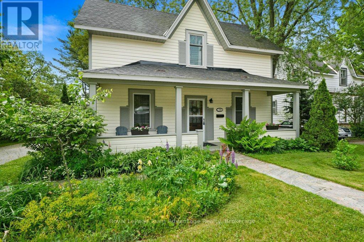
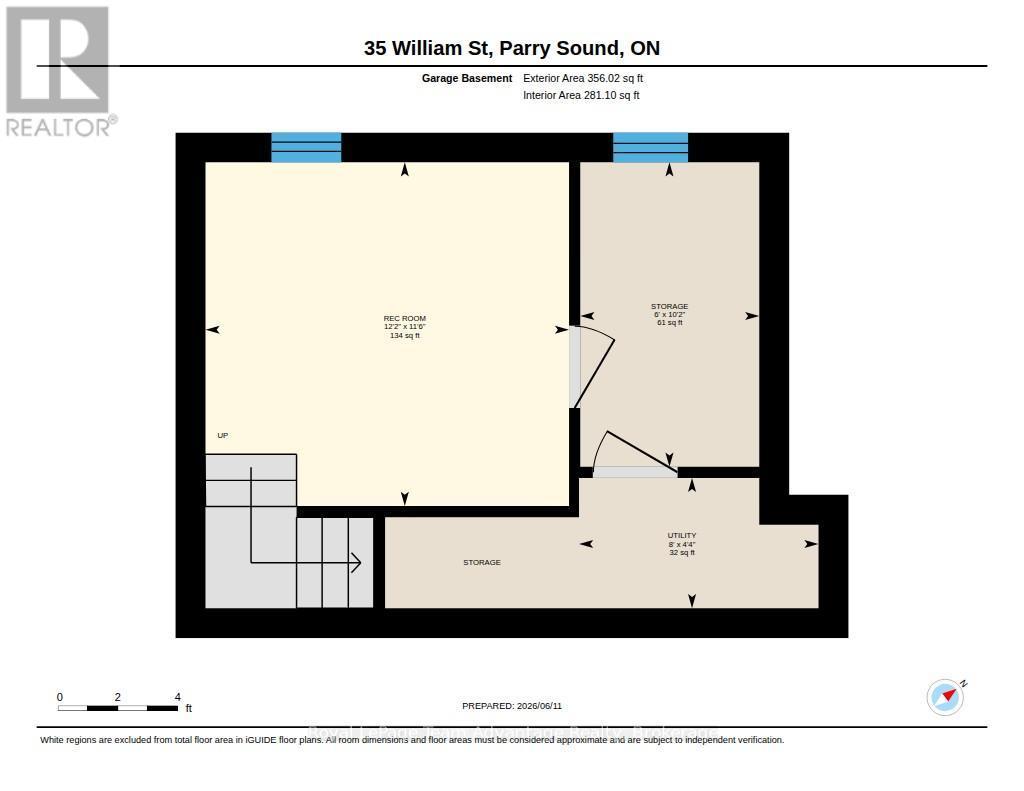
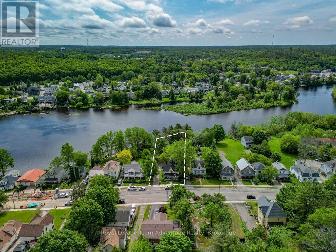
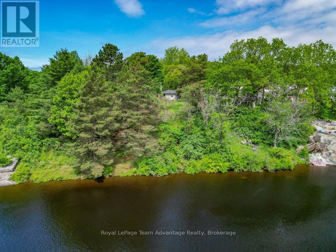
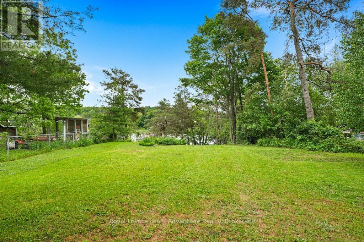
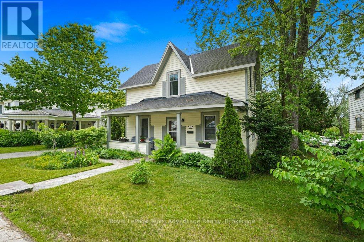
**WATERFRONT OPPORTUNITY WITH INCOME, WORK-FROM-HOME OR DEVELOPMENT POTENTIAL** Rarely does a property offer this much flexibility in such a desirable Parry Sound location. This unique package includes a charming 4-bedroom, 2 + 1 Bath century home, a detached garage/workshop building with its own hydro meter and a separately deeded waterfront lot along the river. The main residence is filled with character, natural light and beautiful water views offering spacious living areas, an updated kitchen and plenty of room for family living. Enjoy morning coffee on the welcoming front veranda and spend evenings relaxing in the private yard surrounded by established perennial gardens. A standout feature is the detached building currently used as a garage and dedicated office space. Complete with its own electrical service and basement storage area this versatile space is ideal for working from home, operating a small business, pursuing hobbies or exploring the possibility of a future secondary suite or apartment subject to approvals. The separately deeded waterfront lot adds exceptional value and opportunity. Whether you envision additional outdoor living space, a private waterfront retreat, future development potential or simply enjoying the riverfront setting the possibilities are worth exploring with municipal approvals and buyer due diligence. Located in one of Parry Sound's most walkable neighbourhoods you're just steps from downtown shops, restaurants, schools, trails, the waterfront and community amenities. A rare combination of character, location, waterfront ownership and future potential this is a property that offers options for today and opportunities for tomorrow. (id:7525)
Building Features:
- Style: Detached
- Building Type: House
- Amenities: Separate Heating Controls, Separate Hydro Meters
- Basement Type: Crawl space, N/A, N/A
- Construction Style - Attachment: Detached
- Easement: Easement, Easement
- Exterior Finish: Brick, Wood
- Fire Protection: Smoke Detectors
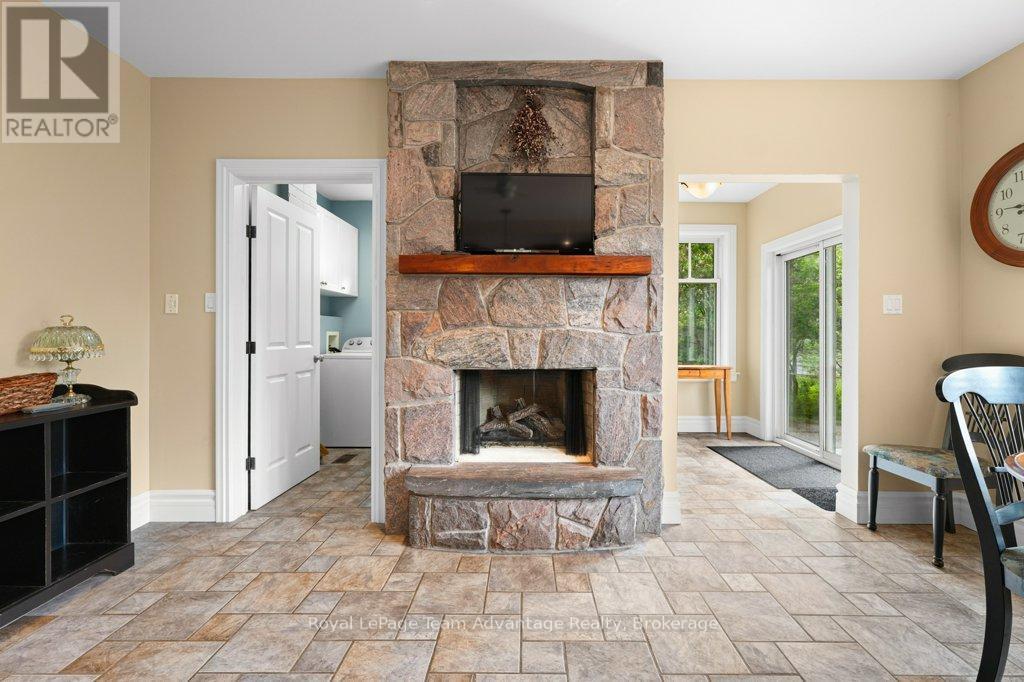
- Fireplace: Yes
- Floor Space: 1500 - 2000 sqft
- Foundation Type: Block, Poured Concrete, Stone
- Heating Type: Forced air
- Heating Fuel: Natural gas
- Cooling Type: Central air conditioning, None
- Appliances: Garage door opener remote, Dishwasher, Dryer, Microwave, Hood Fan, Stove, Washer, Window Coverings, Refrigerator
Property Features:
- OwnershipType: Freehold
- Property Type: Single Family
- Bedrooms: 4
- Bathrooms: 3
- Half Bathrooms: 1
- Access Type: Year-round access
- Amenities Nearby: Hospital, Park
- Community Features: Community Centre, School Bus
- Features: Sloping, Wheelchair access, Level, Sump Pump
- Floor Space (approx): 1500 - 2000 Square Feet
- Irregular: Yes
- Landscape Features: Landscaped
- Lot Depth: 297 Feet
- Lot Frontage: 66 Feet
- Lot Size: 66 x 297 FT ; 65.99ft x 130.60ft x 66.70ft x 130.69ft
- Structure Type: Deck, Porch
- Utility Type: Cable - Available, Hydro - Installed, Sewer - Installed
- View Type: River view, View of water
- WaterFront Type: Waterfront on river
- Zoning: R2
- Sewer: Sanitary sewer
- Parking Type: Detached garage, Garage
- No. of Parking Spaces: 4
Rooms:
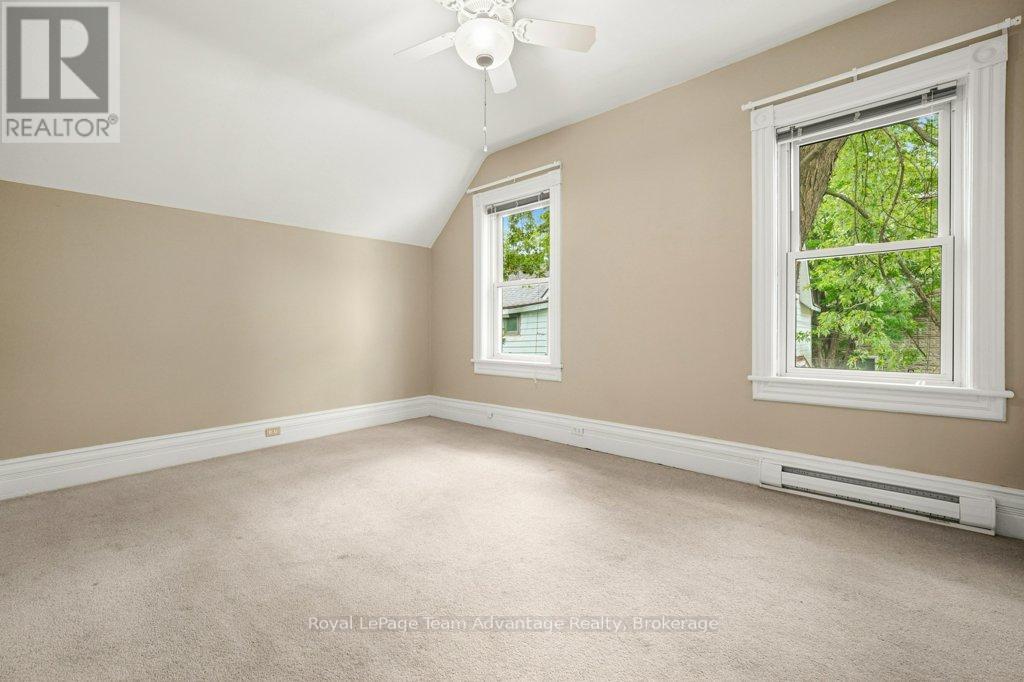
- Bedroom 2nd Level 3.40 m x 2.32 m 11.15 ft x 7.61 ft
- Primary Bedroom 2nd Level 3.32 m x 5.19 m 10.89 ft x 17.03 ft
- Bathroom 2nd Level 2.16 m x 2.43 m 7.09 ft x 7.97 ft
- Bedroom 2nd Level 4.03 m x 4.76 m 13.22 ft x 15.62 ft
- Bedroom 2nd Level 3.32 m x 2.81 m 10.89 ft x 9.22 ft
- Utility Basement Level 7.69 m x 4.42 m 25.23 ft x 14.50 ft
- Workshop Basement Level 3.38 m x 4.87 m 11.09 ft x 15.98 ft
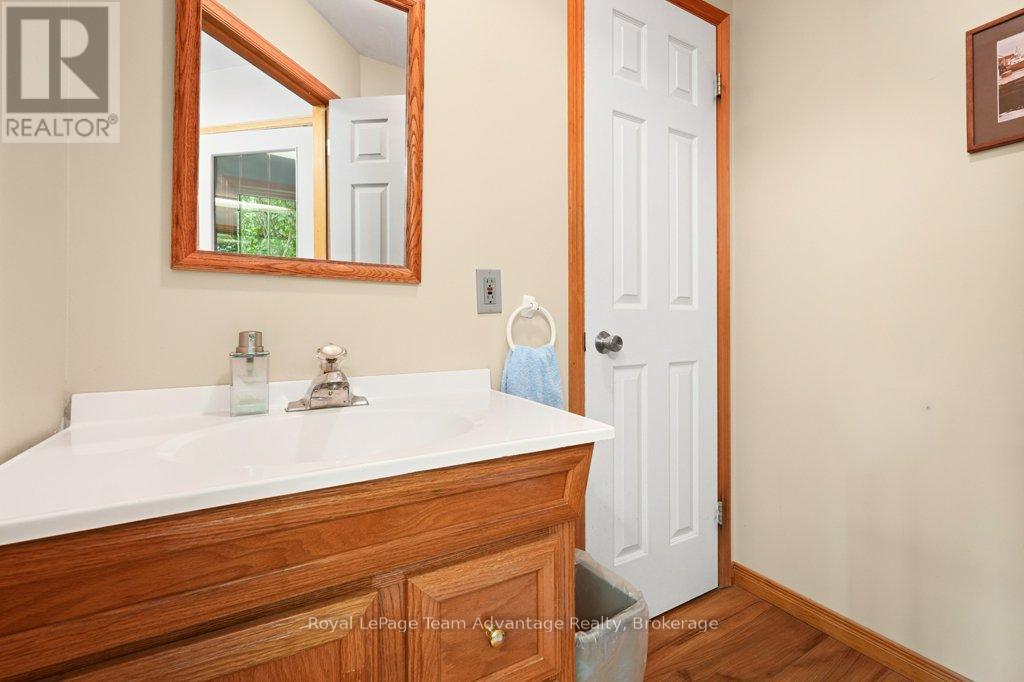
- Bathroom Main Level 3.31 m x 1.54 m 10.86 ft x 5.05 ft
- Bathroom Main Level 1.84 m x 1.58 m 6.04 ft x 5.18 ft
- Office Main Level 5.29 m x 4.72 m 17.36 ft x 15.49 ft
- Office Main Level 1.84 m x 1.88 m 6.04 ft x 6.17 ft
- Dining Main Level 4.06 m x 4.86 m 13.32 ft x 15.94 ft
- Kitchen Main Level 3.38 m x 4.03 m 11.09 ft x 13.22 ft
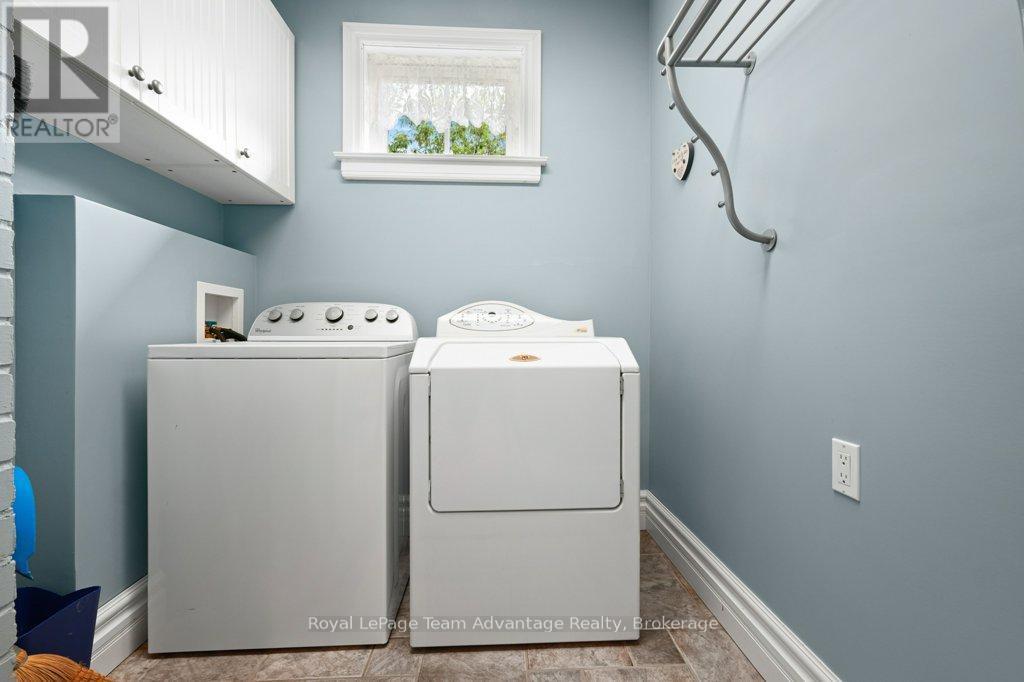
- Laundry Main Level 2.32 m x 2.01 m 7.61 ft x 6.59 ft
- Living Main Level 3.30 m x 5.14 m 10.83 ft x 16.86 ft
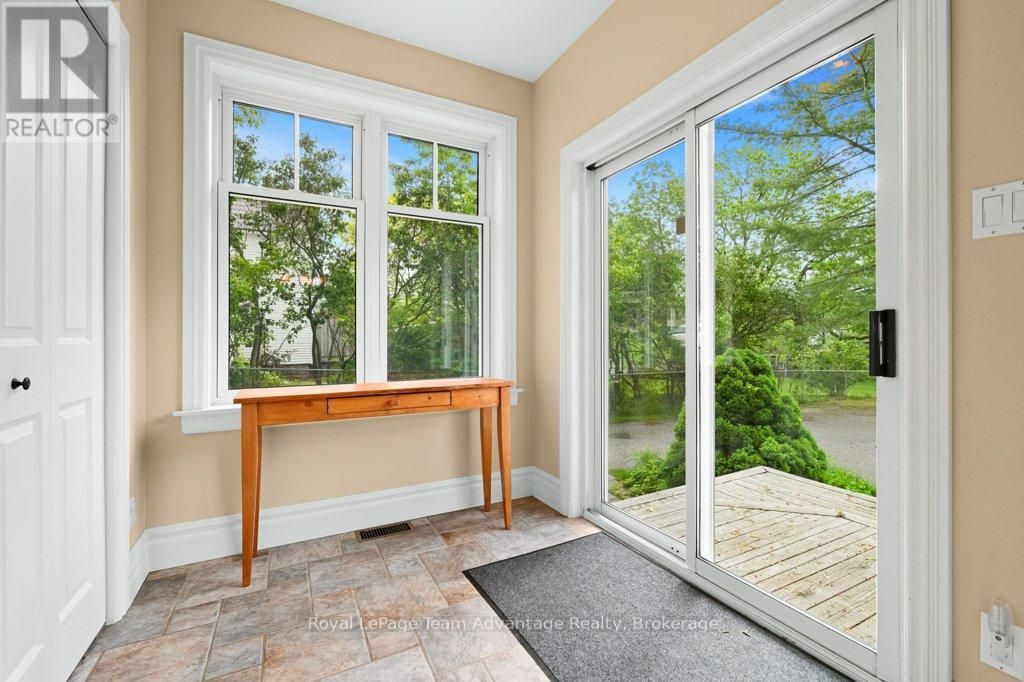
- Mudroom Main Level 2.33 m x 1.98 m 7.64 ft x 6.50 ft
- Office Main Level 3.37 m x 3.60 m 11.06 ft x 11.81 ft
- Other Ground Level 6.43 m x 4.71 m 21.10 ft x 15.45 ft
Convert Measurement to:
Market Price Trends
Location of 35 WILLIAM STREET, Parry Sound, Ontario, P2A 1V2
Demographic Information of 35 WILLIAM STREET, Parry Sound, Ontario, P2A 1V2
Life Stage
Midlife FamiliesEmployment Type
Blue Collar/Primary, Blue Collar/Service SectorAverage Household Income
$93,783.35Average Number of Children
1.55Household Population
Household Structure
Age of Population
Education
Education Level
No certificate/diploma/degree
17.81 %High school certificate or equivalent
31.15 %Apprenticeship trade certificate/diploma
10.07 %College/non-university certificate
23.54 %University certificate (below bachelor)
0.43 %University Degree
17.0 %Commuter
Travel To Work
By Car
82.17 %By Public Transit
0.0 %By Walking
16.84 %By Bicycle
0.0 %By Other Methods
0.99 %Cultural Diversity
Knowledge of Official Language
Mother Tongue
Building Information
Building Type
Apartments (Low and High Rise)
32.04 %Houses
67.96 %



