Button CopyPathCircle CloseCircle Left ArrowArrow Down Icon GreyClosecirclecircleBurger
Image 1
Image 2
Image 3
$869,000

294 EVERETT DRIVE, Parry Sound Remote Area (Restoule), Ontario, P0H 2R0

MLS® # X13148898

5 Beds

Baths

2000 - 2500  FEETSQ

QuickQuoteTM: Not Available

Parry Sound Remote Area (Restoule) ON, P0H 2R0

MLS® # X13148898

Property Information:

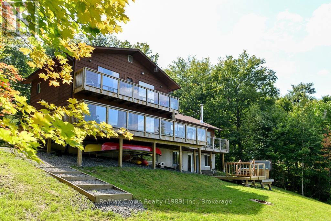
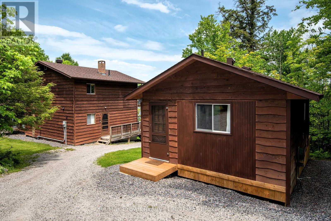
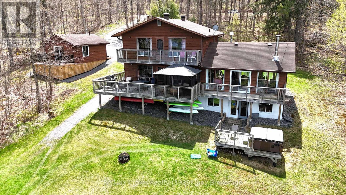
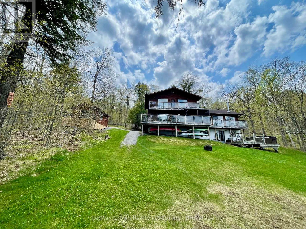
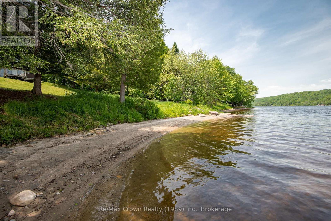
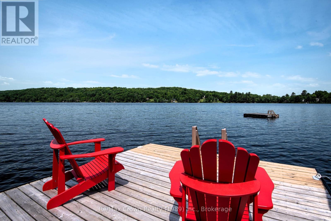
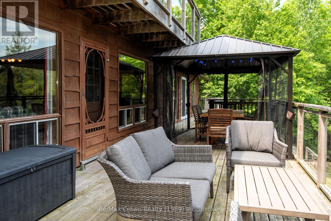
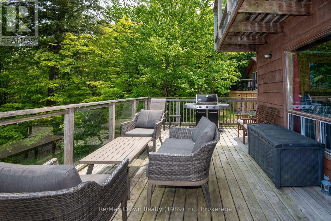
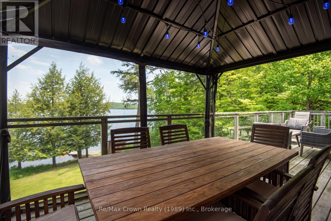
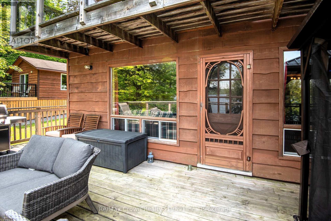
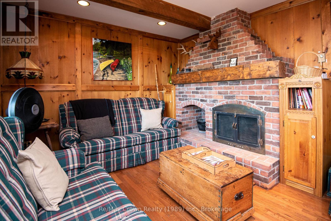
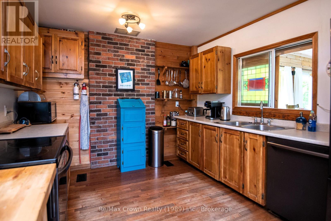
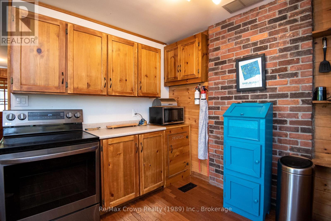
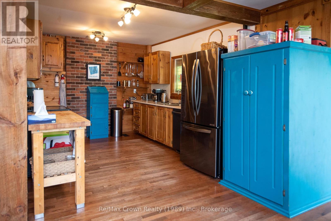
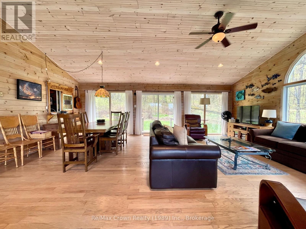
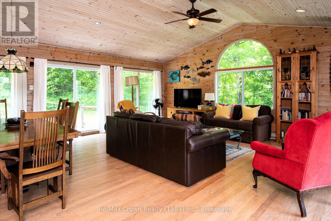
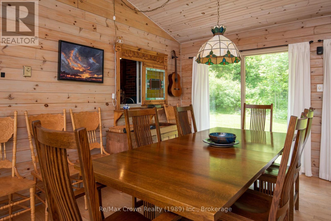
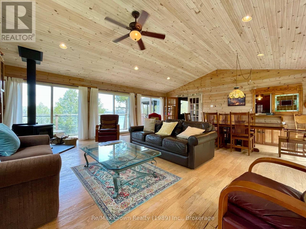
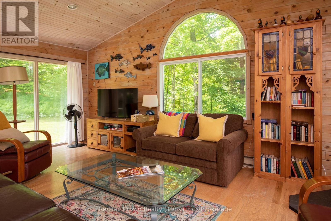
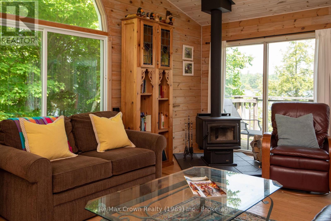
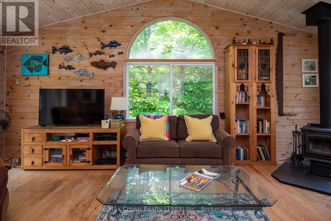
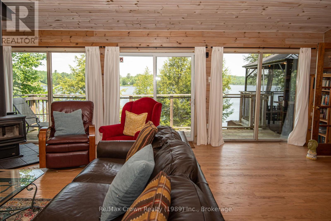
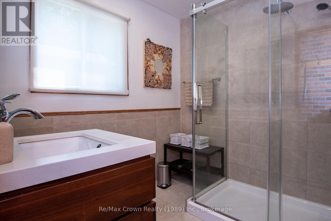
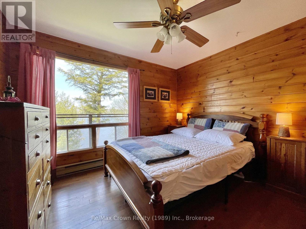
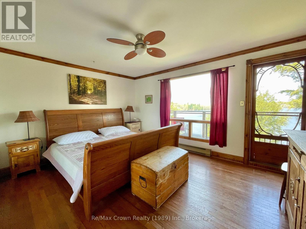
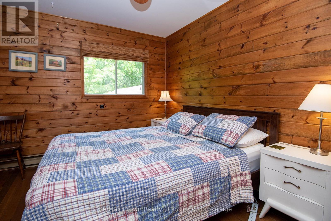
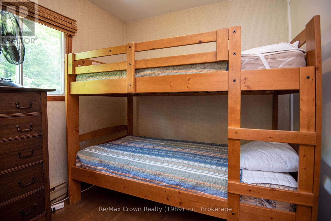
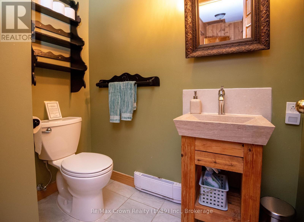
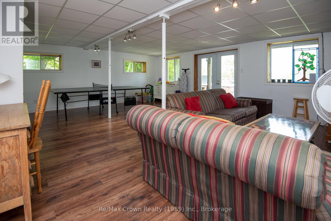
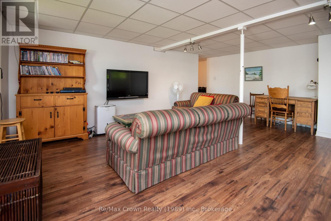
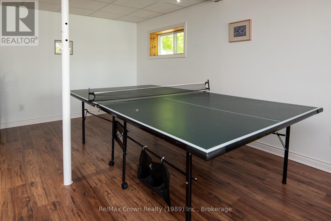
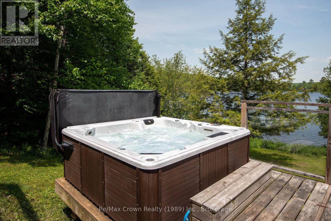
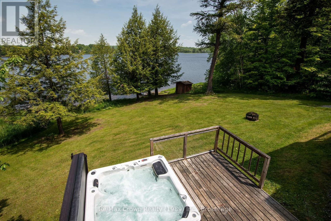
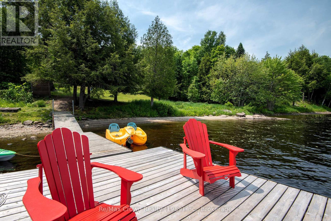
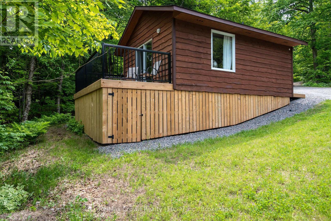
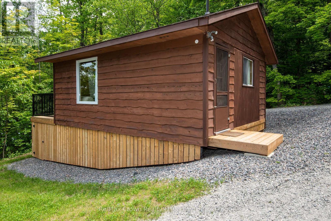
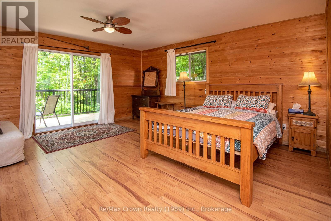
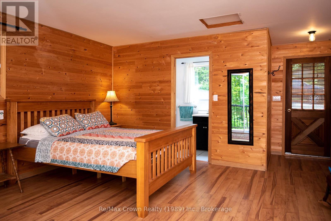
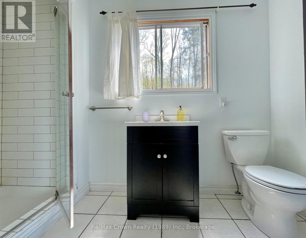
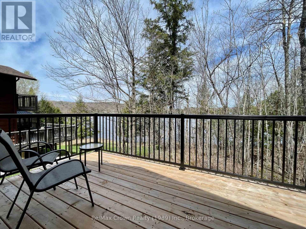
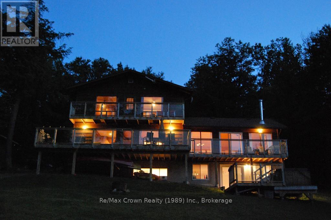
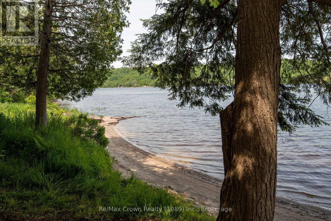
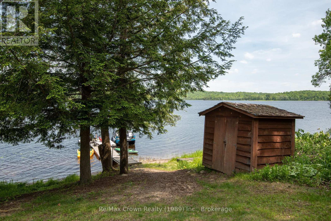
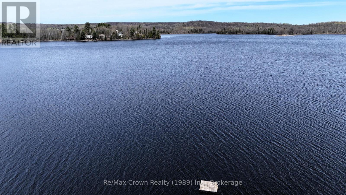
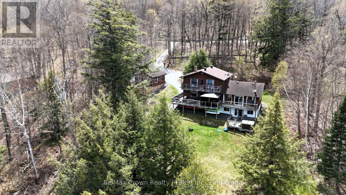
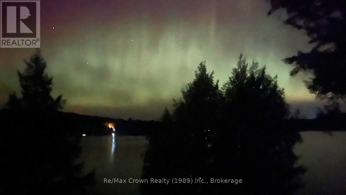
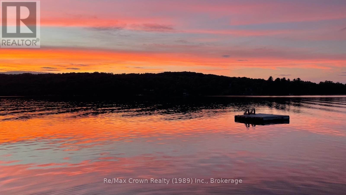
Welcome to this beautiful 5-bedroom, 4-bath, four-season Waterfront Home on just over 1 acre offering 165 feet of owned sandy shoreline on sought-after Commanda Lake. Nestled near the end of a quiet cul de sac, this property offers exceptional privacy and the convenience of municipal road access. Currently operating as a successful short-term rental, this property is being offered as a True Turnkey Package - including all furniture, linens, kitchen contents, kayaks, paddle boards, canoes, paddle boat, Hot Tub and more. Simply arrive and enjoy, or continue its established rental operation generating approximately $4,000/week during peak season. Set on a beautifully landscaped lot with family-friendly sandy waterfront, the property also features a 16' x 24' guest bunkie with bathroom (bedroom #5 w/3pc ensuite), expansive decking 36' x 12' plus 27' x 4' - 2nd floor balcony overlooking the lake. Inside, the home offers warm rustic charm throughout with rich wood finishes, hardwood flooring, unique antique furnishings, and inviting gathering spaces including: Spectacular 24' x 21'4" vaulted Great Room with loads of natural light and cozy woodstove creating a true cottage atmosphere. Relax in the separate family room with stunning brick fireplace or enjoy a game of Ping Pong in the Lower-level rec/games room with walkout to the hot tub area. Additional features include drilled well, full septic system, 200 amp service, and numerous updates throughout. Whether you're looking for a family retreat or investment property this exceptional Commanda Lake property delivers the complete package. Turnkey waterfront living with income potential - ready for your next chapter. (id:27)

Building Features:

  • Style: Detached
  • Building Type: House
  • Basement Development: Finished
  • Basement Type: N/A
  • Construction Style - Attachment: Detached
  • Easement: Unknown
  • Exterior Finish: Wood
  • Fireplace Type: Woodstove
  • Floor Space: 2000 - 2500 sqft
  • Foundation Type: Concrete
  • Heating Type: Baseboard heaters, Radiant heat
  • Heating Fuel: Electric, Wood
  • Cooling Type: None
  • Appliances: Hot Tub, Dishwasher, Dryer, Stove, Washer, Refrigerator

Property Features:

  • OwnershipType: Freehold
  • Property Type: Single Family
  • Bedrooms: 5
  • Bathrooms: 4
  • Half Bathrooms: 1
  • Access Type:
  • Amenities Nearby: Schools
  • Community Features: Fishing
  • Features: Wooded area, Sloping, Carpet Free, Guest Suite
  • Floor Space (approx): 2000 - 2500 Square Feet
  • Irregular: Yes
  • Lot Depth: 107.93 Metre
  • Lot Frontage: 35.375 Metre
  • Lot Size: 35.4 x 107.9 M
  • Structure Type: Deck, Shed, Dock
  • Surface Water:
  • View Type: View, Lake view
  • WaterFront Type: Waterfront on lake
  • Zoning: unorganized
  • Sewer: Septic System
  • Parking Type: No Garage
  • No. of Parking Spaces: 4

Rooms:

  • Bedroom 2nd Level 3.68 m x 2.83 m
  • 2nd Bedroom 2nd Level 4.48 m x 3.47 m
  • 3rd Bedroom 2nd Level 3.44 m x 3.35 m
  • 4th Bedroom 2nd Level 2.30 m x 2.22 m
  • Bathroom 2nd Level 1.92 m x 1.21 m
  • Recreation Room Lower Level 6.73 m x 6.03 m
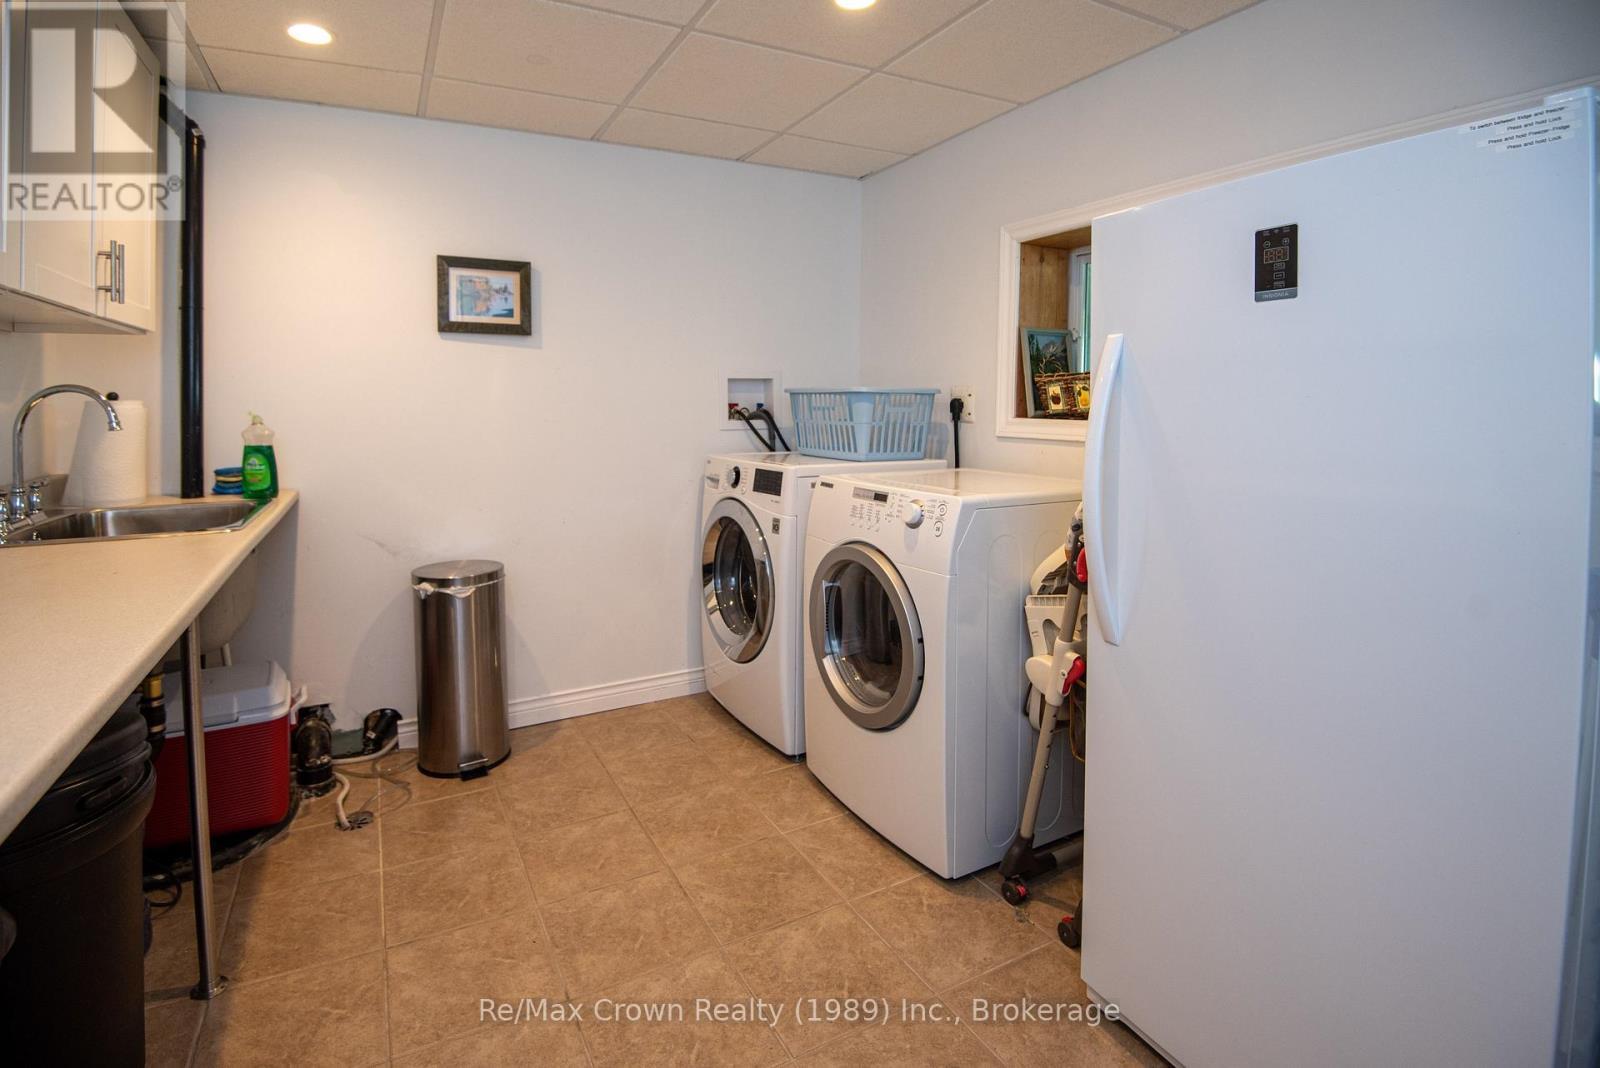
  • Laundry Lower Level 3.47 m x 2.89 m
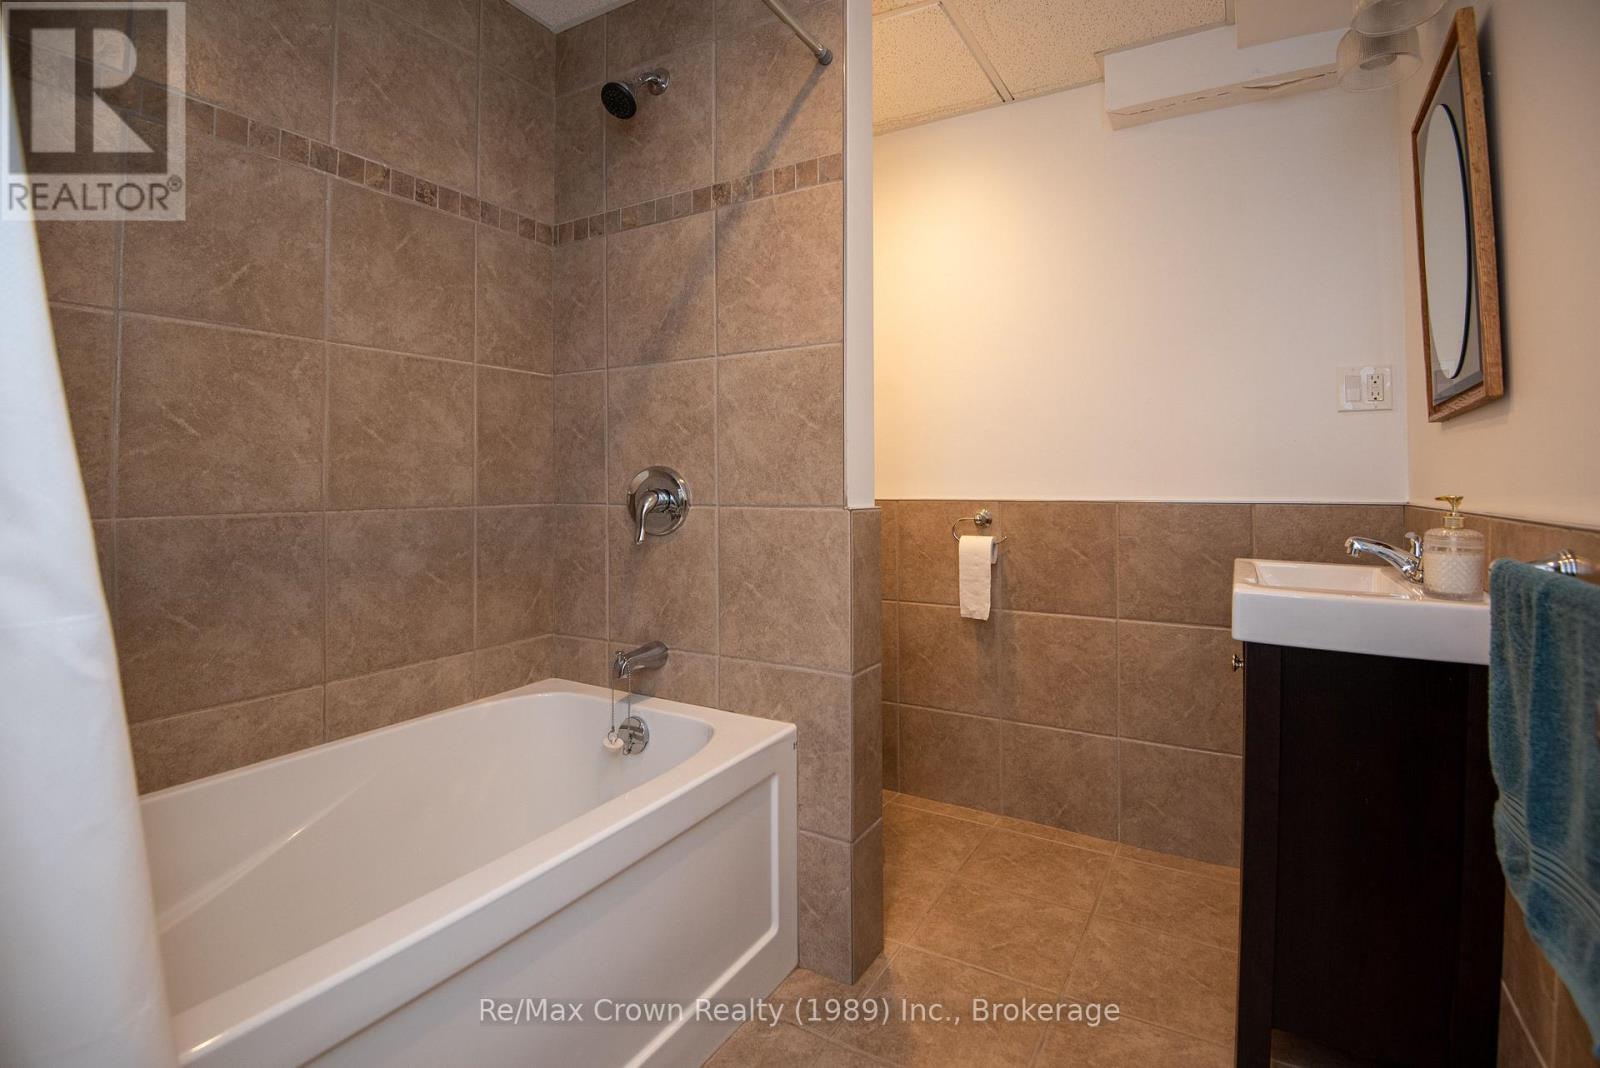
  • Bathroom Lower Level 2.43 m x 1.92 m
  • Kitchen Main Level 4.66 m x 3.35 m
  • Bathroom Main Level 2.70 m x 1.20 m
  • Family Main Level 3.36 m x 7.90 m
  • Bathroom Main Level 2.37 m x 2.22 m
  • Great Room Main Level 7.30 m x 6.52 m
  • 5th Bedroom Main Level 6.09 m x 4.87 m

Convert Measurement to:


Courtesy of: Re/Max Crown Realty (1989) Inc.

REALTOR.ca  

QuickQuoteTM Powered by RPS

Location of 294 EVERETT DRIVE, Parry Sound Remote Area (Restoule), Ontario, P0H 2R0

Demographic Information of 294 EVERETT DRIVE, Parry Sound Remote Area (Restoule), Ontario, P0H 2R0

Life Stage

Older Couples

Employment Type

Mixed

Average Household Income

$100,000.00

Average Number of Children

1.70

Household Population

Household Structure

Age of Population

Education

Education Level

No certificate/diploma/degree

25.62 %

High school certificate or equivalent

36.25 %

Apprenticeship trade certificate/diploma

9.37 %

College/non-university certificate

23.13 %

University Degree

5.62 %

Commuter

Travel To Work

By Car

92.86 %

By Public Transit

0.0 %

By Walking

4.76 %

By Bicycle

0.0 %

By Other Methods

2.38 %

Cultural Diversity

Knowledge of Official Language

Mother Tongue

Building Information

Building Type

Apartments (Low and High Rise)

Houses

100.0 %

Own Vs. Rent
