Owen Sound ON, N4K 3T3
Property Information:
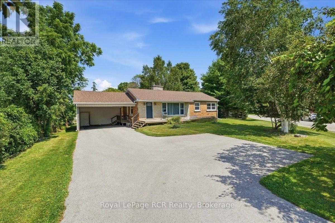
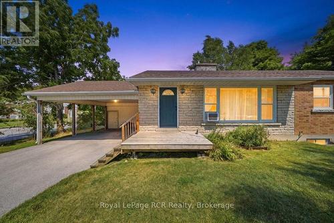
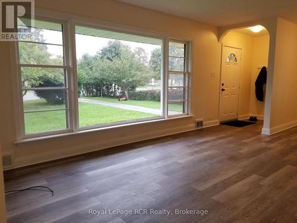
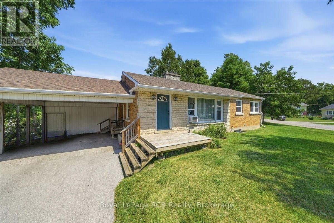
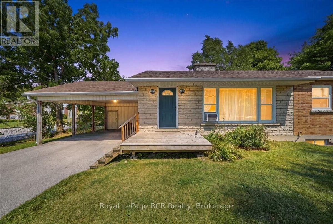
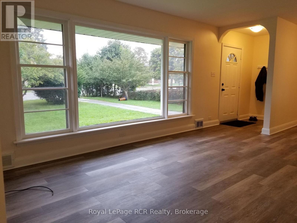
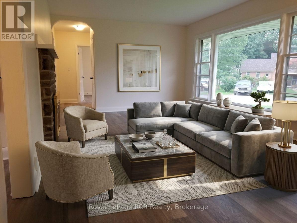
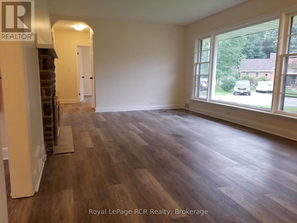
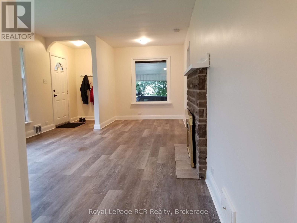
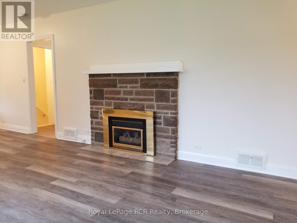
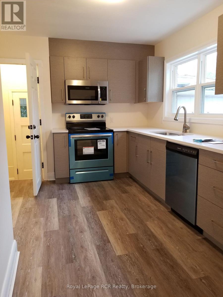
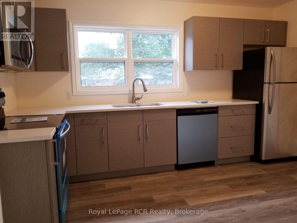
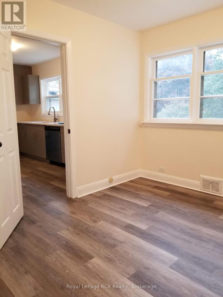
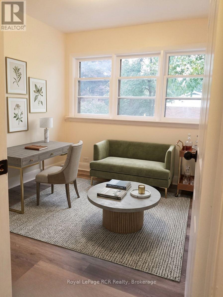
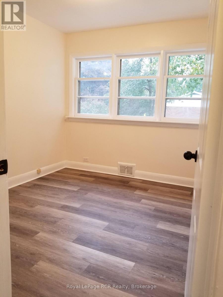
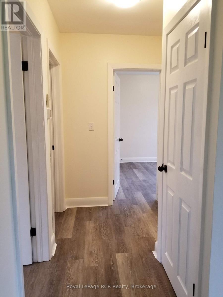
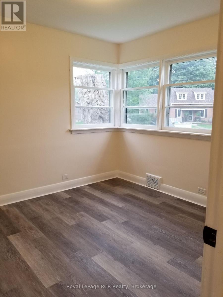
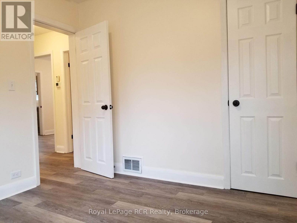
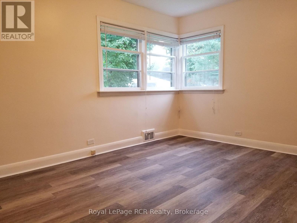
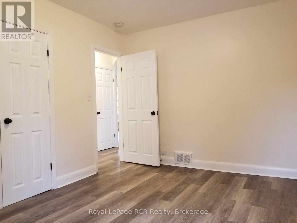
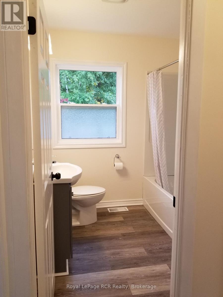
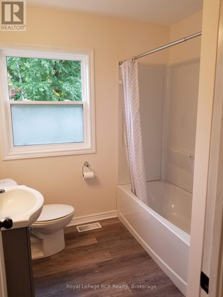
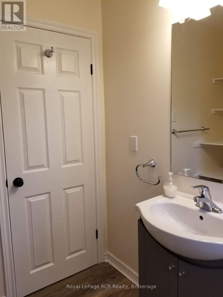
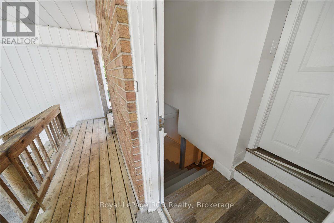
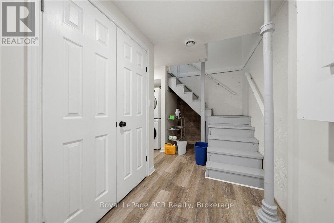
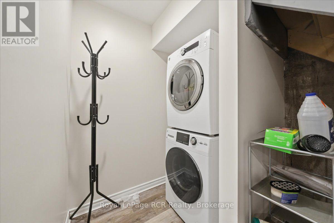
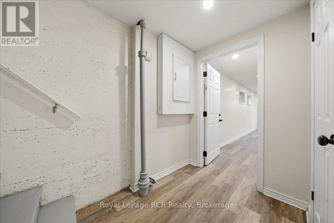
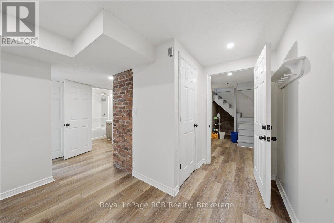
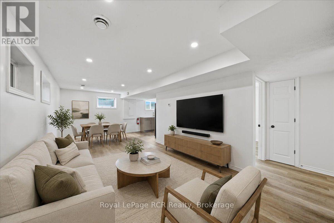
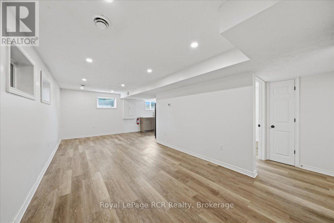
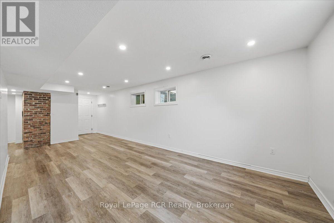
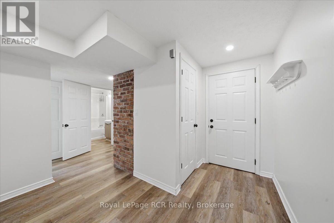
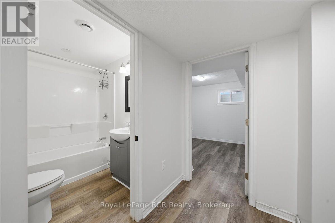
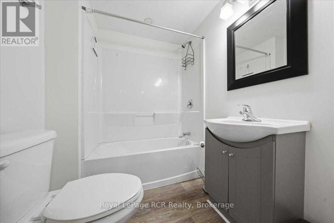
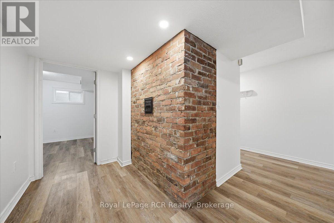
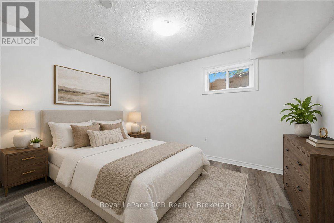
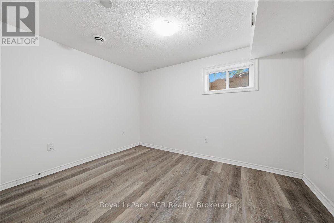
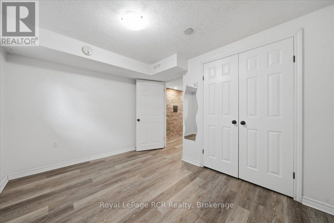
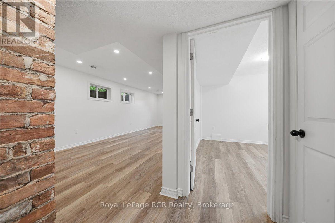
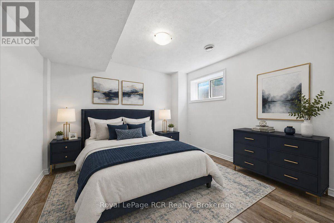
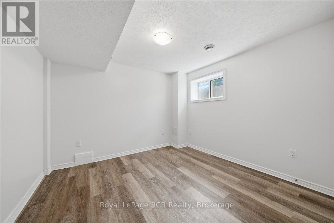
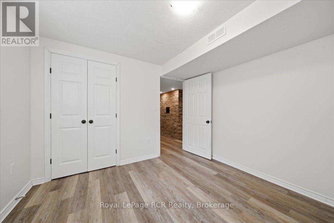
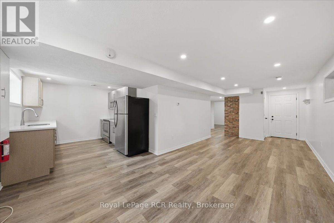
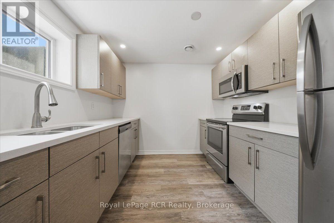
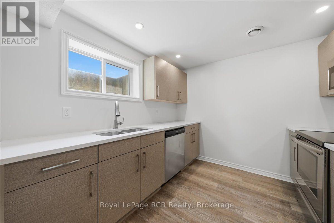
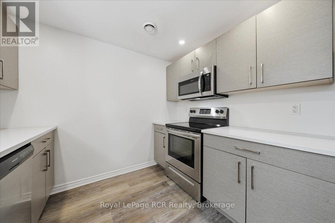
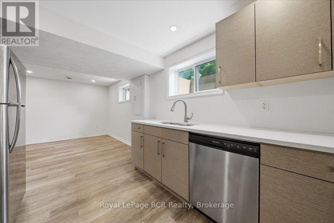
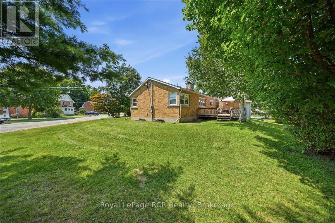
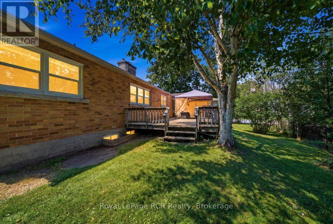
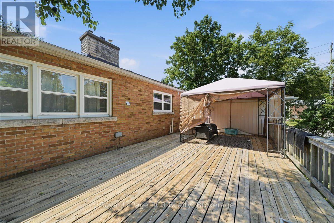
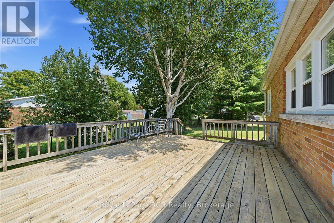
Investors and smart buyers will immediately see the immense value offered in this versatile Owen Sound property. Situated on a generous corner lot on 11th Street West, this two-unit bungalow is a fully occupied, cashflow positive asset boasting an excellent cap rate with reliable long term leases already in place for both units. The layout features two separate living spaces, offering a total of four bedrooms, two full kitchens, two four piece bathrooms, and new luxury vinyl flooring throughout. The main level provides over1,000 square feet of finished space, including a bright living room, dedicated dining area, two comfortable bedrooms, and a bonus den. Downstairs, the fully finished basement operates as a complete, self contained accessory apartment with two additional bedrooms, a separate living and dining area, its own kitchen, and a shared laundry room. Both units enjoy their own heat controls, separate shed storage spaces, and included appliances. Outside, the spacious lot features a deck, a partially fenced yard, and an impressive nine total parking spaces, including a two car carport, making tenant parking completely hassle free. Located directly on public transit routes and close to local schools and grocery stores, this low maintenance bungalow presents an exceptional, turnkey addition to any real estate portfolio. Financial details are available upon request. (id:27)
Building Features:
- Style: Multiplex
- Building Type: Duplex
- Air Conditioning: Yes
- Amenities:
- Architectural Style: Bungalow
- Basement Development: Finished
- Basement Type: N/A
- Exterior Finish: Brick, Stone
- Fireplace: Yes
- Floor Space: 700 - 1100 sqft
- Foundation Type: Block
- Heating Type: Forced air
- Heating Fuel: Natural gas
- Cooling Type: None, Window air conditioner
- Appliances: Dishwasher, Dryer, Microwave, Stove, Washer, Refrigerator
Property Features:
- Property Type: Multi-family
- Bedrooms: 2+2
- Bathrooms: 2
- Amenities Nearby: Schools, Public Transit
- Fence Type: Partially fenced
- Floor Space (approx): 700 - 1100 Square Feet
- Irregular: Yes
- Lot Depth: 105 Feet
- Lot Frontage: 125 Feet
- Lot Size: 125 x 105 FT
- Structure Type: Deck, Shed
- Zoning: R1
- Sewer: Sanitary sewer
- Parking Type: Carport, No Garage
- No. of Parking Spaces: 10
Rooms:
- Laundry Lower Level 1.78 m x 1.17 m 5.84 ft x 3.84 ft
- Living Lower Level 7.08 m x 3.19 m 23.23 ft x 10.47 ft
- Kitchen Lower Level 3.44 m x 2.78 m 11.29 ft x 9.12 ft
- Primary Bedroom Lower Level 3.53 m x 2.70 m 11.58 ft x 8.86 ft
- 2nd Bedroom Lower Level 3.22 m x 3.06 m 10.56 ft x 10.04 ft
- Living Main Level 5.07 m x 3.69 m 16.63 ft x 12.11 ft
- Kitchen Main Level 4.11 m x 2.97 m 13.48 ft x 9.74 ft
- Dining Main Level 2.33 m x 1.88 m 7.64 ft x 6.17 ft
- Primary Bedroom Main Level 4.18 m x 2.98 m 13.71 ft x 9.78 ft
- 2nd Bedroom Main Level 3.01 m x 2.94 m 9.88 ft x 9.65 ft
- Den Main Level 3.01 m x 2.73 m 9.88 ft x 8.96 ft
Convert Measurement to:
⚠ Potential Investment Performance
There is not enough data on this property to provide a potential investment performance at this time, please click the button below for an in-person valuation
Market Price Trends
Location of 850 11TH STREET W, Owen Sound, Ontario, N4K 3T3
Demographic Information of 850 11TH STREET W, Owen Sound, Ontario, N4K 3T3
Life Stage
Young CouplesEmployment Type
Blue Collar/Primary, Blue Collar/Service SectorAverage Household Income
$79,239.94Average Number of Children
1.79Household Population
Household Structure
Age of Population
Education
Education Level
No certificate/diploma/degree
25.89 %High school certificate or equivalent
37.1 %Apprenticeship trade certificate/diploma
5.45 %College/non-university certificate
24.56 %University Degree
7.0 %Commuter
Travel To Work
By Car
90.16 %By Public Transit
0.0 %By Walking
5.95 %By Bicycle
0.0 %By Other Methods
3.89 %Cultural Diversity
Knowledge of Official Language
Mother Tongue
Building Information
Building Type
Apartments (Low and High Rise)
36.71 %Houses
63.29 %


