Button CopyPathCircle CloseCircle Left ArrowArrow Down Icon GreyClosecirclecircleBurger
Image 1
Image 2
Image 3
$475,000

813 5TH AVENUE A AVENUE E, Owen Sound, Ontario, N4K 2S9

MLS® # X13705658

4 Beds

Bath

1500 - 2000  FEETSQ

QuickQuoteTM: $470K - $525K

Owen Sound ON, N4K 2S9

MLS® # X13705658

Property Information:

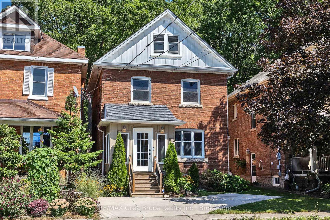
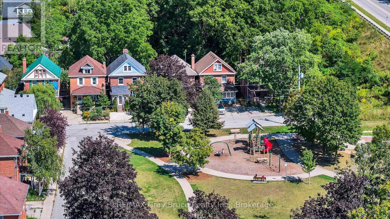
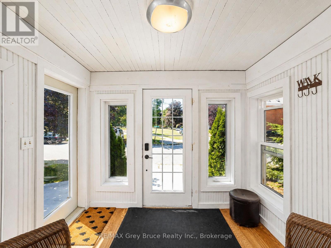
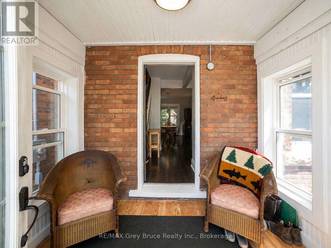
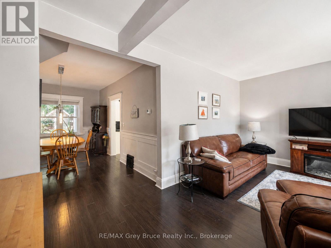
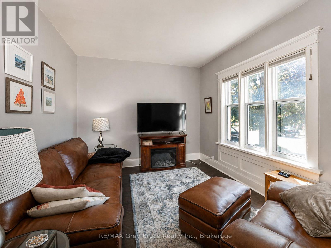
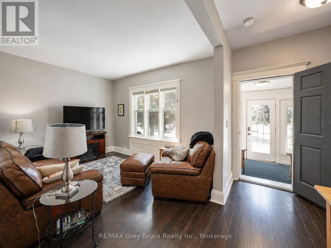
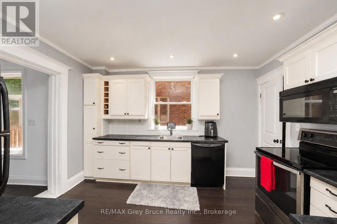
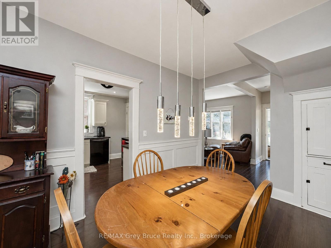
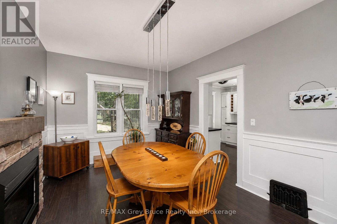
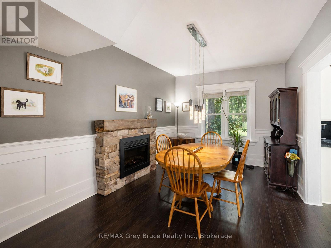
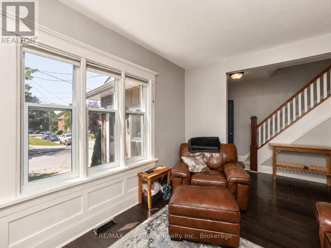
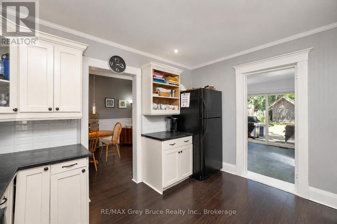
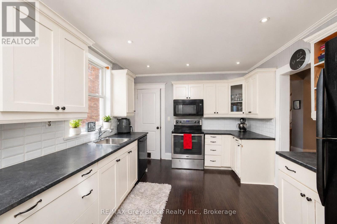
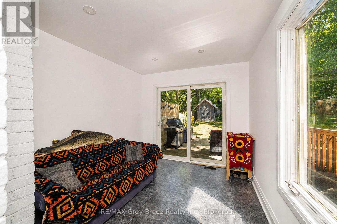
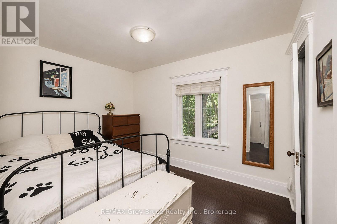
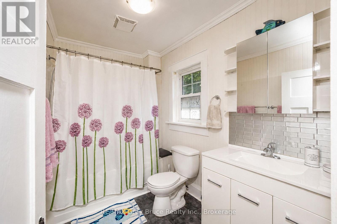
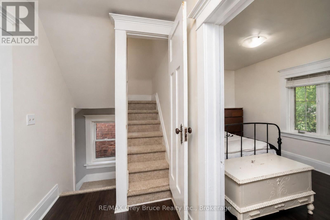
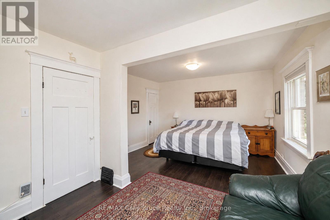
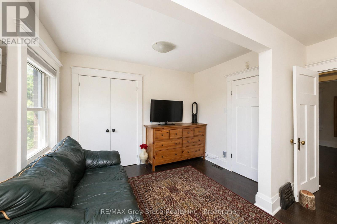
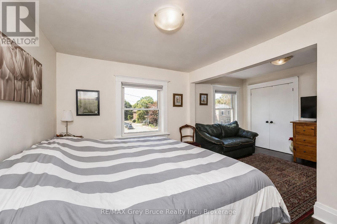
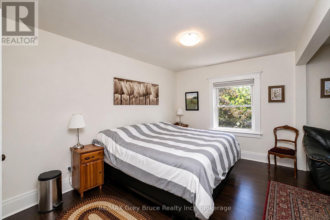
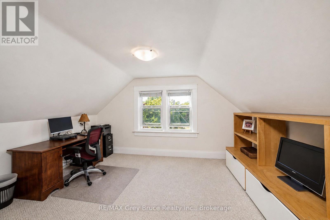
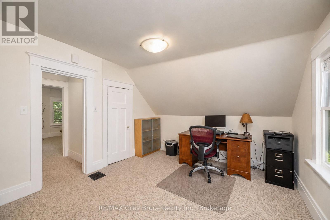
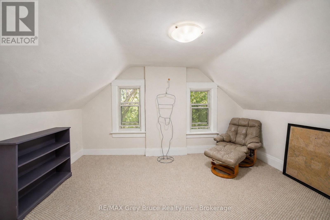
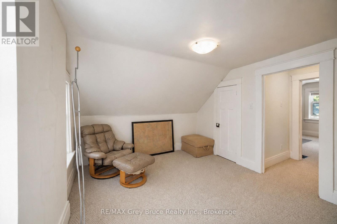
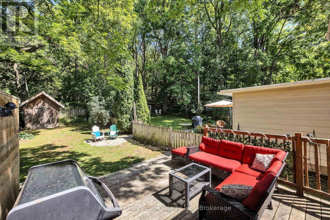
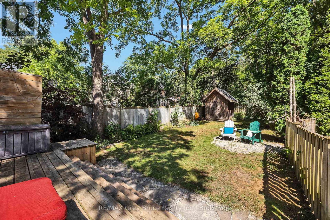
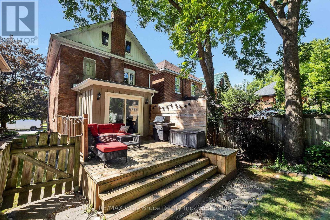
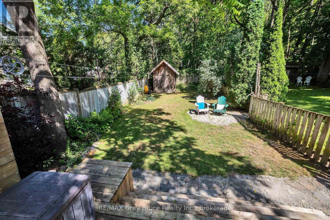
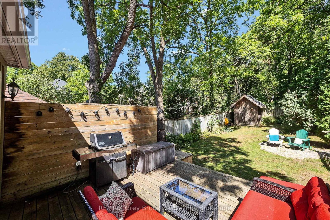
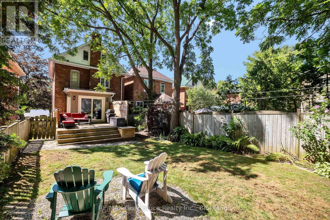
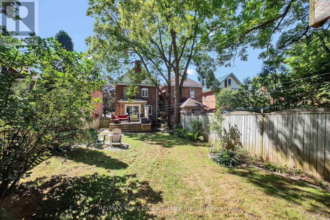
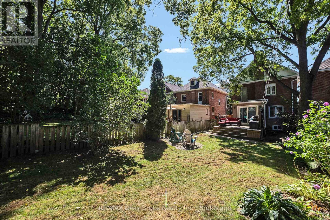
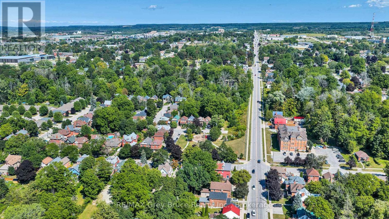
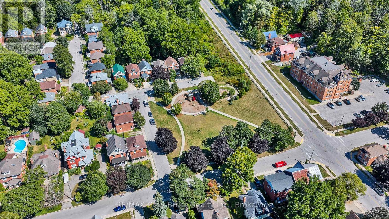
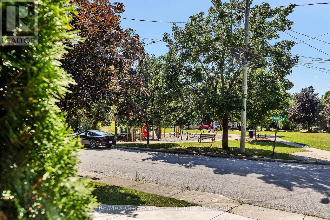
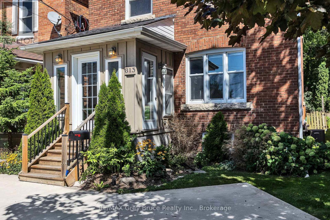
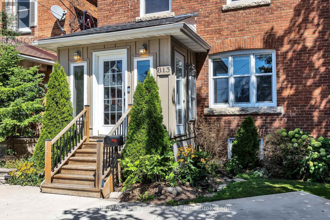
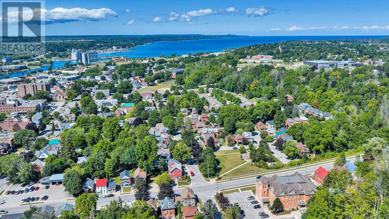
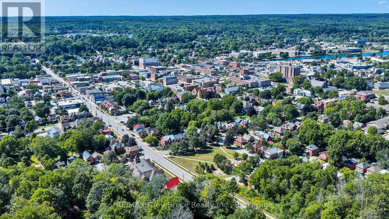
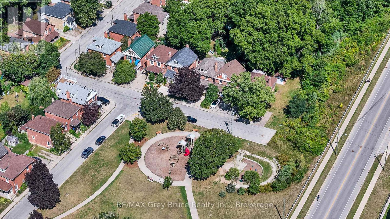
Welcome to this beautifully maintained 2 & a half storey red brick century home, where timeless character meets modern comfort. Tastefully decorated and truly move-in ready, this charming 4-bedroom, 1-bath home offers plenty of space for a growing family, first-time buyer, or anyone looking to enjoy the warmth and character of an older home without sacrificing today's conveniences. Thoughtful updates include a newer furnace, central A/C, and tankless hot water, providing peace of mind for years to come. Outside, the fenced backyard creates a private retreat complete with a spacious deck-perfect for morning coffee, summer entertaining, or watching the kids play. A private concrete driveway provides convenient parking for two vehicles, a wonderful bonus in town. Situated in a welcoming family neighbourhood beside Ryerson park, & close to transit routes, this home is also just a short stroll from downtown shops, restaurants, amenities, and the harbour. Full of charm, comfort, and convenience, this is a home you'll be proud to call your own. (id:27)

Building Features:

  • Style: Detached
  • Building Type: House
  • Basement Development: Unfinished
  • Basement Type: N/A
  • Construction Style - Attachment: Detached
  • Exterior Finish: Brick
  • Floor Space: 1500 - 2000 sqft
  • Foundation Type: Stone
  • Heating Type: Forced air
  • Heating Fuel: Natural gas
  • Cooling Type: Central air conditioning
  • Appliances: Dishwasher, Dryer, Stove, Washer, Refrigerator

Property Features:

  • OwnershipType: Freehold
  • Property Type: Single Family
  • Bedrooms: 4
  • Bathrooms: 1
  • Amenities Nearby: Hospital, Marina, Public Transit
  • Features: Flat site
  • Fence Type: Fenced yard
  • Floor Space (approx): 1500 - 2000 Square Feet
  • Irregular: Yes
  • Landscape Features: Landscaped
  • Lot Depth: 139 Feet
  • Lot Frontage: 30 Feet
  • Lot Size: 30 x 139 FT
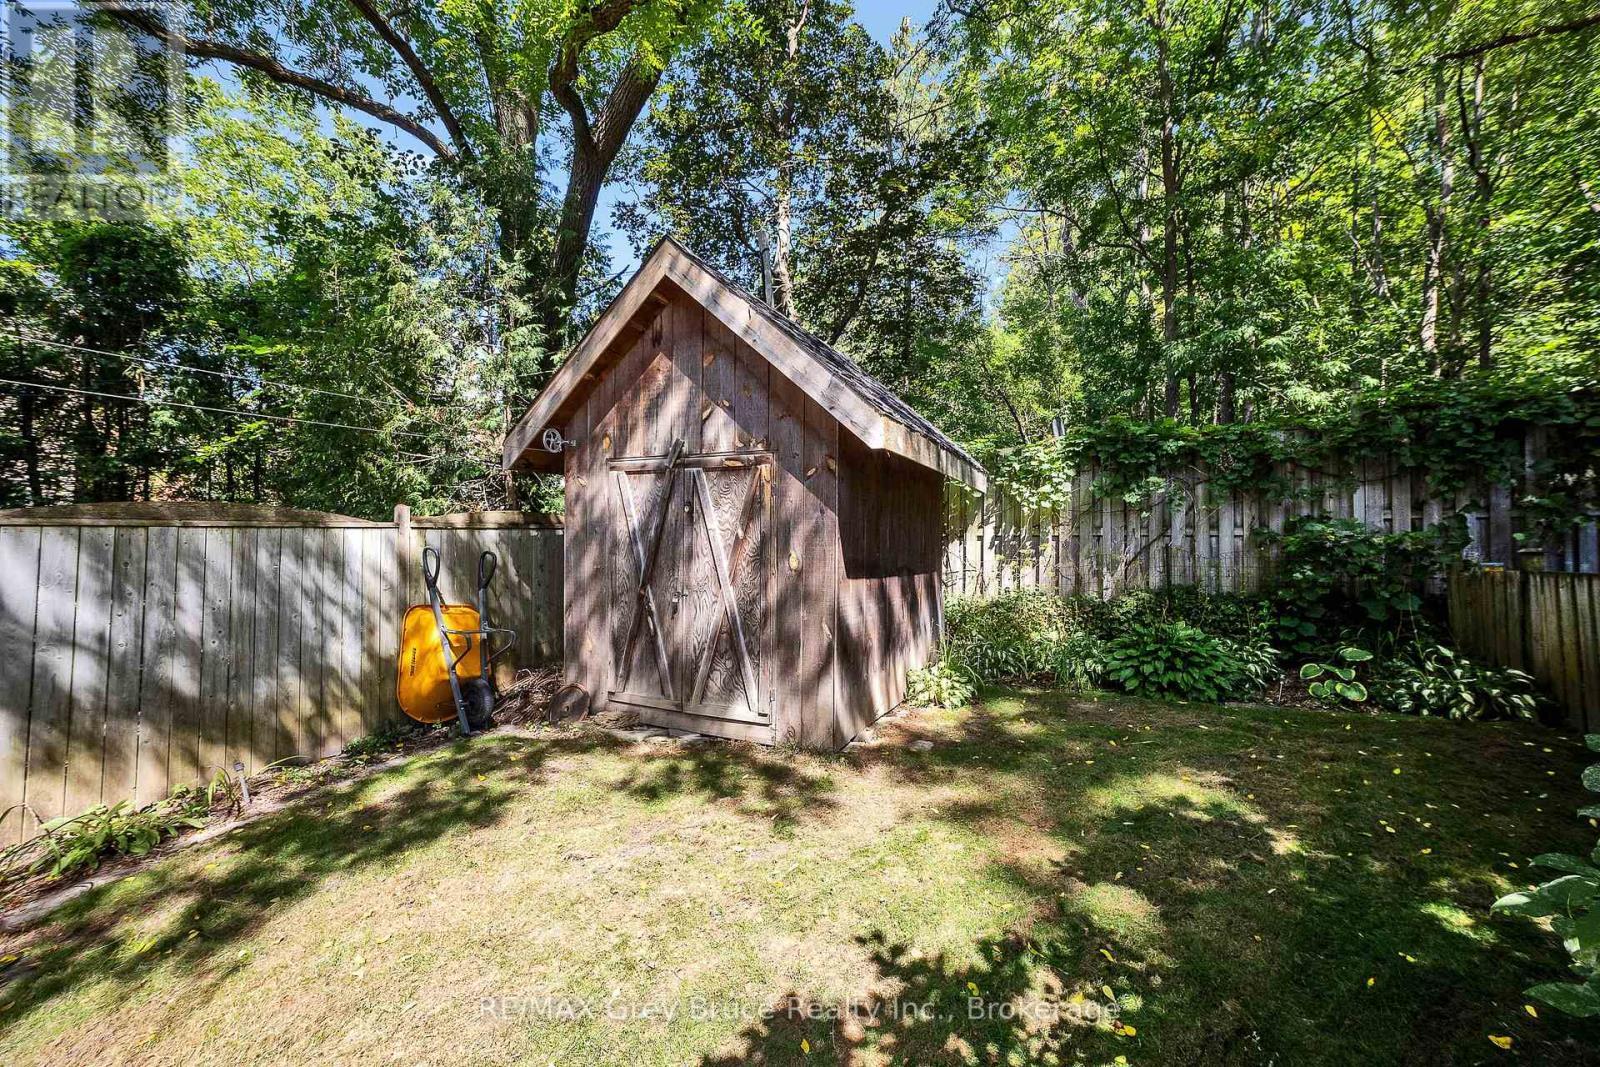
  • Structure Type: Porch, Patio(s), Deck, Shed
  • Zoning: R1-7
  • Sewer: Sanitary sewer
  • Parking Type: No Garage
  • No. of Parking Spaces: 2

Rooms:

  • Primary Bedroom 2nd Level 5.34 m x 3.90 m
  • 2nd Bedroom 2nd Level 3.58 m x 2.74 m
  • Bathroom 2nd Level 1.65 m x 2.74 m
  • 3rd Bedroom 3rd Level 4.36 m x 3.03 m
  • 4th Bedroom 3rd Level 4.36 m x 3.23 m
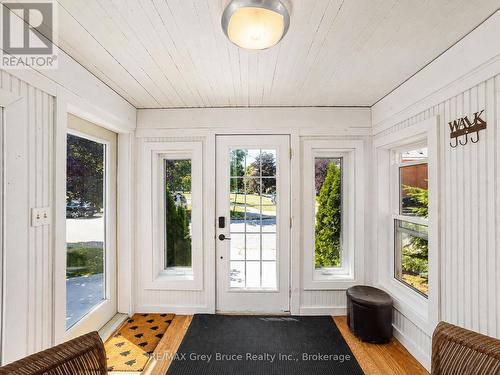
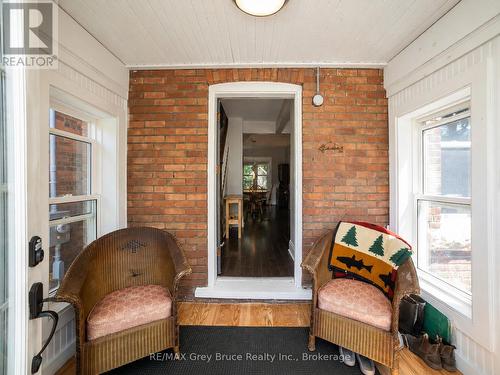
  • Mudroom Main Level 2.76 m x 2.25 m
  • Living Main Level 6.28 m x 3.41 m
  • Dining Main Level 3.53 m x 4.48 m
  • Kitchen Main Level 3.14 m x 3.77 m
  • Family Main Level 2.67 m x 3.34 m

Convert Measurement to:


Courtesy of: RE/MAX Grey Bruce Realty Inc.

REALTOR.ca  

QuickQuoteTM Powered by RPS

Location of 813 5TH AVENUE A AVENUE E, Owen Sound, Ontario, N4K 2S9

Demographic Information of 813 5TH AVENUE A AVENUE E, Owen Sound, Ontario, N4K 2S9

Life Stage

Nearly Retired

Employment Type

Service Sector/White Collar

Average Household Income

$88,193.96

Average Number of Children

1.62

Household Population

Household Structure

Age of Population

Education

Education Level

No certificate/diploma/degree

17.81 %

High school certificate or equivalent

29.49 %

Apprenticeship trade certificate/diploma

6.65 %

College/non-university certificate

29.1 %

University certificate (below bachelor)

0.24 %

University Degree

16.72 %

Commuter

Travel To Work

By Car

73.69 %

By Public Transit

0.04 %

By Walking

8.35 %

By Bicycle

0.0 %

By Other Methods

17.92 %

Cultural Diversity

Knowledge of Official Language

Mother Tongue

Building Information

Building Type

Apartments (Low and High Rise)

32.77 %

Houses

67.23 %

Own Vs. Rent
