Button CopyPathCircle CloseCircle Left ArrowArrow Down Icon GreyClosecirclecircleBurger
Image 1
Image 2
Image 3
$550,000

580 2ND A STREET W, Owen Sound, Ontario, N4K 6H4

MLS® # X13678054

3+1 Beds

Baths

700 - 1100  FEETSQ

QuickQuoteTM: $409K - $804K

Owen Sound ON, N4K 6H4

MLS® # X13678054

Property Information:

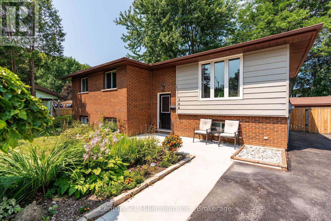
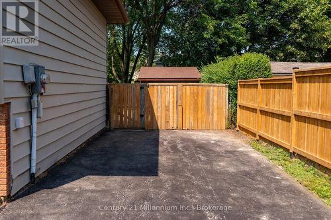
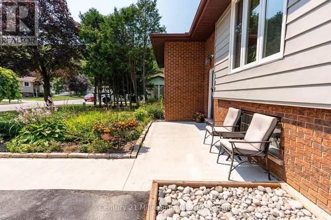
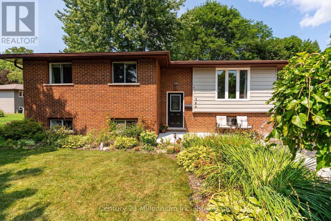
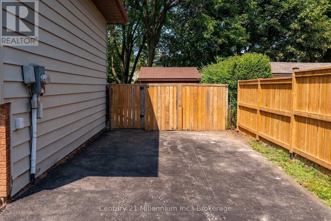
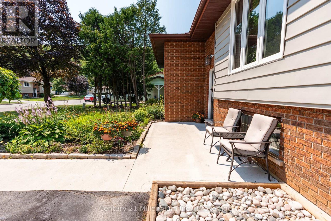
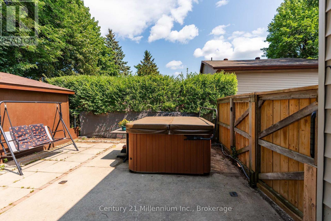
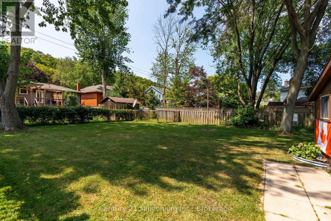
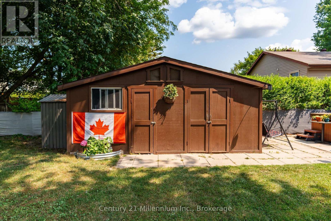
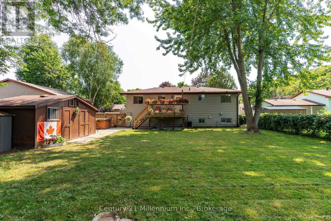
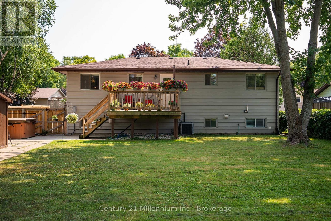
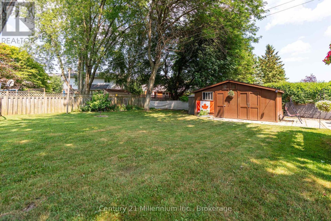
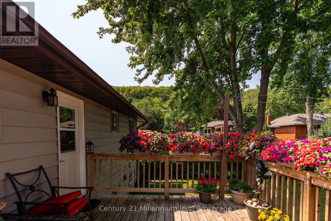
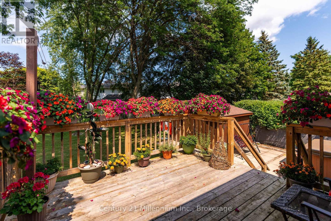
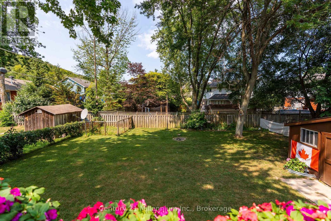
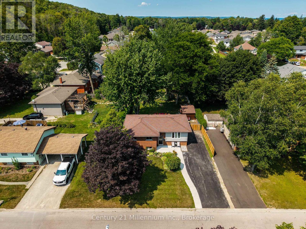
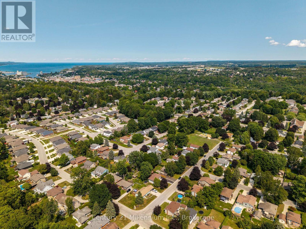
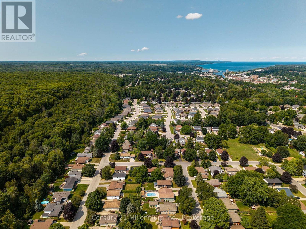
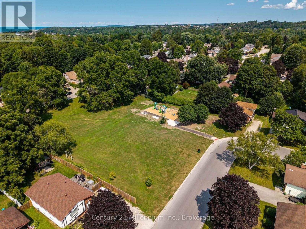
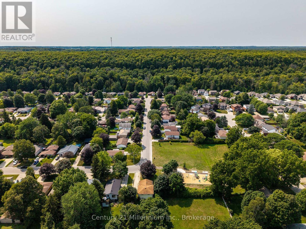
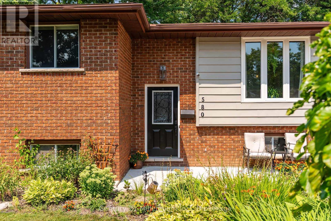
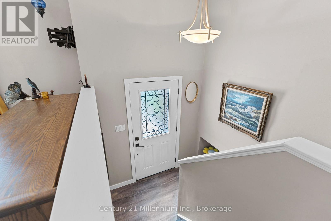
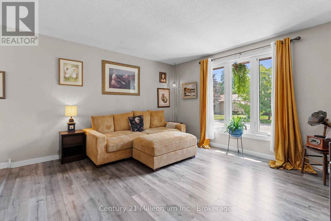
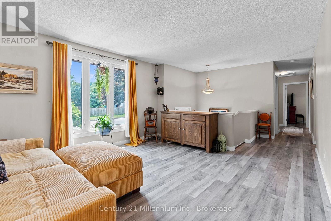
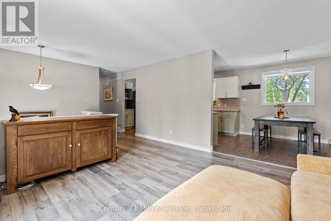
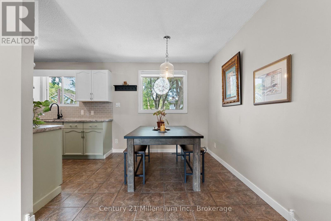
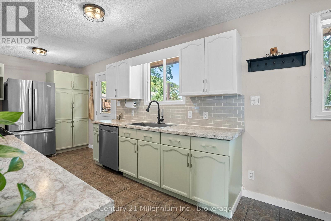
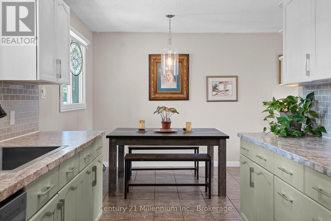
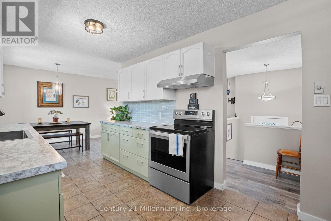
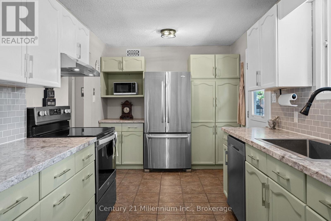
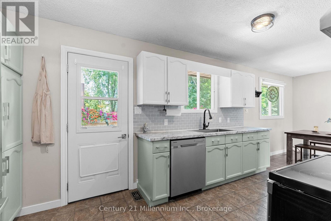
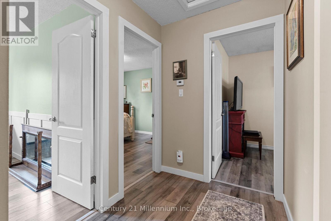
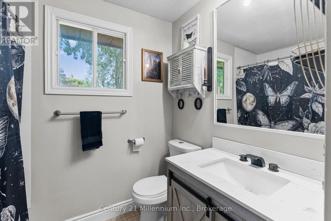
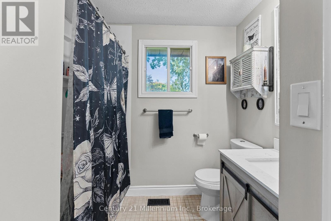
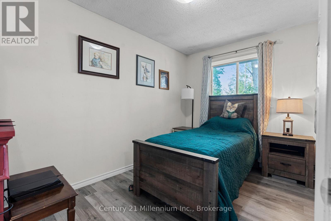
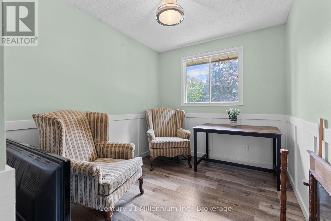
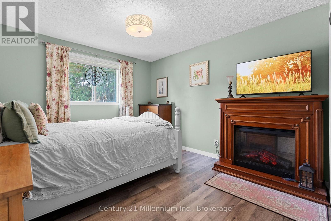
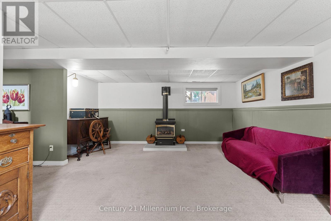
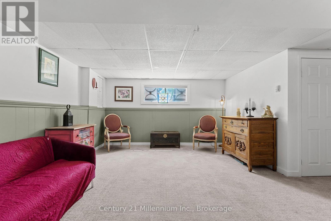
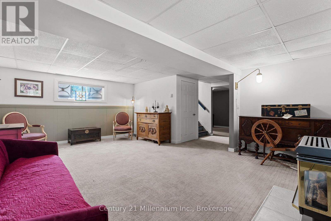
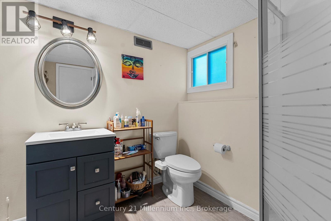
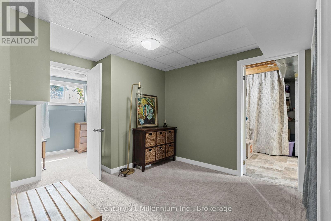
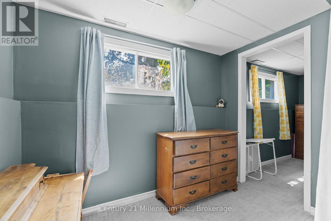
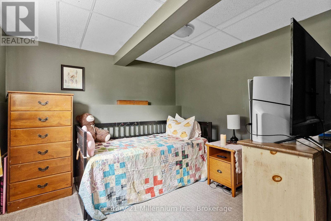
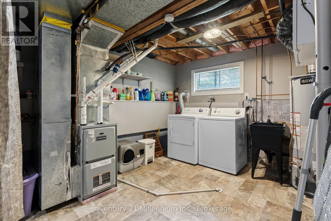
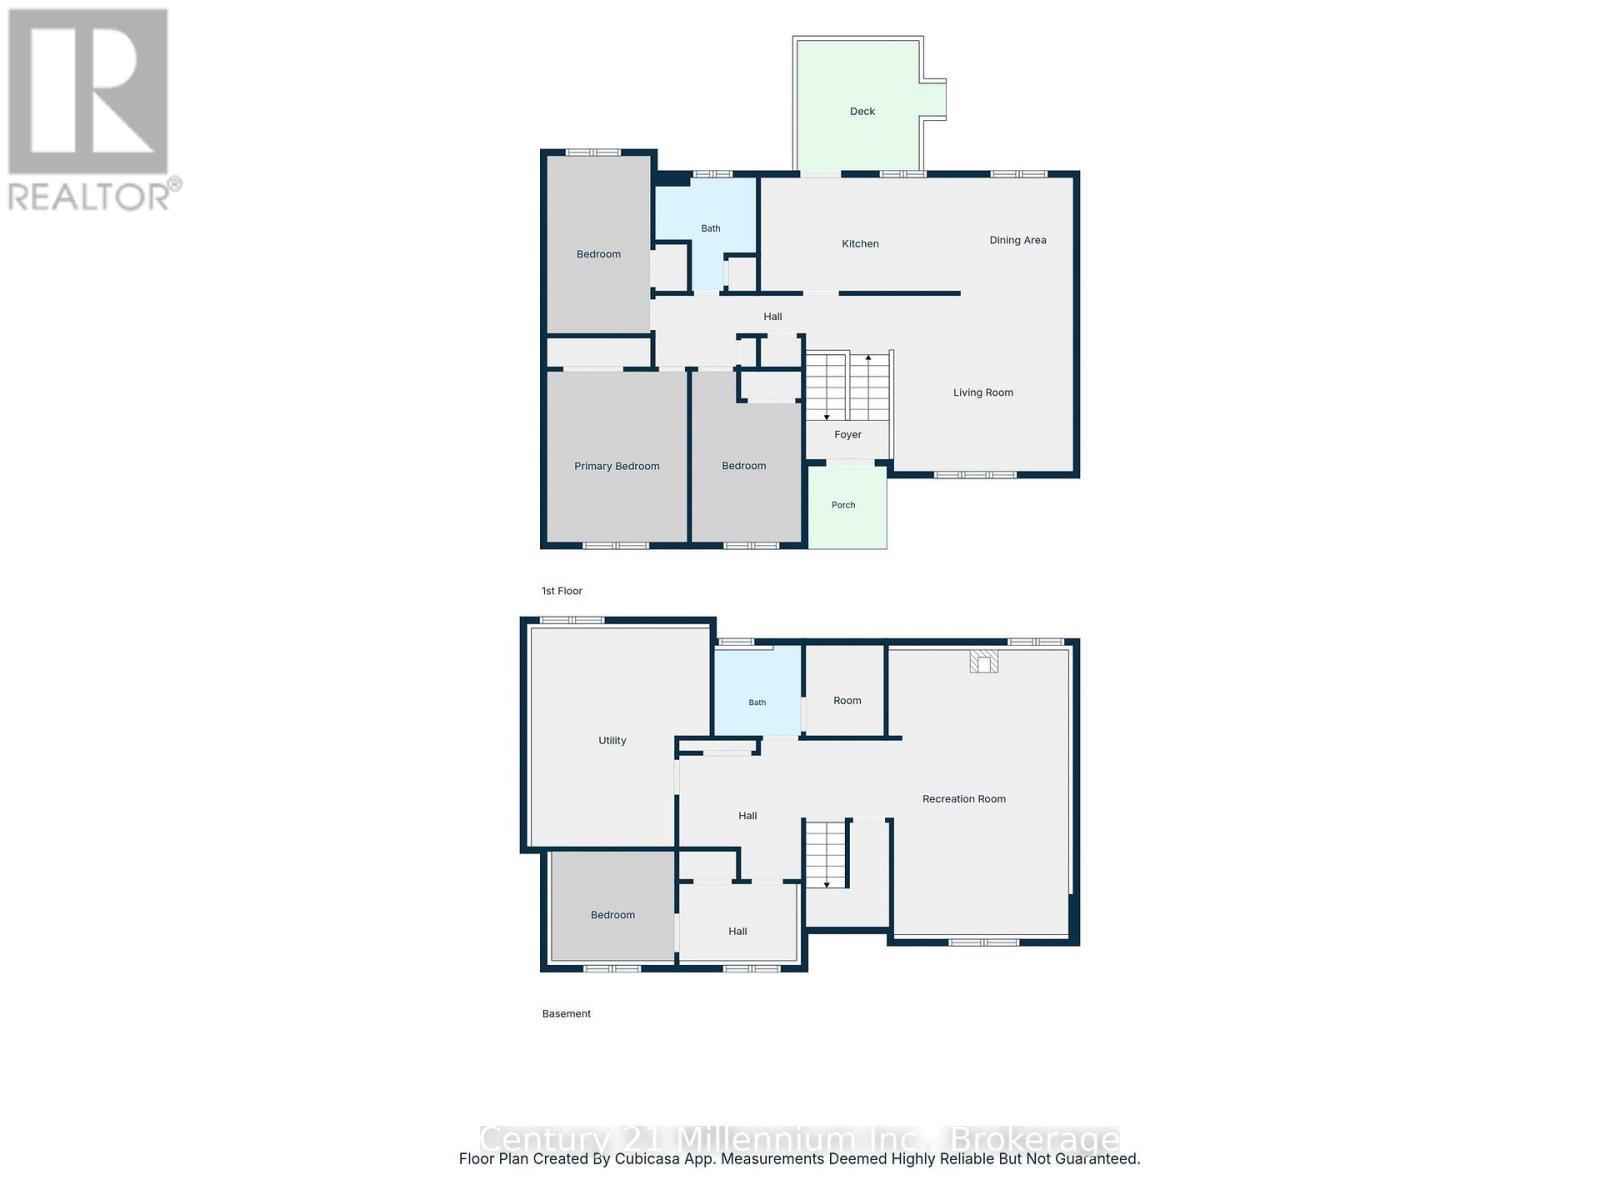
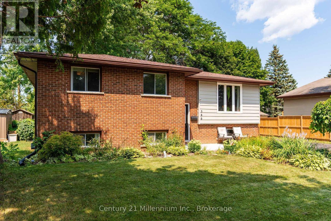
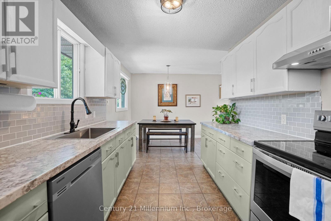
Welcome to 2nd Street A West, where you have a city park with a large field and kids' playground just four houses down from your front door. Add in mature trees throughout the neighbourhood, schools close by, and the Niagara Escarpment creating a beautiful backdrop as you drive home, and it's easy to see why this is such a great place to live.This well-maintained raised bungalow offers a practical and spacious layout with 3+1 bedrooms and two full bathrooms. The main level features a bright living space, three bedrooms, and a kitchen and dining area that connects directly to the back deck, making it easy to take everyday living outdoors.The finished lower level adds plenty of additional living space with a large rec room featuring a natural gas fireplace, a fourth bedroom and a three-piece bathroom - ideal for a growing family, guests, a home office or teenagers looking for a little extra space.Outside, the fully fenced backyard offers plenty of room for kids and pets, along with a BBQ deck, gazebo-covered hot tub and a large storage shed. Out front, the double-wide concrete driveway provides plenty of parking, while the generous side yard may offer potential for a future garage or carport.If your're looking for a home in a great neighbourhood, this is it! (id:27)

Building Features:

  • Style: Detached
  • Building Type: House
  • Amenities:
  • Architectural Style: Raised bungalow
  • Basement Development: Finished
  • Basement Type: N/A
  • Construction Style - Attachment: Detached
  • Exterior Finish: Brick, Vinyl siding
  • Fireplace: Yes
  • Floor Space: 700 - 1100 sqft
  • Foundation Type: Poured Concrete
  • Heating Type: Forced air
  • Heating Fuel: Natural gas
  • Cooling Type: Central air conditioning
  • Appliances: Water meter, Dishwasher, Dryer, Stove, Washer, Refrigerator

Property Features:

  • OwnershipType: Freehold
  • Property Type: Single Family
  • Bedrooms: 3+1
  • Bathrooms: 2
  • Fence Type:
  • Floor Space (approx): 700 - 1100 Square Feet
  • Irregular: Yes
  • Lot Depth: 123.6 Feet
  • Lot Frontage: 59.8 Feet
  • Lot Size: 59.8 x 123.6 FT
  • Structure Type: Shed
  • Zoning: R1
  • Sewer: Sanitary sewer
  • Parking Type: No Garage
  • No. of Parking Spaces: 4

Rooms:

  • Utility Lower Level 5.07 m x 3.41 m
  • Living Lower Level 6.30 m x 4.12 m
  • Bathroom Lower Level 2.35 m x 2.25 m
  • Bedroom Lower Level 3.04 m x 2.98 m
  • Foyer Main Level 2.19 m x 1.98 m
  • Living Main Level 4.18 m x 4.00 m
  • Dining Main Level 2.60 m x 2.52 m
  • Kitchen Main Level 4.69 m x 2.60 m
  • Bedroom Main Level 3.76 m x 3.30 m
  • Bedroom Main Level 3.76 m x 2.50 m
  • Bathroom Main Level 2.58 m x 2.36 m

Convert Measurement to:


Courtesy of: Century 21 Millennium Inc.

REALTOR.ca  

QuickQuoteTM Powered by RPS

Location of 580 2ND A STREET W, Owen Sound, Ontario, N4K 6H4

Demographic Information of 580 2ND A STREET W, Owen Sound, Ontario, N4K 6H4

Life Stage

Middle-Aged with Teens

Employment Type

Mixed

Average Household Income

$147,980.63

Average Number of Children

1.80

Household Population

Household Structure

Age of Population

Education

Education Level

No certificate/diploma/degree

12.08 %

High school certificate or equivalent

25.1 %

Apprenticeship trade certificate/diploma

3.76 %

College/non-university certificate

26.14 %

University certificate (below bachelor)

2.72 %

University Degree

30.2 %

Commuter

Travel To Work

By Car

92.59 %

By Public Transit

0.0 %

By Walking

2.47 %

By Bicycle

2.47 %

By Other Methods

2.47 %

Cultural Diversity

Knowledge of Official Language

Mother Tongue

Building Information

Building Type

Apartments (Low and High Rise)

Houses

100.0 %

Own Vs. Rent
