Button CopyPathCircle CloseCircle Left ArrowArrow Down Icon GreyClosecirclecircleBurger
Image 1
Image 2
Image 3
$429,000

512 18TH STREET E, Owen Sound, Ontario, N4K 2A7

MLS® # X13588620

3 Beds

Baths

1100 - 1500  FEETSQ

QuickQuoteTM: $389K - $473K

Owen Sound ON, N4K 2A7

MLS® # X13588620

Property Information:

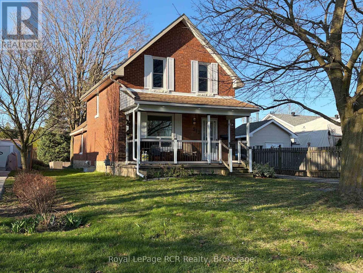
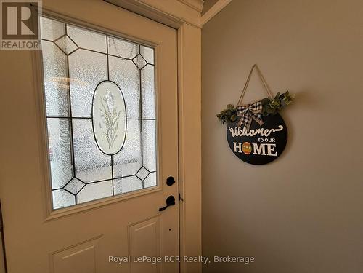
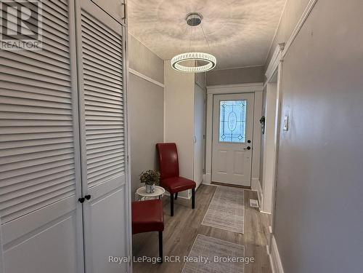
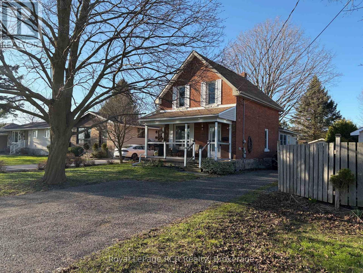
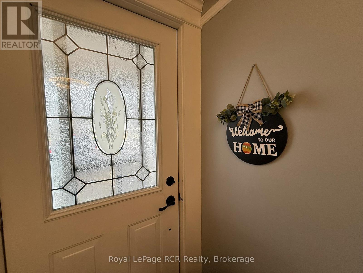
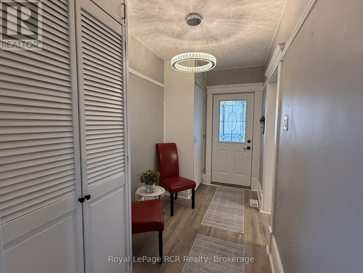
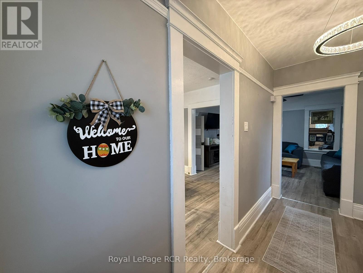
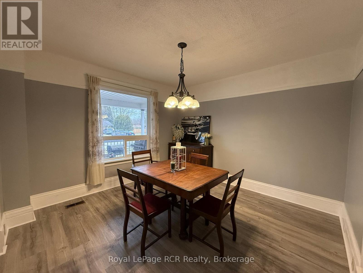
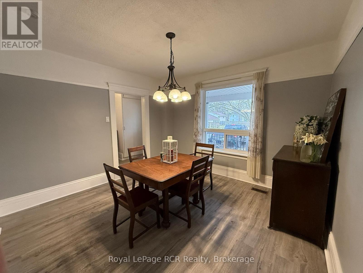
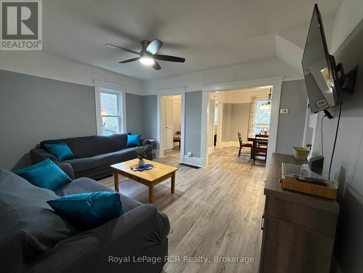
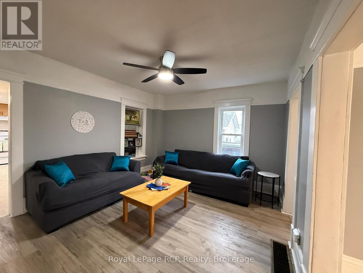
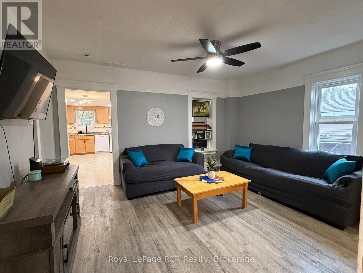
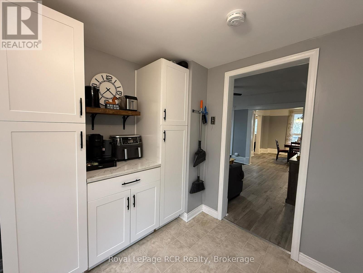
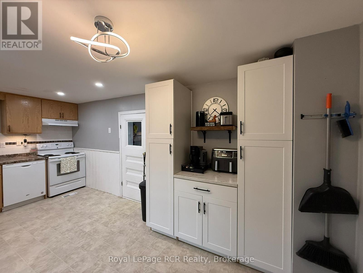
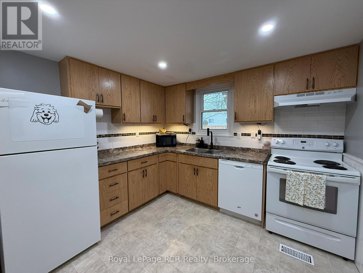
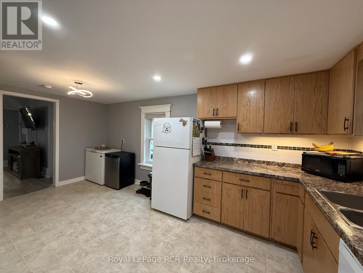
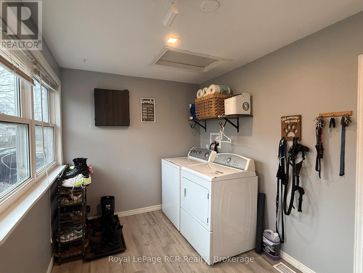
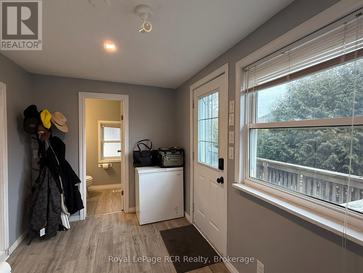
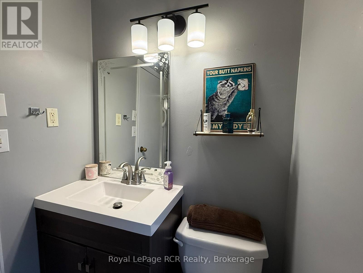
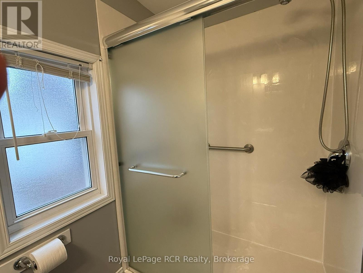
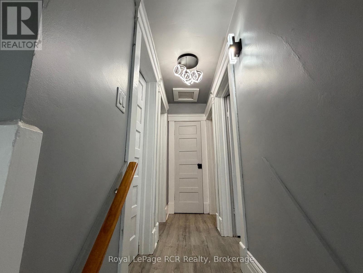
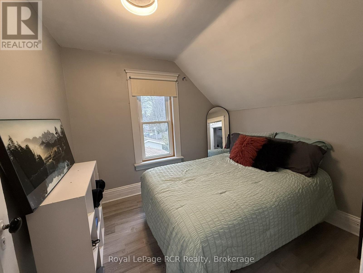
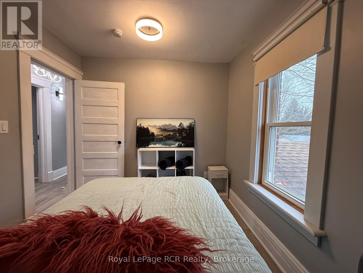
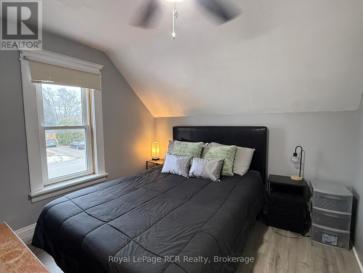
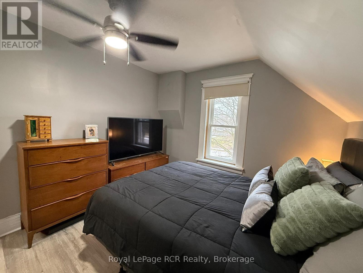
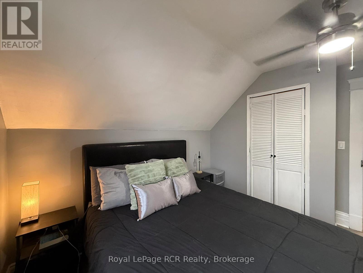
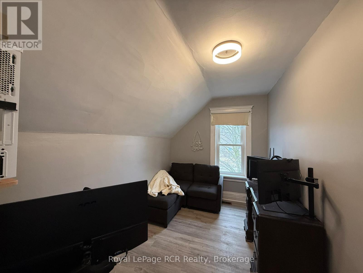
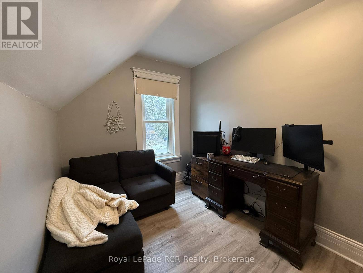
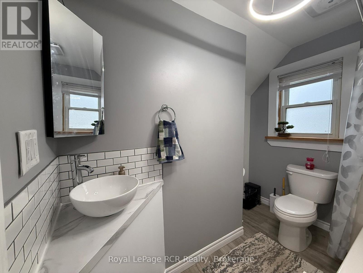
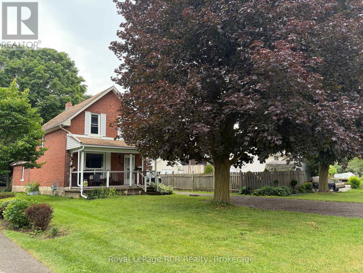
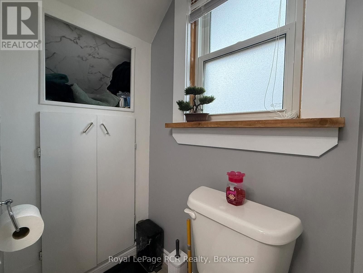
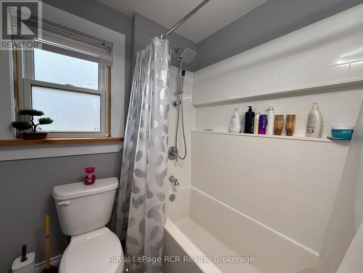
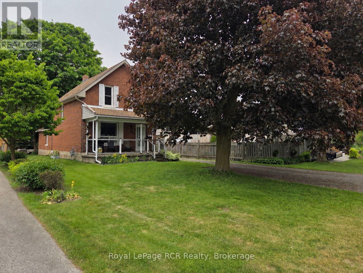
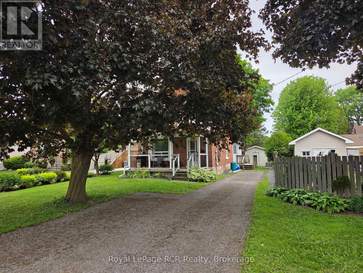
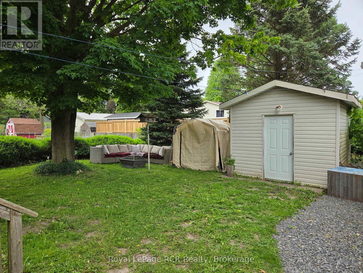
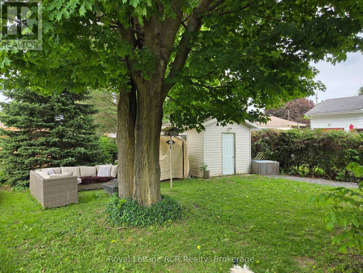
3 bedroom brick home in one of Owen Sound's best neighbourhoods! Featuring a covered front porch, a spacious entrance with good closet space and nicely proportioned living areas including kitchen, living room and dining room. There is also a handy side entrance with immediate access to a 3 piece bath and a laundry room that doubles as a mudroom. The second level features 3 bedrooms and an updated 4 piece bath. Nice back yard with firepit, some privacy fencing and a shed 10x10. Parking for 3-4 vehicles. Recent updates include light fixtures, flooring, 2nd level bathroom, upgraded attic insulation, driveway paving. Efficient natural gas furnace and hot water, central air. Duncan McLellen Park and Timber McArthur Park at your doorstep. 2 minutes to LCBO, grocery stores and all east side amenities. Great location on a quiet street. (id:27)

Building Features:

  • Style: Detached
  • Building Type: House
  • Basement Development: Unfinished
  • Basement Type: Full
  • Construction Style - Attachment: Detached
  • Exterior Finish: Brick
  • Floor Space: 1100 - 1500 sqft
  • Foundation Type: Stone
  • Heating Type: Forced air
  • Heating Fuel: Natural gas
  • Cooling Type: Central air conditioning
  • Appliances: Dishwasher, Dryer, Stove, Washer, Window Coverings, Refrigerator

Property Features:

  • OwnershipType: Freehold
  • Property Type: Single Family
  • Bedrooms: 3
  • Bathrooms: 2
  • Amenities Nearby: Hospital, Park, Schools
  • Communication Type: High Speed Internet
  • Floor Space (approx): 1100 - 1500 Square Feet
  • Irregular: Yes
  • Lot Depth: 104.2 Feet
  • Lot Frontage: 43 Feet
  • Lot Size: 43 x 104.3 FT
  • Structure Type: Deck, Porch
  • Utility Type: Sewer - Installed, , Hydro - Installed, Cable - Available
  • Zoning: R4
  • Sewer: Sanitary sewer
  • Parking Type: No Garage
  • No. of Parking Spaces: 2

Rooms:

  • Laundry Main Level 2.26 m x 3.86 m
  • Kitchen Main Level 3.10 m x 5.36 m
  • Living Main Level 3.63 m x 4.37 m
  • Dining Main Level 3.58 m x 3.58 m
  • Foyer Main Level 1.78 m x 3.56 m
  • Bathroom Main Level Measurements not available
  • Bedroom Upper Level 3.05 m x 3.20 m
  • Bedroom Upper Level 2.59 m x 2.74 m
  • Bedroom Upper Level 2.29 m x 3.61 m
  • Bathroom Upper Level Measurements not available

Convert Measurement to:


QuickQuoteTM Powered by RPS

Location of 512 18TH STREET E, Owen Sound, Ontario, N4K 2A7

Demographic Information of 512 18TH STREET E, Owen Sound, Ontario, N4K 2A7

Life Stage

Midlife Families

Employment Type

Blue Collar/Primary, Blue Collar/Service Sector

Average Household Income

$93,744.87

Average Number of Children

1.67

Household Population

Household Structure

Age of Population

Education

Education Level

No certificate/diploma/degree

21.73 %

High school certificate or equivalent

40.24 %

Apprenticeship trade certificate/diploma

5.46 %

College/non-university certificate

21.83 %

University certificate (below bachelor)

0.87 %

University Degree

9.87 %

Commuter

Travel To Work

By Car

92.96 %

By Public Transit

0.26 %

By Walking

5.76 %

By Bicycle

0.26 %

By Other Methods

0.76 %

Cultural Diversity

Knowledge of Official Language

Mother Tongue

Building Information

Building Type

Apartments (Low and High Rise)

18.13 %

Houses

81.87 %

Own Vs. Rent
