Button CopyPathCircle CloseCircle Left ArrowArrow Down Icon GreyClosecirclecircleBurger
Image 1
Image 2
Image 3
$359,000

502 - 850 6TH STREET E, Owen Sound, Ontario, N4K 6T7

MLS® # X13643448

2 Beds

Bath

800 - 899  FEETSQ

QuickQuoteTM: $336K - $690K

Owen Sound ON, N4K 6T7

MLS® # X13643448

Property Information:

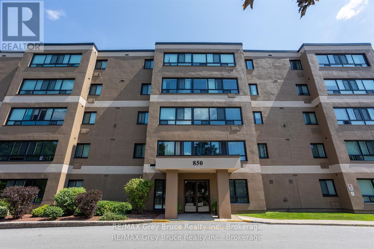
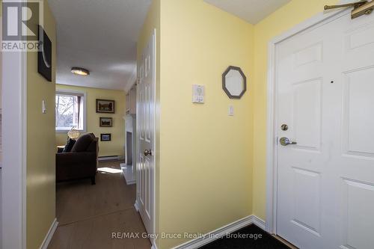
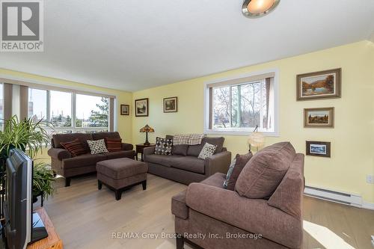
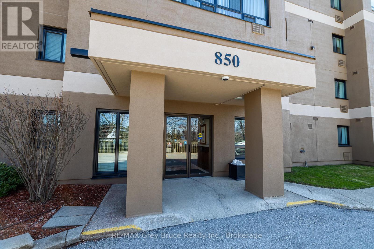
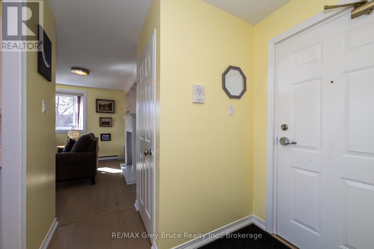
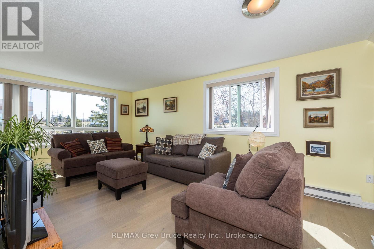
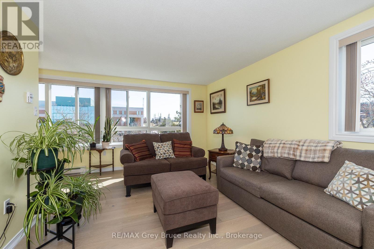
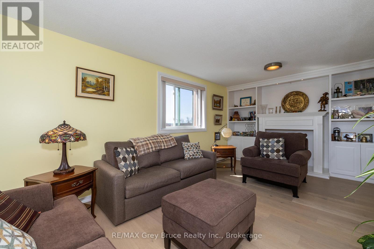
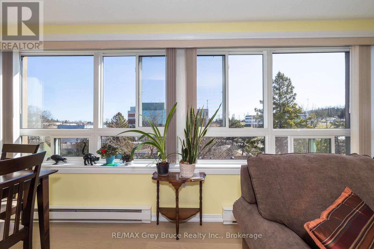
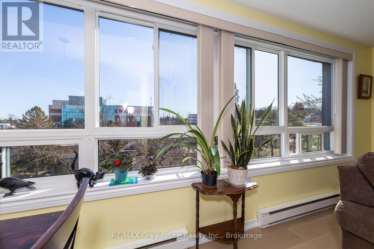
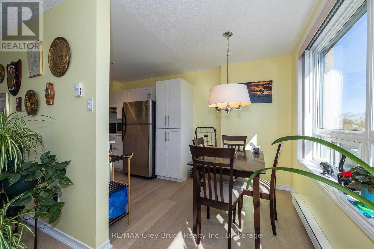
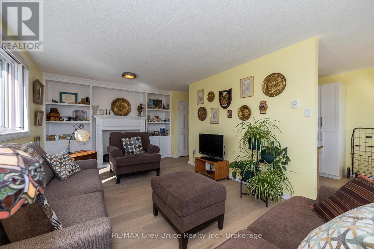
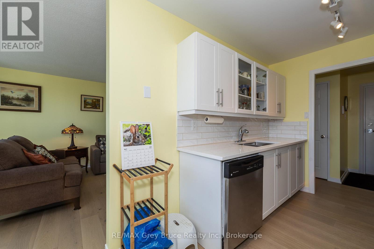
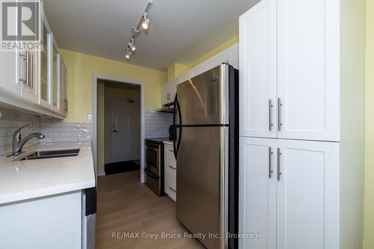
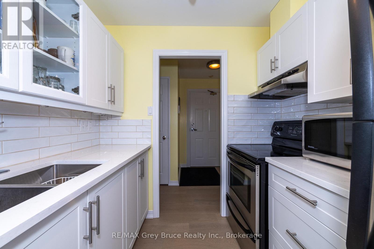
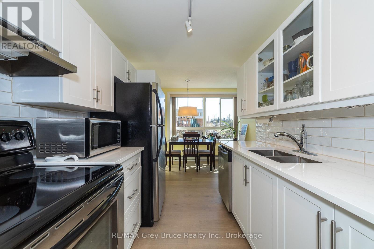
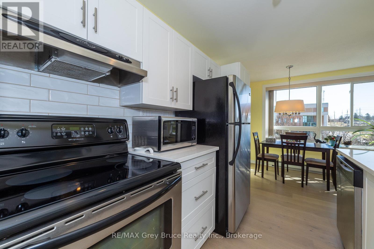
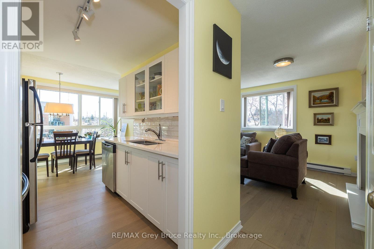
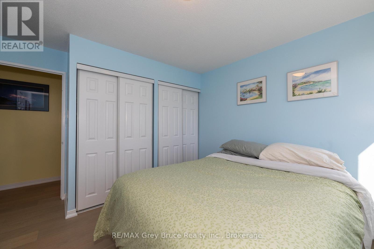
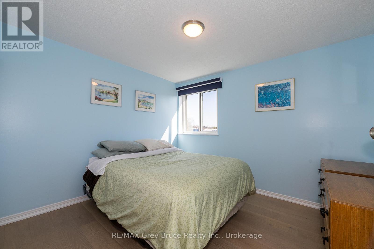
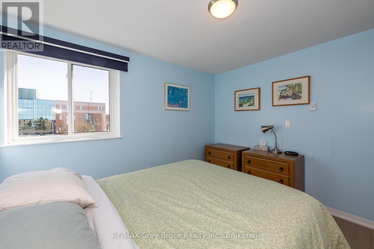
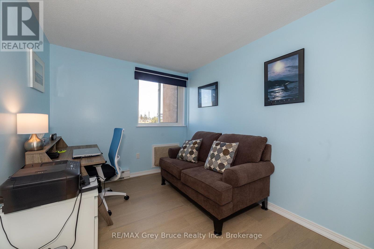
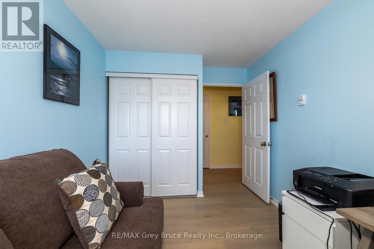
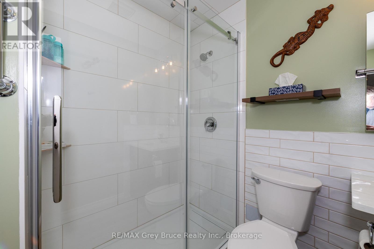
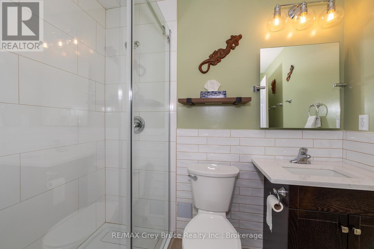
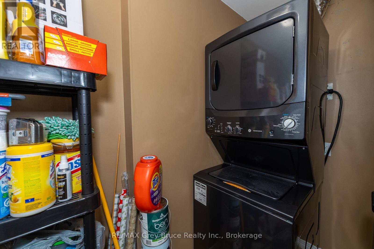
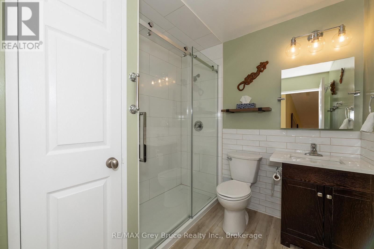
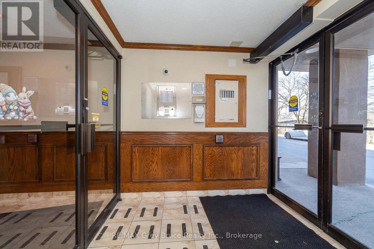
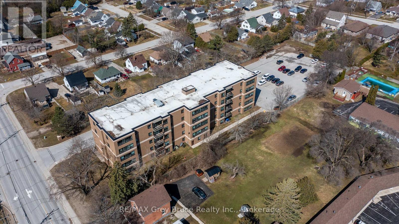
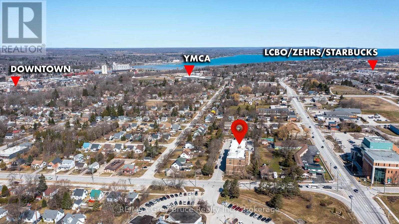
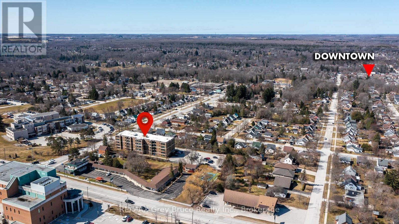
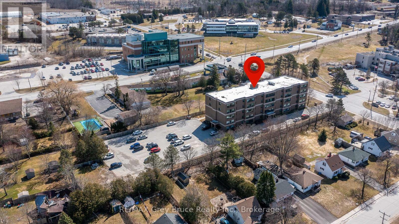
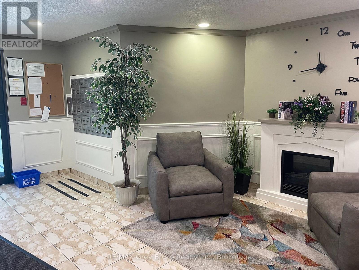
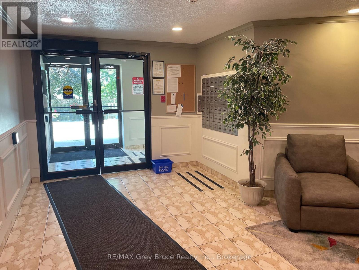
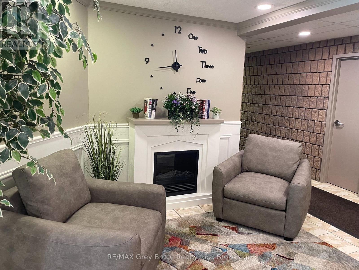
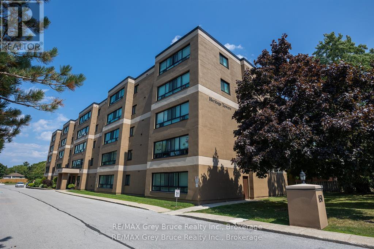
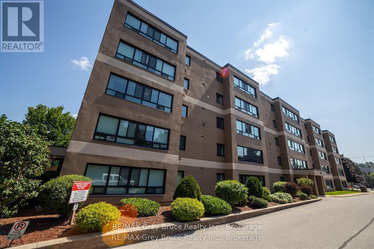
Bright and spacious top-floor corner unit in Heritage Tower, offering plenty of natural light and open views on the edge of Owen Sound. The open living and dining area provides a comfortable space for everyday living and entertaining, with large windows bringing in plenty of sunshine.The unit has been fully updated with engineered hardwood flooring, quartz countertops, custom cabinetry, stainless steel appliances, and fresh paint throughout. The modern bathroom features a walk-in shower, while the spacious primary bedroom offers double closets. The second bedroom provides flexibility for guests, a home office, or den. Additional features include in-unit laundry and numerous updates, making this a convenient move-in-ready option. Heritage Tower is conveniently located close to shopping, parks, and everyday amenities, while offering the low-maintenance lifestyle of condo living.A well-maintained and updated top-floor unit in a convenient Owen Sound location. (id:27)

Building Features:

  • Style: Apartment
  • Building Type: Apartment
  • Air Conditioning: Yes
  • Amenities:
  • Basement Type: None
  • Exterior Finish: Stucco
  • Fire Protection: Security system
  • Floor Space: 800 - 899 sqft
  • Flooring Type: Hardwood
  • Heating Type: Baseboard heaters
  • Heating Fuel: Electric
  • Cooling Type: Window air conditioner
  • Appliances: Dishwasher, Dryer, Microwave, Stove, Washer, Refrigerator

Property Features:

  • OwnershipType: Condominium/Strata
  • Property Type: Single Family
  • Bedrooms: 2
  • Bathrooms: 1
  • Amenities Nearby: Park, Public Transit, Hospital
  • Community Features: Pets Allowed With Restrictions
  • Condo Fees: $595 Monthly
  • Features: Elevator, Carpet Free, In suite Laundry
  • Floor Space (approx): 800 - 899 Square Feet
  • MaintenanceFee Type: Common Area Maintenance, Insurance
  • View Type: View, City view
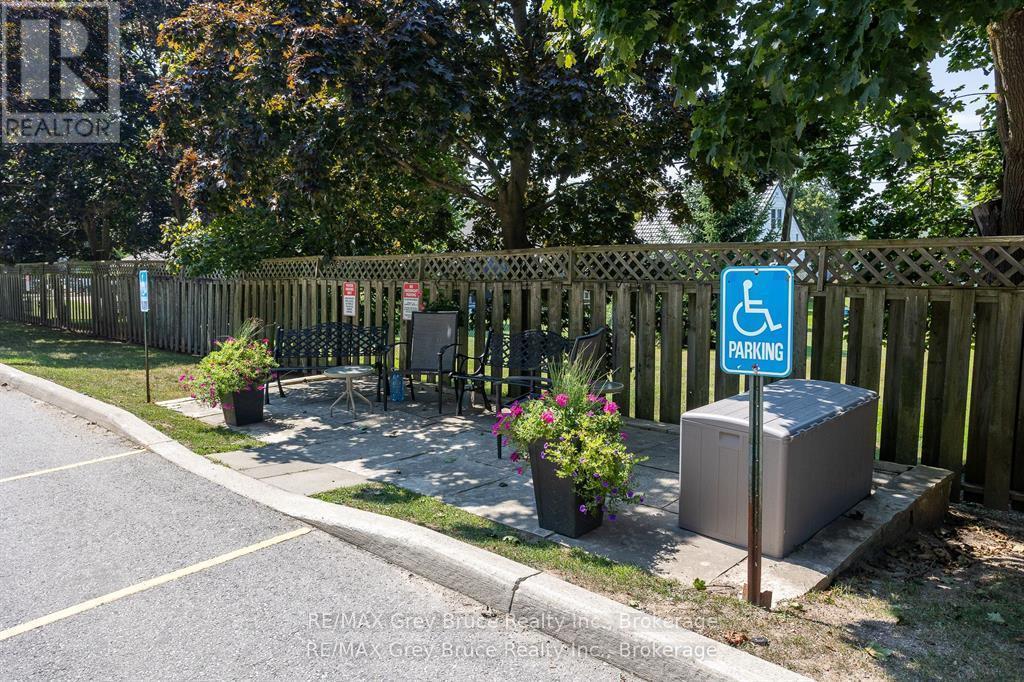
  • Parking Type: No Garage
  • No. of Parking Spaces: 1

Rooms:

  • Kitchen Main Level 2.29 m x 2.90 m
  • 2nd Bedroom Main Level 2.62 m x 3.73 m
  • Primary Bedroom Main Level 3.40 m x 3.73 m
  • Living Main Level 6.45 m x 3.45 m
  • Dining Main Level 2.29 m x 1.96 m
  • Laundry Main Level 3.43 m x 1.09 m

Convert Measurement to:


Courtesy of: RE/MAX Grey Bruce Realty Inc.

REALTOR.ca  

QuickQuoteTM Powered by RPS

Location of 502 - 850 6TH STREET E, Owen Sound, Ontario, N4K 6T7

Demographic Information of 502 - 850 6TH STREET E, Owen Sound, Ontario, N4K 6T7

Life Stage

Later Years

Employment Type

Blue Collar/Primary, Blue Collar/Service Sector

Average Household Income

$88,193.96

Average Number of Children

1.62

Household Population

Household Structure

Age of Population

Education

Education Level

No certificate/diploma/degree

17.81 %

High school certificate or equivalent

29.49 %

Apprenticeship trade certificate/diploma

6.65 %

College/non-university certificate

29.1 %

University certificate (below bachelor)

0.24 %

University Degree

16.72 %

Commuter

Travel To Work

By Car

73.69 %

By Public Transit

0.04 %

By Walking

8.35 %

By Bicycle

0.0 %

By Other Methods

17.92 %

Cultural Diversity

Knowledge of Official Language

Mother Tongue

Building Information

Building Type

Apartments (Low and High Rise)

32.77 %

Houses

67.23 %

Own Vs. Rent
