Button CopyPathCircle CloseCircle Left ArrowArrow Down Icon GreyClosecirclecircleBurger
Image 1
Image 2
Image 3
$399,000

402 - 860 9TH STREET E, Owen Sound, Ontario, N4K 1R2

MLS® # X13656784

3 Beds

Baths

1200 - 1399  FEETSQ

QuickQuoteTM: $351K - $427K

Owen Sound ON, N4K 1R2

MLS® # X13656784

Property Information:

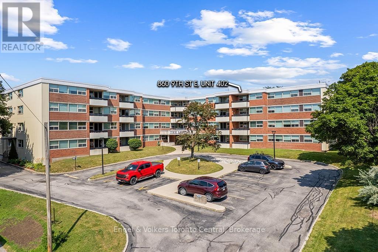
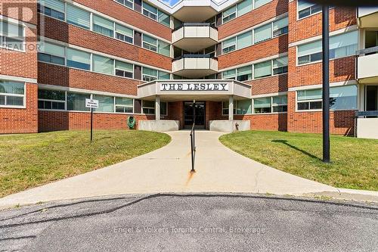
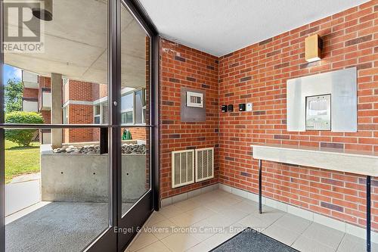
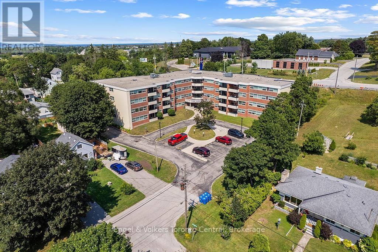
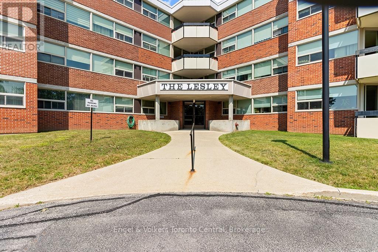
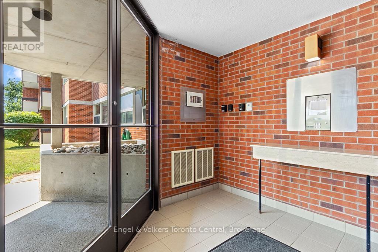
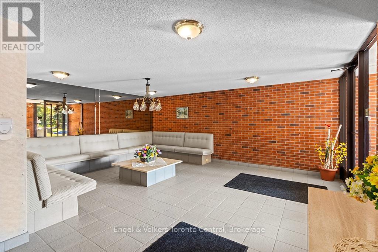
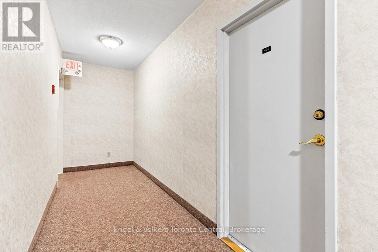
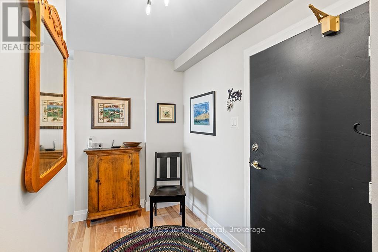
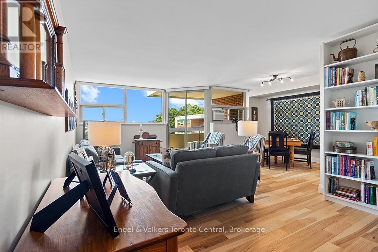
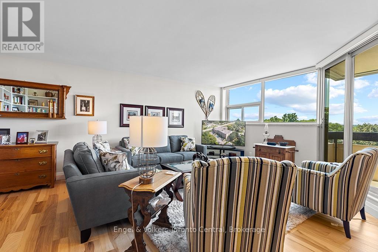
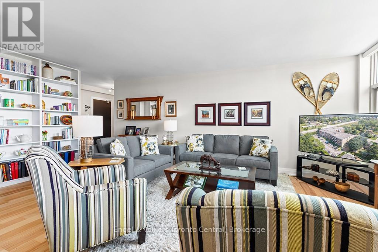
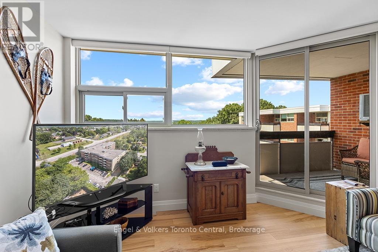
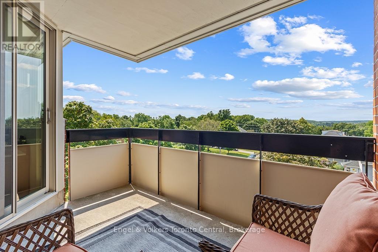
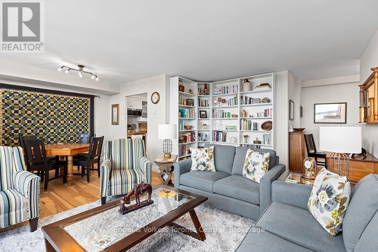
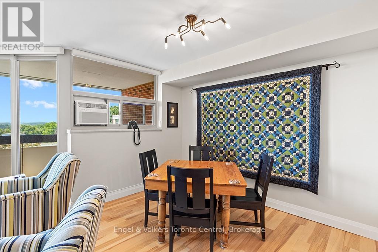
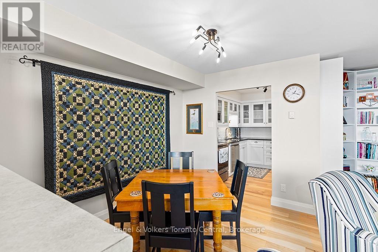
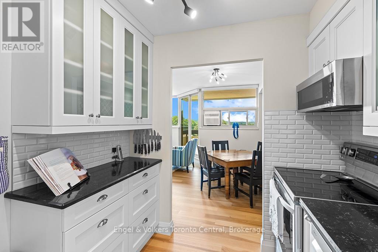
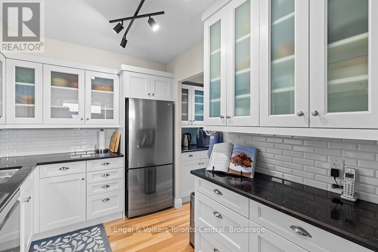
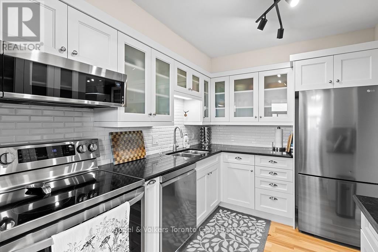
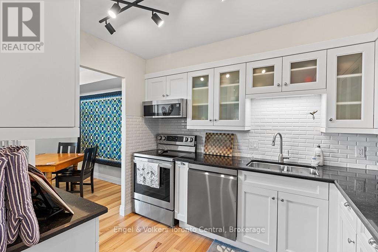
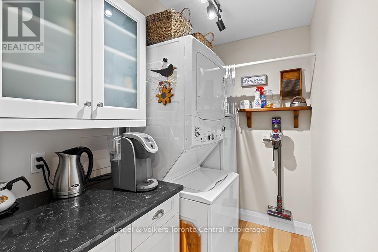
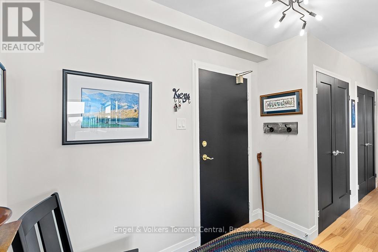
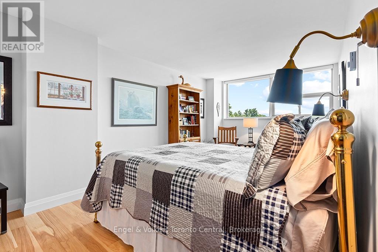
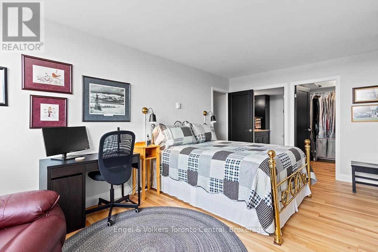
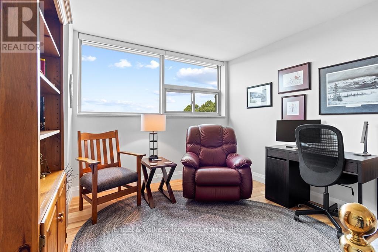
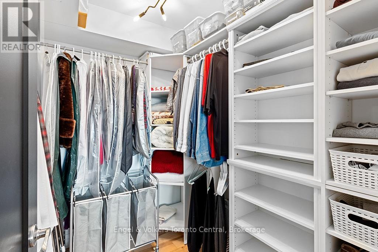
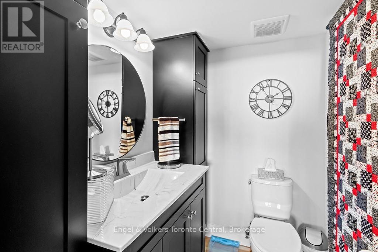
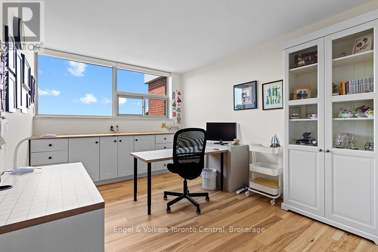
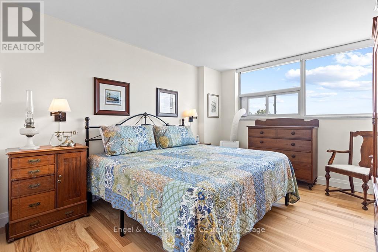
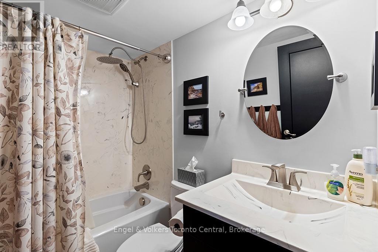
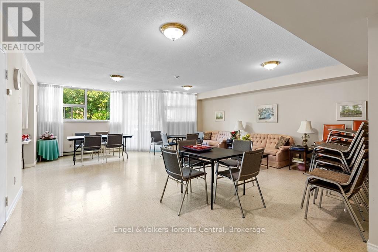
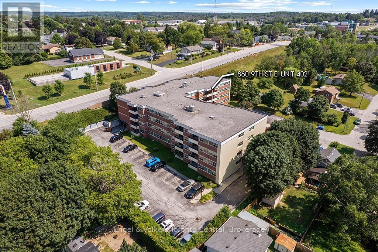
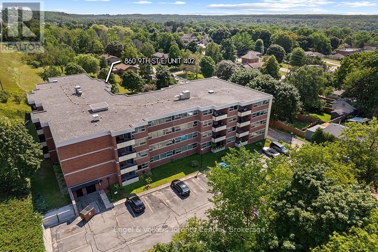
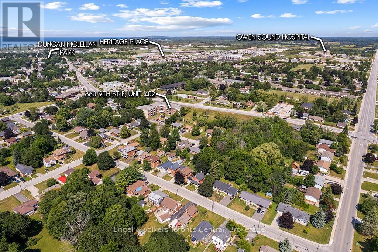
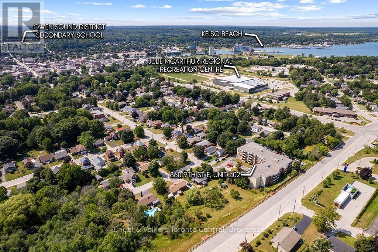
Welcome to Unit 402 at The Lesley, a fully renovated 3-bedroom, 1.5-bathroom top-floor condominium offering western exposure and views over the City of Owen Sound. Step into a bright, open-concept living and dining space accented by stylish hardwood flooring, wall-to-wall windows, and direct access to a private covered balcony perfect for taking in afternoon light and evening sunsets.The updated kitchen features white shaker cabinetry with frosted glass accents, dark quartz countertops, subway tile backsplash, stainless steel appliances, and a dedicated pantry with in-suite laundry room. The primary bedroom serves as a quiet retreat complete with a custom walk-in closet and a sleek, updated 2-piece ensuite. Two additional versatile bedrooms offer flexible space for a home office, hobby room, or guest accommodations, all served by a modernized 4-piece main bathroom.Located on the 4th floor of a secure, quiet building, residents enjoy elevator access, an entry lounge, a spacious common room with a full kitchen, a dedicated storage locker, and parking. Situated on Owen Sound's east side close to shopping, the regional hospital, YMCA, Georgian College, and downtown amenities, this move-in ready condo offers completely low-maintenance city living. (id:27)

Building Features:

  • Style: Apartment
  • Building Type: Apartment
  • Air Conditioning: Yes
  • Amenities: Recreation Centre, Party Room, Storage - Locker
  • Basement Type: None
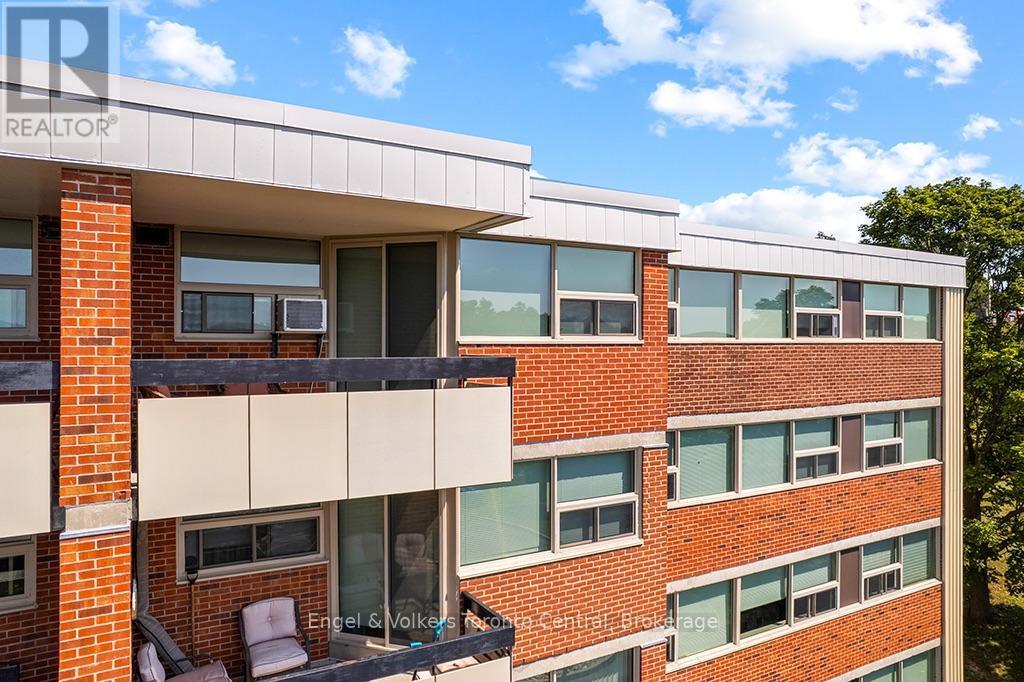
  • Exterior Finish: Brick
  • Floor Space: 1200 - 1399 sqft
  • Heating Type: Radiant heat
  • Heating Fuel: Electric
  • Cooling Type: Window air conditioner
  • Appliances: Dishwasher, Dryer, Freezer, Microwave, Stove, Washer, Window Coverings, Refrigerator

Property Features:

  • OwnershipType: Condominium/Strata
  • Property Type: Single Family
  • Bedrooms: 3
  • Bathrooms: 2
  • Half Bathrooms: 1
  • Community Features: Pets Allowed With Restrictions
  • Condo Fees: $948 Monthly
  • Features: Balcony, In suite Laundry
  • Floor Space (approx): 1200 - 1399 Square Feet
  • MaintenanceFee Type: Heat, Insurance, Hydro, Water
  • Parking Type: No Garage
  • No. of Parking Spaces: 1

Rooms:

  • Foyer Main Level 2.79 m x 1.55 m
  • Living Main Level 3.91 m x 3.91 m
  • Dining Main Level 3.23 m x 2.26 m
  • Kitchen Main Level 3.05 m x 2.41 m
  • Pantry Main Level 2.34 m x 1.50 m
  • 2nd Bedroom Main Level 4.09 m x 3.07 m
  • 3rd Bedroom Main Level 4.06 m x 3.38 m
  • Primary Bedroom Main Level 5.82 m x 3.25 m

Convert Measurement to:


Courtesy of: Engel & Volkers Toronto Central

REALTOR.ca  

QuickQuoteTM Powered by RPS

Location of 402 - 860 9TH STREET E, Owen Sound, Ontario, N4K 1R2

Demographic Information of 402 - 860 9TH STREET E, Owen Sound, Ontario, N4K 1R2

Life Stage

Nearly Retired

Employment Type

Service Sector/White Collar

Average Household Income

$97,507.36

Average Number of Children

1.73

Household Population

Household Structure

Age of Population

Education

Education Level

No certificate/diploma/degree

19.75 %

High school certificate or equivalent

32.72 %

Apprenticeship trade certificate/diploma

8.52 %

College/non-university certificate

23.99 %

University certificate (below bachelor)

0.03 %

University Degree

14.99 %

Commuter

Travel To Work

By Car

82.9 %

By Public Transit

1.14 %

By Walking

12.39 %

By Bicycle

0.0 %

By Other Methods

3.57 %

Cultural Diversity

Knowledge of Official Language

Mother Tongue

Building Information

Building Type

Apartments (Low and High Rise)

25.93 %

Houses

74.07 %

Own Vs. Rent
