Button CopyPathCircle CloseCircle Left ArrowArrow Down Icon GreyClosecirclecircleBurger
Image 1
Image 2
Image 3
$449,999

155 5TH A STREET E, Owen Sound, Ontario, N4K 1C4

MLS® # X13703274

4 Beds

Baths

1100 - 1500  FEETSQ

QuickQuoteTM: Not Available

Owen Sound ON, N4K 1C4

MLS® # X13703274

Property Information:

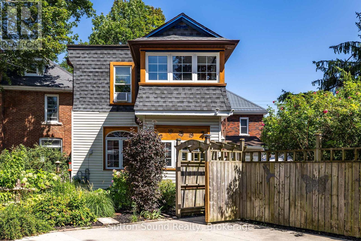
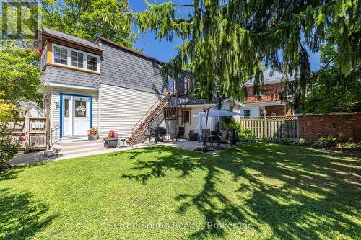
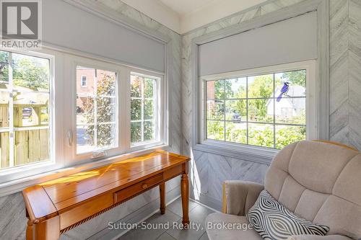
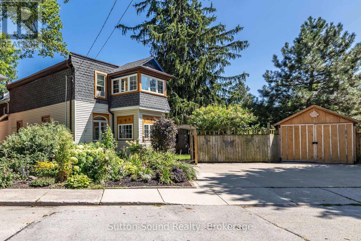
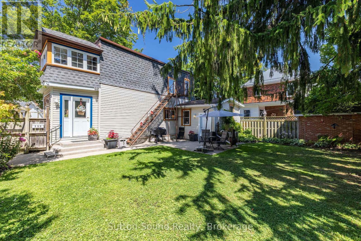
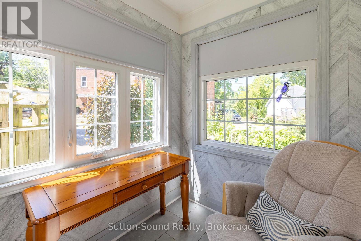
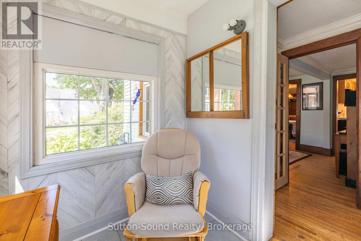
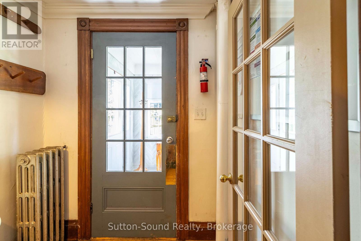
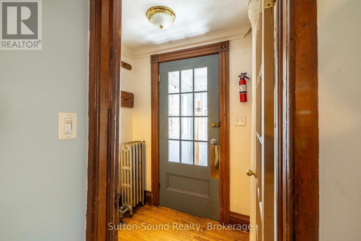
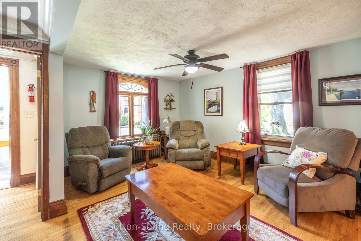
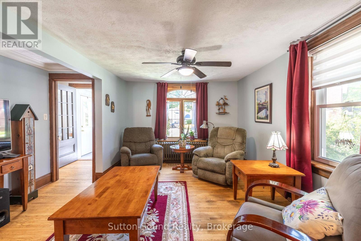
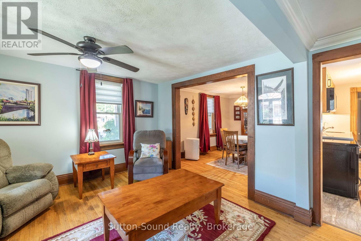
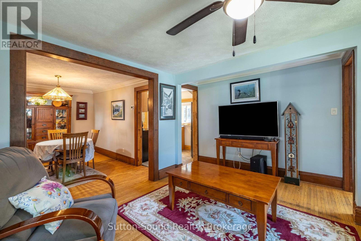
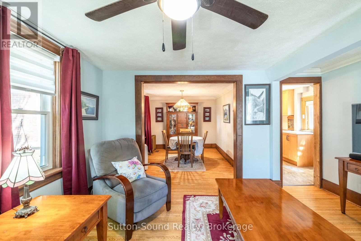
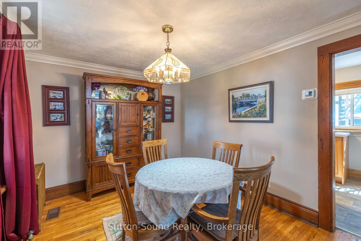
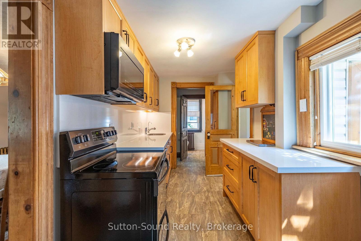
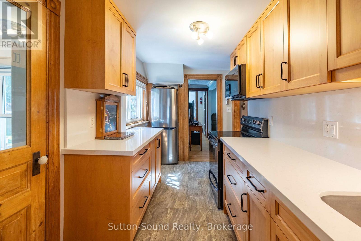
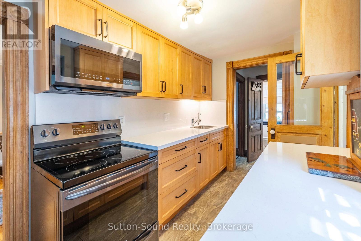
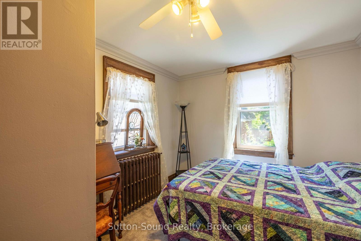
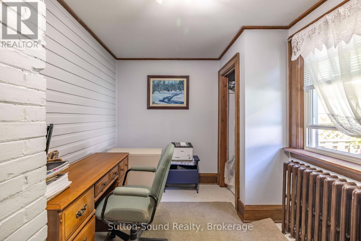
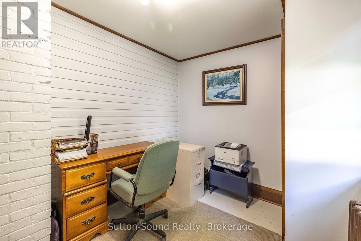
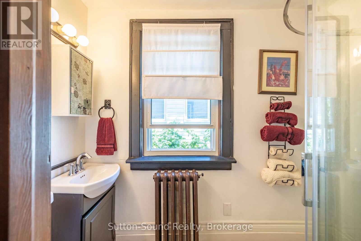
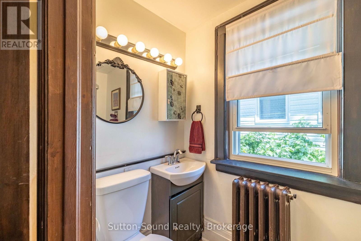
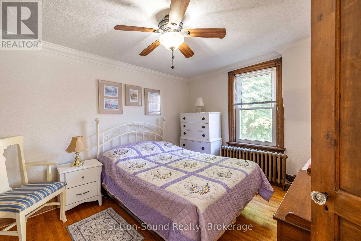
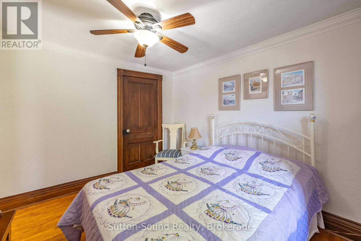
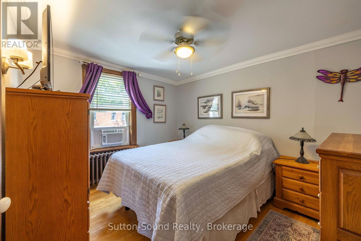
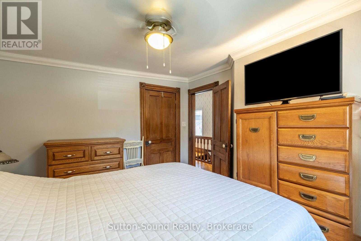
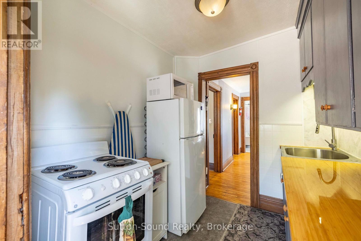
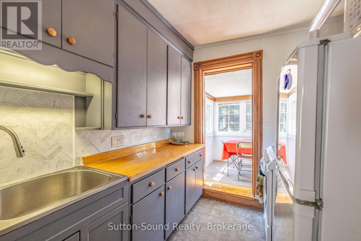
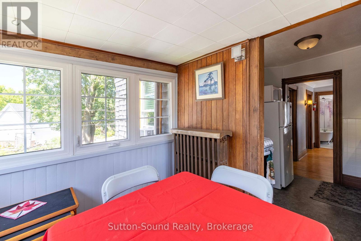
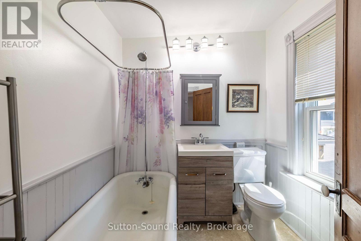
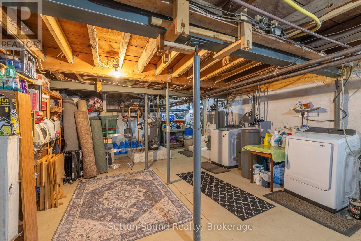
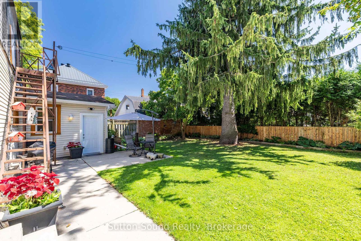
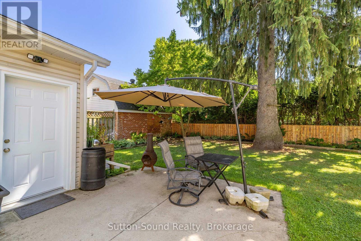
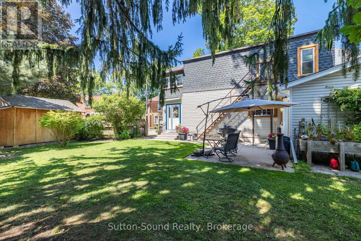
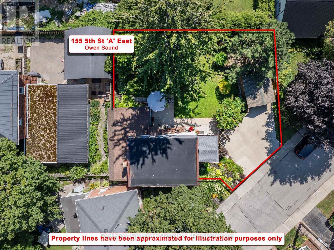
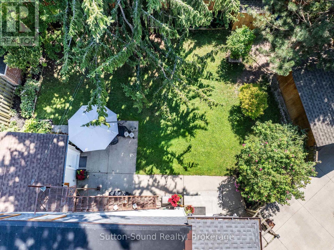
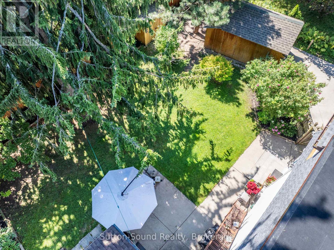
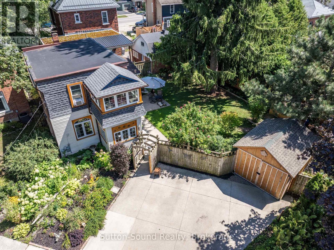
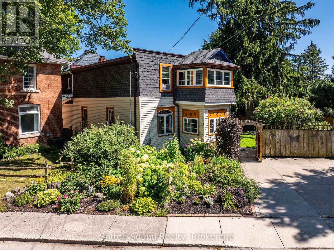
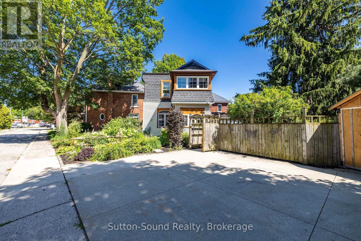
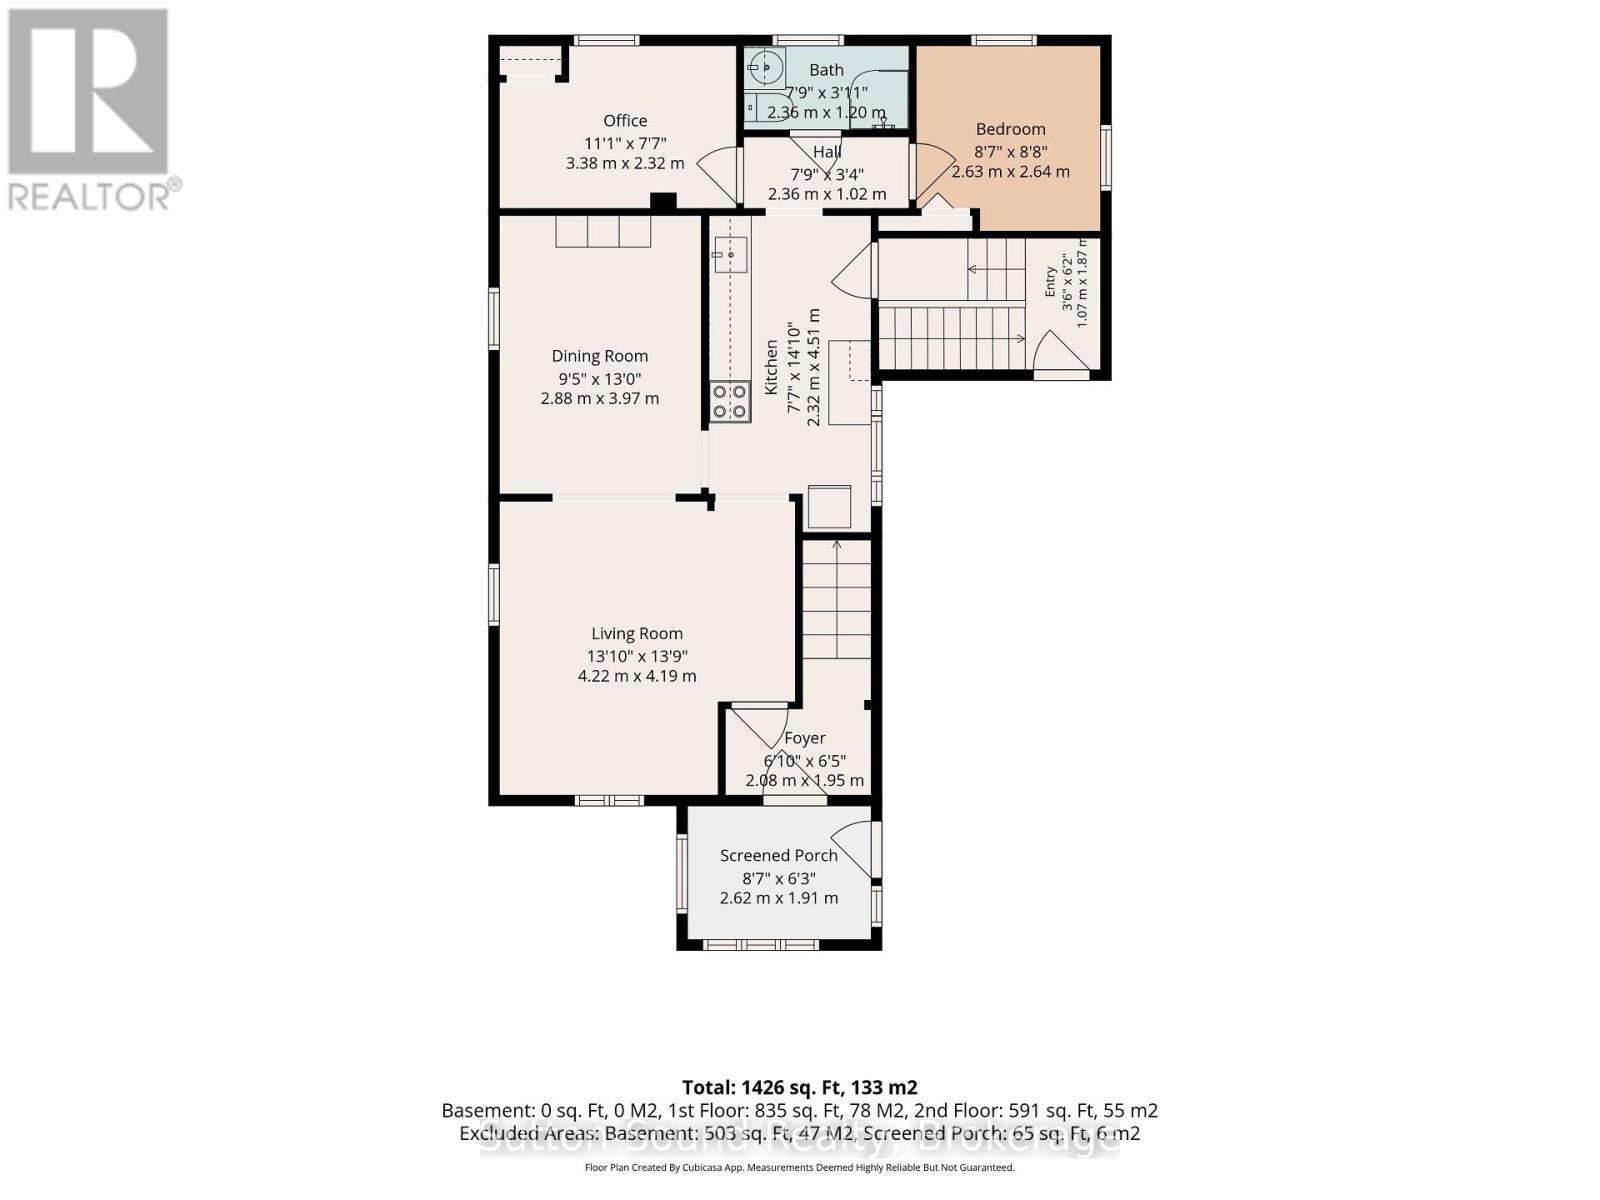
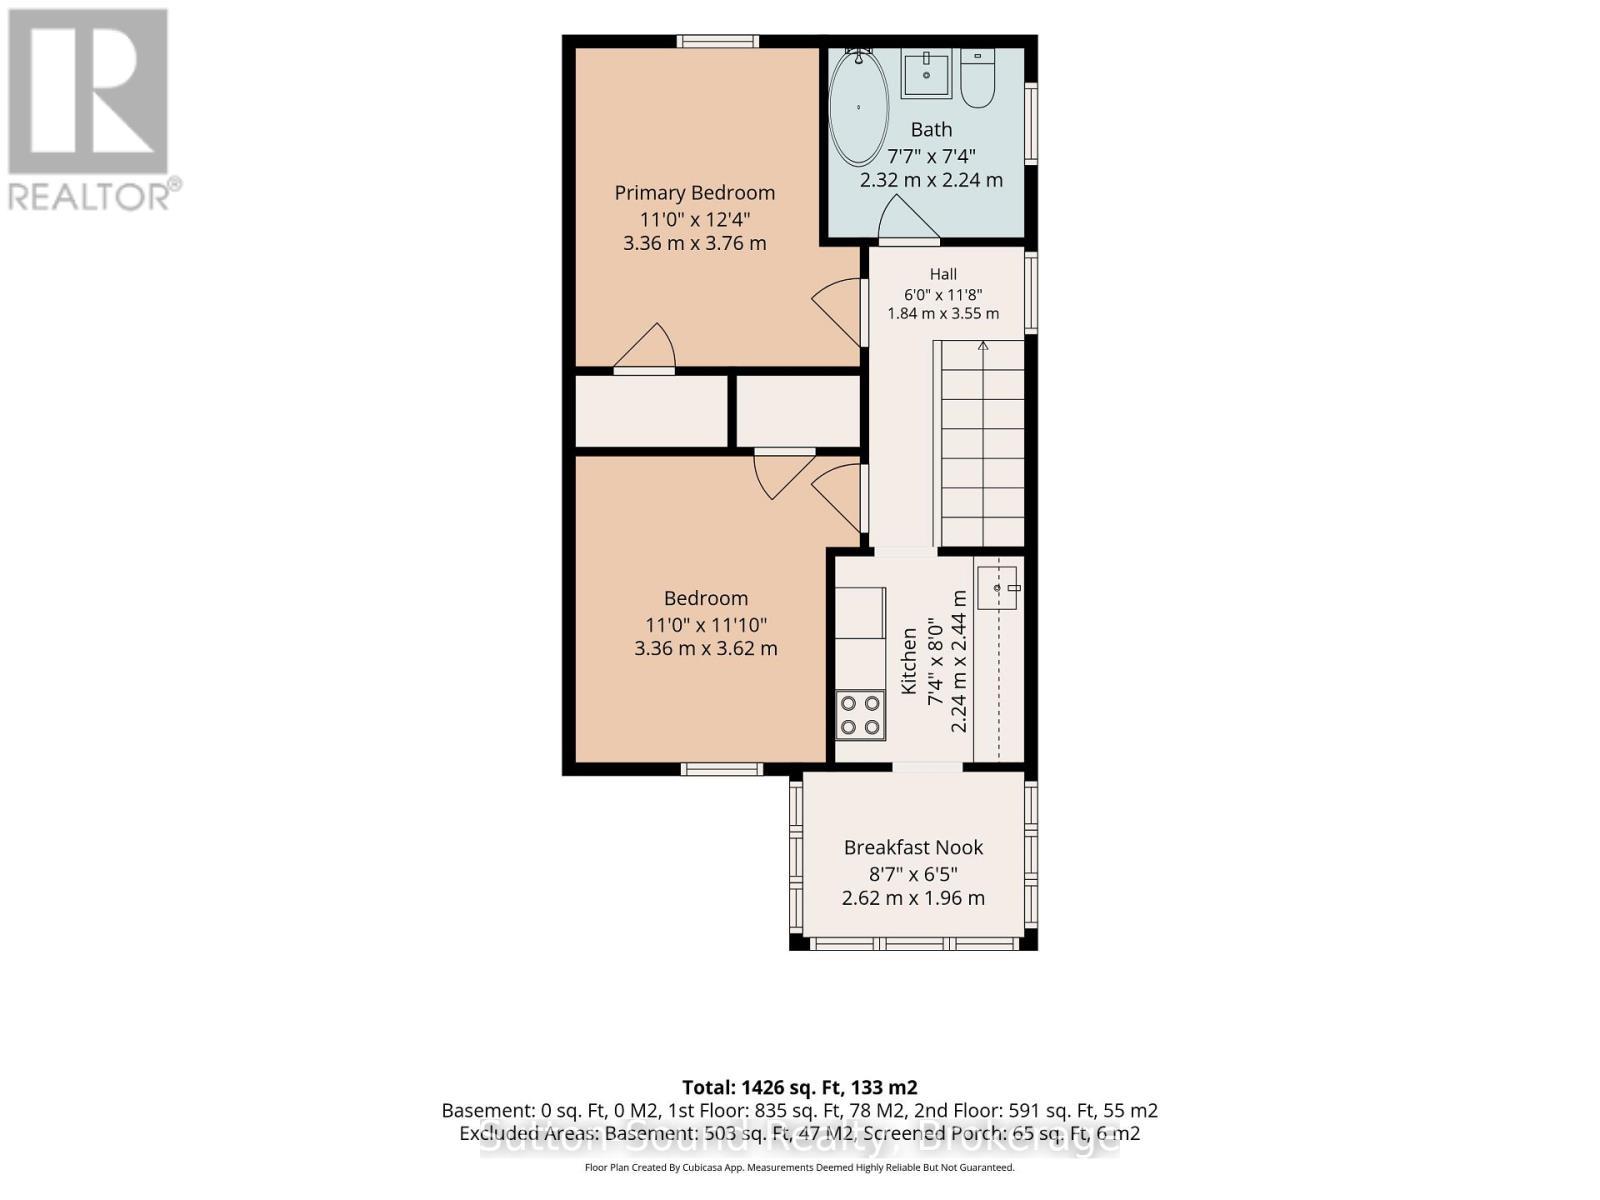
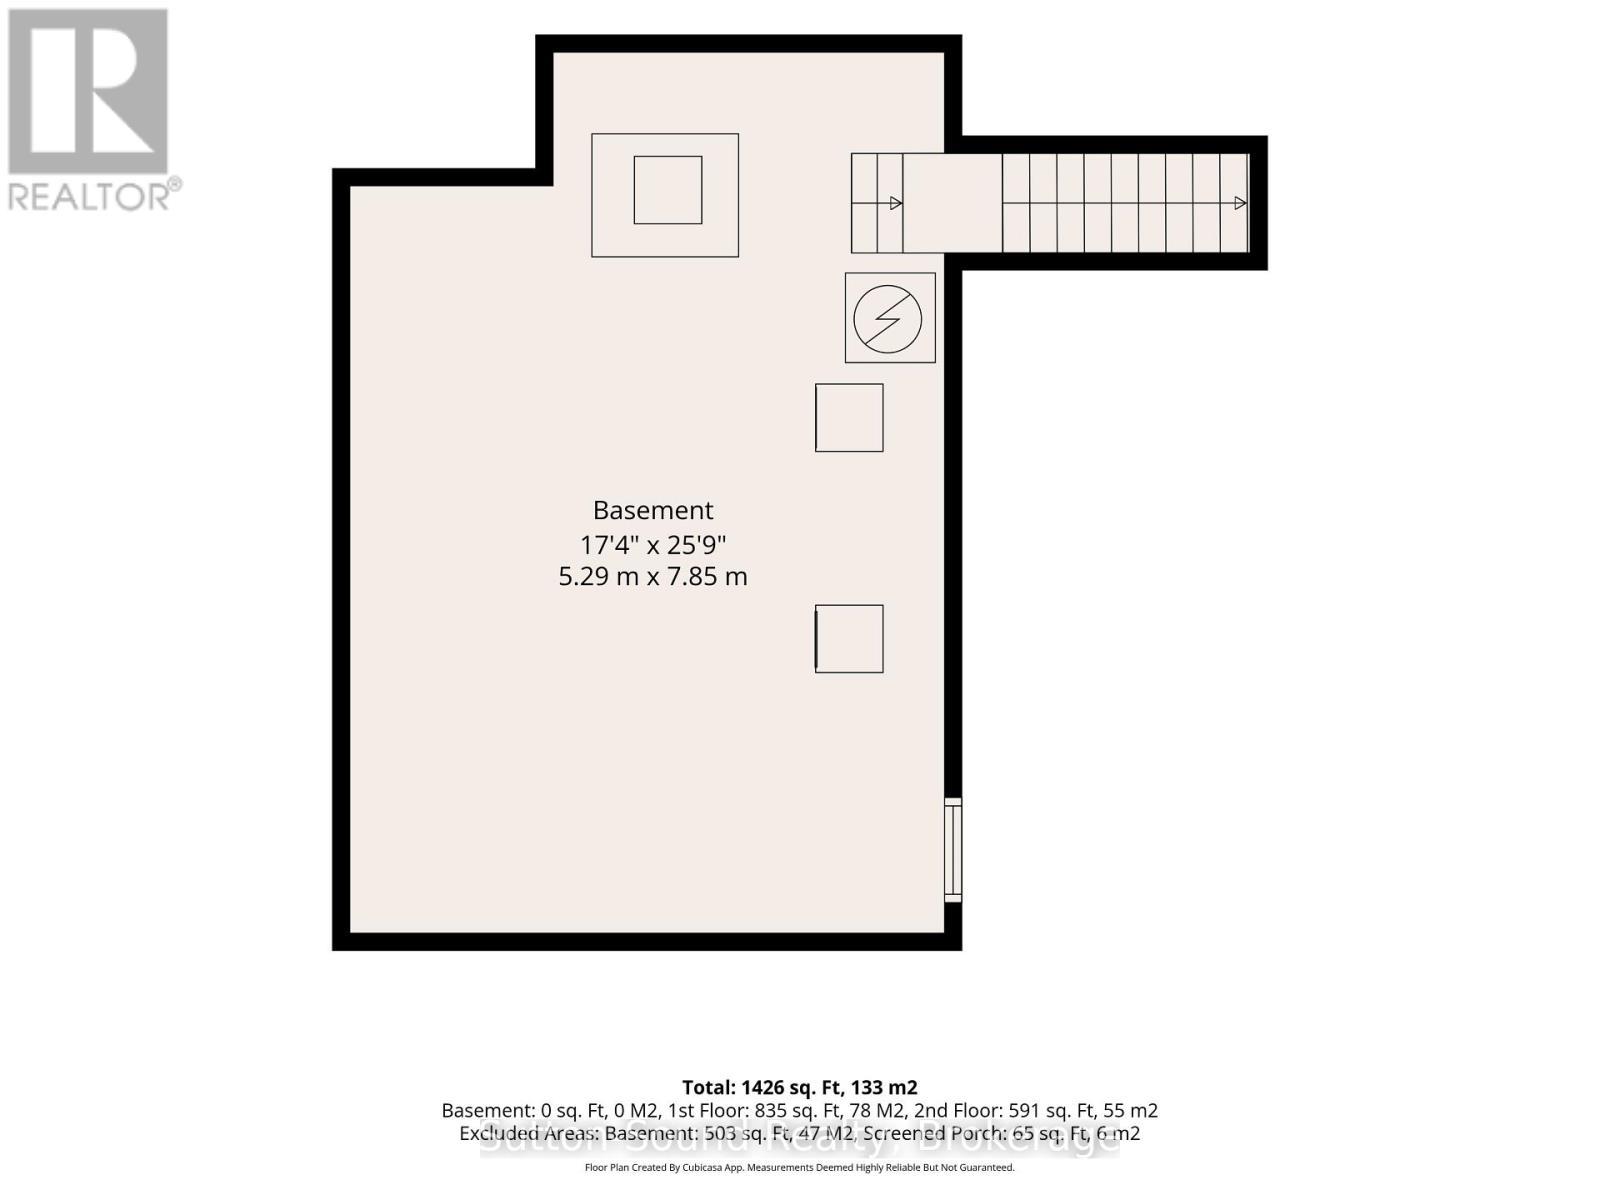
Welcome to this charming and versatile 2-storey home, offering approximately 1,352 sq. ft. of comfortable living space and plenty of flexibility for today's buyers. Whether you're a first-time buyer, looking for space for extended family, or exploring an income opportunity, this home offers options to suit your needs. Step inside from the enclosed front porch into a warm and inviting main floor featuring hardwood floors in the living and dining room, two bedrooms, a 3-piece bathroom, and an updated Brubaker kitchen completed in 2024. Upstairs offers even more flexibility with two additional bedrooms, a 4-piece bathroom, second kitchen, and bright sunroom - an ideal setup for multi-generational living, guests, or potential rental income. The well-maintained basement provides additional storage space, while several recent updates add peace of mind, including a hot water boiler (2022), a new flat roof (2023), an enclosed carport (2023), and a fully fenced backyard (2023). Outside, enjoy your private fenced yard with space for relaxing, entertaining, kids, or pets. The location is hard to beat, just steps from Harrison Park and the Mill Dam and close to shopping, dining, schools, and the many amenities Owen Sound has to offer. (id:27)

Building Features:

  • Style: Detached
  • Building Type: House
  • Basement Development: Unfinished
  • Basement Type: N/A, Full, N/A
  • Construction Style - Attachment: Detached
  • Exterior Finish: Vinyl siding
  • Floor Space: 1100 - 1500 sqft
  • Foundation Type: Stone
  • Heating Type: Other
  • Heating Fuel: Natural gas
  • Cooling Type: None
  • Appliances: Water softener, Stove, Window Coverings, Refrigerator

Property Features:

  • OwnershipType: Freehold
  • Property Type: Single Family
  • Bedrooms: 4
  • Bathrooms: 2
  • Fence Type:
  • Floor Space (approx): 1100 - 1500 Square Feet
  • Irregular: Yes
  • Lot Depth: 46.5 Feet
  • Lot Frontage: 37.7 Feet
  • Lot Size: 37.7 x 46.5 FT
  • Structure Type: Shed
  • Sewer: Sanitary sewer
  • Parking Type: Carport, No Garage
  • No. of Parking Spaces: 3

Rooms:

  • Kitchen 2nd Level 2.30 m x 2.24 m
  • Sun Room 2nd Level 1.96 m x 2.40 m
  • Bathroom 2nd Level 2.00 m x 2.00 m
  • Bedroom 2nd Level 2.90 m x 3.70 m
  • Bedroom 2nd Level 2.90 m x 3.60 m
  • Other Main Level 2.20 m x 1.91 m
  • Living Main Level 4.20 m x 4.19 m
  • Dining Main Level 3.80 m x 2.90 m
  • Kitchen Main Level 3.80 m x 2.30 m
  • Bedroom Main Level 3.38 m x 2.30 m
  • Bedroom Main Level 2.64 m x 2.60 m
  • Bathroom Main Level 1.10 m x 2.30 m

Convert Measurement to:


Courtesy of: Sutton-Sound Realty

REALTOR.ca  

QuickQuoteTM Powered by RPS

Location of 155 5TH A STREET E, Owen Sound, Ontario, N4K 1C4

Demographic Information of 155 5TH A STREET E, Owen Sound, Ontario, N4K 1C4

Life Stage

Midlife Families

Employment Type

Blue Collar/Primary, Blue Collar/Service Sector

Average Household Income

$112,317.08

Average Number of Children

1.77

Household Population

Household Structure

Age of Population

Education

Education Level

No certificate/diploma/degree

14.51 %

High school certificate or equivalent

32.03 %

Apprenticeship trade certificate/diploma

4.72 %

College/non-university certificate

25.37 %

University certificate (below bachelor)

1.17 %

University Degree

22.19 %

Commuter

Travel To Work

By Car

81.15 %

By Public Transit

0.0 %

By Walking

12.64 %

By Bicycle

0.01 %

By Other Methods

6.2 %

Cultural Diversity

Knowledge of Official Language

Mother Tongue

Building Information

Building Type

Apartments (Low and High Rise)

23.75 %

Houses

76.25 %

Own Vs. Rent

